352

Northlake, TX Homes for Sale under $800,000

Section Image Section Image
  • /7

    $683,990

    New Construction
    • 4 Beds
    • 5 Baths
    • 3,547 Sq Ft

    Claude Plan at Pecan Square - 60’, Northlake, TX 76247

    The Claude floor plan is a striking two-story home designed to cater to larger households or those who enjoy extra space for entertaining and relaxation. Offering 4 bedrooms, 3 full bathrooms, and 2 half bathrooms, this layout ensures every family member and guest has their own comfort and privacy. The home's three-car garage provides ample parking and storage.The first floor boasts an

    Coventry Homes Builder
    712 Redbrick Ln Unit 36270028, Northlake, TX 76247
  • /14

    $768,705

    New Construction $20K PRICE DROP
    • 4 Beds
    • 4 Baths
    • 3,585 Sq Ft

    1605 Beech Ridge Dr, Northlake, TX 76226

    Welcome to the Ruby at 1605 Beech Ridge Drive in The Ridge at Northlake! Thoughtfully designed for both everyday living and entertaining, this spacious two-story floorplan offers four bedrooms, four bathrooms, a private study, and flexible gathering spaces throughout. The main level features an open-concept great room that flows into the kitchen with a large center island, walk-in pantry, and

    Taylor Morrison Builder
    1605 Beech Ridge Dr, Northlake, TX 76226
  • /25

    $675,000

    • 4 Beds
    • 4 Baths
    • 3,241 Sq Ft

    1401 Chestnut Gardens, Northlake, TX 76226

    Welcome to barely lived in NORTH FACING & the highly sought-after Citron floor plan by Taylor Morrison on a 70 feet lot, designed for modern living with a perfect balance of space, style, and functionality. This spacious two-story home offers 4 bedrooms, 4.5 bathrooms, and a thoughtfully designed open-concept layout.Step inside to a grand foyer that leads into a bright and expansive living

    Sonali Sikdar White House Global Properties

    1401 Chestnut Gardens, Northlake, TX 76226
  • /2

    $548,862

    New Construction
    • 4 Beds
    • 3.5 Baths
    • 2,771 Sq Ft

    1913 Venture Dr, Northlake, TX 76247

    Experience thoughtful design and spacious living in this beautifully appointed 4-bedroom, 3.5-bath home. The main floor features a serene primary suite with an en-suite bath, while the extended covered patio invites you to relax outdoors. Each secondary bedroom is generously sized, providing comfort and flexibility for family or guests. The gourmet kitchen is a chef’s dream, boasting a 6-burner

    Coventry Homes Builder
    1913 Venture Dr, Northlake, TX 76247
  • /58

    $559,000

    New Construction
    • 4 Beds
    • 3 Baths
    • 2,454 Sq Ft

    1829 Venture Dr, Northlake, TX 76247

    Enter into the Belmont. This inviting two-story floor plan is designed for modern living, featuring a seamless blend of comfort and functionality. The first floor boasts an open-concept kitchen with a central island, flowing into the dining area and spacious family room, which opens to a cozy patio for outdoor enjoyment. A study provides a quiet space for work or reading, while bedroom two is

    Highland Homes Builder
    1829 Venture Dr, Northlake, TX 76247
  • /15

    $631,990

    New Construction
    • 4 Beds
    • 4.5 Baths
    • 3,261 Sq Ft

    Coral Plan at The Ridge at Northlake 60s, Northlake, TX 76226

    The Coral plan features a spacious great room, dining area, and chef‐inspired kitchen with a prep kitchen, perfect for comfort and entertaining. A private primary suite and study provide retreat‐style comfort and everyday convenience. Upstairs, a game room and two additional bedrooms complete this thoughtfully designed home.

    Taylor Morrison Builder
    1101 Orchard Pass Unit 40131887, Northlake, TX 76226
  • /8

    $510,490

    New Construction
    • 4 Beds
    • 3.5 Baths
    • 2,796 Sq Ft

    The Bridgeport II Plan at Wildflower Ranch, Northlake, TX 76247

    The Bridgeport is our largest single-story home with 2,796 sq ft. It features 4 bedrooms, 3.5 baths and a 3-car garage. It has an extended entry with 2 secondary bedrooms that have a Jack and Jill shared bathroom. Bedroom 4 has an ensuite bathroom with a walk-in closet. The flex space off the great room can be used as a study or playroom. There is an abundance of natural light with additional

    William Ryan Homes Builder
    16812 Eastern Red Blvd Unit 36491869, Northlake, TX 76247
  • /17

    $647,990

    New Construction
    • 4 Beds
    • 3 Baths
    • 3,215+ Sq Ft

    Ardell Plan at The Ridge at Northlake, Northlake, TX 76226

    Enjoy an abundance of everyday luxury in the glamorous Ardell floor plan by David Weekley Homes. The upstairs retreat and downstairs study provide sunny spaces to craft your ideal special-purpose rooms. Unique personalities and growing minds can flourish in the delightful spare bedrooms. Soaring ceilings and sleek spaces for living and dining make the open floor plan a beautiful place to play

    David Weekley Homes Builder
    1113 Orchard Pass Unit 36480561, Northlake, TX 76226
  • /7

    $673,990

    New Construction
    • 5 Beds
    • 3 Baths
    • 3,306 Sq Ft

    Eagle Mountain Plan at Pecan Square - 60’, Northlake, TX 76247

    The Eagle Mountain floor plan stands out as a thoughtfully designed two-story home, offering five spacious bedrooms and three bathrooms. Perfectly suited for growing families or those who enjoy hosting, this layout balances functionality with comfort. The main floor boasts an expansive open-concept living area, seamlessly connecting the kitchen, dining, and family room spaces to create an ideal

    Coventry Homes Builder
    712 Redbrick Ln Unit 36270326, Northlake, TX 76247
  • /37

    $641,853

    New Construction $60K PRICE DROP
    • 4 Beds
    • 3.5 Baths
    • 3,741 Sq Ft

    1133 Dove Haven Dr, Northlake, TX 76247

    The Primrose FE V offers 4-bedrooms, 3.5-baths and a two-story layout with 3,741 square feet designed to balance everyday function with flexible living space. A brick and stone exterior with a covered front porch and a covered patio creates a polished exterior while adding usable outdoor space overlooking the backyard. Inside, revwood flooring runs through the main living areas, establishing

    Bloomfield Homes Builder
    1133 Dove Haven Dr, Northlake, TX 76247
  • /6

    $541,490

    New Construction
    • 4 Beds
    • 3.5 Baths
    • 3,266 Sq Ft

    Franklin II Plan at Wildflower Ranch, Northlake, TX 76247

    The Franklin II is our newest and second-largest floorplan, offering 3,266 sq. ft., 4 bedrooms, 3.5 baths, and a 3-car tandem garage. Designed for both elegance and functionality, this home features a first-floor owner’s suite, a vaulted great room with three large windows overlooking the backyard, and an open-concept layout perfect for entertaining. A flex room, loft, and mudroom provide

    William Ryan Homes Builder
    16812 Eastern Red Blvd Unit 36476036, Northlake, TX 76247
  • /15

    $590,000

    $30K PRICE DROP
    • 4 Beds
    • 4.5 Baths
    • 3,505 Sq Ft

    1013 Indian Grass Ln, Northlake, TX 76226

    Beautifully designed home in the heart of Argyle, offering the perfect mix of comfort and style. With a brand-new HVAC added in! This open-concept floor plan features a spacious living area filled with natural light and a modern kitchen with a large island—ideal for entertaining.The private primary suite includes a well-appointed bath and generous closet space, while additional bedrooms

    Zachary Rivera-Ruiz Realty of America, LLC

    1013 Indian Grass Ln, Northlake, TX 76226
  • /39

    $539,444

    New Construction
    • 3 Beds
    • 2.5 Baths
    • 2,273 Sq Ft

    2012 Chance Ln, Northlake, TX 76247

    This spacious two-story floor plan is perfect for modern family living. The main floor features an open-concept kitchen with a central island, seamlessly connecting to the dining area and family room, which opens to a cozy patio for outdoor enjoyment. The primary suite, located at the front of the home, offers a luxurious retreat with an ensuite bathroom. A study provides a quiet space for work

    Highland Homes Builder
    2012 Chance Ln, Northlake, TX 76247
  • /7

    $775,900

    New Construction
    • 3 Beds
    • 3 Baths
    • 2,244 Sq Ft

    SOPHIA Plan at Pecan Square - 100', Northlake, TX 76247

    This impressive ranch has everything you need on one level. Highlighted by a centralized family room, kitchen and dining area, additional features include a private owner's suite, study and a covered rear porch. This is a great option for all residents!

    Drees Homes Builder
    1012 Pearl Place Unit 40364810, Northlake, TX 76247
  • /40

    $500,000

    $25K PRICE DROP
    • 5 Beds
    • 3.5 Baths
    • 2,882 Sq Ft

    1306 Trailblazer Way, Northlake, TX 76247

    BETTER THAN NEW! Welcome to DR Horton's sought-after Aledo floor plan in the highly desirable Pecan Square community! Meticulously maintained and thoughtfully improved, this home offers all the benefits of newer construction with the landscaping, window treatments, and finishing touches already complete. The thoughtfully designed first floor includes a private primary suite along with three

    Briana Hipps Hendon Real Estate

    1306 Trailblazer Way, Northlake, TX 76247
  • /40

    $639,900

    $10K PRICE DROP
    • 5 Beds
    • 4.5 Baths
    • 3,341 Sq Ft

    2421 Rosewood Way, Northlake, TX 76226

    Move In Now—Why Wait to Build? This beautifully upgraded Taylor Morrison home, completed less than two years ago, offers the advantages of new construction without the wait or the added expense of completing landscaping, fencing, window treatments, and other post-closing improvements. To make homeownership even more affordable, the seller is offering financing assistance designed to reduce your

    Sherri Neal Weichert Realtors/Property Partners

    2421 Rosewood Way, Northlake, TX 76226
  • /2

    $532,422

    New Construction
    • 4 Beds
    • 3.5 Baths
    • 2,664 Sq Ft

    1900 Venture Dr, Northlake, TX 76247

    This Coventry home clearly understood the assignment: tall ceilings, huge windows, modern vibes, and space for absolutely everyone. With soaring vaulted ceilings and dramatic double-stacked windows, natural light pours into every corner of this 4-bedroom, 3.5-bath beauty. The modern designer colors and clean finishes give the home that polished, high-end feel — while still keeping it approachable

    Coventry Homes Builder
    1900 Venture Dr, Northlake, TX 76247
  • /14

    $666,990

    New Construction
    • 4 Beds
    • 3.5 Baths
    • 3,515+ Sq Ft

    Musgrove Plan at The Ridge at Northlake, Northlake, TX 76226

    Bring your creative design ideas to life in the spacious and sophisticated Musgrove floor plan by David Weekley Homes. Escape to the superb comfort of your Owner’s Retreat, which includes a pamper-ready bathroom and a deluxe walk-in closet. Grand, energy-efficient windows connect the open family room to the spacious covered porch, making it easy to celebrate, indoors or out. Gather the family

    David Weekley Homes Builder
    1113 Orchard Pass Unit 36449432, Northlake, TX 76226
  • /18

    $749,990

    New Construction $65K PRICE DROP
    • 5 Beds
    • 4.5 Baths
    • 4,049 Sq Ft

    318 Harmony Way, Northlake, TX 76247

    Step into a home where thoughtful design meets everyday comfort. Hardwood floors run through the main living areas and study, creating a warm and inviting feel from the moment you enter. The kitchen is built for both daily living and entertaining, featuring a spacious island with a single bowl sink, built in trash drawer, and a 5 burner cooktop with pot and pan drawers below. A butler’s pantry

    Coventry Homes Builder
    318 Harmony Way, Northlake, TX 76247
  • /24

    $701,990

    New Construction
    • 4 Beds
    • 3.5 Baths
    • 3,388 Sq Ft

    Courtney Plan at The Ridge at Northlake 70s, Northlake, TX 76226

    The Courtney is a thoughtfully designed home with a 3 car tandem and courtyard entry has a beautiful curb appeal. Boasting 4 bedrooms, study, game room and media room all on one level the livability has been maximized. The great room is a hub overlooked by a gourmet kitchen and large island along with a casual dining area. Natural light spills into the space and the outdoor covered living area

    Taylor Morrison Builder
    1101 Orchard Pass Unit 36665433, Northlake, TX 76226
  • /9

    $576,990

    New Construction
    • 4 Beds
    • 4 Baths
    • 3,097 Sq Ft

    Marlin Plan at Pecan Square - 50’, Northlake, TX 76247

    The Marlin is a thoughtfully designed two-story home that features four spacious bedrooms and four full bathrooms, offering plenty of room for both comfort and functionality. A welcoming layout includes open-concept living areas that seamlessly connect to the kitchen, making it ideal for entertaining. The second floor provides additional living space, allowing for extra flexibility to accommodate

    Coventry Homes Builder
    712 Redbrick Ln Unit 36270106, Northlake, TX 76247
  • /33

    $570,000

    • 5 Beds
    • 4 Baths
    • 3,301 Sq Ft

    1437 Tanglewood Trail, Argyle, TX 76226

    Discover luxury living in the highly sought-after Canyon Falls community with this stunning two-story home showcasing pristine finishes throughout. Offering approximately 3,300 square feet, this beautifully designed residence features 5 spacious bedrooms,3 bedrooms upstairs while the primary, secondary bedroom on the first floor and 4 full baths, perfectly blending elegance, comfort, and

    Karen Mack C21 Fine Homes Judge Fite

    1437 Tanglewood Trail, Argyle, TX 76226
  • /40

    $575,000

    $15K PRICE DROP
    • 5 Beds
    • 4 Baths
    • 2,741 Sq Ft

    515 Landon Way, Northlake, TX 76247

    **SELLER OFFERING $5,000 CONCESSIONS THAT CAN BE USED TOWARDS CLOSING COSTS**with acceptable offer.A rare opportunity to own the only Highland Home floorplan of its kind ever built in Pecan Square. The builder no longer offers this floorplan in the community, making this a truly unique opportunity for buyers seeking a layout that stands apart from the rest.Designed with both functionality

    Katherine Mitchell Keller Williams Realty-FM

    515 Landon Way, Northlake, TX 76247
  • /25

    $550,000

    $25K PRICE DROP
    • 4 Beds
    • 3 Baths
    • 2,809 Sq Ft

    3401 Easterly Ln, Northlake, TX 76226

    Welcome home to this beautiful 4 bedroom, 3 full bath home situated on an oversized .25 acre lot with plenty of room for your future pool! Thoughtfully laid out, this floor plan has functionality for your family's needs! Two bedrooms down and upstairs features two additional bedrooms plus an expansive game room perfect for movie nights, play space or entertaining guests! The heart of the home is

    Haley Howard RE/MAX Trinity

    3401 Easterly Ln, Northlake, TX 76226
  • /2

    $539,357

    New Construction
    • 4 Beds
    • 3.5 Baths
    • 2,684 Sq Ft

    1917 Venture Dr, Northlake, TX 76247

    This Pecan Square gem proves you don’t have to break the bank to live large! Featuring 4-bedrooms, 3.1-baths, soaring ceilings, a private study, and an oversized game room ready for nonstop fun, this home delivers serious space at an incredible value. The large kitchen is the heart of it all — perfect for hosting taco nights, homework marathons, or sneaking late-night snacks straight from the

    Coventry Homes Builder
    1917 Venture Dr, Northlake, TX 76247
  • /30

    $575,000

    • 4 Beds
    • 3.5 Baths
    • 3,478 Sq Ft

    1217 Indian Grass Ln, Northlake, TX 76226

    This stunning 2-story Berkeley floor plan offers 3,478 sq ft of beautifully designed living space in the highly desirable Canyon Falls community. From the moment you step inside, you’re welcomed by a dramatic semi-circular foyer that sets the tone for the home’s elegance and thoughtful layout. The formal dining room is enhanced by a convenient butler’s pantry, perfect for hosting and

    Janae Alvarez Weichert, REALTORS - The Legacy Group

    1217 Indian Grass Ln, Northlake, TX 76226
  • /22

    $571,990

    New Construction
    • 3 Beds
    • 2.5 Baths
    • 2,775 Sq Ft

    Primrose FE Plan at Timberbrook - 4B, Northlake, TX 76247

    The Classic Series Primrose floor plan is a single-story home with three to five bedrooms and two and a half bathrooms. Features of this plan include a rotunda entry, formal dining, a large family room, an open kitchen with custom cabinets and an island, and a primary suite with a walk-in closet and garden tub. Contact us or visit our model home for more information about building this plan.

    Bloomfield Homes Builder
    206 Oakcrest Dr Unit 36766344, Northlake, TX 76247
  • /54

    $599,640

    New Construction
    • 4 Beds
    • 3 Baths
    • 2,305 Sq Ft

    3033 Craftsman Way, Northlake, TX 76247

    This charming 4-bed, 2-bath home offers an inviting and spacious layout. An open concept family room, dining and kitchen area is ideal for entertaining guests. The primary suite, tucked away at the rear of the home, provides the perfect retreat for unwinding after a long day. Enjoy privacy and natural light while you work in an elegant study at the front of the home. A 2-car garage makes coming

    Highland Homes Builder
    3033 Craftsman Way, Northlake, TX 76247
  • /2

    $762,940

    New Construction
    • 4 Beds
    • 4 Baths
    • 3,749 Sq Ft

    1804 Camelia Ave, Northlake, TX 76226

    Get the most out of each day with the combination of classic appeal and modern comfort that make The Redfern by David Weekley Homes a favorite! The sprawling covered back porch offers shade and begs for a cookout. The backyard adds fantastic outdoor leisure space where you can enjoy quiet evenings filled with stars and fun-filled weekends alike. Start each day rested and refreshed in the

    David Weekley Homes Builder
    1804 Camelia Ave, Northlake, TX 76226
  • /38

    $500,000

    • 4 Beds
    • 3 Baths
    • 2,356 Sq Ft

    2356 Campfire Trail, Northlake, TX 76247

    Welcome to this stunning newly built 2024 home that effortlessly combines modern design with everyday comfort. Offering 4 spacious bedrooms, 3 full bathrooms, and a game room, this thoughtfully designed layout features two bedrooms on the main level, including a luxurious primary suite. The heart of the home is the stylish eat-in kitchen, complete with stainless steel appliances, a gas cooktop,

    Tom Dominguez Coldwell Banker Realty Frisco

    2356 Campfire Trail, Northlake, TX 76247
  • /23

    $500,000

    $8K PRICE DROP
    • 4 Beds
    • 3.5 Baths
    • 2,669 Sq Ft

    621 Arden Ln, Northlake, TX 76247

    The move-in ready, stunning 2-story property. Formal dining or office with French doors off the entry. Family room with ceramic tile floor, wood mantel gas log fireplace with open floor plan to dining area and kitchen. The kitchen offers corner walk-in pantry and generous island with built-in seating space, 42 inch cabinets and stainless steel appliances. First floor primary suite includes

    Bobby Frasier Kennerly Properties

    621 Arden Ln, Northlake, TX 76247
  • /27

    $776,000

    New Construction $32K PRICE DROP
    • 5 Beds
    • 4.5 Baths
    • 4,165 Sq Ft

    2904 Mayfair Ln, Northlake, TX 76247

    This thoughtfully designed five bedroom, four and a half bath home in Pecan Square offers everything your family needs, including a private study, cozy retreat, media room, and a spacious three car garage. The layout is crafted to support both everyday living and entertaining. The heart of the home features an impressive family foyer with a built in backpack rack, abundant cabinet space, and

    David Weekley Homes Builder
    2904 Mayfair Ln, Northlake, TX 76247
  • /53

    $695,840

    New Construction
    • 4 Beds
    • 4 Baths
    • 3,039 Sq Ft

    2717 Starlight Trail, Northlake, TX 76247

    The Fordham is a two-story floor plan designed with open living spaces, flexible rooms, and thoughtful everyday convenience. The main level features a spacious kitchen that connects easily to the dining area and living room, creating a welcoming space for gathering. A private study, first-floor secondary bedroom, and secluded primary suite add versatility and comfort, while the upstairs layout

    Highland Homes Builder
    2717 Starlight Trail, Northlake, TX 76247
  • /8

    $540,490

    New Construction
    • 4 Beds
    • 3.5 Baths
    • 3,347 Sq Ft

    The Fredericksburg II Plan at Wildflower Ranch, Northlake, TX 76247

    The darling of the line-up, the 4-bedroom, 3.5-bathroom Fredericksburg plan starts with a super-sized covered front porch that invites you into the grand foyer leading to a secondary bedroom with ensuite bathroom and flex room. Down the foyer and adjacent to the 300+sf light and bright great room is the Chef’s kitchen featuring granite countertops and loads of cabinetry, dining room and 6’x4’

    William Ryan Homes Builder
    16812 Eastern Red Blvd Unit 36470191, Northlake, TX 76247
  • /38

    $629,000

    New Construction $71K PRICE DROP
    • 4 Beds
    • 4 Baths
    • 2,793 Sq Ft

    1313 Sundance Ln, Northlake, TX 76247

    ****** SELLER OFFERING UP TO $10,000 TOWARD A 2-1 INTEREST RATE BUYDOWN WITH AN ACCEPTABLE OFFER, PROVIDING SIGNIFICANTLY REDUCED MONTHLY PAYMENTS FOR THE FIRST TWO YEARS AT NO COST TO THE BUYER! ****** From the moment you step inside, you'll be impressed by soaring ceilings, a striking custom-designed built-in entertainment center with integrated shelving and lighting, a modern staircase, and an

    Elizabeth Burr Ebby Halliday, REALTORS

    1313 Sundance Ln, Northlake, TX 76247
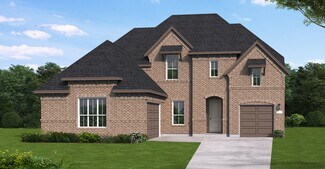
  • /30

    $689,900

    • 5 Beds
    • 3.5 Baths
    • 3,276 Sq Ft

    1401 Redbrick Ln, Justin, TX 76247

    A standout Loralai model in Pecan Square, this Toll Brothers home combines rare single-story living, a premium oversized 65’ view lot, and over $150K in thoughtfully selected structural and designer upgrades. The modern Scandinavian farmhouse exterior features black Low-E windows, architectural lighting, upgraded landscaping, and a welcoming covered front porch. Inside, an impressive entry

    Ashley Campanella R.E.INVEST Brokerage, LLC.

    1401 Redbrick Ln, Justin, TX 76247
  • /25

    $680,990

    New Construction
    • 4 Beds
    • 3.5 Baths
    • 3,747 Sq Ft

    Larimar Plan at The Ridge at Northlake 60s, Northlake, TX 76226

    The Larimar comes with the wow factor. A beautiful wrapped staircase greets you in the foyer with a study and formal dining on either side. The formal dining connects to the gourmet kitchen by a butler's pantry making dinner parties a breeze. Don't miss a thing with a large island in the kitchen overlooking the great room with a casual dining space, a perfect layout for entertaining. Upstairs

    Taylor Morrison Builder
    1101 Orchard Pass Unit 36665426, Northlake, TX 76226
  • /36

    $590,000

    $7K PRICE DROP
    • 4 Beds
    • 3 Baths
    • 2,957 Sq Ft

    2825 Bedford Rd, Argyle, TX 76226

    Beautiful one-story brick & stone home in The Ridge at Northlake offering 2,957 square feet with 4 bedrooms, 3 full bathrooms, and 3 living areas! Charming covered front porch welcomes you into the home featuring wood flooring and an elegant hallway with box ceiling detail. Spacious flex space situated at the front of the home along with a private office and formal dining room accented by a

    Frankie Arthur Coldwell Banker Apex, Realtors

    2825 Bedford Rd, Argyle, TX 76226
  • /34

    $549,000

    New Construction
    • 5 Beds
    • 3 Baths
    • 2,513 Sq Ft

    2005 Wild Berry Way, Northlake, TX 76247
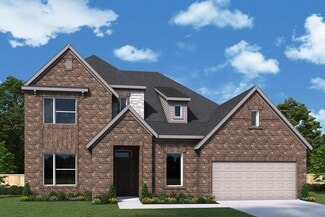
    This spacious two-story floor plan is perfect for modern family living. The main floor features an open-concept kitchen with a central island, seamlessly connecting to the dining area and family room, which opens to a cozy patio for outdoor enjoyment. The primary suite, located at the front of the home, offers a luxurious retreat with an ensuite bathroom. A study provides a quiet space for work

    Highland Homes Builder
    2005 Wild Berry Way, Northlake, TX 76247
  • /15

    $637,990

    New Construction
    • 5 Beds
    • 4.5 Baths
    • 3,601+ Sq Ft

    Sonoma Plan at The Ridge at Northlake 50s, Northlake, TX 76226

    The Sonoma has it all. The foyer leads you past the study and formal dining room into the gourmet kitchen, casual dining room and great room. The first-floor primary suite is complete with dual vanities and a large walk-in closet. An additional bedroom rounds out the first floor. Upstairs lies three secondary bedrooms, media and game room.

    Taylor Morrison Builder
    1101 Orchard Pass Unit 38950677, Northlake, TX 76226

Showing Results 161 - 200, Page 5 of 9

How to Buy a Home How to Finance a Home How to Sell a Home


