352

Northlake, TX Homes for Sale under $800,000

Section Image Section Image
  • /16

    $528,990

    New Construction
    • 4 Beds
    • 3.5 Baths
    • 2,480+ Sq Ft

    Daisy Plan at Pecan Square - Gardens, Northlake, TX 76247

    Comfort and elegance inspire every lifestyle refinement of The Daisy floor plan by David Weekley Homes in Pecan Square. Elevated ceilings and open sight lines enhance the sunny family and dining spaces to bring more joy to each day. The streamlined kitchen creates an easy culinary layout for the resident chef while granting an open view of the adjacent living spaces. Pamper yourself in the

    David Weekley Homes Builder
    701 Redbrick Ln Unit 37107640, Northlake, TX 76247
  • /2

    $569,000

    New Construction $22K PRICE DROP
    • 4 Beds
    • 3 Baths
    • 2,484 Sq Ft

    1709 Drover St, Northlake, TX 76247

    Step into this stunning one story home featuring soaring ceilings and windows galore that flood the space with natural light. The expansive open family, dining and kitchen area is perfect for both entertaining and everyday living. With four spacious bedrooms and three full baths, this home offers comfort and flexibility for a variety of lifestyles. A private en suite bedroom for guests and a

    David Weekley Homes Builder
    1709 Drover St, Northlake, TX 76247
  • /12

    $649,990

    New Construction $57K PRICE DROP
    • 4 Beds
    • 4 Baths
    • 3,280 Sq Ft

    1517 Quartz St, Northlake, TX 76247

    Step into a home that blends comfort and thoughtful design from the moment you arrive, with a welcoming front porch and views of the park right from the front entrance. Light-toned wood floors flow through the main living areas and into a private study, creating an inviting space for both daily living and quiet moments. The kitchen features a spacious island with a charcoal black single-bowl

    Coventry Homes Builder
    1517 Quartz St, Northlake, TX 76247
  • /40

    $535,000

    $24K PRICE DROP
    • 4 Beds
    • 3.5 Baths
    • 3,288 Sq Ft

    1549 Westborough Dr, Northlake, TX 76226

    This flexible floor plan features a dedicated home office, spacious downstairs primary suite with oversized his-and-her walk-in closets, two full bathrooms upstairs for easy mornings, a convenient guest half bath downstairs, and an enormous bonus room perfect as a game room, media room, or play space. Enjoy an HOA-maintained front lawn, easy-care backyard with a large patio, with just a 5-minute

    Frankie Arthur Coldwell Banker Apex, Realtors

    1549 Westborough Dr, Northlake, TX 76226
  • /40

    $704,000

    $25K PRICE DROP
    • 4 Beds
    • 4 Baths
    • 3,394 Sq Ft

    2500 Bluewood Ln, Northlake, TX 76226

    Come see this Taylor Morrison PERIDOT model, no longer available but still desired by many. EAST facing two story luxurious home with lots of upgrades, including a 3 glass panel sliding door going out to the covered patio. This 4 large bedrooms, 4 full bathrooms has a primary bedroom down stairs with another primary bedroom upstairs. The Gourmet Kitchen with quartz countertops has lots of cabinet

    Cindy Morales-Moore Great Western Realty

    2500 Bluewood Ln, Northlake, TX 76226
  • /3

    $744,990

    New Construction
    • 4 Beds
    • 4.5 Baths
    • 3,999 Sq Ft

    Concerto Plan at The Ridge at Northlake 70s, Northlake, TX 76226

    The Concerto plan boasts a primary suite, study, formal dining and large great room on the first floor. The spacious laundry room is accessible from the primary suite. A butler's pantry connects the kitchen and formal dining room for a perfect dinner party set-up. The second floor features a game room and large secondary bedrooms.

    Taylor Morrison Builder
    1101 Orchard Pass Unit 36665432, Northlake, TX 76226
  • /20

    $618,990

    New Construction
    • 4 Beds
    • 3 Baths
    • 2,665+ Sq Ft

    Avonlea Plan at Pecan Square - Classics, Northlake, TX 76247

    Coming home is the best part of every day in the beautiful and spacious Avonlea floor plan by David Weekley Homes. The entry opens onto an impressive view extending from the inviting study, through the open-concept living spaces and out onto the covered back porch beyond. A multi-function island anchors the gourmet kitchen, featuring open views of the sunny gathering spaces. Three junior bedrooms

    David Weekley Homes Builder
    701 Redbrick Ln Unit 36502386, Northlake, TX 76247
  • 853 Ranchland Rd Unit 36357799, Northlake, TX 76247

    $507,995

    New Construction
    • 4 Beds
    • 3 Baths
    • 2,674 Sq Ft

    Halsell Plan at Wildflower Ranch - Select Collection, Northlake, TX 76247

    An impressive extended foyer with tray ceilings reveals the Halsell's beautiful dining room, opening to the spacious great room, casual dining area, and desirable rear covered patio. Enhancing the well-appointed kitchen are a large center island with breakfast bar, plenty of counter and cabinet space, and generous walk-in pantry. The stunning primary bedroom suite is complete with a lovely tray

    Toll Brothers, Inc. Builder
    853 Ranchland Rd Unit 36357799, Northlake, TX 76247
  • /22

    $615,670

    New Construction
    • 4 Beds
    • 4 Baths
    • 2,405 Sq Ft

    2632 Starlight Trail, Northlake, TX 76247

    The Hampton is a single-story design that offers a fresh take on open-concept living with generous gathering spaces and private retreats throughout. The kitchen anchors the heart of the home, opening to the dining area and living room for an easy, connected flow. A secluded primary suite sits at the rear of the home, while three secondary bedrooms and a dedicated study provide room for guests,

    Highland Homes Builder
    2632 Starlight Trail, Northlake, TX 76247
  • /14

    $574,990

    New Construction
    • 5 Beds
    • 4 Baths
    • 3,073+ Sq Ft

    Primrose Plan at Pecan Square - Gardens, Northlake, TX 76247

    Elegance and genuine comforts combine to make each day delightful in The Primrose floor plan by David Weekley Homes. Sunlight shines on the open and inviting family and dining areas. The chef’s kitchen provides a dine-up island and plenty of storage and prep space. A covered porch, sunlit study and upstairs retreat add great places to spend time together and pursue individual activities. Begin

    David Weekley Homes Builder
    701 Redbrick Ln Unit 37107639, Northlake, TX 76247
  • /25

    $670,990

    New Construction
    • 5 Beds
    • 4 Baths
    • 3,599 Sq Ft

    Hillmont Plan at The Ridge at Northlake, Northlake, TX 76226

    Live your best life in the superior craftsmanship and incredible comfort of The Hillmont floor plan by David Weekley Homes. Design your ultimate home office or an innovative specialty room in the captivating front study. The epicurean kitchen provides a presentation island and ample room for food storage and meal prep. Your open-concept floor plan offers an impeccable space to play host to

    David Weekley Homes Builder
    1113 Orchard Pass Unit 36469509, Northlake, TX 76226
  • /2

    $739,741

    New Construction
    • 4 Beds
    • 4.5 Baths
    • 3,482 Sq Ft

    3005 Half Moon Way, Northlake, TX 76247

    Experience luxury and everyday comfort in this stunning 4-bedroom, 4.5-bath home featuring soaring 20-foot ceilings in the dining and great rooms, a private media room with Dolby 7.1 surround sound, and a spacious great room with Dolby 5.1 audio. The thoughtfully designed layout includes a first-floor primary suite with a bowed window, freestanding soaking tub, and spa-inspired bath, plus a

    Coventry Homes Builder
    3005 Half Moon Way, Northlake, TX 76247
  • /2

    $639,000

    New Construction $23K PRICE DROP
    • 4 Beds
    • 3 Baths
    • 3,185 Sq Ft

    620 Landon Way, Northlake, TX 76247

    The Lavender is a spacious David Weekley home located in Pecan Square. This thoughtfully designed floor plan offers four bedrooms, including two on the main level, and three bathrooms, providing plenty of space for comfortable family living. Enjoy movie nights or relaxing evenings in the dedicated TV room and retreat, offering great spaces for both entertainment and unwinding. The kitchen sits at

    David Weekley Homes Builder
    620 Landon Way, Northlake, TX 76247
  • /40

    $759,900

    • 4 Beds
    • 4 Baths
    • 3,657 Sq Ft

    1520 Arrowwood Ridge, Northlake, TX 76226

    WELCOME TO ELEVATED LIVING IN HIGHLY SOUGHT-AFTER ARGYLE ISD! Why wait for new construction when you can move into this exceptional David Weekley home, completed in 2025, featuring over $100,000 in builder upgrades and thoughtfully selected luxury finishes throughout? Designed for both everyday living and unforgettable moments, this stunning home offers 4 bedrooms, 4 full baths, a private office,

    Norma Gonzalez Rendon Realty, LLC

    1520 Arrowwood Ridge, Northlake, TX 76226
  • /24

    $643,990

    New Construction
    • 4 - 5 Beds
    • 3 - 4 Baths
    • 2,994+ Sq Ft

    Caroline Plan at Pecan Square - Classics, Northlake, TX 76247

    Top-quality craftsmanship and refined luxuries combine to make the awe-inspiring Narrowleaf by David Weekley Homes floor plan. Your open family and dining areas offer an impeccable space to play host to picture-perfect memories and brilliant social gatherings. The gourmet kitchen island, open dining area and covered back porch offer a streamlined variety of mealtime settings. At the end of the

    David Weekley Homes Builder
    701 Redbrick Ln Unit 36486674, Northlake, TX 76247
  • /40

    $549,000

    • 4 Beds
    • 3 Baths
    • 2,454 Sq Ft

    2301 Jack Rabbit Way, Justin, TX 76247

    Built by Highland Homes, this beautifully upgraded 4-bedroom, 3-bath home is perfectly situated on a premium oversized corner lot in the award-winning Pecan Square community. Offering 2,454 square feet of thoughtfully designed living space, the impressive two-story design features soaring ceilings, abundant natural light, a cozy fireplace, and dramatic windows, creating a bright and inviting

    James Keoughan Allie Beth Allman & Associates

    2301 Jack Rabbit Way, Justin, TX 76247
  • /38

    $645,000

    • 4 Beds
    • 3 Baths
    • 3,577 Sq Ft

    1021 Daylily Dr, Northlake, TX 76262

    SHOWSTOPPER! Built by K. Hovnanian in 2019 and loaded with upgrades, this huge and exceptional Northlake home offers nearly 3,600 square feet of thoughtfully designed living space paired with an outdoor entertaining experience that includes luxury outdoor grill, hibachi, fridge and freezer, and storage. HOA dues provide EXCEPTIONAL value and include front yard maintenance, weekly mowing, Frontier

    Lauren Hilliard Ray eXp Realty, LLC

    1021 Daylily Dr, Northlake, TX 76262
  • /2

    $724,990

    New Construction $58K PRICE DROP
    • 5 Beds
    • 4 Baths
    • 3,537 Sq Ft

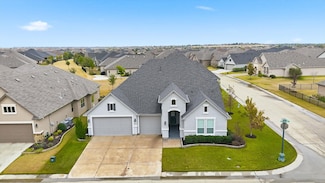
    212 Barnwood Way, Northlake, TX 76247

    Step into a home where space and style collide in the best way possible! With 5 bedrooms, 4 baths, and ceilings that practically touch the sky, this place is big on wow and even bigger on fun. Want to challenge the family to a game night? The game room’s ready. Movie marathon? The media room’s got you covered. Need a quiet spot to actually work? The study’s waiting. The kitchen? It’s so big, you

    Coventry Homes Builder
    212 Barnwood Way, Northlake, TX 76247
  • /17

    $585,492

    New Construction $27K PRICE DROP
    • 4 Beds
    • 3.5 Baths
    • 2,608 Sq Ft

    1516 Chestnut Gardens, Northlake, TX 76226

    Welcome to the Saffron at 1516 Chestnut Gardens in The Ridge at Northlake! This new home offers a bright and thoughtfully designed layout where the kitchen with a center island and pantry connects to the dining area and spacious great room, creating a comfortable main living space. The dining area opens to a covered patio, extending the home outdoors for relaxing or gathering. Tucked privately at

    Taylor Morrison Builder
    1516 Chestnut Gardens, Northlake, TX 76226
  • /54

    $539,360

    New Construction
    • 3 Beds
    • 2.5 Baths
    • 2,273 Sq Ft

    2009 Wild Berry Way, Northlake, TX 76247

    This spacious two-story floor plan is perfect for modern family living. The main floor features an open-concept kitchen with a central island, seamlessly connecting to the dining area and family room, which opens to a cozy patio for outdoor enjoyment. The primary suite, located at the front of the home, offers a luxurious retreat with an ensuite bathroom. A study provides a quiet space for work

    Highland Homes Builder
    2009 Wild Berry Way, Northlake, TX 76247
  • /40

    $600,000

    • 4 Beds
    • 4 Baths
    • 3,293 Sq Ft

    2604 Silver Leaf Dr, Lantana, TX 76226

    This spacious home offers over 3,200 square feet with 4 bedrooms, 4 bathrooms, and a 3 car garage, all complemented by beautiful drive up appeal. Upon entering, you are greeted by a secondary bedroom with a full bathroom and a designated office with French doors, perfect for working from home or hosting guests. The heart of the home features a large open concept kitchen, living, and dining area

    Kevin Andrews Local Pro Realty LLC

    2604 Silver Leaf Dr, Lantana, TX 76226
  • /2

    $529,256

    New Construction
    • 4 Beds
    • 3.5 Baths
    • 2,505 Sq Ft

    1909 Venture Dr, Northlake, TX 76247

    Designed with the way you live in mind, this beautiful home by Coventry Homes offers the perfect balance of comfort, functionality, and style. Featuring four spacious bedrooms and 3.5-bathrooms, this thoughtfully crafted floor plan provides plenty of room for both everyday living and entertaining. A private study creates the ideal space to work from home or enjoy a quiet retreat, while the game

    Coventry Homes Builder
    1909 Venture Dr, Northlake, TX 76247
  • /6

    $564,490

    New Construction
    • 4 Beds
    • 4.5 Baths
    • 3,643 Sq Ft

    Del Rio II Plan at Wildflower Ranch, Northlake, TX 76247

    With 3,643 sq. ft., 4 bedrooms, 4.5 baths, and a 3-car garage, the Del Rio II is designed for both luxury and functionality. The first-floor owner’s suite features soaring sloped ceilings, while the great room’s three expansive windows fill the space with natural light and stunning backyard views. A flex room, loft, and covered patio add even more space to live, work, and entertain. Personalize

    William Ryan Homes Builder
    16812 Eastern Red Blvd Unit 36459958, Northlake, TX 76247
  • /15

    $777,990

    New Construction
    • 5 Beds
    • 4.5 Baths
    • 4,400+ Sq Ft

    Magnolia Plan at The Ridge at Northlake 70s, Northlake, TX 76226

    The Magnolia offers a beautiful entry with a game room, media room, and study off the foyer. The gourmet kitchen overlooks the large great room and casual dining space. The primary suite is an oasis with an expansive walk-in closet. The laundry room has direct access through the primary suite for added convenience. An additional bedroom downstairs is perfect for company. Up the spiral stairs,

    Taylor Morrison Builder

    1101 Orchard Pass Unit 38950687, Northlake, TX 76226
  • /40

    $689,000

    $10K PRICE DROP
    • 4 Beds
    • 4 Baths
    • 3,445 Sq Ft

    1301 Cypress Ct, Argyle, TX 76226

    Imagine coming home to soaring ceilings, elegant finishes, and your own private theater experience—all in one of Northlake's most desirable communities. This beautifully maintained north-facing 4-bedroom, 4-bath home sits on a spacious 60-foot lot in The Ridge at Northlake and offers the perfect blend of style, comfort, and convenience. The open-concept floor plan is centered around a stunning

    Sabitha Kanaparthi Fathom Realty, LLC

    1301 Cypress Ct, Argyle, TX 76226
  • /40

    $799,500

    $16K PRICE DROP
    • 4 Beds
    • 3 Baths
    • 3,727 Sq Ft

    11621 Cedar Grove, Roanoke, TX 76262

    Nestled on one of the most desirable lots in Trailwood, this customized Drees home offers a rare combination of privacy, design, and breathtaking panoramic views backing directly to the Corps of Engineers. Inside, expansive engineered wood flooring, designer lighting, and sophisticated custom details create a refined yet inviting atmosphere. The heart of the home showcases a stunning chef’s

    Kristine Claus Ebby Halliday, REALTORS

    11621 Cedar Grove, Roanoke, TX 76262
  • /40

    $789,000

    $50K PRICE DROP
    • 3 Beds
    • 3.5 Baths
    • 3,271 Sq Ft

    8813 Basanite Ave, Denton, TX 76207

    Welcome to DFW's PREMIER ACTIVE ADULT COMMUNITY offering a LIFESTYLE with Lots of Activities including GOLF,PICKLEBALL,TENNIS,BOCCI BALL, TEXAS TOSS,Outdoor Resort Pool,Indoor Pool,Exercise Facility,Arts and Crafts,Wood Shop,Clubhouse,and Restaurant.Are you Looking for the Hard-to-Find Aubrey?Well, the Main Floor of this 2-Story Ashland offers you the same 2 Bedrooms,Den,2.5 Baths and 2570 sqft

    Daniel Tomasek RE/MAX DFW Associates IV

    8813 Basanite Ave, Denton, TX 76207
  • /39

    $624,900

    $7K PRICE DROP
    • 2 Beds
    • 2.5 Baths
    • 1,916 Sq Ft

    8908 Basanite Ave, Denton, TX 76207

    Welcome to resort style living in the highly sought after Robson Ranch golf community, where lifestyle meets luxury. This beautifully designed home features two spacious bedrooms, a private office, and 2.5 bathrooms, offering a perfect blend of comfort, flexibility, and elegance. Inside, you’ll find thoughtful upgrades throughout, including custom kitchen shelving that maximizes both style and

    Nadia Coppock Monument Realty

    8908 Basanite Ave, Denton, TX 76207
  • /28

    $785,500

    • 2 Beds
    • 2.5 Baths
    • 2,609 Sq Ft

    9821 Ironwood Dr, Denton, TX 76207

    LUXURY LIVING WITH EXCEPTIONAL UPGRADES & BEAUTIFUL VIEWS! Welcome to 2609 sq ft of thoughtfully designed luxury where every detail has been carefully selected for comfort, style and functionality. Perfectly situated on a beautifully landscaped LARGE lot backing to a peaceful GREEN SPACE. The combination of a lg backyard AND a green space is a rare find in this community. The gourmet kitchen is

    Gina Wilson Ebby Halliday, REALTORS

    9821 Ironwood Dr, Denton, TX 76207
  • /12

    $639,000

    New Construction $74K PRICE DROP
    • 4 Beds
    • 3.5 Baths
    • 3,363 Sq Ft

    648 Brown Buck Ave, Justin, TX 76247

    Versatile living space meets elegant design in the Audrey. Enter through the foyer hallway with tray ceiling to discover the kitchen, casual dining area, and spacious great room with views onto the desirable rear covered patio. The kitchen features a large center island with breakfast bar, plenty of counter and cabinet space, and an ample walk-in pantry. Enhancing the secluded primary bedroom

    Toll Brothers, Inc. Builder

    648 Brown Buck Ave, Justin, TX 76247
  • /32

    $649,900

    • 2 Beds
    • 2.5 Baths
    • 2,567 Sq Ft

    10008 Baywood Ct, Denton, TX 76207

    Discover this beautifully upgraded Larkspur model. Thoughtful design features 2 bedrooms, each with its own ensuite bath, plus a convenient half bath for guests. A versatile den and generously sized ( 21 x 9.5 ) bonus-hobby room give you all the space you need for work or play. Throughout the home, you’ll find custom touches that truly set it apart. Rich woodwork frames the cozy, electric

    Joanne Horst Keller Williams Realty-FM

    10008 Baywood Ct, Denton, TX 76207
  • /39

    $625,000

    $75K PRICE DROP
    • 4 Beds
    • 4.5 Baths
    • 2,925 Sq Ft

    11509 Misty Ridge Dr, Roanoke, TX 76262

    Come experience this exceptional former Drees model home, perfectly positioned on a private greenbelt lot in the Trailwood community and zoned to acclaimed Argyle ISD. Thoughtfully designed with both comfort and functionality in mind, this impressive floor plan offers a private home office, a guest suite with its own en suite bathroom, and a spacious primary retreat that are all conveniently

    Alexa Goodman RE/MAX DFW Associates IV

    11509 Misty Ridge Dr, Roanoke, TX 76262

Showing Results 321 - 352, Page 9 of 9

How to Buy a Home How to Finance a Home How to Sell a Home