345

Homes for Sale in 50211

Section Image Section Image
  • /18

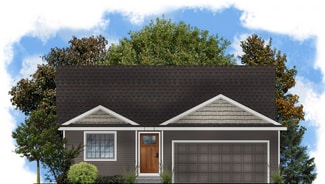
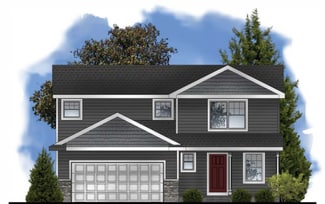
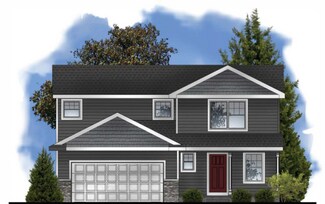
    $328,500

    New Construction
    • 3 Beds
    • 2.5 Baths
    • 1,500 Sq Ft

    Reagan Plan at Valley View, Norwalk, IA 50211

    Greenland Homes Builder
    0 Wright Rd Unit 37189581, Norwalk, IA 50211
  • /22

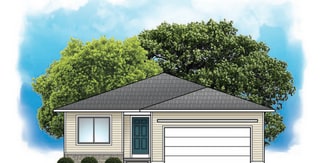
    $290,900

    • 3 Beds
    • 2.5 Baths
    • 1,645 Sq Ft

    1336 E 28th St, Norwalk, IA 50211

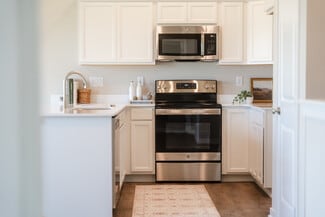
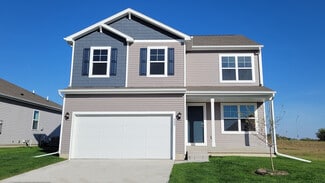
    Ground Breaker Homes is pleased to present The Greens at Warrior Run Townhomes. This middle unit is a 1,645 SF 2-story home featuring 3 bedrooms, 2.5 baths, and a 2-car garage. Inside you'll find the perfect open layout with a kitchen that boasts stylish cabinets, tile backsplash, an island with Quartz countertops, corner pantry, stainless steel appliances, and maintenance-free luxury vinyl plank

    Kalen Ludwig Peoples Company

    1336 E 28th St, Norwalk, IA 50211
  • /22

    $295,900

    • 3 Beds
    • 2.5 Baths
    • 1,645 Sq Ft

    1330 E 28th St, Norwalk, IA 50211

    Ground Breaker Homes is pleased to present The Greens at Warrior Run Townhomes. This END unit is a 1,645 SF 2-story home featuring 3 bedrooms, 2.5 baths, and a 2-car garage. Inside you'll find the perfect open layout with a kitchen that boasts stylish cabinets, tile backsplash, an island with Quartz countertops, corner pantry, stainless steel appliances, and maintenance-free luxury vinyl plank

    Kalen Ludwig Peoples Company

    1330 E 28th St, Norwalk, IA 50211
  • /10

    $81,900

    • Land
    • 15,681 Sq Ft
    • $227,500 per Acre

    1300 Lincoln Hwy, Norwalk, IA 50211

    Warrior Run Estates presents a unique opportunity for builders and end users to be part of Norwalk’s continued growth. Situated on the former Warrior Run Golf Course, this single-family residential community offers a desirable mix of walkout, daylight, and flat lots — many of which back to expansive green space. Located just minutes from the Des Moines Metro, the development combines small-town

    Kalen Ludwig Peoples Company

    1300 Lincoln Hwy, Norwalk, IA 50211
  • /10

    $81,900

    • Land
    • 15,246 Sq Ft
    • $234,000 per Acre

    1302 E 29th St, Norwalk, IA 50211

    Warrior Run Estates presents a unique opportunity for builders and end users to be part of Norwalk’s continued growth. Situated on the former Warrior Run Golf Course, this single-family residential community offers a desirable mix of walkout, daylight, and flat lots — many of which back to expansive green space. Located just minutes from the Des Moines Metro, the development combines small-town

    Kalen Ludwig Peoples Company

    1302 E 29th St, Norwalk, IA 50211
  • /10

    $76,900

    • Land
    • 13,068 Sq Ft
    • $256,333 per Acre

    1318 Warrior Run Dr, Norwalk, IA 50211

    Warrior Run Estates presents a unique opportunity for builders and end users to be part of Norwalk’s continued growth. Situated on the former Warrior Run Golf Course, this single-family residential community offers a desirable mix of walkout, daylight, and flat lots — many of which back to expansive green space. Located just minutes from the Des Moines Metro, the development combines small-town

    Kalen Ludwig Peoples Company

    1318 Warrior Run Dr, Norwalk, IA 50211
  • /10

    $89,900

    • Land
    • 21,780 Sq Ft
    • $179,800 per Acre

    2900 Shady Lane Dr, Norwalk, IA 50211

    Warrior Run Estates presents a unique opportunity for builders and end users to be part of Norwalk’s continued growth. Situated on the former Warrior Run Golf Course, this single-family residential community offers a desirable mix of walkout, daylight, and flat lots — many of which back to expansive green space. Located just minutes from the Des Moines Metro, the development combines small-town

    Kalen Ludwig Peoples Company

    2900 Shady Lane Dr, Norwalk, IA 50211
  • /10

    $82,900

    • Land
    • 14,374 Sq Ft
    • $251,212 per Acre

    3032 Shady Lane Dr, Norwalk, IA 50211

    Warrior Run Estates presents a unique opportunity for builders and end users to be part of Norwalk’s continued growth. Situated on the former Warrior Run Golf Course, this single-family residential community offers a desirable mix of walkout, daylight, and flat lots — many of which back to expansive green space. Located just minutes from the Des Moines Metro, the development combines small-town

    Kalen Ludwig Peoples Company

    3032 Shady Lane Dr, Norwalk, IA 50211
  • /10

    $85,900

    • Land
    • 16,117 Sq Ft
    • $232,162 per Acre

    3020 Shady Lane Dr, Norwalk, IA 50211

    Warrior Run Estates presents a unique opportunity for builders and end users to be part of Norwalk’s continued growth. Situated on the former Warrior Run Golf Course, this single-family residential community offers a desirable mix of walkout, daylight, and flat lots — many of which back to expansive green space. Located just minutes from the Des Moines Metro, the development combines small-town

    Kalen Ludwig Peoples Company

    3020 Shady Lane Dr, Norwalk, IA 50211
  • /10

    $82,900

    • Land
    • 13,939 Sq Ft
    • $259,062 per Acre

    3002 Shady Lane Dr, Norwalk, IA 50211

    Warrior Run Estates presents a unique opportunity for builders and end users to be part of Norwalk’s continued growth. Situated on the former Warrior Run Golf Course, this single-family residential community offers a desirable mix of walkout, daylight, and flat lots — many of which back to expansive green space. Located just minutes from the Des Moines Metro, the development combines small-town

    Kalen Ludwig Peoples Company

    3002 Shady Lane Dr, Norwalk, IA 50211
  • /10

    $82,900

    • Land
    • 14,374 Sq Ft
    • $251,212 per Acre

    3112 Shady Lane Dr, Norwalk, IA 50211

    Warrior Run Estates presents a unique opportunity for builders and end users to be part of Norwalk’s continued growth. Situated on the former Warrior Run Golf Course, this single-family residential community offers a desirable mix of walkout, daylight, and flat lots — many of which back to expansive green space. Located just minutes from the Des Moines Metro, the development combines small-town

    Kalen Ludwig Peoples Company

    3112 Shady Lane Dr, Norwalk, IA 50211
  • /10

    $82,900

    • Land
    • 14,374 Sq Ft
    • $251,212 per Acre

    3118 Shady Lane Dr, Norwalk, IA 50211

    Warrior Run Estates presents a unique opportunity for builders and end users to be part of Norwalk’s continued growth. Situated on the former Warrior Run Golf Course, this single-family residential community offers a desirable mix of walkout, daylight, and flat lots — many of which back to expansive green space. Located just minutes from the Des Moines Metro, the development combines small-town

    Kalen Ludwig Peoples Company

    3118 Shady Lane Dr, Norwalk, IA 50211
  • /10

    $76,900

    • Land
    • 12,632 Sq Ft
    • $265,172 per Acre

    1402 Warrior Run Dr, Norwalk, IA 50211

    Warrior Run Estates presents a unique opportunity for builders and end users to be part of Norwalk’s continued growth. Situated on the former Warrior Run Golf Course, this single-family residential community offers a desirable mix of walkout, daylight, and flat lots — many of which back to expansive green space. Located just minutes from the Des Moines Metro, the development combines small-town

    Kalen Ludwig Peoples Company

    1402 Warrior Run Dr, Norwalk, IA 50211
  • /23

    $304,500

    New Construction
    • 3 Beds
    • 2 Baths
    • 1,166 Sq Ft

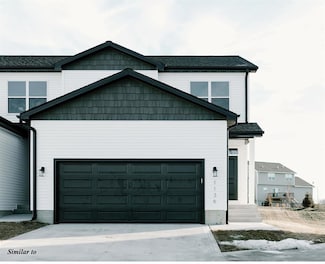
    Hoover Plan at Valley View, Norwalk, IA 50211

    Greenland Homes Builder
    0 Wright Rd Unit 36450314, Norwalk, IA 50211
  • /23

    $313,500

    New Construction
    • 3 Beds
    • 2 Baths
    • 1,166 Sq Ft

    Hoover Plan at Sunset Estates, Norwalk, IA 50211

    Greenland Homes Builder
    809 W North Ave Unit 36468790, Norwalk, IA 50211
  • /51

    $332,600

    New Construction
    • 3 Beds
    • 2 Baths
    • 1,362 Sq Ft

    Chariton Plan at Holland Pointe, Norwalk, IA 50211

    The Chariton plan has three bedrooms, two bathrooms, and a two-car garage. On the main level, this plan features a large family room that opens into the dining and kitchen space. Also on the main level is the primary suite, laundry, two bedrooms, and a bathroom. The optional lower level of finish has a large living room, additional bedroom, bathroom, and plenty of storage.

    Hubbell Homes Builder
    2115 Waller Ave Unit 36459214, Norwalk, IA 50211
  • /18

    $313,500

    New Construction
    • 3 Beds
    • 2 Baths
    • 1,166 Sq Ft

    Hoover B Plan at Sunset Estates, Norwalk, IA 50211

    Greenland Homes Builder
    809 W North Ave Unit 36468228, Norwalk, IA 50211
  • /22

    $297,500

    New Construction
    • 2 Beds
    • 2 Baths
    • 1,218 Sq Ft

    Eisenhower C Plan at Sunset Estates, Norwalk, IA 50211

    Greenland Homes Builder
    809 W North Ave Unit 36497455, Norwalk, IA 50211
  • /18

    $345,000

    New Construction
    • 3 Beds
    • 2.5 Baths
    • 1,500 Sq Ft

    Reagan Plan at Sunset Estates, Norwalk, IA 50211

    Greenland Homes Builder
    809 W North Ave Unit 36472549, Norwalk, IA 50211
  • /26

    $297,500

    New Construction
    • 2 Beds
    • 2 Baths
    • 1,218 Sq Ft

    Eisenhower B Plan at Valley View, Norwalk, IA 50211

    Greenland Homes Builder
    0 Wright Rd Unit 36464460, Norwalk, IA 50211
  • 2115 Waller Ave Unit 36476027, Norwalk, IA 50211

    $317,700

    New Construction
    • 2 Beds
    • 2 Baths
    • 1,321 Sq Ft

    Bristow Townhome Plan at Townhomes at The Legacy, Norwalk, IA 50211

    The Bristow plan is an intimate townhome featuring two beds, two baths, and a two-car garage. A laundry and mudroom space flows into the open concept kitchen; an open dinette and living room are located on the main level. There are also two bedrooms upstairs, including a master bed and bath on-suite, with optional lower-level finishes available.

    Hubbell Homes Builder

    2115 Waller Ave Unit 36476027, Norwalk, IA 50211
  • /24

    $346,300

    New Construction
    • 3 Beds
    • 2 Baths
    • 1,500 Sq Ft

    Cedar Plan at Holland Pointe, Norwalk, IA 50211

    The ranch-style Cedar plan features three bedrooms, two baths, and a two-car garage. On the main level, youll find three large bedrooms, two baths, and a spacious kitchen with an island. The great room features a beautiful fireplace and a large deck leading to your yard. A laundry-mudroom space finishes out the main floor. The optional lower level features an additional family room, bedroom,

    Hubbell Homes Builder

    2115 Waller Ave Unit 36500890, Norwalk, IA 50211
  • /26

    $334,990

    New Construction
    • 4 Beds
    • 3.5 Baths
    • 2,462 Sq Ft

    Harmony Plan at Brody's Landing, Norwalk, IA 50211

    Step inside the Harmony floor plan at Brody's Landing in Norwalk, IA. This open-concept ranch-style home offers 4 bedrooms, 3.5 bathrooms, a 2 car garage, and 2,462 sq. ft. of thoughtfully designed living space.A standout feature is the junior primary bedroom on the main level, complete with an en-suite bath and walk-in closet. Continue through the foyer past the laundry room and guest

    D.R. Horton Builder
    504 Quetzal Dr Unit 36202187, Norwalk, IA 50211
  • /25

    $309,990

    New Construction
    • 4 Beds
    • 2.5 Baths
    • 2,053 Sq Ft

    Bellhaven Plan at Brody's Landing, Norwalk, IA 50211

    Welcome home to the Bellhaven floor plan in the Brody's Landing community in Norwalk, IA. This two-story home offers 4 bedrooms, 2.5 bathrooms, a 2 car garage, and 2,053 sq. ft. of thoughtfully designed living space.Step inside to a versatile study/flex space off the foyer, perfect for a home office or playroom. The hallway leads past a guest bathroom and staircase to both the upper and

    D.R. Horton Builder
    504 Quetzal Dr Unit 36202185, Norwalk, IA 50211
  • /26

    $367,990

    New Construction
    • 3 Beds
    • 2 Baths
    • 1,635 Sq Ft

    Neuville Plan at Brody's Landing, Norwalk, IA 50211

    Welcome home to the Neuville floor plan at Brody's Landing in Norwalk, IA. This 3 bedroom, 2 bathroom ranch offers 1,635 sq. ft. of thoughtfully designed living space with an open-concept kitchen overlooking the living and dining areas and back patio.Making your way into the heart of the home, the living room features an electric fireplace and large windows that fill the home with natural

    D.R. Horton Builder
    504 Quetzal Dr Unit 36202188, Norwalk, IA 50211
  • /26

    $309,990

    New Construction
    • 3 Beds
    • 2 Baths
    • 1,498 Sq Ft

    Hamilton Plan at Brody's Landing, Norwalk, IA 50211

    Say hello to the Hamilton Plan by D.R. Horton, located in our Brody's Landing community in Norwalk, IA. This single-level home offers 3 bedrooms and 2 full bathrooms, making it perfect for families seeking a modern, open layout.The Hamilton Plan features two large bedrooms at the front of the home, ideal for guests or children, while the primary suite is at the back for added privacy. The

    D.R. Horton Builder
    504 Quetzal Dr Unit 36202186, Norwalk, IA 50211
  • /25

    $359,990

    New Construction
    • 4 Beds
    • 3.5 Baths
    • 2,462 Sq Ft

    Harmony Plan at Timber Ridge, Norwalk, IA 50211

    Step inside the Harmony floor plan at Timber Ridge in Norwalk, IA. This open-concept ranch-style home offers 4 bedrooms, 3.5 bathrooms, a 2-car garage, and 2,462 sq. ft. of thoughtfully designed living space. A standout feature is the junior primary bedroom on the main level, complete with an en-suite bath and walk-in closet. Continue through the foyer past the laundry room and guest bathroom to

    D.R. Horton Builder
    2804 Birchwood Dr Unit 36202335, Norwalk, IA 50211

Showing Results 281 - 320, Page 8 of 9

How to Buy a Home How to Finance a Home How to Sell a Home