336

Newest Homes for Sale in Norwalk, IA

Section Image Section Image
  • /7

    $96,000

    • Land
    • 16,117 Sq Ft
    • $259,459 per Acre

    2203 Green Leaf Cir, Norwalk, IA 50211

    Bring your own builder so you dont miss your chance to own one of the last remaining lots in this desirable Norwalk neighborhoodand the only corner lot still available. Located on Green Leaf Circle, this spacious building lot is ready for your dream home, with utilities conveniently located at the road. Enjoy the benefits of a thriving community in the Norwalk School District, with a short

    Ian Sparks Landfront Real Estate

    2203 Green Leaf Cir, Norwalk, IA 50211
  • /34

    $899,900

    $30K PRICE DROP
    • 4 Beds
    • 5 Baths
    • 2,319 Sq Ft

    2314 Autumn Blaze Dr, Norwalk, IA 50211

    Tucked away on a quiet cul-de-sac, this stunning custom-built KRM walkout ranch sits on over half an acre and offers a truly private backyard retreat complete with a fire pit. At over 4,000sf of finish, designed for both everyday living and unforgettable entertaining, the home features 4 spacious bedrooms and 5 beautifully appointed bathrooms. The modern kitchen is a showstopper, featuring

    Medina Rahmanovic RE/MAX Precision

    2314 Autumn Blaze Dr, Norwalk, IA 50211
  • /18

    $279,000

    $80K PRICE DROP
    • Land
    • 16,552 Sq Ft
    • $734,211 per Acre

    1401 E 28th St, Norwalk, IA 50211

    Discover an exceptional opportunity to develop multi-family six-plex units within one of Norwalk’s existing communities. These flat/daylight, build-ready lots are ideal for daylight basements, providing flexibility for already established floorplans that the seller will include in the sale. Strategically positioned within an established townhome neighborhood, your project will seamlessly

    Kalen Ludwig Peoples Company

    1401 E 28th St, Norwalk, IA 50211
  • /30

    $224,900

    • 2 Beds
    • 1.5 Baths
    • 1,399 Sq Ft

    803 Campusside Place, Norwalk, IA 50211

    Welcome home to the Whitfield townhome by Signature Companies—a beautifully finished 2BD/2BA townhome, where modern design meets everyday comfort. Step inside to an inviting open-concept layout featuring wide-plank LVP flooring and large windows that flood the home with natural light. The kitchen is a showstopper—complete with sleek quartz countertops, stainless steel appliances(Refrigerator

    Joel Goetsch RE/MAX Concepts

    803 Campusside Place, Norwalk, IA 50211
  • /21

    $226,900

    • 2 Beds
    • 1.5 Baths
    • 1,399 Sq Ft

    717 Campusside Place, Norwalk, IA 50211

    Welcome home to the Whitfield townhome by Signature Companies—a beautifully finished 2BD/2BA townhome, where modern design meets everyday comfort. Step inside to an inviting open-concept layout featuring wide-plank LVP flooring and large windows that flood the home with natural light. The kitchen is a showstopper—complete with sleek quartz countertops, stainless steel appliances(Refrigerator

    Joel Goetsch RE/MAX Concepts

    717 Campusside Place, Norwalk, IA 50211
  • /19

    $226,900

    • 2 Beds
    • 1.5 Baths
    • 1,399 Sq Ft

    713 Campusside Place, Norwalk, IA 50211

    Welcome home to the Whitfield townhome by Signature Companies—a beautifully finished 2BD/2BA townhome, where modern design meets everyday comfort. Step inside to an inviting open-concept layout featuring wide-plank LVP flooring and large windows that flood the home with natural light. The kitchen is a showstopper—complete with sleek quartz countertops, stainless steel appliances(Refrigerator

    Joel Goetsch RE/MAX Concepts

    713 Campusside Place, Norwalk, IA 50211
  • /19

    $226,900

    • 2 Beds
    • 1.5 Baths
    • 1,399 Sq Ft

    715 Campusside Place, Norwalk, IA 50211

    Welcome home to the Whitfield townhome by Signature Companies—a beautifully finished 2BD/2BA townhome, where modern design meets everyday comfort. Step inside to an inviting open-concept layout featuring wide-plank LVP flooring and large windows that flood the home with natural light. The kitchen is a showstopper—complete with sleek quartz countertops, stainless steel appliances(Refrigerator

    Joel Goetsch RE/MAX Concepts

    715 Campusside Place, Norwalk, IA 50211
  • /32

    $244,900

    • 3 Beds
    • 2.5 Baths
    • 1,605 Sq Ft

    714 Campusside Place, Norwalk, IA 50211

    Introducing the Hickory townhome by Signature Companies—a stylish two-story design featuring 3 bedrooms, a loft, 2.5 baths, and an oversized 2-car garage. Step inside to an open, airy layout with 9-foot ceilings and LVP flooring throughout the main level. Natural light fills the space through large windows, creating a bright and welcoming atmosphere.The kitchen stands out with its generous

    Joel Goetsch RE/MAX Concepts

    714 Campusside Place, Norwalk, IA 50211
  • /20

    $231,900

    • 2 Beds
    • 1.5 Baths
    • 1,399 Sq Ft

    719 Campusside Place, Norwalk, IA 50211

    Welcome home to the Whitfield townhome by Signature Companies—a beautifully finished 2BD/2BA End-Unit townhome, where modern design meets everyday comfort. Step inside to an inviting open-concept layout featuring wide-plank LVP flooring and large windows that flood the home with natural light. The kitchen is a showstopper—complete with sleek quartz countertops, stainless steel

    Joel Goetsch RE/MAX Concepts

    719 Campusside Place, Norwalk, IA 50211
  • /29

    $229,900

    $5K PRICE INCREASE
    • 2 Beds
    • 1.5 Baths
    • 1,399 Sq Ft

    807 Campusside Place, Norwalk, IA 50211

    Welcome home to the Whitfield townhome by Signature Companies—a beautifully finished 2BD/2BA End-Unit townhome, where modern design meets everyday comfort. Step inside to an inviting open-concept layout featuring wide-plank LVP flooring and large windows that flood the home with natural light. The kitchen is a showstopper—complete with sleek quartz countertops, stainless steel

    Joel Goetsch RE/MAX Concepts

    807 Campusside Place, Norwalk, IA 50211
  • /31

    $224,900

    • 2 Beds
    • 1.5 Baths
    • 1,399 Sq Ft

    3005 Bracken Place, Norwalk, IA 50211

    Welcome home to the Whitfield townhome by Signature Companies—a beautifully finished 2BD/2BA townhome, where modern design meets everyday comfort. Step inside to an inviting open-concept layout featuring wide-plank LVP flooring and large windows that flood the home with natural light. The kitchen is a showstopper—complete with sleek quartz countertops, stainless steel appliances(Refrigerator

    Joel Goetsch RE/MAX Concepts

    3005 Bracken Place, Norwalk, IA 50211
  • /28

    $224,900

    • 2 Beds
    • 1.5 Baths
    • 1,399 Sq Ft

    805 Campusside Place, Norwalk, IA 50211

    Welcome home to the Whitfield townhome by Signature Companies—a beautifully finished 2BD/2BA townhome, where modern design meets everyday comfort. Step inside to an inviting open-concept layout featuring wide-plank LVP flooring and large windows that flood the home with natural light. The kitchen is a showstopper—complete with sleek quartz countertops, stainless steel appliances(Refrigerator

    Joel Goetsch RE/MAX Concepts

    805 Campusside Place, Norwalk, IA 50211
  • /20

    $440,300

    • 4 Beds
    • 3 Baths
    • 1,492 Sq Ft

    900 Walnut Dr, Norwalk, IA 50211

    Destiny Homes presents their Portland plan in Norwalk's Sunset Estates. This homes features 4 bedrooms, 3 baths, and just over 2300 square feet of gorgeous living space. The main level includes a vaulted great room with an electric fireplace, drop zone, and separate laundry room. The kitchen features quartz countertops, center island, and a corner pantry. Access to the backyard located off the

    Monja Burch RE/MAX Precision

    900 Walnut Dr, Norwalk, IA 50211
  • /25

    $272,500

    New Construction $32K PRICE DROP
    • 3 Beds
    • 2 Baths
    • 1,377 Sq Ft

    2306 Legacy Dr, Norwalk, IA 50211

    The Legacy presents the popular Gibson ranch plan. With quick access to the community walking/biking trails, this could be the home for you! Enjoy easy living with an open floorplan featuring a vaulted ceiling, fireplace kitchen with island and dining area that leads to the back patio. We provide 15-year waterproofing, LVP flooring, Our exceptional quality homes come with passive radon system

    Rob Burditt Hubbell Homes of Iowa, LLC

    2306 Legacy Dr, Norwalk, IA 50211
  • /30

    $849,500

    New Construction $80K PRICE INCREASE
    • 5 Beds
    • 4 Baths
    • 1,970 Sq Ft

    6480 64th Ln, Norwalk, IA 50211

    Enjoy total privacy and mature trees on a wooded two-acre lot located on a quiet, paved cul-de-sac in Burl Oak 2. This beautiful five-bedroom custom ranch provides an ideal layout for family, guests, and a dedicated home office setup. Inside, the open concept design allows flow between the living, dining, and kitchen areas. Oversized windows throughout the home flood the spaces with natural light

    Joe Spick Iowa Realty Mills Crossing

    6480 64th Ln, Norwalk, IA 50211
  • /34

    $695,000

    $20K PRICE DROP
    • 5 Beds
    • 3 Baths
    • 2,131 Sq Ft

    2340 Green Leaf Cir, Norwalk, IA 50211

    Stunning Norwalk home with tax abatement! Thoughtfully designed with Hardie Plank siding, a large covered back patio area, and an oversized, insulated 3-car garage. Inside, enjoy an open floor plan, upgraded trim, GE cafe' appliances, gas stovetop and large walk-in pantry with more cabinets for storage and shelving to keep you perfectly organized. The main floor primary suite features a huge

    Scott Wendl RE/MAX Precision

    2340 Green Leaf Cir, Norwalk, IA 50211
  • 2115 Waller Ave Unit 37277116, Norwalk, IA 50211

    $412,200

    New Construction
    • 2 Beds
    • 2.5 Baths
    • 1,574 Sq Ft

    Seymour Plan at Holland Pointe, Norwalk, IA 50211

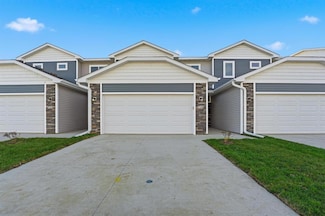
    Designed exclusively for Aventura 55+ buyers, this spacious ranch villa offers low-maintenance living with all the essentials on the main level. The open-concept layout features a kitchen with a center island, a dining area, and a great room that flows seamlessly to a sunroom and patio. Enjoy a private primary suite with a walk-in closet and bath, plus a second bedroom, full bath, and convenient

    Hubbell Homes Builder
    2115 Waller Ave Unit 37277116, Norwalk, IA 50211
  • 2115 Waller Ave Unit 37277115, Norwalk, IA 50211

    $353,900

    New Construction
    • 3 Beds
    • 2.5 Baths
    • 1,360 Sq Ft

    Eldridge Plan at Holland Pointe, Norwalk, IA 50211

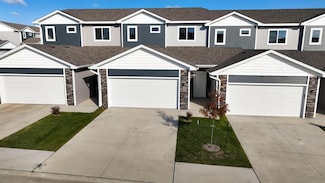
    Designed exclusively for 55 or better, this spacious ranch townhome offers low-maintenance living with all the essentials on the main level. The open-concept layout features a kitchen with a center island, a dining area, and a great room that flows seamlessly to a patio. Enjoy a private primary suite with a walk-in closet and bath, plus a second bedroom, full bath, and convenient laundry. The

    Hubbell Homes Builder
    2115 Waller Ave Unit 37277115, Norwalk, IA 50211
  • /2

    $420,200

    New Construction
    • 3 Beds
    • 2.5 Baths
    • 1,675 Sq Ft

    Fremont Plan at Holland Pointe, Norwalk, IA 50211

    The Fremont is a thoughtfully designed ranch-style home exclusively for 55+ buyers, combining comfort and simplicity in one smart layout. With an open-concept kitchen, dining, and great room, theres plenty of space to entertain or simply enjoy daily life. The primary suite is tucked at the back of the home for added privacy and features a walk-in closet and spacious en-suite bath. It flows

    Hubbell Homes Builder
    2115 Waller Ave Unit 37277110, Norwalk, IA 50211
  • 2115 Waller Ave Unit 37277112, Norwalk, IA 50211

    $363,400

    New Construction
    • 3 Beds
    • 2.5 Baths
    • 1,351 Sq Ft

    Chester Plan at Holland Pointe, Norwalk, IA 50211

    The Chester plan is an open concept ranch townhome featuring three beds, two and a half baths, and a two-car garage. The main level has a large kitchen, great room, and dining combination. The rest of the main level features a beautiful primary suite, second bedroom, bathroom, and laundry room. The lower level has living space, a third bedroom, bathroom, and ample storage.

    Hubbell Homes Builder
    2115 Waller Ave Unit 37277112, Norwalk, IA 50211
  • 2115 Waller Ave Unit 37277092, Norwalk, IA 50211

    $284,500

    New Construction
    • 2 Beds
    • 2 Baths
    • 1,259 Sq Ft

    Monroe Plan at Holland Pointe, Norwalk, IA 50211

    The Monroe floorplan features the best of main level living. A large great room and dining room combination that wraps around to the kitchenperfect for entertaining. The primary suite is spacious and connects to an en-suite and large walk-in closet. An additional bedroom, bathroom, laundry room, patio, and 2-car garage complete the main level.

    Hubbell Homes Builder
    2115 Waller Ave Unit 37277092, Norwalk, IA 50211
  • 2115 Waller Ave Unit 37277114, Norwalk, IA 50211

    $329,000

    New Construction
    • 3 Beds
    • 2 Baths
    • 1,345 Sq Ft

    Everly Plan at Holland Pointe, Norwalk, IA 50211

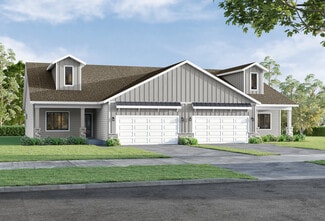
    Exclusively for 55+ buyers, the Everly offers the comfort of main-level living in a smart, low-maintenance duplex design. The open-concept kitchen, dining, and great room create a seamless living space thats ideal for everyday relaxation or casual entertaining. The spacious primary suite includes a walk-in closet and private bath, while two additional bedrooms and a full bath offer flexibility

    Hubbell Homes Builder
    2115 Waller Ave Unit 37277114, Norwalk, IA 50211
  • /22

    $290,900

    • 3 Beds
    • 2.5 Baths
    • 1,645 Sq Ft

    1342 E 28th St, Norwalk, IA 50211

    Ground Breaker Homes is pleased to present The Greens at Warrior Run Townhomes. This middle unit is a 1,645 SF 2-story home featuring 3 bedrooms, 2.5 baths, and a 2-car garage. Inside you'll find the perfect open layout with a kitchen that boasts stylish cabinets, tile backsplash, an island with Quartz countertops, corner pantry, stainless steel appliances, and maintenance-free luxury vinyl plank

    Kalen Ludwig Peoples Company

    1342 E 28th St, Norwalk, IA 50211
  • /16

    $373,500

    New Construction
    • 3 Beds
    • 2 Baths
    • 1,363 Sq Ft

    Hoover III Plan at Valley View, Norwalk, IA 50211

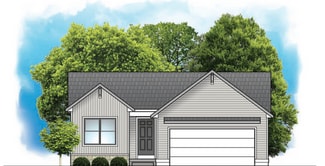
    Hoover III floor plan by Greenland Homes. This newly designed ranch offers 3 bedrooms, 2 bathrooms, and a spacious 3-car garage. Inside, you'll find an open-concept layout with quartz kitchen countertops, stainless steel appliances, a fireplace, and plenty of natural light. The primary suite features a private bath and walk-in closet, creating a comfortable retreat. Looking for room to grow? The

    Greenland Homes Builder
    0 Wright Rd Unit 37189583, Norwalk, IA 50211
  • /27

    $327,000

    New Construction
    • 4 Beds
    • 2.5 Baths
    • 1,486 Sq Ft

    Harrison Plan at Valley View, Norwalk, IA 50211

    Greenland Homes Builder
    0 Wright Rd Unit 37189557, Norwalk, IA 50211
  • /16

    $311,500

    New Construction
    • 2 Beds
    • 2.5 Baths
    • 1,218 Sq Ft

    Eisenhower Plan at Valley View, Norwalk, IA 50211

    Greenland Homes Builder
    0 Wright Rd Unit 37189558, Norwalk, IA 50211
  • /18

    $328,500

    New Construction
    • 3 Beds
    • 2.5 Baths
    • 1,500 Sq Ft

    Reagan Plan at Valley View, Norwalk, IA 50211

    Greenland Homes Builder
    0 Wright Rd Unit 37189581, Norwalk, IA 50211
  • /22

    $290,900

    • 3 Beds
    • 2.5 Baths
    • 1,645 Sq Ft

    1336 E 28th St, Norwalk, IA 50211

    Ground Breaker Homes is pleased to present The Greens at Warrior Run Townhomes. This middle unit is a 1,645 SF 2-story home featuring 3 bedrooms, 2.5 baths, and a 2-car garage. Inside you'll find the perfect open layout with a kitchen that boasts stylish cabinets, tile backsplash, an island with Quartz countertops, corner pantry, stainless steel appliances, and maintenance-free luxury vinyl plank

    Kalen Ludwig Peoples Company

    1336 E 28th St, Norwalk, IA 50211
  • /22

    $295,900

    • 3 Beds
    • 2.5 Baths
    • 1,645 Sq Ft

    1330 E 28th St, Norwalk, IA 50211

    Ground Breaker Homes is pleased to present The Greens at Warrior Run Townhomes. This END unit is a 1,645 SF 2-story home featuring 3 bedrooms, 2.5 baths, and a 2-car garage. Inside you'll find the perfect open layout with a kitchen that boasts stylish cabinets, tile backsplash, an island with Quartz countertops, corner pantry, stainless steel appliances, and maintenance-free luxury vinyl plank

    Kalen Ludwig Peoples Company

    1330 E 28th St, Norwalk, IA 50211
  • /10

    $81,900

    • Land
    • 15,681 Sq Ft
    • $227,500 per Acre

    1300 Lincoln Hwy, Norwalk, IA 50211

    Warrior Run Estates presents a unique opportunity for builders and end users to be part of Norwalk’s continued growth. Situated on the former Warrior Run Golf Course, this single-family residential community offers a desirable mix of walkout, daylight, and flat lots — many of which back to expansive green space. Located just minutes from the Des Moines Metro, the development combines small-town

    Kalen Ludwig Peoples Company

    1300 Lincoln Hwy, Norwalk, IA 50211
  • /10

    $81,900

    • Land
    • 15,246 Sq Ft
    • $234,000 per Acre

    1302 E 29th St, Norwalk, IA 50211

    Warrior Run Estates presents a unique opportunity for builders and end users to be part of Norwalk’s continued growth. Situated on the former Warrior Run Golf Course, this single-family residential community offers a desirable mix of walkout, daylight, and flat lots — many of which back to expansive green space. Located just minutes from the Des Moines Metro, the development combines small-town

    Kalen Ludwig Peoples Company

    1302 E 29th St, Norwalk, IA 50211
  • /10

    $76,900

    • Land
    • 13,068 Sq Ft
    • $256,333 per Acre

    1318 Warrior Run Dr, Norwalk, IA 50211

    Warrior Run Estates presents a unique opportunity for builders and end users to be part of Norwalk’s continued growth. Situated on the former Warrior Run Golf Course, this single-family residential community offers a desirable mix of walkout, daylight, and flat lots — many of which back to expansive green space. Located just minutes from the Des Moines Metro, the development combines small-town

    Kalen Ludwig Peoples Company

    1318 Warrior Run Dr, Norwalk, IA 50211
  • /10

    $89,900

    • Land
    • 21,780 Sq Ft
    • $179,800 per Acre

    2900 Shady Lane Dr, Norwalk, IA 50211

    Warrior Run Estates presents a unique opportunity for builders and end users to be part of Norwalk’s continued growth. Situated on the former Warrior Run Golf Course, this single-family residential community offers a desirable mix of walkout, daylight, and flat lots — many of which back to expansive green space. Located just minutes from the Des Moines Metro, the development combines small-town

    Kalen Ludwig Peoples Company

    2900 Shady Lane Dr, Norwalk, IA 50211
  • /10

    $82,900

    • Land
    • 14,374 Sq Ft
    • $251,212 per Acre

    3032 Shady Lane Dr, Norwalk, IA 50211

    Warrior Run Estates presents a unique opportunity for builders and end users to be part of Norwalk’s continued growth. Situated on the former Warrior Run Golf Course, this single-family residential community offers a desirable mix of walkout, daylight, and flat lots — many of which back to expansive green space. Located just minutes from the Des Moines Metro, the development combines small-town

    Kalen Ludwig Peoples Company

    3032 Shady Lane Dr, Norwalk, IA 50211
  • /10

    $85,900

    • Land
    • 16,117 Sq Ft
    • $232,162 per Acre

    3020 Shady Lane Dr, Norwalk, IA 50211

    Warrior Run Estates presents a unique opportunity for builders and end users to be part of Norwalk’s continued growth. Situated on the former Warrior Run Golf Course, this single-family residential community offers a desirable mix of walkout, daylight, and flat lots — many of which back to expansive green space. Located just minutes from the Des Moines Metro, the development combines small-town

    Kalen Ludwig Peoples Company

    3020 Shady Lane Dr, Norwalk, IA 50211
  • /10

    $82,900

    • Land
    • 13,939 Sq Ft
    • $259,062 per Acre

    3002 Shady Lane Dr, Norwalk, IA 50211

    Warrior Run Estates presents a unique opportunity for builders and end users to be part of Norwalk’s continued growth. Situated on the former Warrior Run Golf Course, this single-family residential community offers a desirable mix of walkout, daylight, and flat lots — many of which back to expansive green space. Located just minutes from the Des Moines Metro, the development combines small-town

    Kalen Ludwig Peoples Company

    3002 Shady Lane Dr, Norwalk, IA 50211
  • /10

    $82,900

    • Land
    • 14,374 Sq Ft
    • $251,212 per Acre

    3112 Shady Lane Dr, Norwalk, IA 50211

    Warrior Run Estates presents a unique opportunity for builders and end users to be part of Norwalk’s continued growth. Situated on the former Warrior Run Golf Course, this single-family residential community offers a desirable mix of walkout, daylight, and flat lots — many of which back to expansive green space. Located just minutes from the Des Moines Metro, the development combines small-town

    Kalen Ludwig Peoples Company

    3112 Shady Lane Dr, Norwalk, IA 50211
  • /10

    $82,900

    • Land
    • 14,374 Sq Ft
    • $251,212 per Acre

    3118 Shady Lane Dr, Norwalk, IA 50211

    Warrior Run Estates presents a unique opportunity for builders and end users to be part of Norwalk’s continued growth. Situated on the former Warrior Run Golf Course, this single-family residential community offers a desirable mix of walkout, daylight, and flat lots — many of which back to expansive green space. Located just minutes from the Des Moines Metro, the development combines small-town

    Kalen Ludwig Peoples Company

    3118 Shady Lane Dr, Norwalk, IA 50211

Showing Results 241 - 280, Page 7 of 9

How to Buy a Home How to Finance a Home How to Sell a Home