360

Norwalk, IA Homes for Sale

Section Image Section Image
  • 2115 Waller Ave Unit 37277116, Norwalk, IA 50211

    $412,200

    New Construction
    • 2 Beds
    • 2.5 Baths
    • 1,574 Sq Ft

    Seymour Plan at Holland Pointe, Norwalk, IA 50211

    Designed exclusively for Aventura 55+ buyers, this spacious ranch villa offers low-maintenance living with all the essentials on the main level. The open-concept layout features a kitchen with a center island, a dining area, and a great room that flows seamlessly to a sunroom and patio. Enjoy a private primary suite with a walk-in closet and bath, plus a second bedroom, full bath, and convenient

    Hubbell Homes Builder
    2115 Waller Ave Unit 37277116, Norwalk, IA 50211
  • /2

    $95,000

    • Land
    • 15,685 Sq Ft
    • $263,815 per Acre

    25 Holland Pointe 3 Ave, Norwalk, IA 50211

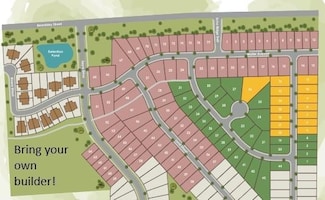
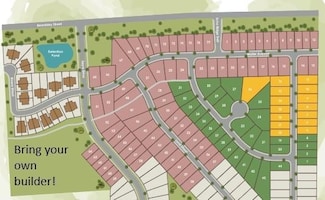
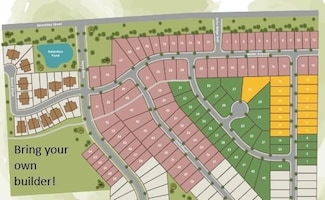
    BRING YOUR OWN BUILDER! Welcome to Holland Pointe, a thriving community located in Norwalk! With spacious lots, you have the flexibility to build your dream home. Offering a variety of large residential lots, including flat, daylight and walk-out properties available late summer of 2025. This community provides the perfect balance of small-town charm and convenient access to the Des Moines metro

    April Breig New Home Site Realty

    25 Holland Pointe 3 Ave, Norwalk, IA 50211
  • /34

    $405,000

    New Construction $6K PRICE DROP
    • 3 Beds
    • 2 Baths
    • 1,386 Sq Ft

    718 Plainside Ave, Norwalk, IA 50211

    Welcome to the Karver Ranch plan by Signature Homes. This thoughtfully designed ranch includes 3 bedrooms, 2 bathrooms, and an open-concept layout highlighted by 9 ft ceilings and plenty of natural light.The kitchen is a standout quartz counters, subway tile backsplash, stainless steel appliances, center island, and pantry. LVP floors run through the main living area, complemented by a warm,

    Signature Homes Builder
    718 Plainside Ave, Norwalk, IA 50211
  • /15

    $379,500

    New Construction
    • 3 Beds
    • 2 Baths
    • 1,363 Sq Ft

    212 S Walnut Dr, Norwalk, IA 50211

    Welcome to Valley View and the Hoover III floor plan by Greenland Homes. This newly built ranch offers 3 bedrooms, 2 bathrooms, and a spacious 3-car garage. Inside you'll find an open-concept layout with quartz kitchen countertops, stainless steel appliances, fireplace, and plenty of natural light. The primary suite features a private bath and walk-in closet, creating a comfortable retreat.

    Tammy Heckart RE/MAX Concepts

    212 S Walnut Dr, Norwalk, IA 50211
  • /18

    $324,000

    New Construction
    • 3 Beds
    • 2 Baths
    • 1,306 Sq Ft

    Coolidge Plan at Sunset Estates, Norwalk, IA 50211

    The Coolidge is a smart, efficient ranch that lives bigger than its square footage. Three bedrooms, two baths, and 1,306 finished square feet on the main level an open kitchen, dining, and living area that keeps everyone connected, with the primary suite tucked away from the secondary bedrooms. Ready for more room? Finish the lower level and add another 780 square feet for a rec room, guest

    Greenland Homes Builder
    809 W North Ave Unit 41821783, Norwalk, IA 50211
  • /19

    $364,900

    New Construction
    • 3 Beds
    • 2 Baths
    • 1,412 Sq Ft

    Brookshire III Villa Plan at Shadow Creek Estates, Norwalk, IA 50211

    Discover effortless living in this stunning 3-bedroom, 2-bathroom, ranch walkout villa designed for comfort and convenience. This home boasts an open-concept layout with a spacious kitchen featuring a pantry and a large island perfect for meal prep, or gathering for a casual meal. Each bedroom includes a walk-in closet, with the primary suite offering a private ensuite bath. Enjoy peaceful

    Signature Homes Builder
    713 Campusside Place Unit 41596769, Norwalk, IA 50211
  • /25

    $359,990

    New Construction
    • 4 Beds
    • 3.5 Baths
    • 2,462 Sq Ft

    Harmony Plan at Timber Ridge, Norwalk, IA 50211

    Step inside the Harmony floor plan at Timber Ridge in Norwalk, IA. This open-concept ranch-style home offers 4 bedrooms, 3.5 bathrooms, a 2-car garage, and 2,462 sq. ft. of thoughtfully designed living space. A standout feature is the junior primary bedroom on the main level, complete with an en-suite bath and walk-in closet. Continue through the foyer past the laundry room and guest bathroom to

    D.R. Horton Builder
    2804 Birchwood Dr Unit 36202335, Norwalk, IA 50211
  • /34

    $959,000

    • 4 Beds
    • 3.5 Baths
    • 2,553 Sq Ft

    7124 43rd Ave, Norwalk, IA 50211

    Listed below recent appraised value. Nestled on 5 scenic acres, this stunning 1.5-story home offers nearly 3,800 sq. ft. of beautifully crafted living space. Enjoy the best of both worlds—peaceful country living with easy access to city amenities. The dramatic 2-story great room features floor-to-ceiling windows, abundant natural light, and a cozy fireplace. A gourmet kitchen flows into the

    Nicholas Scar Iowa Realty Mills Crossing

    7124 43rd Ave, Norwalk, IA 50211
  • /32

    $402,990

    • 3 Beds
    • 2 Baths
    • 1,474 Sq Ft

    1003 Shady Lane Dr, Norwalk, IA 50211

    Welcome to this fan-favorite Cascade ranch plan by Jerry's Homes, offering the perfect blend of comfort, functionality, and modern style. Step inside to be greeted by soaring vaulted ceilings and an open-concept layout that seamlessly connects the kitchen and family room. Durable LVP flooring flows throughout, while oversized windows flood the space with natural light. The electric fireplace is

    Dawn Edwards Realty ONE Group Impact

    1003 Shady Lane Dr, Norwalk, IA 50211
  • /2

    $97,000

    • Land
    • 9,578 Sq Ft
    • $441,148 per Acre

    41 Holland Pointe 3 Ave, Norwalk, IA 50211

    BRING YOUR OWN BUILDER! Welcome to Holland Pointe, a thriving community located in Norwalk! With spacious lots, you have the flexibility to build your dream home. Offering a variety of large residential lots, including flat, daylight and walk-out properties available late summer of 2025. This community provides the perfect balance of small-town charm and convenient access to the Des Moines metro

    April Breig New Home Site Realty

    41 Holland Pointe 3 Ave, Norwalk, IA 50211
  • /14

    $169,900

    • Land
    • 20,908 Sq Ft
    • $353,958 per Acre

    2619 Serviceberry St, Norwalk, IA 50211

    Introducing Blooming Heights, one of Norwalk's premier executive neighborhoods, offering 17 exceptional single-family homesites ranging from approximately 0.37 to 1 acre. Choose from flat, daylight, and walkout lots, providing the flexibility to build the custom home you've always envisioned. Located within the highly sought-after Norwalk School District and just minutes from the Des Moines

    Kalen Ludwig Peoples Company

    2619 Serviceberry St, Norwalk, IA 50211
  • /25

    $294,990

    New Construction $23K PRICE DROP
    • 3 Beds
    • 2 Baths
    • 1,498 Sq Ft

    422 Kingfisher Dr, Norwalk, IA 50211

    Welcome to 422 Kingfisher Dr in Norwalk, IA. This ranch-style home offers 3 bedrooms, 2 bathrooms, and 1,498 sq. ft. of open-concept living that blends comfort, style, and functionality.Step inside to a bright foyer leading past two spacious bedrooms and a full bath-perfect for guests, family, or a home office. The kitchen features white cabinetry, stainless steel appliances, and a large

    D.R. Horton Builder
    422 Kingfisher Dr, Norwalk, IA 50211
  • /35

    $549,000

    $100K PRICE DROP
    • 4 Beds
    • 4 Baths
    • 2,170 Sq Ft

    1699 Warren Ave, Norwalk, IA 50211

    Charming Story-and-a-Half Home on 3.19 Acres with Scenic Views Nestled atop a picturesque hill, this stunning property offers breathtaking views of the North River Valley. Spread across 3.19 acres, this home provides the perfect blend of privacy and comfort. Key Features: Spacious Living: Updated with stylish LVP flooring, modern plumbing fixtures, and enhanced lighting throughout. Walkout

    Bob Darr EXIT Realty & Associates

    1699 Warren Ave, Norwalk, IA 50211
  • /35

    $795,000

    $25K PRICE DROP
    • 4 Beds
    • 3.5 Baths
    • 2,062 Sq Ft

    1809 Serenity Cir, Norwalk, IA 50211

    Enjoy incredible Iowa sunsets from the covered deck or pergola overlooking the 20'x40' heated in-ground pool and hot tub. This custom walkout ranch offers over 3,500 finished square feet with 4 bedrooms, 3 full baths and 1 half bath, and 12' ceilings on the main level. The finished lower level includes heated floors, a full wet bar with wine cooler, full-size refrigerator, sink, dishwasher,

    Ken Kauzlarich Iowa Realty Mills Crossing

    1809 Serenity Cir, Norwalk, IA 50211
  • /35

    $279,900

    $5K PRICE DROP
    • 3 Beds
    • 2.5 Baths
    • 957 Sq Ft

    2812 Yordi Dr, Norwalk, IA 50211

    This wonderfully maintained bi-attached ranch townhouse is located in a sought after Norwalk neighborhood on a large corner lot. The main level boasts a 1/2 bath, laundry room, large primary bedroom, private ensuite with a full primary bath, and a modern styled kitchen featuring quartz countertops, subway tile backsplash, high-end stainless steel appliances, along with a large pantry! The

    Adam Bentz Agency Iowa

    2812 Yordi Dr, Norwalk, IA 50211
  • /35

    $624,900

    $50K PRICE DROP
    • 4 Beds
    • 3 Baths
    • 2,606 Sq Ft

    8248 Buchanan Trail, Norwalk, IA 50211

    MOTIVATED to live in this sought after Norwalk neighborhood? MOTIVATED Seller has secured their home of choice as well! PLUS what's not to love about this sprawling 2,600-square-foot ranch? Perfectly perched atop a hill in a picturesque neighborhood of rolling hills, this stunning home sits on over an acre and boasts undeniable curb appeal. From the stamped concrete driveway, professional

    Michelle Hanson RE/MAX Concepts

    8248 Buchanan Trail, Norwalk, IA 50211
  • /10

    $81,900

    • Land
    • 15,681 Sq Ft
    • $227,500 per Acre

    1300 Lincoln Hwy, Norwalk, IA 50211

    Warrior Run Estates presents a unique opportunity for builders and end users to be part of Norwalk’s continued growth. Situated on the former Warrior Run Golf Course, this single-family residential community offers a desirable mix of walkout, daylight, and flat lots — many of which back to expansive green space. Located just minutes from the Des Moines Metro, the development combines small-town

    Kalen Ludwig Peoples Company

    1300 Lincoln Hwy, Norwalk, IA 50211
  • /32

    $325,000

    New Construction
    • 3 Beds
    • 2 Baths
    • 1,347 Sq Ft

    1614 Garland Ave, Norwalk, IA 50211

    Welcome to Aventura at Holland Pointe, a new premier 55+ community in Norwalk. Anchoring the community is a large clubhouse with a gym, pool and pickle ball courts. The community will feature a variety of floorplans with features including Hardie-siding, LVP flooring, soft-close cabinetry throughout, seated showers and more! Embrace maintenance-free living with snow removal, lawn care and

    Hubbell Homes Builder
    1614 Garland Ave, Norwalk, IA 50211
  • /15

    $327,000

    New Construction
    • 4 Beds
    • 2.5 Baths
    • 1,486 Sq Ft

    Harrison Plan at Sunset Estates, Norwalk, IA 50211

    Greenland Homes Builder
    809 W North Ave Unit 41821789, Norwalk, IA 50211
  • /31

    $900,000

    • 6 Beds
    • 3.5 Baths
    • 2,087 Sq Ft

    3704 Bluestem Rd, Norwalk, IA 50211

    Some homes impress you. Others make you exhale the moment you arrive. Tucked among mature trees and beautiful landscaping in Echo Valley Country Club’s The Ridge, this custom, one-owner home feels peaceful, private and wonderfully removed—yet the clubhouse and course are just moments away. Set on .64 acres, this 6 bedroom, 4 bath walkout was designed for the way life is truly lived. Step onto the

    Julie Baudler RE/MAX Concepts

    3704 Bluestem Rd, Norwalk, IA 50211
  • /28

    $249,990

    • 3 Beds
    • 2.5 Baths
    • 1,376 Sq Ft

    907 Percheron Ln, Norwalk, IA 50211

    Introducing the Canter floor plan—one of Jerry’s Homes’ newest designs in the Urban Townhomes at Hackney Hills, Norwalk’s newest neighborhood! This spacious 2-story townhome offers 3 bedrooms, 2.5 baths, and a layout designed for modern living. Upstairs, you’ll find three generously sized bedrooms, including a primary suite with a private en-suite bath featuring double quartz vanities, a walk-in

    Dawn Edwards Realty ONE Group Impact

    907 Percheron Ln, Norwalk, IA 50211
  • /14

    $169,900

    • Land
    • 27,878 Sq Ft
    • $265,469 per Acre

    2406 Redbud St, Norwalk, IA 50211

    Introducing Blooming Heights, one of Norwalk's premier executive neighborhoods, offering 17 exceptional single-family homesites ranging from approximately 0.37 to 1 acre. Choose from flat, daylight, and walkout lots, providing the flexibility to build the custom home you've always envisioned. Located within the highly sought-after Norwalk School District and just minutes from the Des Moines

    Kalen Ludwig Peoples Company

    2406 Redbud St, Norwalk, IA 50211
  • /34

    $1,300,000

    • 6 Beds
    • 3.5 Baths
    • 2,375 Sq Ft

    3817 Bluestem Rd, Norwalk, IA 50211

    Luxury Executive Ranch on Echo Valley Golf Course. Exceptional home on private cul-de-sac with 1.22 acres off hole 7. Italian-style stucco home offers luxury, privacy & resort-style entertaining. Over 4300 sf finish. Main level has gorgeous maple hardwood flooring. Great room with fireplace is open to a spectacular kitchen featuring a large granite island with copper farmhouse sink, 6-burner

    Jill Carpenter Iowa Realty Indianola

    3817 Bluestem Rd, Norwalk, IA 50211
  • /28

    $358,000

    New Construction
    • 2 Beds
    • 2 Baths
    • 1,269 Sq Ft

    Brookfield Plan at Shadow Creek Estates, Norwalk, IA 50211

    Welcome to the Brookfield, a thoughtfully designed ranch-style home, featuring two spacious bedrooms and two bathrooms, including a private 3/4 bath and walk-in closet in the primary suite. The open-concept kitchen boasts a modern island, perfect for entertaining or casual meals. Main floor laundry adds everyday convenience, while the attached garage offers easy access and ample storage. Whether

    Signature Homes Builder
    0 Prairieside Place Unit 40393521, Norwalk, IA 50211
  • /32

    $513,900

    $26K PRICE DROP
    • 4 Beds
    • 3 Baths
    • 1,741 Sq Ft

    808 Willow Valley Dr, Norwalk, IA 50211

    Welcome to this beautifully crafted ranch home, designed with quality finishes throughout! This home features an open-concept living, kitchen, and dining area filled with natural light from expansive windows. The stunning kitchen is a true centerpiece, complete with high-end appliances, a custom walk-in pantry, and an oversized island ideal for entertaining or everyday living. A dedicated

    Shannon Higdon Century 21 Signature

    808 Willow Valley Dr, Norwalk, IA 50211
  • /2

    $86,000

    • Land
    • 11,751 Sq Ft
    • $318,795 per Acre

    28 Holland Pointe 3 Ave, Norwalk, IA 50211

    BRING YOUR OWN BUILDER! Welcome to Holland Pointe, a thriving community located in Norwalk! With spacious lots, you have the flexibility to build your dream home. Offering a variety of large residential lots, including flat, daylight and walk-out properties available late summer of 2025. This community provides the perfect balance of small-town charm and convenient access to the Des Moines metro

    April Breig New Home Site Realty

    28 Holland Pointe 3 Ave, Norwalk, IA 50211
  • /30

    $224,900

    • 2 Beds
    • 1.5 Baths
    • 1,399 Sq Ft

    803 Campusside Place, Norwalk, IA 50211

    Welcome home to the Whitfield townhome by Signature Companies—a beautifully finished 2BD/2BA townhome, where modern design meets everyday comfort. Step inside to an inviting open-concept layout featuring wide-plank LVP flooring and large windows that flood the home with natural light. The kitchen is a showstopper—complete with sleek quartz countertops, stainless steel appliances(Refrigerator

    Joel Goetsch RE/MAX Concepts

    803 Campusside Place, Norwalk, IA 50211
  • /3

    $321,500

    New Construction
    • 2 Beds
    • 2 Baths
    • 1,213 Sq Ft

    Carson Plan at Holland Pointe, Norwalk, IA 50211

    The Carson is a thoughtfully designed ranch-style home offering 1,213 square feet of comfortable living space with 2 bedrooms, 2 bathrooms, and a 2-car garage, with an optional third-car garage available. Its open-concept layout combines everyday functionality with modern style, making it an excellent choice for first-time buyers, downsizers, or anyone looking for convenient single-level

    Hubbell Homes Builder
    2115 Waller Ave Unit 41634877, Norwalk, IA 50211
  • /17

    $325,500

    New Construction
    • 2 Beds
    • 2 Baths
    • 1,084 Sq Ft

    Jameson Plan at Shadow Creek Estates, Norwalk, IA 50211

    Welcome to the Jameson, a charming, open-concept ranch home featuring 2 spacious bedrooms, 2 bathrooms, and all the comforts of single-level living. The heart of the home is a modern kitchen, complete with an inviting island, a pantry, and ample space for meal prep and entertaining. The kitchen flows seamlessly into the dining and living areas, making it perfect for gatherings and everyday

    Signature Homes Builder
    713 Campusside Place Unit 41596779, Norwalk, IA 50211
  • /35

    $269,000

    • 4 Beds
    • 2 Baths
    • 907 Sq Ft

    1214 Cherry Pkwy, Norwalk, IA 50211

    Great home in the center of Norwalk. 4 Bed, 2 bath with a 2 car attached garage. Many updates include flooring, all new cabinets and quartz countertops. Windows have also been upgraded at some point. in the basement, there is a bedroom, bathroom and an additional cozy family room with a wood burning stove. Outside and to the rear, there is a very large deck overlooking a very large fenced in

    Shane Guely RE/MAX Concepts

    1214 Cherry Pkwy, Norwalk, IA 50211
  • /29

    $342,990

    New Construction $17K PRICE DROP
    • 5 Beds
    • 3.5 Baths
    • 2,556 Sq Ft

    2930 Osprey St, Norwalk, IA 50211

    Step inside 2930 Osprey St in Norwalk, IA - a two-story home with 5 bedrooms, 3.5 baths, 2,556 sq. ft. of living space, and a finished basement. The open-concept living, kitchen, and dining areas flow seamlessly, while all bedrooms are upstairs for added privacy. Just inside the front door is a versatile flex room — ideal for a home office, playroom, or formal dining. A guest bath and staircase

    D.R. Horton Builder
    2930 Osprey St, Norwalk, IA 50211
  • /13

    $649,900

    New Construction
    • 4 Beds
    • 3 Baths
    • 1,815 Sq Ft

    2913 Wakonda Dr, Norwalk, IA 50211

    Welcome to the popular Happe Homes Bailey ranch plan with added additional square footage. This beautiful home is thoughtfully laid out and loaded with features! From the moment you step inside you will love the open layout concept with hard surface flooring flowing throughout main areas and an abundance of natural light. The kitchen features a large center island, quartz counters, 42" upper

    Chase VanLoon LPT Realty, LLC

    2913 Wakonda Dr, Norwalk, IA 50211
  • /32

    $432,500

    New Construction $5K PRICE DROP
    • 3 Beds
    • 2.5 Baths
    • 1,545 Sq Ft

    1528 Garland Ave, Norwalk, IA 50021

    Welcome to Aventura at Holland Pointe, a new premier 55+ community in Norwalk. Anchoring the community is a large clubhouse with a gym, pool and pickle ball courts. The community will feature a variety of floorplans with features including Hardie-siding, LVP flooring, soft-close cabinetry throughout, seated showers and more! Embrace maintenance-free living with snow removal, lawn care and

    Hubbell Homes Builder
    1528 Garland Ave, Norwalk, IA 50021
  • /17

    $219,900

    • 3 Beds
    • 1 Bath
    • 1,008 Sq Ft

    303 Knoll Dr, Norwalk, IA 50211

    Move-in ready and full of updates! This 3-bedroom ranch is a great opportunity for a first-time buyer, investor, or anyone looking for an easy-to-maintain home. Recent improvements include new flooring(insulated and waterproof LVP), solid core doors and hardware, siding(2024), ROOF(2024), and appliances(washer/dryer stay!). Windows also replaced in the last 10 years with non-degrading, insulated

    Andrew Mays Century 21 Signature

    303 Knoll Dr, Norwalk, IA 50211
  • /25

    $270,000

    $2K PRICE DROP
    • 3 Beds
    • 2.5 Baths
    • 957 Sq Ft

    2704 Yordi Dr, Norwalk, IA 50211

    Home Ownership made affordable. Monthly payments may be cheaper than rent for a 3 bed 2.5 bath home and YOU Own it! OR are you looking for an investment property? What an opportunity. No restrictions on rentals. Or are you looking to downsize to a townhome that fits your needs. This townhome is in immaculate condition. Ring door bell, front storm door , grab bars, shelving in the garage & a

    Michele Cheek Keller Williams Ankeny Metro

    2704 Yordi Dr, Norwalk, IA 50211
  • /28

    $329,990

    New Construction $25K PRICE DROP
    • 4 Beds
    • 2.5 Baths
    • 2,053 Sq Ft

    2810 Birchwood Dr, Norwalk, IA 50211

    Step inside 2810 Birchwood Dr in Timber Ridge, Norwalk, Iowa— a two-story home with 4 bedrooms, 2.5 baths, 2,053 sq. ft. of living space.The open-concept living, kitchen, and dining areas flow seamlessly, while all bedrooms are upstairs for added privacy. Just inside the front door is a versatile flex room — ideal for a home office, playroom, or formal dining. A guest bath and staircase

    D.R. Horton Builder

    2810 Birchwood Dr, Norwalk, IA 50211
  • /25

    $364,900

    New Construction
    • 3 Beds
    • 1 Bath
    • 1,499 Sq Ft

    2912 Myron St, Norwalk, IA 50211

    Welcome to Holland Pointe in Norwalk! This neighborhood features a variety of thoughtfully designed floor plans; including the popular Cedar ranch. The spacious main level showcases open-concept living with a vaulted ceiling, fireplace and kitchen with island and corner pantry. Three bedrooms on the main level including a primary with en-suite bathroom with dual sinks and a walk-in closet. Our


    Hubbell Homes Builder
    2912 Myron St, Norwalk, IA 50211

Showing Results 41 - 80, Page 2 of 9

How to Buy a Home How to Finance a Home How to Sell a Home