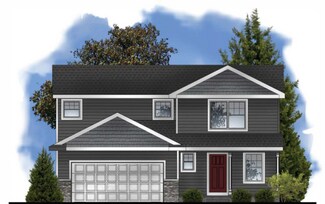
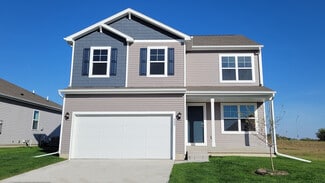
360

Norwalk, IA Homes for Sale

Section Image Section Image
  • /2

    $97,000

    • Land
    • 7,034 Sq Ft
    • $600,614 per Acre

    34 Holland Pointe 3 Ave, Norwalk, IA 50211

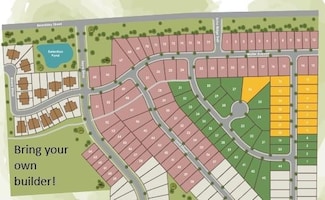
    BRING YOUR OWN BUILDER! Welcome to Holland Pointe, a thriving community located in Norwalk! With spacious lots, you have the flexibility to build your dream home. Offering a variety of large residential lots, including flat, daylight and walk-out properties available late summer of 2025. This community provides the perfect balance of small-town charm and convenient access to the Des Moines metro

    April Breig New Home Site Realty

    34 Holland Pointe 3 Ave, Norwalk, IA 50211
  • /20

    $440,300

    • 4 Beds
    • 3 Baths
    • 1,492 Sq Ft

    900 Walnut Dr, Norwalk, IA 50211

    Destiny Homes presents their Portland plan in Norwalk's Sunset Estates, on a large corner lot! This home features 4 bedrooms, 3 baths, and just over 2300 square feet of gorgeous living space. The main level includes a vaulted great room with an electric fireplace, drop zone, and separate laundry room. The kitchen features quartz countertops, center island, and a corner pantry. Access to the

    Monja Burch RE/MAX Precision

    900 Walnut Dr, Norwalk, IA 50211
  • /35

    $369,250

    New Construction $3K PRICE DROP
    • 3 Beds
    • 4 Baths
    • 1,360 Sq Ft

    1618 Garland Ave, Norwalk, IA 50211

    Welcome to Aventura at Holland Pointe, a new premier 55+ community in Norwalk. Anchoring the community is a large clubhouse with a gym, pool and pickle ball courts. The community will feature a variety of floorplans with features including Hardie-siding, LVP flooring, soft-close cabinetry throughout, seated showers and more! Embrace maintenance-free living with snow removal, lawn care and

    Rob Burditt Hubbell Homes of Iowa, LLC

    1618 Garland Ave, Norwalk, IA 50211
  • /35

    $534,900

    • 5 Beds
    • 4 Baths
    • 2,628 Sq Ft

    901 Walnut Dr, Norwalk, IA 50211

    Destiny Homes presents the Aria plan on a large lot in Norwalk's Sunset Estates! This Aria features 5 bedrooms, 4 bathrooms, approximately 2,600 square feet of living space, and a 3 car garage. The open concept main level features LVP flooring throughout, large picture windows, a kitchen with quartz countertops, a wall oven and a hood covered gas range stove, tile backsplash, center island &

    Monja Burch RE/MAX Precision

    901 Walnut Dr, Norwalk, IA 50211
  • /39

    $639,900

    $15K PRICE DROP
    • 4 Beds
    • 3 Baths
    • 2,851 Sq Ft

    1200 Orchard Hills Dr, Norwalk, IA 50211

    Welcome this amazing Drake Homes Atomic ranch resale - where modern elegance meets thoughtful craftsmanship. Built in 2022, this magnificent ranch home blends contemporary comfort with classic architectural charm. From the moment you step inside, oversized windows flood the open-concept living space with natural light. The main level showcases rich hardwood floors and a statement gas fireplace

    Rob Doheny NEXT GENERATION REALTY, INC.

    1200 Orchard Hills Dr, Norwalk, IA 50211
  • /18

    $328,500

    New Construction
    • 3 Beds
    • 2.5 Baths
    • 1,500 Sq Ft

    Reagan Plan at Valley View, Norwalk, IA 50211

    Greenland Homes Builder
    0 Wright Rd Unit 37189581, Norwalk, IA 50211
  • /10

    $1,100,000

    $100K PRICE DROP
    • Land
    • 2.4 Acres
    • $458,333 per Acre

    7975 Coolidge St, Norwalk, IA 50211

    Beautiful high quality custom home built by KRM! Located on 2.4 acres close to all Des Moines area ammenities. Luxury living minutes from the Metro! Beautifully crafted 2018 home offering the perfect blend of luxury, space and convenience. Nestled on a private acreage this exceptional 4 bedroom 3 bath delivers high-end finishes, thoughtful design and room to breathe--all only minutes from Des

    Dustin Crawford Iowa Home & Land Realty

    7975 Coolidge St, Norwalk, IA 50211
  • /35

    $895,000

    • 5 Beds
    • 3.5 Baths
    • 2,712 Sq Ft

    307 Emmett Ct, Norwalk, IA 50211

    2026 HomeShowExpo Home by the award-winning builder, Eagle Homes in Saddle Ridge! Experience exceptional craftsmanship & thoughtful design in this custom 2-story as well as elevated finishes & harmonious indoor/outdoor living. The open-concept main level centers around a spacious great room w/ fireplace, dining area & custom kitchen, creating an ideal space for everyday living & entertaining. A

    Pennie Carroll Pennie Carroll & Associates

    307 Emmett Ct, Norwalk, IA 50211
  • /16

    $369,000

    New Construction
    • 3 Beds
    • 2 Baths
    • 1,386 Sq Ft

    Karver Plan at Shadow Creek Estates, Norwalk, IA 50211

    Welcome to the Karver, a charming 3-bedroom, 2-bath ranch-style home, thoughtfully designed for comfort and convenience! The open-concept living area flows seamlessly into the kitchen, featuring an island and a spacious pantry for all your storage needs. The living rooms cozy electric fireplace adds warmth and ambiance, making it a perfect gathering spot. The primary bedroom boasts a private

    Signature Homes Builder
    0 Prairieside Place Unit 40393481, Norwalk, IA 50211
  • /25

    $309,990

    New Construction
    • 4 Beds
    • 2.5 Baths
    • 2,053 Sq Ft

    Bellhaven Plan at Brody's Landing, Norwalk, IA 50211

    Welcome home to the Bellhaven floor plan in the Brody's Landing community in Norwalk, IA. This two-story home offers 4 bedrooms, 2.5 bathrooms, a 2 car garage, and 2,053 sq. ft. of thoughtfully designed living space.Step inside to a versatile study/flex space off the foyer, perfect for a home office or playroom. The hallway leads past a guest bathroom and staircase to both the upper and

    D.R. Horton Builder
    504 Quetzal Dr Unit 36202185, Norwalk, IA 50211
  • /35

    $284,900

    • 4 Beds
    • 3 Baths
    • 1,790 Sq Ft

    1101 Skylane Dr, Norwalk, IA 50211

    Spacious 4-bedroom, 3-bath split foyer home with over 3,200 finished square feet, room enough for a large family with no problem! Upstairs, the great room makes a perfect formal dining space, and the large kitchen offers plenty of room for multiple cooks. The open floor plan is ideal for entertaining, with sightlines connecting the kitchen, living room, and four-season room. The spacious primary

    Angela Meek RE/MAX Concepts

    1101 Skylane Dr, Norwalk, IA 50211
  • /34

    $1,050,000

    $10K PRICE DROP
    • 5 Beds
    • 4 Baths
    • 3,244 Sq Ft

    2737 83rd Ln, Norwalk, IA 50211

    Nestled on a beautifully landscaped 1.2-acre park-like setting, this exceptional custom-built Craftsman home offers over 4,300 finished sqft of timeless design, quality craftsmanship, & thoughtful updates throughout. Custom woodwork, built-ins, crown molding, & abundant natural light create an inviting atmosphere from the moment you enter. The gourmet kitchen features custom cabinetry, a 48" Wolf

    Jen Stanbrough RE/MAX Precision

    2737 83rd Ln, Norwalk, IA 50211
  • /2

    $97,000

    • Land
    • 7,034 Sq Ft
    • $600,614 per Acre

    36 Holland Pointe 3 Ave, Norwalk, IA 50211

    BRING YOUR OWN BUILDER! Welcome to Holland Pointe, a thriving community located in Norwalk! With spacious lots, you have the flexibility to build your dream home. Offering a variety of large residential lots, including flat, daylight and walk-out properties available late summer of 2025. This community provides the perfect balance of small-town charm and convenient access to the Des Moines metro

    April Breig New Home Site Realty

    36 Holland Pointe 3 Ave, Norwalk, IA 50211
  • /34

    $224,900

    • 4 Beds
    • 1.5 Baths
    • 938 Sq Ft

    4657 Hyperion Dr, Norwalk, IA 50211

    Welcome to this spacious 4-bedroom, 1.5-bath split-foyer in Norwalk, ready for you to make it your own! Freshly painted exterior and garage plus new carpet give you a great starting point! The main level features a spacious kitchen, open living area with charming bay windows, two convenient storage closets, a full bathroom, and three bedrooms. Head downstairs to find a second living space

    Beth Ernst Keller Williams Realty GDM

    4657 Hyperion Dr, Norwalk, IA 50211
  • /8

    $149,900

    $5K PRICE INCREASE
    • Land
    • 1.06 Acres
    • $142,085 per Acre

    2308 Timberview Dr, Norwalk, IA 50211

    Looking for the perfect setting to build a custom home? Look no further! Serenity Homes has secured the last available lot in the Timberview Development. 2308 Timberview Drive is situated on a dead end street offering beautiful views and a private setting. This lot is sold with the accompanying out lot to the north for a total of 1.06 acres! You won't find a better location with views and privacy

    Ryan Baumgartel Realty ONE Group Impact

    2308 Timberview Dr, Norwalk, IA 50211
  • /33

    $309,900

    New Construction $5K PRICE DROP
    • 3 Beds
    • 1 Bath
    • 1,321 Sq Ft

    908 Sawgrass Dr, Norwalk, IA 50211

    Welcome to this Norwalk community of Legacy Circle! This neighborhood features many home plans that includes the popular Bristow ranch. Open concept main level with dining area, family room with fireplace and kitchen with pantry. The main level also has two bedrooms and bathrooms. Finished lower level has a large family room, third bedroom and 3/4 bathroom. Great community amenities including a

    Hubbell Homes Builder
    908 Sawgrass Dr, Norwalk, IA 50211
  • /10

    $82,900

    • Land
    • 13,939 Sq Ft
    • $259,062 per Acre

    3002 Shady Lane Dr, Norwalk, IA 50211

    Warrior Run Estates presents a unique opportunity for builders and end users to be part of Norwalk’s continued growth. Situated on the former Warrior Run Golf Course, this single-family residential community offers a desirable mix of walkout, daylight, and flat lots — many of which back to expansive green space. Located just minutes from the Des Moines Metro, the development combines small-town

    Kalen Ludwig Peoples Company

    3002 Shady Lane Dr, Norwalk, IA 50211
  • 2115 Waller Ave Unit 37277092, Norwalk, IA 50211

    $284,500

    New Construction
    • 2 Beds
    • 2 Baths
    • 1,259 Sq Ft

    Monroe Plan at Holland Pointe, Norwalk, IA 50211

    The Monroe floorplan features the best of main level living. A large great room and dining room combination that wraps around to the kitchenperfect for entertaining. The primary suite is spacious and connects to an en-suite and large walk-in closet. An additional bedroom, bathroom, laundry room, patio, and 2-car garage complete the main level.

    Hubbell Homes Builder
    2115 Waller Ave Unit 37277092, Norwalk, IA 50211
  • /31

    $399,900

    • 3 Beds
    • 2 Baths
    • 1,410 Sq Ft

    2903 Hearst St, Norwalk, IA 50211

    Welcome to Holland Pointe in Norwalk! The popular Fraser ranch is located on an almost half acre lot and features an open concept main level with a vaulted ceiling, fireplace and kitchen with a huge island and pantry. The primary oasis features a walk-in closet and dual vanities. Three bedrooms on the main level including a primary with en-suite bathroom with dual sinks and a walk-in closet. Our

    Rob Burditt Hubbell Homes of Iowa, LLC

    2903 Hearst St, Norwalk, IA 50211
  • /30

    $374,900

    $10K PRICE DROP
    • 4 Beds
    • 3 Baths
    • 1,433 Sq Ft

    3001 Myron St, Norwalk, IA 50211

    Welcome to this Norwalk community Holland Pointe! This community features many home plans including the Jasmine ranch.This spacious main floor features open-concept living with a vaulted ceiling and a kitchen with an island and pantry. The main level also features three bedrooms and two baths. Finished lower level provides a huge family room, fourth bedroom and additional bath. 15-year water

    Rob Burditt Hubbell Homes of Iowa, LLC

    3001 Myron St, Norwalk, IA 50211
  • /29

    $320,000

    $5K PRICE DROP
    • 3 Beds
    • 2.5 Baths
    • 1,501 Sq Ft

    611 Wright Rd, Norwalk, IA 50211

    Nearly finished home with 5 year Tax Abatement!! Located in a great new development in Norwalk close to schools and parks. Completion date of Friday, 9/18. New construction 3 bed, 3 bath house with the ability to add a 4th bedroom and additional bathroom in the basement. All 3 bedrooms on the 2nd floor have raised ceilings! Large kitchen features breakfast bar, soft close cabinetry, Samsung

    Andrew Madden Madden Realty

    611 Wright Rd, Norwalk, IA 50211
  • /30

    $259,900

    $5K PRICE DROP
    • 3 Beds
    • 3.5 Baths
    • 1,646 Sq Ft

    1209 E 28th St, Norwalk, IA 50211

    Move-in ready and offering more space than you'd expect! This well-maintained Norwalk townhome features a functional, open layout with comfortable living spaces and plenty of natural light. The finished basement adds valuable extra square footage-perfect for a second living area, home office, workout space, or room to entertain.Enjoy the ease of low-maintenance townhome living without

    Andria Lang RE/MAX Concepts

    1209 E 28th St, Norwalk, IA 50211
  • /30

    $254,990

    • 2 Beds
    • 2.5 Baths
    • 1,328 Sq Ft

    911 Percheron Ln, Norwalk, IA 50211

    Welcome to Hackney Hills in Norwalk—Jerry’s Homes’ newest and most exciting neighborhood! You’ll quickly fall in love with both the prime location and the thoughtfully designed layout of these stylish townhomes.This home features 2 spacious bedrooms, each with its own private full bathroom, offering comfort and convenience for homeowners and guests alike. The second-floor laundry makes

    Dawn Edwards Realty ONE Group Impact

    911 Percheron Ln, Norwalk, IA 50211
  • /22

    $290,900

    • 3 Beds
    • 2.5 Baths
    • 1,645 Sq Ft

    1336 E 28th St, Norwalk, IA 50211

    Ground Breaker Homes is pleased to present The Greens at Warrior Run Townhomes. This middle unit is a 1,645 SF 2-story home featuring 3 bedrooms, 2.5 baths, and a 2-car garage. Inside you'll find the perfect open layout with a kitchen that boasts stylish cabinets, tile backsplash, an island with Quartz countertops, corner pantry, stainless steel appliances, and maintenance-free luxury vinyl plank

    Kalen Ludwig Peoples Company

    1336 E 28th St, Norwalk, IA 50211
  • /14

    $174,900

    • Land
    • 17,859 Sq Ft
    • $426,585 per Acre

    2413 Rudbud St, Norwalk, IA 50211

    Introducing Blooming Heights, one of Norwalk's premier executive neighborhoods, offering 17 exceptional single-family homesites ranging from approximately 0.37 to 1 acre. Choose from flat, daylight, and walkout lots, providing the flexibility to build the custom home you've always envisioned. Located within the highly sought-after Norwalk School District and just minutes from the Des Moines

    Kalen Ludwig Peoples Company

    2413 Rudbud St, Norwalk, IA 50211
  • /14

    $179,900

    • Land
    • 1.13 Acres
    • $159,204 per Acre

    2400 Redbud St, Norwalk, IA 50211

    Introducing Blooming Heights, one of Norwalk's premier executive neighborhoods, offering 17 exceptional single-family homesites ranging from approximately 0.37 to 1 acre. Choose from flat, daylight, and walkout lots, providing the flexibility to build the custom home you've always envisioned. Located within the highly sought-after Norwalk School District and just minutes from the Des Moines

    Kalen Ludwig Peoples Company

    2400 Redbud St, Norwalk, IA 50211

  • /27

    $397,000

    New Construction
    • 3 Beds
    • 2.5 Baths
    • 1,824 Sq Ft

    Wellington I Plan at Shadow Creek Estates, Norwalk, IA 50211

    Signature Homes Builder
    0 Prairieside Place Unit 40393480, Norwalk, IA 50211

  • /19

    $226,900

    • 2 Beds
    • 1.5 Baths
    • 1,399 Sq Ft

    713 Campusside Place, Norwalk, IA 50211

    Welcome home to the Whitfield townhome by Signature Companies—a beautifully finished 2BD/2BA townhome, where modern design meets everyday comfort. Step inside to an inviting open-concept layout featuring wide-plank LVP flooring and large windows that flood the home with natural light. The kitchen is a showstopper—complete with sleek quartz countertops, stainless steel appliances(Refrigerator

    Joel Goetsch RE/MAX Concepts

    713 Campusside Place, Norwalk, IA 50211
  • /26

    $367,990

    New Construction
    • 3 Beds
    • 2 Baths
    • 1,635 Sq Ft

    Neuville Plan at Brody's Landing, Norwalk, IA 50211

    Welcome home to the Neuville floor plan at Brody's Landing in Norwalk, IA. This 3 bedroom, 2 bathroom ranch offers 1,635 sq. ft. of thoughtfully designed living space with an open-concept kitchen overlooking the living and dining areas and back patio.Making your way into the heart of the home, the living room features an electric fireplace and large windows that fill the home with natural

    D.R. Horton Builder
    504 Quetzal Dr Unit 36202188, Norwalk, IA 50211
  • /18

    $324,000

    New Construction
    • 3 Beds
    • 2 Baths
    • 1,306 Sq Ft

    Coolidge Plan at Valley View, Norwalk, IA 50211

    The Coolidge is a smart, efficient ranch that lives bigger than its square footage. Three bedrooms, two baths, and 1,306 finished square feet on the main level an open kitchen, dining, and living area that keeps everyone connected, with the primary suite tucked away from the secondary bedrooms. Ready for more room? Finish the lower level and add another 780 square feet for a rec room, guest

    Greenland Homes Builder
    0 Walnut Dr Unit 39893207, Norwalk, IA 50211
  • /22

    $297,500

    New Construction
    • 2 Beds
    • 2 Baths
    • 1,218 Sq Ft

    Eisenhower C Plan at Valley View, Norwalk, IA 50211

    Greenland Homes Builder
    0 Walnut Dr Unit 41839403, Norwalk, IA 50211
  • /19

    $226,900

    • 2 Beds
    • 1.5 Baths
    • 1,399 Sq Ft

    715 Campusside Place, Norwalk, IA 50211

    Welcome home to the Whitfield townhome by Signature Companies—a beautifully finished 2BD/2BA townhome, where modern design meets everyday comfort. Step inside to an inviting open-concept layout featuring wide-plank LVP flooring and large windows that flood the home with natural light. The kitchen is a showstopper—complete with sleek quartz countertops, stainless steel appliances(Refrigerator

    Joel Goetsch RE/MAX Concepts

    715 Campusside Place, Norwalk, IA 50211
  • /6

    $1,025,000

    • 4 Beds
    • 4.5 Baths
    • 2,102 Sq Ft

    2915 Clearwater Dr, Norwalk, IA 50211

    Set on a breathtaking walkout homesite in Saddle Ridge, this luxury ranch by Embarq Signature Homes overlooks a tranquil pond and mature trees, offering a rare blend of privacy, natural beauty, and exceptional craftsmanship. With over 3,600 square feet of thoughtfully designed living space, every detail reflects the quality, comfort, and timeless design that define an Embarq home.The

    hanna carlson Hubbell Homes of Iowa, LLC

    2915 Clearwater Dr, Norwalk, IA 50211
  • /2

    $290,500

    New Construction
    • 3 Beds
    • 2 Baths
    • 1,166 Sq Ft

    Hoover C Plan at Valley View, Norwalk, IA 50211

    Greenland Homes Builder
    0 Walnut Dr Unit 39893202, Norwalk, IA 50211
  • 1521 Garland Ave Unit 41623893, Norwalk, IA 50211

    $354,200

    New Construction
    • 3 Beds
    • 2.5 Baths
    • 1,351 Sq Ft

    Chester Plan at Aventura at Holland Pointe - Townhomes, Norwalk, IA 50211

    The Chester plan is an open concept ranch townhome featuring three beds, two and a half baths, and a two-car garage. The main level has a large kitchen, great room, and dining combination. The rest of the main level features a beautiful primary suite, second bedroom, bathroom, and laundry room. The lower level has living space, a third bedroom, bathroom, and ample storage.

    Hubbell Homes Builder
    1521 Garland Ave Unit 41623893, Norwalk, IA 50211
  • /17

    $305,000

    $90K PRICE DROP
    • 2 Beds
    • 3 Baths
    • 1,544 Sq Ft

    8026 Echo Dr, Norwalk, IA 50211

    Great Echo Valley location. Just off Hwy 5 bypass. Located on Echo Valley Golf Course. This 2 bedroom ranch plan features a large master suite and bath. The second bedroom on the main floor has its own bathroom. You will also find the living area to have a very open kitchen with a dining area, fireplace and sliders to an outside patio. The finished lower level includes a family room, bar area,

    Mike clark RE/MAX Concepts

    8026 Echo Dr, Norwalk, IA 50211

Showing Results 161 - 200, Page 5 of 9

How to Buy a Home How to Finance a Home How to Sell a Home