360

Norwalk, IA Homes for Sale

Section Image Section Image
  • /35

    $347,500

    New Construction $12K PRICE DROP
    • 3 Beds
    • 1 Bath
    • 1,213 Sq Ft

    3002 Myron St, Norwalk, IA 50211

    Welcome to this Norwalk community Holland Pointe! This community features many home plans including the Carson ranch. Open concept floorplan with a vaulted ceiling, fireplace and kitchen with island and corner pantry. The main level also feature two bedrooms and two bathrooms. Finished lower level provides a large family room, third bedroom and third bathroom. 15-year waterproofing foundation,

    Hubbell Homes Builder
    3002 Myron St, Norwalk, IA 50211
  • /18

    $319,900

    New Construction $10K PRICE DROP
    • 3 Beds
    • 2.5 Baths
    • 1,529 Sq Ft

    1835 Gordon Ct, Norwalk, IA 50211

    Bright, open, & thoughtfully designed, Tanzanite Homes’ Willow 2-Story plan offers the space to make everyday living feel effortless. Situated on a desirable daylight lot, this home welcomes you with an abundance of natural light & an open-concept layout. Featuring 3 bedrooms, 2.5 bathrooms, a 2-car attached garage, & 1,529 sqft of finished living space. The kitchen offers generous counter space

    Amanda Mickelsen Keller Williams Realty GDM

    1835 Gordon Ct, Norwalk, IA 50211
  • /9

    $85,000

    • Land
    • 10,780 Sq Ft
    • $343,438 per Acre

    306 Walnut Dr, Norwalk, IA 50211

    Bring your own builder to this new Norwalk community, Valley View. You'll find exceptional schools, a strong job market, cultural attractions, nearby parks and a short drive to downtown Des Moines. Lots are ready to build on today.

    Julie Larson LPT Realty, LLC

    306 Walnut Dr, Norwalk, IA 50211
  • /35

    $1,450,000

    • 4 Beds
    • 4.5 Baths
    • 2,572 Sq Ft

    2724 Wakonda Dr, Norwalk, IA 50211

    Welcome to The Legacy Cottage, a one-of-a-kind Claman Custom Homes residence overlooking The Legacy Golf Course in Norwalk's Saddle Ridge and featured in the 2026 Des Moines Home Show Expo. With over 4,700 finished sq. ft., this home was designed to feel collected over generations, timeless cottage character paired with exceptional modern luxury. The vaulted great room showcases a stone

    Timothy Scheib Real Broker, LLC

    2724 Wakonda Dr, Norwalk, IA 50211
  • /13

    $83,900

    • Land
    • 14,374 Sq Ft
    • $254,242 per Acre

    1318 Lincoln Hwy, Norwalk, IA 50211

    Warrior Run Estates presents a unique opportunity for builders and end users to be part of Norwalk’s continued growth. Situated on the former Warrior Run Golf Course, this single-family residential community offers a desirable mix of walkout, daylight, and flat lots — many of which back to expansive green space. Located just minutes from the Des Moines Metro, the development combines small-town

    Kalen Ludwig Peoples Company

    1318 Lincoln Hwy, Norwalk, IA 50211
  • /8

    $354,900

    New Construction
    • 2 Beds
    • 2 Baths
    • 1,251 Sq Ft

    Brookshire II Villa Plan at Shadow Creek Estates, Norwalk, IA 50211

    Welcome home to this beautiful 2 bedroom, 2 bathroom villa, offering a perfect blend of comfort, style and convenience. The heart of the home is the well appointed kitchen, featuring a large island perfect for meal prep and casual dining. The kitchen opens seamlessly to the dining area and living room, creating a bright and airy space for entertaining or relaxing with family. The master bedroom

    Signature Homes Builder
    713 Campusside Place Unit 41596764, Norwalk, IA 50211
  • /30

    $479,990

    • 4 Beds
    • 2.5 Baths
    • 2,225 Sq Ft

    1309 Lincoln Ct, Norwalk, IA 50211

    The Richlandfloor plan by Jerry’s Homes is a thoughtfully designed and efficient two-story offering 4 bedrooms and 3 bathrooms, located on a cul-de-sac in the desirable Warrior Run community of Norwalk. Warrior Run is one of Norwalk’s fastest-growing neighborhoods, centrally located with larger yard spaces and a welcoming neighborhood feel. Inside, you’ll love the open-concept main level

    Dawn Edwards Realty ONE Group Impact

    1309 Lincoln Ct, Norwalk, IA 50211
  • /18

    $349,900

    • 3 Beds
    • 3.5 Baths
    • 1,529 Sq Ft

    1727 Willow Ct, Norwalk, IA 50211

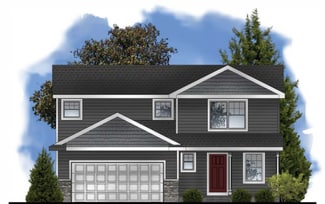
    Better than new and tucked into a quiet Norwalk cul-de-sac, this 2024-built cutie offers 1,900+ finished square feet with a layout that just makes sense! The open-concept main level keeps everyone connected, with sightlines from the kitchen straight into the living room, so nobody misses a single play while dinner’s on the stove, plus a cozy fireplace ready for those first fall evenings.

    Emma Jordison Century 21 Signature

    1727 Willow Ct, Norwalk, IA 50211
  • /23

    $413,000

    New Construction
    • 4 Beds
    • 2.5 Baths
    • 2,167 Sq Ft

    Wellington II Plan at Shadow Creek Estates, Norwalk, IA 50211

    Signature Homes Builder
    0 Prairieside Place Unit 40393478, Norwalk, IA 50211
  • /35

    $399,750

    New Construction $5K PRICE DROP
    • 3 Beds
    • 2.5 Baths
    • 1,351 Sq Ft

    1619 Garland Ave, Norwalk, IA 50211

    Welcome to Aventura at Holland Pointe, a new premier 55+ community in Norwalk. Anchoring the community is a large clubhouse with a gym, pool and pickle ball courts. The community will feature a variety of floorplans with features including Hardie-siding, LVP flooring, soft-close cabinetry throughout, seated showers and more! Embrace maintenance-free living with snow removal, lawn care and

    Hubbell Homes Builder
    1619 Garland Ave, Norwalk, IA 50211
  • /30

    $468,990

    • 3 Beds
    • 2 Baths
    • 2,225 Sq Ft

    1315 Lincoln Ct, Norwalk, IA 50211

    Ready for a ranch home with some "wow"? You'll find it in the Allendale plan by Jerry's Homes! This split bedroom plan is definitely a favorite with high ceilings, enormous windows and a family room with a gorgeous floor to ceiling stone fireplace! The secondary bedrooms share a bathroom on one side of the home, and the primary suite is tucked away in privacy on the other side. The kitchen is a

    Dawn Edwards Realty ONE Group Impact

    1315 Lincoln Ct, Norwalk, IA 50211
  • /31

    $579,000

    $10K PRICE DROP
    • 5 Beds
    • 3.5 Baths
    • 2,658 Sq Ft

    317 W High Rd, Norwalk, IA 50211

    Perfectly positioned along the picturesque Legacy Golf Course, this beautifully maintained home offers timeless finishes, generous living spaces, and exceptional views. The main level features a dedicated office, while the second floor includes three bedrooms, two bathrooms, and a versatile loft living area.The finished daylight lower level adds approximately 825 square feet of additional

    Janee Moore Keller Williams Realty GDM

    317 W High Rd, Norwalk, IA 50211
  • /30

    $244,990

    $5K PRICE DROP
    • 2 Beds
    • 2.5 Baths
    • 1,328 Sq Ft

    905 Percheron Ln, Norwalk, IA 50211

    Introducing Jerry’s Homes Urban Row Homes—welcome to Hackney Hills in Norwalk! You’ll fall in love with the space and thoughtful design these townhomes have to offer. This townhome features two large bedrooms, both with their own private bathrooms, along with convenient second-floor laundry and plenty of storage throughout. The main level is designed for everyday living and entertaining, offering

    Dawn Edwards Realty ONE Group Impact

    905 Percheron Ln, Norwalk, IA 50211
  • /10

    $81,900

    • Land
    • 15,246 Sq Ft
    • $234,000 per Acre

    1302 E 29th St, Norwalk, IA 50211

    Warrior Run Estates presents a unique opportunity for builders and end users to be part of Norwalk’s continued growth. Situated on the former Warrior Run Golf Course, this single-family residential community offers a desirable mix of walkout, daylight, and flat lots — many of which back to expansive green space. Located just minutes from the Des Moines Metro, the development combines small-town

    Kalen Ludwig Peoples Company

    1302 E 29th St, Norwalk, IA 50211
  • /35

    $509,900

    • 4 Beds
    • 3 Baths
    • 1,933 Sq Ft

    2824 Prairieside Place, Norwalk, IA 50211

    Welcome to the Brookfield Loft by Signature Homes at Shadow Creek! This thoughtfully designed 1.5 Story with walk-out LL includes 4 bedrooms, 3 bathrooms, almost ½ acre lot backing to trees and an open-concept layout highlighted by 9ft ceilings and plenty of natural light. The kitchen is a standout with quartz counters, tile backsplash, stainless steel appliances, soft close drawers and cabinets

    Joel Goetsch RE/MAX Concepts

    2824 Prairieside Place, Norwalk, IA 50211
  • /10

    $76,900

    • Land
    • 13,068 Sq Ft
    • $256,333 per Acre

    1318 Warrior Run Dr, Norwalk, IA 50211

    Warrior Run Estates presents a unique opportunity for builders and end users to be part of Norwalk’s continued growth. Situated on the former Warrior Run Golf Course, this single-family residential community offers a desirable mix of walkout, daylight, and flat lots — many of which back to expansive green space. Located just minutes from the Des Moines Metro, the development combines small-town

    Kalen Ludwig Peoples Company

    1318 Warrior Run Dr, Norwalk, IA 50211

  • /18

    $345,000

    New Construction
    • 3 Beds
    • 2.5 Baths
    • 1,500 Sq Ft

    Reagan Plan at Sunset Estates, Norwalk, IA 50211

    Greenland Homes Builder
    809 W North Ave Unit 36472549, Norwalk, IA 50211
  • /25

    $475,900

    • 5 Beds
    • 3 Baths
    • 1,386 Sq Ft

    2830 Prairieside Place, Norwalk, IA 50211

    Welcome to the Karver Ranch plan by Signature Homes! This thoughtfully designed ranch with finished LL includes 5 bedrooms, 3 bathrooms, almost ½ acre lot backing to trees and an open-concept layout highlighted by 9 ft ceilings and plenty of natural light. The kitchen is a standout with quartz counters, subway tile backsplash, stainless steel appliances, center island, and pantry. LVP floors run

    Joel Goetsch RE/MAX Concepts

    2830 Prairieside Place, Norwalk, IA 50211
  • /30

    $254,990

    • 2 Beds
    • 2.5 Baths
    • 1,328 Sq Ft

    909 Percheron Ln, Norwalk, IA 50211

    Introducing Jerry’s Homes Urban Row Homes—welcome to Hackney Hills in Norwalk! You’ll fall in love with the space and thoughtful design these townhomes have to offer. Meet Pace! This End Unit home features two large bedrooms, both with their own private bathrooms, along with convenient second-floor laundry and plenty of storage throughout. The main level is designed for everyday living and

    Dawn Edwards Realty ONE Group Impact

    909 Percheron Ln, Norwalk, IA 50211
  • /29

    $400,000

    New Construction $6K PRICE DROP
    • 4 Beds
    • 2 Baths
    • 1,269 Sq Ft

    724 Plainside Ave, Norwalk, IA 50211

    The beautifully designed Brookfield Ranch plan by Signature homes has over 2300 sq ft of living space, 4 bedrooms, 3 bathrooms and blends modern finishes with a bright, open layout. The main level features 9-foot ceilings and an abundance of natural light pouring in through large windows, creating an inviting and airy atmosphere throughout. The open concept living area is anchored by a stunning

    Signature Homes Builder
    724 Plainside Ave, Norwalk, IA 50211
  • /21

    $226,900

    • 2 Beds
    • 1.5 Baths
    • 1,399 Sq Ft

    717 Campusside Place, Norwalk, IA 50211

    Welcome home to the Whitfield townhome by Signature Companies—a beautifully finished 2BD/2BA townhome, where modern design meets everyday comfort. Step inside to an inviting open-concept layout featuring wide-plank LVP flooring and large windows that flood the home with natural light. The kitchen is a showstopper—complete with sleek quartz countertops, stainless steel appliances(Refrigerator

    Joel Goetsch RE/MAX Concepts

    717 Campusside Place, Norwalk, IA 50211
  • /20

    $309,990

    New Construction
    • 3 Beds
    • 2 Baths
    • 1,272 Sq Ft

    421 Kingfisher Dr, Norwalk, IA 50211

    Welcome to 421 Kingfisher Dr in Norwalk, IA — a stylish 3 bedroom, 2 bath ranch with a 2 car garage and 1,272 sq. ft. of well-designed living space.The open-concept layout blends comfort and convenience for homebuyers at any stage of life.The primary suite sits at the front of the home, complete with a private bath featuring dual vanities, a walk-in shower, and a generous walk-in

    D.R. Horton Builder
    421 Kingfisher Dr, Norwalk, IA 50211
  • /26

    $180,000

    $5K PRICE DROP
    • 3 Beds
    • 1 Bath
    • 1,008 Sq Ft

    1725 North Ave, Norwalk, IA 50211

    Affordable 3 bedroom 1 bath home. New furnace, AC and water heater. Eat-in kitchen with slider to deck. Property is sold in "As Is" condition.

    Wayne DePenning Iowa Realty Beaverdale

    1725 North Ave, Norwalk, IA 50211
  • /49

    $373,000

    New Construction
    • 3 Beds
    • 2 Baths
    • 1,453 Sq Ft

    Carter Plan at Shadow Creek Estates, Norwalk, IA 50211

    Signature Homes Builder
    0 Prairieside Place Unit 40393474, Norwalk, IA 50211
  • /23

    $304,500

    New Construction
    • 3 Beds
    • 2 Baths
    • 1,166 Sq Ft

    Hoover Plan at Valley View, Norwalk, IA 50211

    Greenland Homes Builder
    0 Wright Rd Unit 36450314, Norwalk, IA 50211
  • 1521 Garland Ave Unit 41623901, Norwalk, IA 50211

    $320,700

    New Construction
    • 3 Beds
    • 2 Baths
    • 1,345 Sq Ft

    Everly Plan at Aventura at Holland Pointe - Townhomes, Norwalk, IA 50211

    Exclusively for 55+ buyers, the Everly offers the comfort of main-level living in a smart, low-maintenance duplex design. The open-concept kitchen, dining, and great room create a seamless living space thats ideal for everyday relaxation or casual entertaining. The spacious primary suite includes a walk-in closet and private bath, while two additional bedrooms and a full bath offer flexibility

    Hubbell Homes Builder
    1521 Garland Ave Unit 41623901, Norwalk, IA 50211
  • /10

    $89,900

    • Land
    • 21,780 Sq Ft
    • $179,800 per Acre

    2900 Shady Lane Dr, Norwalk, IA 50211

    Warrior Run Estates presents a unique opportunity for builders and end users to be part of Norwalk’s continued growth. Situated on the former Warrior Run Golf Course, this single-family residential community offers a desirable mix of walkout, daylight, and flat lots — many of which back to expansive green space. Located just minutes from the Des Moines Metro, the development combines small-town

    Kalen Ludwig Peoples Company

    2900 Shady Lane Dr, Norwalk, IA 50211
  • /28

    $249,990

    $5K PRICE DROP
    • 3 Beds
    • 2.5 Baths
    • 1,376 Sq Ft

    913 Percheron Ln, Norwalk, IA 50211

    Welcome to Hackney Hills in Norwalk—Jerry’s Homes’ newest and most exciting neighborhood! You’ll quickly fall in love with both the prime location and the thoughtfully designed layout of these stylish townhomes.This home features 3 spacious bedrooms, including a private primary suite, along with 2 full bathrooms, offering comfort and convenience for homeowners and guests alike. The

    Dawn Edwards Realty ONE Group Impact

    913 Percheron Ln, Norwalk, IA 50211
  • /2

    $499,900

    New Construction
    • 4 Beds
    • 3 Baths
    • 1,514 Sq Ft

    1825 Silver Maple Dr, Norwalk, IA 50061

    Beautifully crafted residence offers the perfect balance of quality construction and everyday livability, creating a warm place to call home. Welcome home to Blooming Heights South and the Arlington Heights plan by KRM. This 4-bedroom, 3-bath home offers functional living with 1,514 sqft on the main level. The kitchen stands out with abundant cabinetry, ample counter space, a convenient pantry,

    KRM Custom Homes Builder
    1825 Silver Maple Dr, Norwalk, IA 50061
  • /14

    $184,900

    • Land
    • 20,473 Sq Ft
    • $393,404 per Acre

    2407 Rudbud St, Norwalk, IA 50211

    Introducing Blooming Heights, one of Norwalk's premier executive neighborhoods, offering 17 exceptional single-family homesites ranging from approximately 0.37 to 1 acre. Choose from flat, daylight, and walkout lots, providing the flexibility to build the custom home you've always envisioned. Located within the highly sought-after Norwalk School District and just minutes from the Des Moines

    Kalen Ludwig Peoples Company

    2407 Rudbud St, Norwalk, IA 50211
  • 2115 Waller Ave Unit 37277112, Norwalk, IA 50211

    $363,400

    New Construction
    • 3 Beds
    • 2.5 Baths
    • 1,351 Sq Ft

    Chester Plan at Holland Pointe, Norwalk, IA 50211

    The Chester plan is an open concept ranch townhome featuring three beds, two and a half baths, and a two-car garage. The main level has a large kitchen, great room, and dining combination. The rest of the main level features a beautiful primary suite, second bedroom, bathroom, and laundry room. The lower level has living space, a third bedroom, bathroom, and ample storage.

    Hubbell Homes Builder
    2115 Waller Ave Unit 37277112, Norwalk, IA 50211
  • /35

    $350,000

    $10K PRICE DROP
    • 4 Beds
    • 2.5 Baths
    • 2,008 Sq Ft

    1308 E 17th St, Norwalk, IA 50211

    Welcome to this spacious 2-story home in an established Norwalk neighborhood! The main level features a large living room with fireplace, large kitchen with granite countertops, natural stone backsplash, large island, double oven, new microwave, two pantries and included stainless refrigerator. A dining room plus front flex room offers options for an office, playroom or formal dining. Upstairs

    Angela Mckenzie RE/MAX Concepts

    1308 E 17th St, Norwalk, IA 50211
  • /29

    $254,990

    • 2 Beds
    • 2.5 Baths
    • 1,328 Sq Ft

    901 Percheron Ln, Norwalk, IA 50211

    Introducing Jerry’s Homes Urban Row Homes—welcome to Hackney Hills in Norwalk! You’ll fall in love with the space and thoughtful design these townhomes have to offer. This townhome features two large bedrooms, both with their own private bathrooms, along with convenient second-floor laundry and plenty of storage throughout. The main level is designed for everyday living and entertaining, offering

    Dawn Edwards Realty ONE Group Impact

    901 Percheron Ln, Norwalk, IA 50211
  • /35

    $650,000

    • 4 Beds
    • 2.5 Baths
    • 2,252 Sq Ft

    4791 Erbe St, Norwalk, IA 50211

    Just 4 miles south of Norwalk, this peaceful acreage sits on 14.55 acres with a 4-bedroom, 2.5-bath two-story home and a 63' x 40' insulated pole barn. The home has over 2,250 SF plus an unfinished walkout basement with plenty of room to finish more if needed. On the main level you'll find a large living room with gas fireplace, eat-in kitchen, formal dining room, den/office, laundry, and half

    Ashley Noethe Iowa Realty Indianola

    4791 Erbe St, Norwalk, IA 50211
  • /35

    $369,000

    New Construction
    • 3 Beds
    • 3.5 Baths
    • 1,360 Sq Ft

    1620 Garland Ave, Norwalk, IA 50211

    Welcome to Aventura at Holland Pointe, a new premier 55+ community in Norwalk. Anchoring the community is a large clubhouse with a gym, pool and pickle ball courts. The community will feature a variety of floorplans with features including Hardie-siding, LVP flooring, soft-close cabinetry throughout, seated showers and more! Embrace maintenance-free living with snow removal, lawn care and

    Hubbell Homes Builder
    1620 Garland Ave, Norwalk, IA 50211

Showing Results 81 - 120, Page 3 of 9

How to Buy a Home How to Finance a Home How to Sell a Home