300

Homes for Sale in 63368

Section Image Section Image Section Image
  • /3

    $450,000

    • Land
    • 16,117 Sq Ft
    • $1,216,216 per Acre

    7817 Town Square Ave, O'Fallon, MO 63368

    For Sale: Strategically positioned 0.37 acre commercial lot within Dardenne Town Square, a high-traffic retail center in Dardenne Prairie, Missouri. The parcel offers flexible development potential for retail or service-oriented uses in a market with strong fundamentals. Located along Hwy N with quick access to I-64 and Hwy 364, the site provides excellent connectivity to the broader St. Charles

    Matt Bukhshtaber CBRE

    7817 Town Square Ave, O'Fallon, MO 63368
  • /53

    $859,900

    • 4 Beds
    • 3.5 Baths
    • 3,999 Sq Ft

    322 Royal Dornoch Ct, Dardenne Prairie, MO 63368

    The Turnberry is the largest McKelvey floor plan, and this house has multiple luxury finishes that have been added including: A 14 x 16 screened in porch with an additional 14 X16 patio, all hardwood downstairs, and on the upstairs landing. Elegant style finishes including accent tiles in the master bath, accent wall colors in neutral accents, ship lap in hearth room and powder room, as well as

    Matt Brouder Matthew T. Brouder

    322 Royal Dornoch Ct, Dardenne Prairie, MO 63368
  • /26

    $249,000

    Pending
    • 3 Beds
    • 1 Bath
    • 1,160 Sq Ft

    10 Doris Ave, O Fallon, MO 63368

    This 3 Bedroom Ranch Home is Furnished and Move In Ready, Turn Key Home, features refinished hardwood floors, 1 car oversized garage, large main floor laundry room, deck, small Koi pond and full basement. Property is a successful short term Air BnB rental, it is in-between guests and is showable at the moment.

    Kalen Wilson Saint Louis Real Estate LLC

    10 Doris Ave, O Fallon, MO 63368
  • /2

    $950,000

    • 1,200 Sq Ft

    30378 Scott, Wright City, MO 63368

    Discover the perfect blend of convenience, tranquility, and outdoor adventure with this exceptional 40-acre property located just minutes north of Wright City. With easy access from Highway 70, this beautiful land offers endless opportunities. Whether you're looking for a peaceful family getaway, a prime hunting location, or the ideal spot to build your dream home.

    Tom Shaw Tom Shaw, REALTORS

    30378 Scott, Wright City, MO 63368
  • /15

    $336,900

    New Construction $30K PRICE DROP
    • 3 Beds
    • 2.5 Baths
    • 1,373 Sq Ft

    98 Mora Blvd Unit 440-504, O'Fallon, MO 63368

    Gorgeous new Durham plan by Fischer Homes in the beautiful community of The Townes at Streets of Caledonia, featuring a wide open concept design with an oversized island kitchen with stainless steel appliances, upgraded cabinetry with 42 inch uppers and soft close hinges, and overlooking the HUGE family room. Upstairs you'll find the primary bedroom that includes an en suite with a double bowl

    Alexander Hencheck FH Realty

    98 Mora Blvd Unit 440-504, O'Fallon, MO 63368
  • /9

    $334,900

    New Construction $34K PRICE DROP
    • 3 Beds
    • 2.5 Baths
    • 1,363 Sq Ft

    94 Mora Blvd Unit 440-502, O'Fallon, MO 63368

    New construction by Fischer Homes in beautiful The Townes at Streets of Caledonia, featuring the Durham plan. This home is an open plan with a family room and a view of the kitchen with an oversized island. Primary bedroom features an en suite bath with a double bowl vanity, walk-in shower and walk-in closet. Additional bedrooms and a private full bathroom on the upper level. Full basement

    Alexander Hencheck FH Realty

    94 Mora Blvd Unit 440-502, O'Fallon, MO 63368
  • /27

    $602,990

    New Construction
    • 3 Beds
    • 2.5 Baths
    • 2,853 Sq Ft

    1 Monaco @ Willow Grove, Dardenne Prairie, MO 63368

    Take advantage of our monthly incentive- 20,000 flex cash. Monaco from Rolwes Company’s Estate Series is a beautifully designed ranch home that combines elegance, openness, and functionality for today’s modern lifestyle. This to-be-built floor plan features three bedrooms and two-and-a-half baths, beginning with a stunning foyer that opens to a formal dining room, grand gallery, and spacious

    Agent Photo

    Amanda Alejandro

    Realty Shop

    (636) 216-7440

    1 Monaco @ Willow Grove, Dardenne Prairie, MO 63368
  • /53

    $609,990

    New Construction
    • 4 Beds
    • 3.5 Baths
    • 3,292 Sq Ft

    1 Bridgeport @ Willow Grove, Dardenne Prairie, MO 63368

    Take advantage of our monthly incentive-20,000 flex cash. The Bridgeport from Rolwes Company’s Estate Series is a magnificent one-and-a-half-story home that perfectly blends luxury, functionality, and modern design. This to-be-built floor plan features four bedrooms and three-and-a-half bathrooms, offering a spacious and open layout ideal for today’s lifestyle. At the heart of the home is a

    Agent Photo

    Amanda Alejandro

    Realty Shop

    (636) 216-5917

    1 Bridgeport @ Willow Grove, Dardenne Prairie, MO 63368
  • /35

    $444,990

    New Construction
    • 3 Beds
    • 2 Baths
    • 1,612 Sq Ft

    1 Westbrook @ Creekside Sommers, O'Fallon, MO 63367

    Take advantage of our monthly incentive- 15,000 in flex cash. The Westbrook is a beautifully designed to-be-built ranch-style home that offers the perfect balance of modern style and everyday comfort. Its split-bedroom, open-concept layout features a sunlit great room and family dining area that flow seamlessly into one of the largest kitchens you’ll find in a home this size. The kitchen is a

    Agent Photo

    Amanda Alejandro

    Realty Shop

    (636) 213-4296

    1 Westbrook @ Creekside Sommers, O'Fallon, MO 63367
  • /31

    $498,990

    New Construction $6K PRICE DROP
    • 3 Beds
    • 2 Baths
    • 2,214 Sq Ft

    1 Canterbury @ Creekside Sommers, O'Fallon, MO 63367

    Take advantage of our monthly incentive- 15,000 in flex cash.The Canterbury is one of Rolwes Company’s most popular ranch-style home designs—and it’s easy to see why. This to-be-built home features a split three-bedroom floor plan with two bathrooms, main-floor laundry/mudroom, and a spacious three-car garage. The open layout flows beautifully from the great room to the sunlit dining area and

    Agent Photo

    Amanda Alejandro

    Realty Shop

    (636) 251-4613

    1 Canterbury @ Creekside Sommers, O'Fallon, MO 63367
  • /31

    $509,990

    New Construction
    • 3 Beds
    • 2 Baths
    • 2,214 Sq Ft

    1 Canterbury @ Willow Grove, Dardenne Prairie, MO 63368

    Take advantage of our monthly incentive- 20,000 flex cash. The Canterbury is one of Rolwes Company’s most popular ranch-style home designs—and it’s easy to see why. This to-be-built home features a split three-bedroom floor plan with two bathrooms, main-floor laundry/mudroom, and a spacious three-car garage. The open layout flows beautifully from the great room to the sunlit dining area and

    Agent Photo

    Amanda Alejandro

    Realty Shop

    (636) 355-8098

    1 Canterbury @ Willow Grove, Dardenne Prairie, MO 63368
  • /13

    $532,990

    New Construction
    • 3 Beds
    • 2.5 Baths
    • 2,247 Sq Ft

    1 Edgewood @ Willow Grove, Dardenne Prairie, MO 63368

    Take advantage of our monthly incentive- 20,000 in flex cash. The Edgewood is a thoughtfully designed ranch-style home that perfectly blends comfort, style, and flexibility. Featuring three bedrooms, two-and-a-half bathrooms, and a two-car garage with additional tandem parking, this open-concept floor plan offers seamless flow and practical functionality throughout. The main floor boasts an

    Agent Photo

    Amanda Alejandro

    Realty Shop

    (636) 204-3969

    1 Edgewood @ Willow Grove, Dardenne Prairie, MO 63368
  • /32

    $535,990

    New Construction
    • 4 Beds
    • 2.5 Baths
    • 2,779 Sq Ft

    0 Unknown Unit MIS25074879, Dardenne Prairie, MO 63368

    Take advantage of our monthly incentive- 20,000 in flex cash. The Princeton is a stunning two-story home from Rolwes Company’s Lifestyle Series, offering a spacious and flexible design perfect for modern living. This to-be-built floor plan features a 3-car garage and an open-concept layout filled with thoughtful details. The first floor includes a welcoming study, formal dining room, and a

    Agent Photo

    Amanda Alejandro

    Realty Shop

    (636) 747-2873

    0 Unknown Unit MIS25074879, Dardenne Prairie, MO 63368
  • /42

    $449,990

    New Construction
    • 3 Beds
    • 2 Baths
    • 1,840 Sq Ft

    1 Rochester @ Creekside Sommers, O'Fallon, MO 63367

    Take advantage of our monthly incentive- 15,000 flex cash. The Rochester is thoughtfully crafted for modern comfort and everyday livability, making it one of our most sought-after home designs. This split 3-bedroom, 2-bath layout features an open-concept main floor with a spacious great room, bright dining area, and a well-appointed kitchen—perfect for gatherings and daily life. The owner’s suite

    Agent Photo

    Amanda Alejandro

    Realty Shop

    (636) 249-2292

    1 Rochester @ Creekside Sommers, O'Fallon, MO 63367
  • /35

    $647,990

    New Construction
    • 4 Beds
    • 3.5 Baths
    • 3,649 Sq Ft

    1 Kingston @ Willow Grove, Dardenne Prairie, MO 63368

    Take advantage of our monthly incentive 20,000 in flex cash. The Kingston from Rolwes Company’s Estate Series is a breathtaking one-and-a-half-story home designed with sophistication and livability in mind. The main level welcomes you with a dramatic two-story foyer that opens to the elegant gathering room, perfect for entertaining or relaxing with family. A formal and family dining area and a

    Agent Photo

    Amanda Alejandro

    Realty Shop

    (636) 216-6052

    1 Kingston @ Willow Grove, Dardenne Prairie, MO 63368
  • /38

    $428,990

    New Construction $6K PRICE DROP
    • 3 Beds
    • 2 Baths
    • 1,556 Sq Ft

    1 Rockport @ Creekside Sommers, O'Fallon, MO 63367

    Take advantage of our monthly incentive- 15,000 in flex cashl. The Rockport is a beautifully designed ranch-style home that perfectly combines classic charm with modern functionality. This to-be-built, split-bedroom floor plan features three bedrooms, two bathrooms, main-floor laundry, and a two-car garage. The open-concept design showcases a spacious great room, sunlit dining area, and a

    Agent Photo

    Amanda Alejandro

    Realty Shop

    (636) 622-6677

    1 Rockport @ Creekside Sommers, O'Fallon, MO 63367
  • /30

    $512,990

    New Construction $7K PRICE DROP
    • 4 Beds
    • 2.5 Baths
    • 2,779 Sq Ft

    1 Princeton @ Creekside Sommers, O'Fallon, MO 63367

    Take advantage of our monthly incentive- 15,000 flex cash. The Princeton is a stunning two-story home from Rolwes Company’s Lifestyle Series, offering a spacious and flexible design perfect for modern living. This to-be-built floor plan features a 3-car garage and an open-concept layout filled with thoughtful details. The first floor includes a welcoming study, formal dining room, and a

    Agent Photo

    Amanda Alejandro

    Realty Shop

    (636) 249-1451

    1 Princeton @ Creekside Sommers, O'Fallon, MO 63367
  • /12

    $513,990

    New Construction $11K PRICE DROP
    • 3 Beds
    • 2.5 Baths
    • 2,572 Sq Ft

    1 Savannah @ Creekside Sommers, O'Fallon, MO 63367

    Take advantage of our monthly incentive- 15,000 in flex cash. Savannah is an inviting one-and-a-half-story home that perfectly combines open-concept living with timeless design. This TO BE BUILT floor plan features three bedrooms and a three-car garage, offering plenty of space for modern family life. The first floor showcases a sunlit great room that flows seamlessly into the dining area and

    Agent Photo

    Amanda Alejandro

    Realty Shop

    (636) 422-5312

    1 Savannah @ Creekside Sommers, O'Fallon, MO 63367
  • /27

    $549,990

    New Construction
    • 3 Beds
    • 2 Baths
    • 2,387 Sq Ft

    1 Waverly @ Willow Grove, Dardenne Prairie, MO 63368

    Take advantage of our monthly incentive- 20,000 flex cash.The Waverly from Rolwes Company’s Estate Series is an exquisite ranch-style home designed for both elegance and everyday comfort. This to-be-built floor plan features three bedrooms, two bathrooms, and a three-car garage, all centered around an open-concept design perfect for entertaining. From the welcoming foyer, you’ll be greeted by a

    Agent Photo

    Amanda Alejandro

    Realty Shop

    (636) 422-5589

    1 Waverly @ Willow Grove, Dardenne Prairie, MO 63368
  • /38

    $462,990

    New Construction $2K PRICE DROP
    • 3 Beds
    • 2.5 Baths
    • 2,237 Sq Ft

    1 Barkley @ Creekside Sommers, O'Fallon, MO 63367

    Take advantage of our monthly incentive- 15,000 in flex cash. The Barkley is a stunning to-be-built two-story home that perfectly blends modern design with everyday comfort. Its open-concept layout showcases a sunlit great room and family dining area that flow seamlessly into the spacious kitchen, featuring expansive countertops, a walk-in pantry, and an optional prep island—ideal for

    Agent Photo

    Amanda Alejandro

    Realty Shop

    (636) 216-9879

    1 Barkley @ Creekside Sommers, O'Fallon, MO 63367
  • /25

    $189,000

    $16K PRICE DROP
    • 2 Beds
    • 2 Baths
    • 1,014 Sq Ft

    5302 Spring Creek Ln, O Fallon, MO 63368

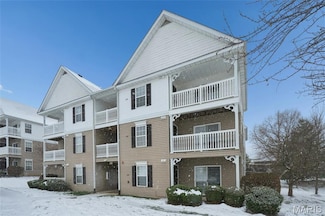
    Step into this beautifully maintained 2-bedroom, 2-bath top floor condo in the highly coveted Springhurst Terrace community—truly move-in ready and designed for comfort and convenience. The unbeatable location offers quick access to I-40/64, Hwy N, and I-364, plus an array of nearby shopping, dining, and entertainment options. Inside, natural light fills the open-concept layout, seamlessly

    Jordan Gorecki Magnolia Real Estate

    5302 Spring Creek Ln, O Fallon, MO 63368
  • /41

    $499,999

    Under Contract
    • 4 Beds
    • 4.5 Baths
    • 4,314 Sq Ft

    7053 Black Horse Dr, O Fallon, MO 63368

    Get Ready to Be Impressed! Updated executive home with superb curb appeal and amazingspace that you really have to see to believe! Over 4300 sq ft of total finished space. This home features sun-filled rooms, amazing livability, and many updates to boast about. It starts with a beautiful entry and leads into an expansive family room with a fireplace and rich slate flooring. The kitchen

    Gloria Lu Your Home Sold Guaranteed Realty

    7053 Black Horse Dr, O Fallon, MO 63368
  • /4

    $482,700

    New Construction
    • 3 - 5 Beds
    • 3 Baths
    • 2,454 Sq Ft

    The Carlton II Plan at Inverness, O Fallon, MO 63368

    The Carlton II is a 1.5-story home offering 2,454 square feet of living space with 3–5 bedrooms, 3 bathrooms, and a 2-car garage. The main living area features a spacious kitchen with a large island and walk-in pantry flowing into the nook and great room. A first-floor study offers flexibility as an optional bedroom. The private primary suite is located at the back of the home and includes a full

    Lombardo Homes Builder
    601 Cruden Bay Ct Unit 37215792, O Fallon, MO 63368
  • /4

    $456,900

    New Construction
    • 2 - 3 Beds
    • 2 Baths
    • 1,936 Sq Ft

    The Stansbury Plan at Inverness, O Fallon, MO 63368

    The Stansbury is a one-story ranch home offering 1,936 square feet of living space with 2 bedrooms, 2 bathrooms, and a 2-car garage. The open main living area features a kitchen with a large center island and walk-in pantry that flows into the nook and great room, creating a comfortable space for everyday living. A covered patio is included, extending the living space outdoors. The private

    Lombardo Homes Builder
    601 Cruden Bay Ct Unit 37215794, O Fallon, MO 63368
  • /4

    $499,800

    New Construction
    • 3 - 5 Beds
    • 3 Baths
    • 2,644 Sq Ft

    The Stansbury II Plan at Inverness, O Fallon, MO 63368

    The Stansbury II is a 1.5-story home offering 2,644 square feet of living space with 3 bedrooms, 3 bathrooms, and a loft, with the option to add another bedroom. The main level features an open living area with a kitchen that includes a large center island and walk-in pantry flowing into the nook and great room. A covered patio extends the living space outdoors. The private primary suite is

    Lombardo Homes Builder
    601 Cruden Bay Ct Unit 37215791, O Fallon, MO 63368
  • /4

    $420,800

    New Construction
    • 2 - 3 Beds
    • 2 Baths
    • 1,746 Sq Ft

    The Carlton Plan at Inverness, O Fallon, MO 63368

    The Carlton is a ranch home offering 1,746 square feet of living space with 2–3 bedrooms, 2 bathrooms, and a 2-car garage. The open main living area features a spacious kitchen with a large island and walk-in pantry overlooking the nook and great room. The private primary suite is located at the back of the home and includes a full bath and walk-in closet, with optional laundry access from the

    Lombardo Homes Builder
    601 Cruden Bay Ct Unit 37215793, O Fallon, MO 63368
  • /32

    $647,990

    New Construction
    • 4 - 5 Beds
    • 3.5 - 4.5 Baths
    • 3,649 Sq Ft

    Kingston Plan at Willow Grove, Dardenne Prairie, MO 63368

    The Kingston is an elegant two-story home designed to impress and accommodate every stage of life. The dramatic two-story Foyer opens to the Gathering Room, creating a bright and inviting space perfect for entertaining, relaxing, or enjoying family time. The main floor also features a Family Dining Room, a beautifully appointed Kitchen, and a convenient Laundry Room, while the Owner’s Suite

    Rolwes Company Builder
    101 Moorland Ln Unit 37052426, Dardenne Prairie, MO 63368
  • /37

    $609,990

    New Construction
    • 4 - 5 Beds
    • 3.5 - 4.5 Baths
    • 3,292 Sq Ft

    Bridgeport Plan at Willow Grove, Dardenne Prairie, MO 63368

    The Estate Series Bridgeport by Rolwes Company is a stunning four-bedroom, three-and-a-half-bath home designed for comfort, versatility, and everyday living. The open-concept main floor flows from a welcoming foyer into the heart of the home—the Kitchen—featuring ample storage, an oversized island, and the option to upgrade to a gourmet layout with double ovens and a cooktop. The adjoining

    Rolwes Company Builder
    101 Moorland Ln Unit 37052296, Dardenne Prairie, MO 63368
  • /25

    $602,990

    New Construction
    • 3 - 4 Beds
    • 2.5 - 3.5 Baths
    • 2,853 Sq Ft

    Monaco Plan at Willow Grove, Dardenne Prairie, MO 63368

    The Monaco is a beautifully designed ranch from our Estates Series that combines style, comfort, and functionality. A stunning Foyer opens to the Formal Dining Room and Gallery, flowing seamlessly into the spacious Great Room and bright Breakfast area. The roomy Kitchen features a uniquely designed island, perfect for meal prep, casual dining, or gathering with family and friends. The Owner’s

    Rolwes Company Builder
    101 Moorland Ln Unit 37052290, Dardenne Prairie, MO 63368
  • /23

    $549,990

    New Construction
    • 3 - 5 Beds
    • 2.5 - 3.5 Baths
    • 2,387 Sq Ft

    Waverly Plan at Willow Grove, Dardenne Prairie, MO 63368

    The Waverly is an elegant ranch home from our Estates Series, designed to bring together refined style and everyday comfort. With 3 Bedrooms, 2 Bathrooms, and a thoughtfully planned main-floor layout, this home offers both functionality and a sense of openness from the moment you step inside. A stunning Foyer welcomes you into a Formal Dining Room, perfect for hosting gatherings, while the

    Rolwes Company Builder
    101 Moorland Ln Unit 37052288, Dardenne Prairie, MO 63368
  • /7

    $535,990

    New Construction
    • 4 - 5 Beds
    • 2.5 - 3.5 Baths
    • 2,779 Sq Ft

    Princeton Plan at Willow Grove, Dardenne Prairie, MO 63368

    The Princeton is a thoughtfully designed two-story home from our Lifestyle Series that blends comfort, style, and functionality. On the first floor, you’ll find a Study—perfect for work, reading, or quiet time—along with a formal Dining Room for family meals or holiday gatherings. The spacious Great Room flows seamlessly into the Breakfast Room and Kitchen, creating an open, inviting space ideal

    Rolwes Company Builder
    101 Moorland Ln Unit 37052286, Dardenne Prairie, MO 63368
  • /33

    $532,990

    New Construction
    • 3 - 5 Beds
    • 2.5 - 4.5 Baths
    • 2,247 Sq Ft

    Edgewood Plan at Willow Grove, Dardenne Prairie, MO 63368

    The Edgewood is a thoughtfully designed ranch-style home that blends comfort, style, and versatility. With 3 Bedrooms, 2.5 Bathrooms, and a 2-Car Garage with additional tandem parking, it provides a flexible canvas for personalized living. The open main-floor layout fosters seamless connectivity, while walk-in closets offer practical storage solutions. Optional features like vaulted ceilings, bay

    Rolwes Company Builder
    101 Moorland Ln Unit 37052283, Dardenne Prairie, MO 63368
  • /32

    $509,990

    New Construction
    • 3 - 4 Beds
    • 2.5 - 3.5 Baths
    • 2,214 Sq Ft

    Canterbury Plan at Willow Grove, Dardenne Prairie, MO 63368

    The Canterbury is one of our most popular home designs, and it’s easy to see why. With a split three-Bedroom floor plan, two Bathrooms, a main-floor Laundry/Mudroom, and a spacious three-car Garage, it’s designed for everyday living, organization, and long-term flexibility. The Great Room serves as the central gathering space, filled with natural light and flowing seamlessly into the Dining area

    Rolwes Company Builder
    101 Moorland Ln Unit 37052273, Dardenne Prairie, MO 63368
  • /20

    $567,900

    New Construction
    • 4 - 6 Beds
    • 2.5 - 5.5 Baths
    • 3,517 Sq Ft

    Carrington Plan at Inverness - Designer Collection, Dardenne Prairie, MO 63368

    The Carrington offers an integrated 3-car garageand a striking two-story foyer. Designed with flexibility in mind, it features options for a first-floor Study or Guest Suite, and a Rec Room that can convert into a Prep Kitchen, Butlers Pantry, or expanded Family Foyer. The open-concept Kitchen flows into a spacious Family Room and Morning Room, centered around a convenient staircase. Upstairs,

    Fischer Homes Builder
    200 Kerry Downs Dr Unit 37046519, Dardenne Prairie, MO 63368
  • /20

    $563,900

    New Construction
    • 4 - 6 Beds
    • 2.5 - 5.5 Baths
    • 3,517 Sq Ft

    Carrington Plan at The Streets of Caledonia - Designer Collection, O'Fallon, MO 63368

    The Carrington offers an integrated 3-car garageand a striking two-story foyer. Designed with flexibility in mind, it features options for a first-floor Study or Guest Suite, and a Rec Room that can convert into a Prep Kitchen, Butlers Pantry, or expanded Family Foyer. The open-concept Kitchen flows into a spacious Family Room and Morning Room, centered around a convenient staircase. Upstairs,

    Fischer Homes Builder
    503 Long Haven Dr Unit 37049035, O'Fallon, MO 63368
  • /27

    $513,990

    New Construction
    • 3 - 5 Beds
    • 2.5 - 4.5 Baths
    • 2,572 Sq Ft

    Savannah Plan at Creekside at Sommers, O'Fallon, MO 63367

    The Savannah is an inviting one-and-a-half-story home designed for everyday living and effortless entertaining. With 3 Bedrooms and a 3-car Garage, this thoughtfully designed layout offers space, comfort, and flexibility. The first floor features a sunlit Great Room that flows into the Dining Area and Kitchen, creating an open, connected space perfect for meals and gatherings. The Kitchen

    Rolwes Company Builder
    103 Sommers Creek Ct Unit 36922775, O'Fallon, MO 63367
  • /7

    $512,990

    New Construction
    • 4 - 5 Beds
    • 2.5 - 3.5 Baths
    • 2,779 Sq Ft

    Princeton Plan at Creekside at Sommers, O'Fallon, MO 63367

    The Princeton is a thoughtfully designed two-story home from our Lifestyle Series that blends comfort, style, and functionality. On the first floor, you’ll find a Study—perfect for work, reading, or quiet time—along with a formal Dining Room for family meals or holiday gatherings. The spacious Great Room flows seamlessly into the Breakfast Room and Kitchen, creating an open, inviting space ideal

    Rolwes Company Builder
    103 Sommers Creek Ct Unit 36922741, O'Fallon, MO 63367

Showing Results 161 - 200, Page 5 of 8

How to Buy a Home How to Finance a Home How to Sell a Home