353

Homes for Sale in 63368

Section Image Section Image
  • /4

    $469,500

    New Construction
    • 2 - 5 Beds
    • 2 - 3 Baths
    • 2,086+ Sq Ft

    The Vanguard Plan at Inverness, O Fallon, MO 63368

    The Vanguard is a one-story home offering 2,086 square feet of living space with 2 bedrooms, 2 bathrooms, and a 3-car garage. The open main living area features a well-sized kitchen with a large center island and walk-in pantry that flows into the nook and great room, creating a comfortable space for everyday living and entertaining. A covered patio is included, extending the living space

    Lombardo Homes Builder
    601 Cruden Bay Ct Unit 36465604, O Fallon, MO 63368
  • /31

    $532,000

    New Construction
    • 3 - 4 Beds
    • 2.5 Baths
    • 2,810 Sq Ft

    The Serengeti Plan at Amberleigh - Nature Series, O'Fallon, MO 63368

    The Serengeti is a 1.5-story home offering 2,810 square feet of living space with 3 bedrooms, 2.5 bathrooms, and a 3-car garage. The main level features a very spacious kitchen with a large walk-in pantry that opens to the nook and dramatic two-story great room. A dining room off the foyer can also serve as an optional study. The private primary suite includes a full bathroom and large walk-in

    Lombardo Homes Builder
    306 Rose Branchlet St Unit 36447113, O'Fallon, MO 63368
  • /37

    $549,900

    New Construction
    • 3 - 5 Beds
    • 3.5 Baths
    • 3,396+ Sq Ft

    The Rochester II Plan at Inverness, O Fallon, MO 63368

    The Rochester II is a 1.5-story home offering 3,396 square feet of living space with 4 bedrooms, 3.5 bathrooms, and a loft, with the option to add a fifth bedroom. The main level features an open living area with a kitchen that includes a center island and walk-in pantry flowing into the nook and great room. A covered patio extends the living space outdoors. The private primary suite is tucked

    Lombardo Homes Builder
    601 Cruden Bay Ct Unit 36478737, O Fallon, MO 63368
  • /7

    $444,100

    New Construction
    • 3 Beds
    • 2 Baths
    • 1,721 Sq Ft

    The Becket Plan at Streets of Caledonia, O'Fallon, MO 63368

    The Becket is a one-story ranch home offering 1,721 square feet of living space with 3 bedrooms, 2 bathrooms, and a 2-car garage. The open layout centers around a spacious kitchen with a large island overlooking the nook and great room. A convenient family entry off the garage provides everyday storage, along with a coat closet and centrally located laundry room. The private primary suite is

    Lombardo Homes Builder
    173 Mora Blvd Unit 36455823, O'Fallon, MO 63368
  • /30

    $502,400

    New Construction
    • 4 - 5 Beds
    • 3 Baths
    • 2,516 Sq Ft

    The Berkshire II Plan at Inverness, O Fallon, MO 63368

    The Berkshire II is a versatile 1.5-story home offering 2,516 square feet of living space with 4–5 bedrooms, 3 bathrooms, and a 2-car garage. The main level features an open layout with a large kitchen and spacious island flowing into the main living area, ideal for everyday living. A covered patio extends the living space outdoors. A family entry off the garage helps keep daily items organized

    Lombardo Homes Builder
    601 Cruden Bay Ct Unit 36456662, O Fallon, MO 63368
  • /25

    $485,600

    New Construction
    • 2 - 5 Beds
    • 2 - 3 Baths
    • 2,292+ Sq Ft

    The Bellwynn Plan at Inverness, O Fallon, MO 63368

    The Bellwynn is a one-story ranch home offering 2,292 square feet of living space with 2–3 bedrooms, 2 bathrooms, and a 3-car garage. A study off the foyer can serve as a home office or optional third bedroom. The open layout features an exceptionally large kitchen with a massive island and walk-in pantry overlooking the nook and great room. A family entry off the garage includes a spacious

    Lombardo Homes Builder
    601 Cruden Bay Ct Unit 36498488, O Fallon, MO 63368
  • /26

    $405,000

    New Construction
    • 3 - 5 Beds
    • 2 - 3 Baths
    • 1,808+ Sq Ft

    The Berkshire Plan at Amberleigh - Buckingham Series, O'Fallon, MO 63368

    The Berkshire is a thoughtfully designed ranch home offering 1,808 square feet of living space with 3 bedrooms, 2 bathrooms, and a 2-car garage. The open layout features a large kitchen with a spacious island flowing into the main living area, ideal for everyday living and entertaining. A covered patio extends the living space outdoors. A family entry off the garage helps keep daily items

    Lombardo Homes Builder
    306 Rose Branchlet St Unit 36476897, O'Fallon, MO 63368
  • /3

    $394,000

    New Construction
    • 2 - 4 Beds
    • 2 - 3 Baths
    • 1,626+ Sq Ft

    The Glenwyck Plan at Amberleigh - Buckingham Series, O'Fallon, MO 63368

    The Glenwyck is a ranch home offering 1,626 square feet of living space with 2–3 bedrooms, 2 bathrooms, and a 2-car garage. A study off the foyer provides flexible space and can be converted into a third bedroom. The open main living area features an exceptionally spacious kitchen with a large island and walk-in pantry opening to the nook and great room. A covered patio off the nook extends the

    Lombardo Homes Builder
    306 Rose Branchlet St Unit 36490460, O'Fallon, MO 63368
  • /6

    $439,400

    New Construction
    • 2 Beds
    • 2 Baths
    • 1,539 Sq Ft

    The Mercer Plan at Streets of Caledonia, O'Fallon, MO 63368

    The Mercer is a one-story ranch home offering 1,539 square feet of living space with 2 bedrooms, 2 bathrooms, and a 2-car garage. The open main living area features a spacious kitchen with a center island and walk-in pantry that flows into the nook and great room, creating a comfortable space for everyday living. A study off the foyer can also serve as an optional dining room. The private primary

    Lombardo Homes Builder
    173 Mora Blvd Unit 36503985, O'Fallon, MO 63368
  • /4

    $444,700

    New Construction
    • 2 - 4 Beds
    • 2 - 3 Baths
    • 1,626+ Sq Ft

    The Glenwyck Plan at Inverness, O Fallon, MO 63368

    The Glenwyck is a ranch home offering 1,626 square feet of living space with 2–3 bedrooms, 2 bathrooms, and a 2-car garage. A study off the foyer provides flexible space and can be converted into a third bedroom. The open main living area features an exceptionally spacious kitchen with a large island and walk-in pantry opening to the nook and great room. A covered patio off the nook extends the

    Lombardo Homes Builder
    601 Cruden Bay Ct Unit 36500613, O Fallon, MO 63368
  • /3

    $454,000

    New Construction
    • 3 Beds
    • 3 Baths
    • 2,644 Sq Ft

    The Stansbury II Plan at Amberleigh - Buckingham Series, O'Fallon, MO 63368

    The Stansbury II is a 1.5-story home offering 2,644 square feet of living space with 3 bedrooms, 3 bathrooms, and a loft, with the option to add another bedroom. The main level features an open living area with a kitchen that includes a large center island and walk-in pantry flowing into the nook and great room. A covered patio extends the living space outdoors. The private primary suite is

    Lombardo Homes Builder
    306 Rose Branchlet St Unit 36500107, O'Fallon, MO 63368
  • /39

    $532,000

    New Construction
    • 4 Beds
    • 2.5 Baths
    • 3,394 Sq Ft

    The Palmetto Plan at Amberleigh - Nature Series, O'Fallon, MO 63368

    The Palmetto is a two-story home offering 3,394 square feet of living space with 4 bedrooms, 2.5 bathrooms, and a 3-car garage. The main level features a spacious kitchen with a walk-in pantry that opens to the nook and an oversized great room, creating an ideal setting for everyday living and entertaining. A study and an enclosed virtual office are located off the foyer, providing flexible

    Lombardo Homes Builder
    306 Rose Branchlet St Unit 36477038, O'Fallon, MO 63368
  • /17

    $482,700

    New Construction
    • 4 Beds
    • 2.5 Baths
    • 2,710 Sq Ft

    The Oakdale Plan at Streets of Caledonia, O'Fallon, MO 63368

    The Oakdale is a two-story home offering 2,710 square feet of living space with 4 bedrooms, 2.5 bathrooms, and a 2-car garage. The main level features a spacious kitchen with a center island and walk-in pantry that opens to the nook and great room for a connected layout. A flexible play room tucked off the kitchen offers versatile living space and can be upgraded into an in-law suite. A study off

    Lombardo Homes Builder
    173 Mora Blvd Unit 36488633, O'Fallon, MO 63368
  • /24

    $505,800

    New Construction
    • 2 - 5 Beds
    • 2.5 - 3.5 Baths
    • 2,508+ Sq Ft

    The Rochester Plan at Inverness, O Fallon, MO 63368

    The Rochester is a one-story home offering 2,508 square feet of living space with 2 bedrooms, 2.5 bathrooms, and a 3-car garage. The open main living area features a kitchen with a large center island and walk-in pantry that flows into the nook and great room, creating a comfortable space for everyday living. A covered patio is included, extending the living space outdoors. The private primary

    Lombardo Homes Builder
    601 Cruden Bay Ct Unit 36494366, O Fallon, MO 63368
  • /38

    $520,000

    New Construction
    • 4 Beds
    • 2.5 - 3.5 Baths
    • 2,968 Sq Ft

    The Forest Plan at Amberleigh - Nature Series, O'Fallon, MO 63368

    The Forest is a 2-story home offering 2,968 square feet of living space with 4 bedrooms, 2.5 bathrooms, and a 3-car garage. Off the foyer, a study and dining room provide flexible spaces for work, entertaining, or everyday living. The main level features a spacious two-story great room that opens to the kitchen and nook. The kitchen offers an expansive layout with a large walk-in pantry, making

    Lombardo Homes Builder
    306 Rose Branchlet St Unit 36485228, O'Fallon, MO 63368
  • /22

    $458,000

    New Construction
    • 3 Beds
    • 2 Baths
    • 1,655 Sq Ft

    The Caldwell Plan at Streets of Caledonia, O'Fallon, MO 63368

    The Caldwell is a single-story ranch home offering 1,655 square feet of living space with 3 bedrooms, 2 bathrooms, and a 2-car garage. Bedroom 2 can be designed as a study, providing flexibility to suit your lifestyle. The open main living area features a kitchen with a walk-in pantry that connects to the nook and great room, creating an efficient layout. A family entry off the garage helps keep

    Lombardo Homes Builder
    173 Mora Blvd Unit 36498230, O'Fallon, MO 63368
  • /36

    $489,000

    New Construction
    • 3 - 4 Beds
    • 2.5 Baths
    • 2,341 Sq Ft

    The Geneva Plan at Amberleigh - Nature Series, O'Fallon, MO 63368

    The Geneva is a split-ranch home offering 2,341 square feet of living space with 3 bedrooms, 2.5 bathrooms, and a 3-car garage. A study off the foyer provides flexible space and can be converted into a dining room. The open main living area features a spacious kitchen with a large island and walk-in pantry overlooking the great room and nook. The private primary suite is located opposite the

    Lombardo Homes Builder
    306 Rose Branchlet St Unit 36502359, O'Fallon, MO 63368
  • /29

    $475,000

    $60K PRICE DROP Under Contract
    • 2 Beds
    • 2 Baths
    • 1,561 Sq Ft

    116 Dardenne Place Dr, Dardenne Prairie, MO 63368

    This beautifully crafted 2 bedrm, 2 bath villa, built in 2023, offers the perfect blend of modern elegance and smart functional design. Every detail has been thoughtfully selected to create a comfortable and stylish living environment. The open floor-plan features LVP flooring, a direct vent gas fireplace, a beautiful kitchen with quartz countertops, ample cabinet space, and a large center island

    Gail Richert Worth Clark Realty

    116 Dardenne Place Dr, Dardenne Prairie, MO 63368
  • /11

    $160,000

    • Land
    • 1.1 Acres
    • $145,455 per Acre

    361 Shamrock St, Saint Paul, MO 63366

    Beautiful and spacious 1+ acre lots available in the desirable McMorland Acres community, located in St. Paul, MO. These prime parcels are perfect for custom-built homes and offer the flexibility to bring your own builder to create your dream home. Enjoy the convenience of public utilities, including water and sewer services, making for an easy and efficient building process. The lots are located

    Tony Schulte MO Realty

    361 Shamrock St, Saint Paul, MO 63366
  • /41

    $564,900

    New Construction $20K PRICE INCREASE
    • 5 Beds
    • 3 Baths
    • 3,546 Sq Ft

    0 Braxton @ Cedarstone Unit MAR24063663, Dardenne Prairie, MO 63385

    The BRAXTON by Consort Homes. BASE PRICE* 3,546 sq ft 1.5 sty w/ 5 beds & 3 baths and flexible options to create a 6 bedroom & 4 bath home! Standard main floor plan features master suite with private bath and walk-in closet PLUS additional bedroom and full bath, making it perfect for MULTI-GENERATIONAL living! The kitchen features energy efficient appliances, large pantry, plenty of cabinetry &

    Gia Linville Consort Realty, LLC

    0 Braxton @ Cedarstone Unit MAR24063663, Dardenne Prairie, MO 63385
  • /27

    $513,900

    New Construction $20K PRICE INCREASE
    • 4 Beds
    • 2.5 Baths
    • 2,490 Sq Ft

    0 Portsmouth @ Cedarstone Unit MAR24063654, Dardenne Prairie, MO 63385

    The PORTSMOUTH by Consort Homes. BASE PRICE* 2,490 sq ft, 4 bed, 2.5-3.5 bath, 2 story home with open floor plan. The main level features Great Room adjoining Kitchen & Breakfast Room, separate Dining Room, and Laundry. The kitchen features walk-in pantry, plenty of cabinetry & optional island. The upper level features a Bonus Room, large Primary suite with full bath and all bedrooms w/walk-in

    Gia Linville Consort Realty, LLC

    0 Portsmouth @ Cedarstone Unit MAR24063654, Dardenne Prairie, MO 63385
  • /49

    $556,900

    New Construction $20K PRICE INCREASE
    • 4 Beds
    • 2.5 Baths
    • 3,204 Sq Ft

    0 Bridgeport @ Cedarstone Unit MAR24063669, Dardenne Prairie, MO 63385

    The BRIDGEPORT by Consort Homes. BASE PRICE* 3,204 sq ft, 4 beds, 3 bath, 1.5 story home. Main floor plan features Kitchen adjoining Great & Breakfast Rooms; Master suite with bath and walk-in; Laundry Room; and formal Dining or Living Room. The kitchen features energy efficient appliances, pantry, plenty of cabinetry and island. Main floor Laundry & zoned HVAC. Some upgraded options included

    Gia Linville Consort Realty, LLC

    0 Bridgeport @ Cedarstone Unit MAR24063669, Dardenne Prairie, MO 63385
  • /25

    $534,900

    New Construction $20K PRICE INCREASE
    • 3 Beds
    • 2.5 Baths
    • 2,572 Sq Ft

    0 Pierce @ Cedarstone Unit MAR24063672, Dardenne Prairie, MO 63385

    The PIERCE by Consort Homes. BASE PRICE* 2,572 sq ft, 3-4 bed, 2.5-3 bath, ranch home. The open floorplan offers flexible living space including spacious Kitchen adjoining Breakfast Room and Great Room plus separate Dining Room. The standard plan also includes a Study and all bedrooms have walk-in closets. The well-designed Kitchen workspace features plenty of cabinetry, island and pantry. Main

    Gia Linville Consort Realty, LLC

    0 Pierce @ Cedarstone Unit MAR24063672, Dardenne Prairie, MO 63385
  • /41

    $529,900

    New Construction $20K PRICE INCREASE
    • 4 Beds
    • 3 Baths
    • 2,461 Sq Ft

    0 Rosemont @ Cedarstone Unit MAR24063677, Dardenne Prairie, MO 63385

    The ROSEMONT by Consort Homes. BASE PRICE* 2,461 sq ft, 4 bed, 3 bath, ranch home. The open floorplan offers flexible living space including spacious Kitchen adjoining Breakfast, Great and Dining Rooms. The well-designed Kitchen workspace features plenty of cabinetry, island and pantry. Main floor laundry. Main floor Master Bedroom Suite with private bath. Some options include Study ILO Bedroom;

    Gia Linville Consort Realty, LLC

    0 Rosemont @ Cedarstone Unit MAR24063677, Dardenne Prairie, MO 63385
  • /52

    $522,900

    New Construction $20K PRICE INCREASE
    • 4 Beds
    • 2.5 Baths
    • 2,892 Sq Ft

    0 Lancaster @ Cedarstone Unit MAR24063683, Dardenne Prairie, MO 63385

    The Lancaster at Cottleville Trails by Consort Homes. Base Price* 4 Bedroom 2.5 Bath plus Bonus Room; 2 story is an open floor plan with no wasted space and designed to fit any lifestyle! This home features a large bonus area upstairs, separate dining and study/living area with great room and spacious kitchen. Large private Master Bedroom Suite with luxurious bath featuring separate tub/shower

    Gia Linville Consort Realty, LLC

    0 Lancaster @ Cedarstone Unit MAR24063683, Dardenne Prairie, MO 63385
  • /34

    $519,900

    New Construction $20K PRICE INCREASE
    • 4 Beds
    • 2.5 Baths
    • 2,318 Sq Ft

    0 Chesapeake @ Cedarstone Unit MAR24063701, Dardenne Prairie, MO 63385

    The CHESAPEAKE by Consort Homes - our NEW 1.5 Story floorplan. BASE PRICE* 2,318 sq ft, 4 beds, 2.5 bath. Main floor plan features Kitchen adjoining Great & Breakfast Rooms; Master suite with bath and walk-in; Laundry Room; and Study or formal Dining. The kitchen features energy efficient appliances, pantry, plenty of cabinetry and island. Main floor Laundry & zoned HVAC. Some upgraded options

    Gia Linville Consort Realty, LLC

    0 Chesapeake @ Cedarstone Unit MAR24063701, Dardenne Prairie, MO 63385
  • /42

    $505,900

    New Construction $20K PRICE INCREASE
    • 3 Beds
    • 2 Baths
    • 2,240 Sq Ft

    0 Sierra @ Cedarstone Unit MAR24063703, Dardenne Prairie, MO 63385

    The SIERRA by Consort Homes. BASE PRICE* 2,240 sq ft, 3 bed, 2 bath, ranch home. The open floorplan offers flexible living space including spacious Kitchen adjoining Breakfast, Great and Dining Rooms. The well-designed Kitchen workspace features plenty of cabinetry, island and pantry. Main floor laundry. Main floor Master Bedroom Suite with private bath. Some options include tray ceilings in

    Gia Linville Consort Realty, LLC

    0 Sierra @ Cedarstone Unit MAR24063703, Dardenne Prairie, MO 63385
  • /25

    $520,900

    New Construction $20K PRICE INCREASE
    • 3 Beds
    • 2 Baths
    • 2,240 Sq Ft

    0 Universal Design @ Cedarstone Unit MAR24063686, Dardenne Prairie, MO 63385

    The UNIVERSAL DESIGN SIERRA by Consort Homes. BASE PRICE* 2,240 sq ft, 3 bed, 2 bath, ranch home. The UD Sierra is a redesigned version of our popular Sierra floorplan which includes some accessibility features such as ease of access, low threshold entry into the home from the garage and front door; 36” interior doors; 60” rotation, low-entry shower and front approach to sink in one bath; and 42”

    Gia Linville Consort Realty, LLC

    0 Universal Design @ Cedarstone Unit MAR24063686, Dardenne Prairie, MO 63385
  • /2

    $499,900

    New Construction $46K PRICE INCREASE
    • 3 Beds
    • 2 Baths
    • 1,740 Sq Ft

    2 the Durango at the Grove, O'Fallon, MO 63366

    This Ranch Style Home To Be Built Includes a 4 Car Garage, 3 Bedrooms & 2 Baths. Other Features Include 9' Ceilings, Vaulted Ceilings, 42" Kitchen Wall Cabinets, Granite Kitchen Countertops, Kitchen Island, Double Bowl, Adult Hght. Vanities in Main Bathroom,Moen Faucets, 30 Yr. Architectural Shingles, a 24' x 18' Concrete Patio & a Fully Sodded yard just to name a few. Contracts will be

    Kristin Gansman STL Buy & Sell, LLC

    2 the Durango at the Grove, O'Fallon, MO 63366
  • /22

    $398,990

    New Construction $38K PRICE INCREASE
    • 2 Beds
    • 2 Baths
    • 1,600 Sq Ft

    0 Unknown Unit MIS22064590, Dardenne Prairie, MO 63368

    Welcome to The Villas at Dardenne Place by Bridgewater Communities, your Villa Experts. This premier location of only 15, free-standing, Luxury villas offers easy access to Hwys 364, I-64/40, I-70, shopping, restaurants, parks and recreation. These luxury villas have impressive curb appeal with brick facades, Quarry-cut stone accents, low maintenance vinyl siding, architectural shingles, full

    Kelly Boehmer Berkshire Hathaway HomeServices Select Properties

    0 Unknown Unit MIS22064590, Dardenne Prairie, MO 63368
  • /22

    $398,990

    New Construction $38K PRICE INCREASE
    • 2 Beds
    • 2 Baths
    • 1,600 Sq Ft

    0 Unknown Unit MIS22064605, Dardenne Prairie, MO 63368

    Welcome to The Villas at Dardenne Place by Bridgewater Communities, your Villa Experts. This premier location of only 15, free-standing, Luxury villas offers easy access to Hwys 364, I-64/40, I-70, shopping, restaurants, parks and recreation. These luxury villas have impressive curb appeal with brick facades, Quarry-cut stone accents, low maintenance vinyl siding, architectural shingles, full

    Kelly Boehmer Berkshire Hathaway HomeServices Select Properties

    0 Unknown Unit MIS22064605, Dardenne Prairie, MO 63368
  • /22

    $398,990

    New Construction $38K PRICE INCREASE
    • 2 Beds
    • 2 Baths
    • 1,600 Sq Ft

    0 Unknown Unit MIS22064597, Dardenne Prairie, MO 63368

    Welcome to The Villas at Dardenne Place by Bridgewater Communities, your Villa Experts. This premier location of only 15, free-standing, Luxury villas offers easy access to Hwys 364, I-64/40, I-70, shopping, restaurants, parks and recreation. These luxury villas have impressive curb appeal with brick facades, Quarry-cut stone accents, low maintenance vinyl siding, architectural shingles, full

    Kelly Boehmer Berkshire Hathaway HomeServices Select Properties

    0 Unknown Unit MIS22064597, Dardenne Prairie, MO 63368
  • /10

    $585,000

    $60K PRICE INCREASE
    • 1,827 Sq Ft

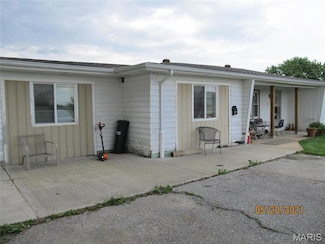
    9045 Highway Dd, O'Fallon, MO 63368

    Single family home divided into a duplex with 2 separate living area. Each space has 2 bedrooms and 1 bath. Value of property is in the 2.5 level acres in a fantastic location surrounded by high end single family residences. Hwy DD is a growth corridor for O'Fallon and the county.

    Thomas Kruse ReeceNichols Real Estate

    9045 Highway Dd, O'Fallon, MO 63368

Showing Results 321 - 353, Page 9 of 9

How to Buy a Home How to Finance a Home How to Sell a Home