300

Homes for Sale in 63368

Section Image
  • /23

    $304,900

    New Construction $15K PRICE INCREASE
    • 2 Beds
    • 2 Baths
    • 1,150 Sq Ft

    2 Aspen at Harvest Manors, O'Fallon, MO 63368

    Pre-Construction. To Be Built Home ready to personalize your dream home! LIST PRICE and PHOTOS are for 3BR, 2BA Aspen Ranch. Pricing will vary depending on interior/exterior selections. This home features a stunning open great room with available vaulted ceilings or gas fireplace. Kitchen includes extensive cabinetry, plus optional breakfast bar open to the great room. The breakfast room hosts

    Pamela Chyba ListWithFreedom.com Inc

    2 Aspen at Harvest Manors, O'Fallon, MO 63368
  • /35

    $375,900

    New Construction $15K PRICE INCREASE
    • 4 Beds
    • 2.5 Baths
    • 2,548 Sq Ft

    2 Ashford at Harvest Manors, O'Fallon, MO 63368

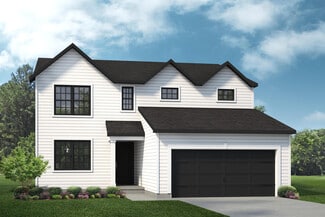
    Pre-Construction. To Be Built Home ready to personalize into your dream home! BASE PRICE and PHOTOS are for 4BR, 2.5BA Ashford Two Story. Pricing will vary depending on interior/exterior selections. This beautiful home opens to a living room and separate formal dining room. The back of the home features an open floorplan with massive kitchen, breakfast room, and large family room. Master suite

    Pamela Chyba ListWithFreedom.com Inc

    2 Ashford at Harvest Manors, O'Fallon, MO 63368
  • /29

    $475,000

    $60K PRICE DROP Under Contract
    • 2 Beds
    • 2 Baths
    • 1,561 Sq Ft

    116 Dardenne Place Dr, Dardenne Prairie, MO 63368

    This beautifully crafted 2 bedrm, 2 bath villa, built in 2023, offers the perfect blend of modern elegance and smart functional design. Every detail has been thoughtfully selected to create a comfortable and stylish living environment. The open floor-plan features LVP flooring, a direct vent gas fireplace, a beautiful kitchen with quartz countertops, ample cabinet space, and a large center island

    Gail Richert Worth Clark Realty

    116 Dardenne Place Dr, Dardenne Prairie, MO 63368
  • /25

    $195,000

    $25K PRICE DROP
    • 2 Beds
    • 2 Baths
    • 1,014 Sq Ft

    7100 Spring Creek Ln, O Fallon, MO 63368

    Adorable & move in ready with recent updates. This Ground level unit provides easy access having no steps. Gorgeous newer laminated wood flooring enhances the family, dining & kitchen areas that create the perfect warm, cozy feeling. Kitchen has a newer modern sink with custom chopping block, newer faucets, newer disposal & microwave. Three-seat breakfast bar has solid surface countertop &

    John Videmschek DRG - Delhougne Realty Group

    7100 Spring Creek Ln, O Fallon, MO 63368
  • /39

    $645,000

    New Construction
    • 3 Beds
    • 3 Baths
    • 2,503 Sq Ft

    149 Haven Ridge Ct, Dardenne Prairie, MO 63368

    Portico Model with 3 bedrooms, 3 baths, extended 3 car garage, finished LL & covered porch. Construction is complete and ready for immediate occupancy! The Portico provides a luxurious yet casual living experience with a spacious, open floorplan filled w/abundant natural light, a private garden courtyard and your own personalized design options, all in a low-maintenance community with miles of

    Kelly Richert Graham & Grace Realty

    149 Haven Ridge Ct, Dardenne Prairie, MO 63368
  • /11

    $160,000

    • Land
    • 1.1 Acres
    • $145,455 per Acre

    361 Shamrock St, Saint Paul, MO 63366

    Beautiful and spacious 1+ acre lots available in the desirable McMorland Acres community, located in St. Paul, MO. These prime parcels are perfect for custom-built homes and offer the flexibility to bring your own builder to create your dream home. Enjoy the convenience of public utilities, including water and sewer services, making for an easy and efficient building process. The lots are located

    Tony Schulte MO Realty

    361 Shamrock St, Saint Paul, MO 63366
  • /41

    $564,900

    New Construction $20K PRICE INCREASE
    • 5 Beds
    • 3 Baths
    • 3,546 Sq Ft

    0 Braxton @ Cedarstone Unit MAR24063663, Dardenne Prairie, MO 63385

    The BRAXTON by Consort Homes. BASE PRICE* 3,546 sq ft 1.5 sty w/ 5 beds & 3 baths and flexible options to create a 6 bedroom & 4 bath home! Standard main floor plan features master suite with private bath and walk-in closet PLUS additional bedroom and full bath, making it perfect for MULTI-GENERATIONAL living! The kitchen features energy efficient appliances, large pantry, plenty of cabinetry &

    Gia Linville Consort Realty, LLC

    0 Braxton @ Cedarstone Unit MAR24063663, Dardenne Prairie, MO 63385
  • /27

    $513,900

    New Construction $20K PRICE INCREASE
    • 4 Beds
    • 2.5 Baths
    • 2,490 Sq Ft

    0 Portsmouth @ Cedarstone Unit MAR24063654, Dardenne Prairie, MO 63385

    The PORTSMOUTH by Consort Homes. BASE PRICE* 2,490 sq ft, 4 bed, 2.5-3.5 bath, 2 story home with open floor plan. The main level features Great Room adjoining Kitchen & Breakfast Room, separate Dining Room, and Laundry. The kitchen features walk-in pantry, plenty of cabinetry & optional island. The upper level features a Bonus Room, large Primary suite with full bath and all bedrooms w/walk-in

    Gia Linville Consort Realty, LLC

    0 Portsmouth @ Cedarstone Unit MAR24063654, Dardenne Prairie, MO 63385
  • /49

    $556,900

    New Construction $20K PRICE INCREASE
    • 4 Beds
    • 2.5 Baths
    • 3,204 Sq Ft

    0 Bridgeport @ Cedarstone Unit MAR24063669, Dardenne Prairie, MO 63385

    The BRIDGEPORT by Consort Homes. BASE PRICE* 3,204 sq ft, 4 beds, 3 bath, 1.5 story home. Main floor plan features Kitchen adjoining Great & Breakfast Rooms; Master suite with bath and walk-in; Laundry Room; and formal Dining or Living Room. The kitchen features energy efficient appliances, pantry, plenty of cabinetry and island. Main floor Laundry & zoned HVAC. Some upgraded options included

    Gia Linville Consort Realty, LLC

    0 Bridgeport @ Cedarstone Unit MAR24063669, Dardenne Prairie, MO 63385
  • /25

    $534,900

    New Construction $20K PRICE INCREASE
    • 3 Beds
    • 2.5 Baths
    • 2,572 Sq Ft

    0 Pierce @ Cedarstone Unit MAR24063672, Dardenne Prairie, MO 63385

    The PIERCE by Consort Homes. BASE PRICE* 2,572 sq ft, 3-4 bed, 2.5-3 bath, ranch home. The open floorplan offers flexible living space including spacious Kitchen adjoining Breakfast Room and Great Room plus separate Dining Room. The standard plan also includes a Study and all bedrooms have walk-in closets. The well-designed Kitchen workspace features plenty of cabinetry, island and pantry. Main

    Gia Linville Consort Realty, LLC

    0 Pierce @ Cedarstone Unit MAR24063672, Dardenne Prairie, MO 63385
  • /41

    $529,900

    New Construction $20K PRICE INCREASE
    • 4 Beds
    • 3 Baths
    • 2,461 Sq Ft

    0 Rosemont @ Cedarstone Unit MAR24063677, Dardenne Prairie, MO 63385
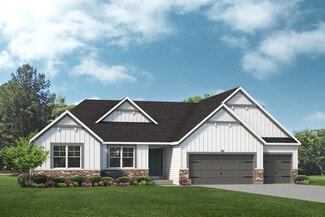
    The ROSEMONT by Consort Homes. BASE PRICE* 2,461 sq ft, 4 bed, 3 bath, ranch home. The open floorplan offers flexible living space including spacious Kitchen adjoining Breakfast, Great and Dining Rooms. The well-designed Kitchen workspace features plenty of cabinetry, island and pantry. Main floor laundry. Main floor Master Bedroom Suite with private bath. Some options include Study ILO Bedroom;

    Gia Linville Consort Realty, LLC

    0 Rosemont @ Cedarstone Unit MAR24063677, Dardenne Prairie, MO 63385
  • /52

    $522,900

    New Construction $20K PRICE INCREASE
    • 4 Beds
    • 2.5 Baths
    • 2,892 Sq Ft

    0 Lancaster @ Cedarstone Unit MAR24063683, Dardenne Prairie, MO 63385

    The Lancaster at Cottleville Trails by Consort Homes. Base Price* 4 Bedroom 2.5 Bath plus Bonus Room; 2 story is an open floor plan with no wasted space and designed to fit any lifestyle! This home features a large bonus area upstairs, separate dining and study/living area with great room and spacious kitchen. Large private Master Bedroom Suite with luxurious bath featuring separate tub/shower

    Gia Linville Consort Realty, LLC

    0 Lancaster @ Cedarstone Unit MAR24063683, Dardenne Prairie, MO 63385
  • /34

    $519,900

    New Construction $20K PRICE INCREASE
    • 4 Beds
    • 2.5 Baths
    • 2,318 Sq Ft

    0 Chesapeake @ Cedarstone Unit MAR24063701, Dardenne Prairie, MO 63385

    The CHESAPEAKE by Consort Homes - our NEW 1.5 Story floorplan. BASE PRICE* 2,318 sq ft, 4 beds, 2.5 bath. Main floor plan features Kitchen adjoining Great & Breakfast Rooms; Master suite with bath and walk-in; Laundry Room; and Study or formal Dining. The kitchen features energy efficient appliances, pantry, plenty of cabinetry and island. Main floor Laundry & zoned HVAC. Some upgraded options

    Gia Linville Consort Realty, LLC

    0 Chesapeake @ Cedarstone Unit MAR24063701, Dardenne Prairie, MO 63385
  • /42

    $505,900

    New Construction $20K PRICE INCREASE
    • 3 Beds
    • 2 Baths
    • 2,240 Sq Ft

    0 Sierra @ Cedarstone Unit MAR24063703, Dardenne Prairie, MO 63385

    The SIERRA by Consort Homes. BASE PRICE* 2,240 sq ft, 3 bed, 2 bath, ranch home. The open floorplan offers flexible living space including spacious Kitchen adjoining Breakfast, Great and Dining Rooms. The well-designed Kitchen workspace features plenty of cabinetry, island and pantry. Main floor laundry. Main floor Master Bedroom Suite with private bath. Some options include tray ceilings in

    Gia Linville Consort Realty, LLC

    0 Sierra @ Cedarstone Unit MAR24063703, Dardenne Prairie, MO 63385
  • /25

    $520,900

    New Construction $20K PRICE INCREASE
    • 3 Beds
    • 2 Baths
    • 2,240 Sq Ft

    0 Universal Design @ Cedarstone Unit MAR24063686, Dardenne Prairie, MO 63385

    The UNIVERSAL DESIGN SIERRA by Consort Homes. BASE PRICE* 2,240 sq ft, 3 bed, 2 bath, ranch home. The UD Sierra is a redesigned version of our popular Sierra floorplan which includes some accessibility features such as ease of access, low threshold entry into the home from the garage and front door; 36” interior doors; 60” rotation, low-entry shower and front approach to sink in one bath; and 42”

    Gia Linville Consort Realty, LLC

    0 Universal Design @ Cedarstone Unit MAR24063686, Dardenne Prairie, MO 63385
  • /2

    $494,900

    New Construction $41K PRICE INCREASE
    • 3 Beds
    • 2 Baths
    • 1,740 Sq Ft

    2 the Durango at the Grove, O'Fallon, MO 63366

    This Ranch Style Home To Be Built Includes a 4 Car Garage, 3 Bedrooms & 2 Baths. Other Features Include 9' Ceilings, Vaulted Ceilings, 42" Kitchen Wall Cabinets, Granite Kitchen Countertops, Kitchen Island, Double Bowl, Adult Hght. Vanities in Main Bathroom,Moen Faucets, 30 Yr. Architectural Shingles, a 24' x 18' Concrete Patio & a Fully Sodded yard just to name a few. Contracts will be

    Kristin Gansman STL Buy & Sell, LLC

    2 the Durango at the Grove, O'Fallon, MO 63366
  • /22

    $398,990

    New Construction $38K PRICE INCREASE
    • 2 Beds
    • 2 Baths
    • 1,600 Sq Ft

    0 Unknown Unit MIS22064590, Dardenne Prairie, MO 63368

    Welcome to The Villas at Dardenne Place by Bridgewater Communities, your Villa Experts. This premier location of only 15, free-standing, Luxury villas offers easy access to Hwys 364, I-64/40, I-70, shopping, restaurants, parks and recreation. These luxury villas have impressive curb appeal with brick facades, Quarry-cut stone accents, low maintenance vinyl siding, architectural shingles, full

    Kelly Boehmer Berkshire Hathaway HomeServices Select Properties

    0 Unknown Unit MIS22064590, Dardenne Prairie, MO 63368
  • /22

    $398,990

    New Construction $38K PRICE INCREASE
    • 2 Beds
    • 2 Baths
    • 1,600 Sq Ft

    0 Unknown Unit MIS22064605, Dardenne Prairie, MO 63368

    Welcome to The Villas at Dardenne Place by Bridgewater Communities, your Villa Experts. This premier location of only 15, free-standing, Luxury villas offers easy access to Hwys 364, I-64/40, I-70, shopping, restaurants, parks and recreation. These luxury villas have impressive curb appeal with brick facades, Quarry-cut stone accents, low maintenance vinyl siding, architectural shingles, full

    Kelly Boehmer Berkshire Hathaway HomeServices Select Properties

    0 Unknown Unit MIS22064605, Dardenne Prairie, MO 63368
  • /22

    $398,990

    New Construction $38K PRICE INCREASE
    • 2 Beds
    • 2 Baths
    • 1,600 Sq Ft

    0 Unknown Unit MIS22064597, Dardenne Prairie, MO 63368

    Welcome to The Villas at Dardenne Place by Bridgewater Communities, your Villa Experts. This premier location of only 15, free-standing, Luxury villas offers easy access to Hwys 364, I-64/40, I-70, shopping, restaurants, parks and recreation. These luxury villas have impressive curb appeal with brick facades, Quarry-cut stone accents, low maintenance vinyl siding, architectural shingles, full

    Kelly Boehmer Berkshire Hathaway HomeServices Select Properties

    0 Unknown Unit MIS22064597, Dardenne Prairie, MO 63368
  • /10

    $585,000

    $60K PRICE INCREASE
    • 1,827 Sq Ft

    9045 Highway Dd, O'Fallon, MO 63368

    Single family home divided into a duplex with 2 separate living area. Each space has 2 bedrooms and 1 bath. Value of property is in the 2.5 level acres in a fantastic location surrounded by high end single family residences. Hwy DD is a growth corridor for O'Fallon and the county.

    Thomas Kruse ReeceNichols Real Estate

    9045 Highway Dd, O'Fallon, MO 63368

Showing Results 281 - 300, Page 8 of 8

How to Buy a Home How to Finance a Home How to Sell a Home