300

Homes for Sale in 63368

Section Image Section Image
  • /32

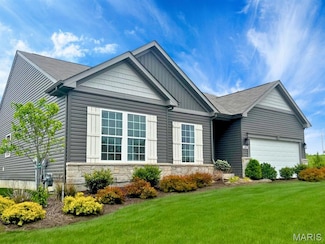
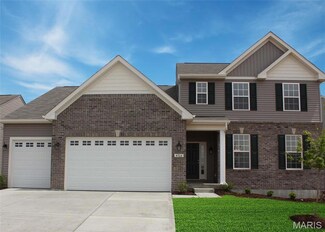
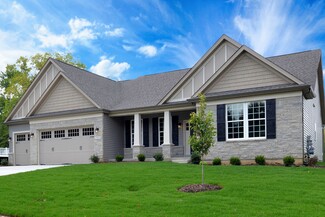
    $498,990

    New Construction
    • 3 - 4 Beds
    • 2.5 - 3.5 Baths
    • 2,214 Sq Ft

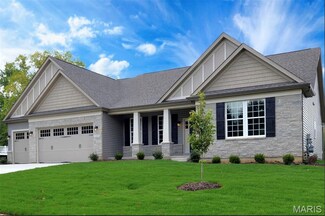
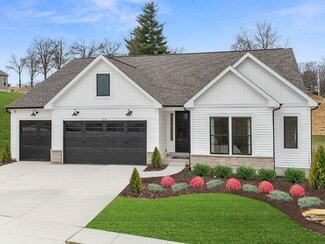
    Canterbury Plan at Creekside at Sommers, O'Fallon, MO 63367

    The Canterbury is one of our most popular home designs, and it’s easy to see why. With a split three-Bedroom floor plan, two Bathrooms, a main-floor Laundry/Mudroom, and a spacious three-car Garage, it’s designed for everyday living, organization, and long-term flexibility. The Great Room serves as the central gathering space, filled with natural light and flowing seamlessly into the Dining area

    Rolwes Company Builder
    103 Sommers Creek Ct Unit 36922724, O'Fallon, MO 63367
  • /28

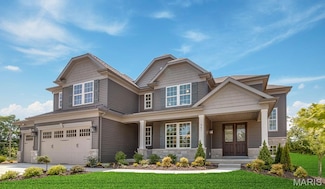
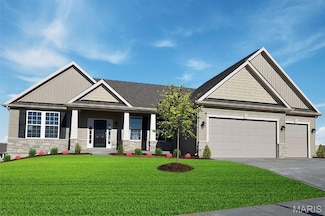
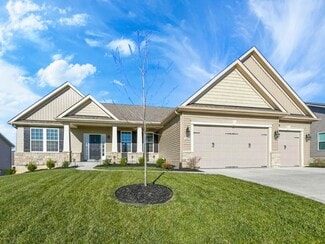
    $432,990

    New Construction
    • 3 - 4 Beds
    • 2 - 3 Baths
    • 1,840 Sq Ft

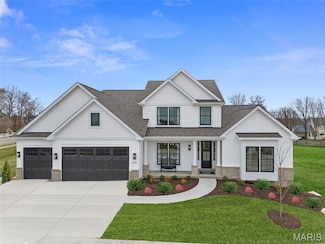
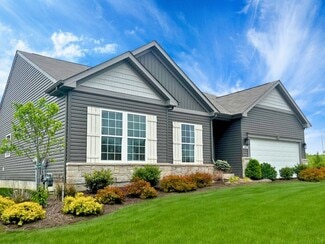
    Rochester Plan at Creekside at Sommers, O'Fallon, MO 63367

    The Rochester is designed for ultimate livability and is one of our most popular home designs, thanks to its thoughtful layout and versatile spaces. The split three‐Bedroom floor plan provides both privacy and comfort, while two full Bathrooms and a convenient main‐floor Laundry make everyday life easier. The home opens to a spacious Great Room that flows naturally into the sunlit Dining area and

    Rolwes Company Builder
    103 Sommers Creek Ct Unit 36922694, O'Fallon, MO 63367
  • /39

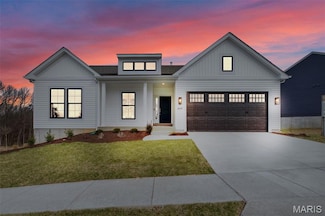
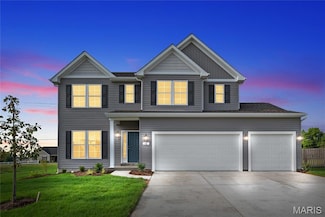
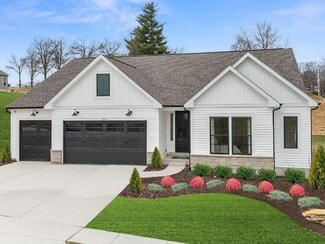
    $444,990

    New Construction
    • 3 - 4 Beds
    • 2 - 3 Baths
    • 1,612 Sq Ft

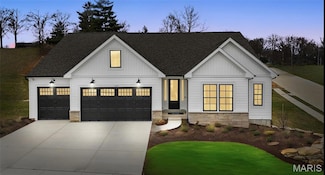
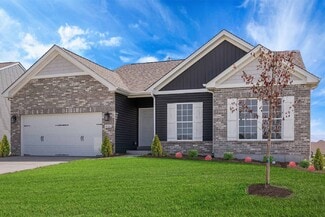
    Westbrook Plan at Creekside at Sommers, O'Fallon, MO 63367

    The Westbrook is a thoughtfully designed ranch home that proves you don’t have to sacrifice space or style to find the perfect fit for modern living. With 3 Bedrooms, 2 Bathrooms, a 3-car Garage, and main-floor Laundry, this home offers a smart layout that balances comfort and functionality. The sunlit Great Room and Dining Area flow seamlessly into one of the largest Kitchens in its class,

    Rolwes Company Builder
    103 Sommers Creek Ct Unit 36922665, O'Fallon, MO 63367
  • /31

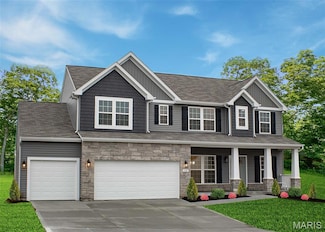
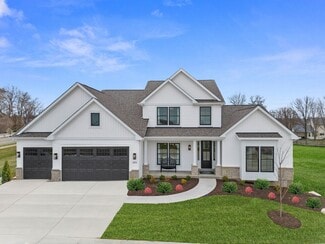
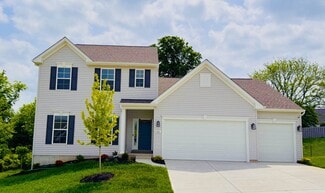
    $462,990

    New Construction
    • 3 - 5 Beds
    • 2.5 - 3.5 Baths
    • 2,237 Sq Ft

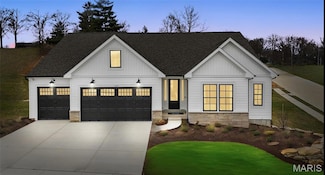
    Barkley Plan at Creekside at Sommers, O'Fallon, MO 63367

    The Barkley is more than just a home—it’s designed for every stage of life. From the moment you step into the welcoming foyer, the open-concept layout invites connection and comfort. The Living Room flows seamlessly into a sunlit Great Room and Family Dining area, leading to a beautifully designed Kitchen with a uniquely crafted center island—the perfect spot for morning coffee, casual meals,

    Rolwes Company Builder
    103 Sommers Creek Ct Unit 36922594, O'Fallon, MO 63367
  • /29

    $428,990

    New Construction
    • 3 - 4 Beds
    • 2 - 3 Baths
    • 1,556 Sq Ft

    Rockport Plan at Creekside at Sommers, O'Fallon, MO 63367

    The Rockport is a classic ranch home designed for comfort, style, and everyday living. This 3-Bedroom, 2-Bathroom home features a main-floor Laundry and 2-Car Garage for convenience, while the Great Room flows seamlessly into a sunlit Dining Area and Kitchen with an oversized island—perfect for family meals, entertaining, or casual mornings. The Owner’s Suite is a private retreat with a spacious

    Rolwes Company Builder
    103 Sommers Creek Ct Unit 36922592, O'Fallon, MO 63367
  • /18

    $538,900

    New Construction
    • 4 - 6 Beds
    • 2.5 - 5.5 Baths
    • 2,826 Sq Ft

    Winston Plan at The Streets of Caledonia - Designer Collection, O'Fallon, MO 63368

    The Winston blends our most sought-after design features into one impressive plan. This two-story home offers a first-floor Owners Suite, a dramatic two-story Family Room, and a spacious optional 3-car garage. Inside, enjoy flexible spaces like a Dining Room that can convert to a Study or Guest Suite, plus a central Kitchen with a generously sized Morning Room. The Owners Suite includes a large

    Fischer Homes Builder
    503 Long Haven Dr Unit 36659790, O'Fallon, MO 63368
  • /19

    $498,900

    New Construction
    • 2 - 5 Beds
    • 2 - 4 Baths
    • 2,212 Sq Ft

    Emmett Plan at The Streets of Caledonia - Designer Collection, O'Fallon, MO 63368

    Discover our first ranch plan with an integrated 3-car garage, offering 9' ceilings and a spacious open layout with bedrooms thoughtfully placed on opposite sides of the home for privacy. The central Kitchen and Family Room showcase rear-facing views with an included window wall and patio door, with the option to upgrade to a large sliding glass door. Customize the layout with an optional Study

    Fischer Homes Builder
    503 Long Haven Dr Unit 36659789, O'Fallon, MO 63368
  • /47

    $541,900

    New Construction
    • 4 - 6 Beds
    • 2.5 - 5.5 Baths
    • 2,692+ Sq Ft

    Ivy Plan at The Streets of Caledonia - Designer Collection, O'Fallon, MO 63368

    The Ivy by Fischer Homes combines welcoming design with flexible living spaces. The entry foyer opens to the second level, with options for a living/dining room, study, or guest suite. The expansive kitchen features an extra-large pantry and optional butlers or prep pantry, with added natural light from optional windows beside the range. The first-floor owners suite includes an optional expansion

    Fischer Homes Builder
    503 Long Haven Dr Unit 36659787, O'Fallon, MO 63368
  • /22

    $624,900

    New Construction
    • 3 - 5 Beds
    • 2.5 - 3.5 Baths
    • 2,457+ Sq Ft

    Finley Plan at The Streets of Caledonia - Masterpiece Collection, O'Fallon, MO 63368

    The Finley by Fischer Homes offers a beautifully designed layout featuring a first-floor primary suite for added convenience and privacy. The home boasts a two-story family room with 9-foot ceilings on the main level, creating a spacious and open atmosphere. Customize your space with options for a morning room or expanded primary suite. Upstairs, the included loft provides additional living

    Fischer Homes Builder
    503 Long Haven Dr Unit 36659784, O'Fallon, MO 63368
  • /17

    $588,900

    New Construction
    • 3 - 4 Beds
    • 2 - 3 Baths
    • 2,092+ Sq Ft

    Teagan Plan at The Streets of Caledonia - Masterpiece Collection, O'Fallon, MO 63368

    The Teagan by Fischer Homes offers a spacious and versatile design with 9-foot ceilings on the main level, creating an open and airy feel. The expansive family room provides the perfect space for gathering, while the included study offers a private retreat for work or relaxation. Customize your home with the option to add a guest suite for visitors. The primary bath features direct access to the

    Fischer Homes Builder
    503 Long Haven Dr Unit 36659783, O'Fallon, MO 63368
  • /33

    $472,900

    New Construction
    • 4 Beds
    • 2.5 Baths
    • 2,330 Sq Ft

    Fairfax Plan at The Streets of Caledonia - Maple Street Collection, O'Fallon, MO 63368

    The Fairfax by Fischer Homes offers a versatile and thoughtfully designed layout, perfect for modern living. The open kitchen features a large island with seating, a walk-in pantry, and options for customized morning room configurations or a 2-foot expansion. The family room can be enhanced with window configurations and an optional fireplace. Upstairs, the home includes four bedrooms with

    Fischer Homes Builder
    503 Long Haven Dr Unit 36659754, O'Fallon, MO 63368
  • /25

    $389,900

    New Construction
    • 3 Beds
    • 2.5 Baths
    • 1,408 Sq Ft

    Harper Plan at The Streets of Caledonia - Maple Street Collection, O'Fallon, MO 63368

    The Harper by Fischer Homes offers a thoughtfully designed layout with features that enhance both style and functionality. The first floor includes an open-concept kitchen, dining, and family room, creating a seamless flow for everyday living and entertaining. The oversized garage provides additional storage, with options for a 4x16 garage expansion or a covered porch to enhance outdoor living.

    Fischer Homes Builder
    503 Long Haven Dr Unit 36659753, O'Fallon, MO 63368
  • /62

    $540,900

    New Construction
    • 4 - 5 Beds
    • 2 - 5 Baths
    • 2,711+ Sq Ft

    Grandin Plan at The Streets of Caledonia - Designer Collection, O'Fallon, MO 63368

    The Grandin by Fischer Homes offers a stunning and versatile design tailored for modern living. The main level features a soaring two-story family room and a light-filled morning room, seamlessly connected to an open kitchen with an expansive island and seating. A casual living space at the rear of the home can be customized into a private guest suite or a pocket office with a first-floor laundry

    Fischer Homes Builder
    503 Long Haven Dr Unit 36659749, O'Fallon, MO 63368
  • /51

    $546,900

    New Construction
    • 4 - 5 Beds
    • 2.5 - 4.5 Baths
    • 2,731 Sq Ft

    Wyatt Plan at The Streets of Caledonia - Designer Collection, O'Fallon, MO 63368

    The Wyatt by Fischer Homes offers a flexible and open design tailored for modern living. The main level features a versatile living or dining space that can be converted into a private study. The open-concept layout connects the family room, morning room, and kitchen, which boasts an expansive island with seating and a large walk-in pantry, with options for a pocket office and pantry or a morning

    Fischer Homes Builder
    503 Long Haven Dr Unit 36659747, O'Fallon, MO 63368
  • /34

    $679,900

    New Construction
    • 3 - 5 Beds
    • 2.5 - 4.5 Baths
    • 2,690+ Sq Ft

    Winslow Plan at The Streets of Caledonia - Masterpiece Collection, O'Fallon, MO 63368

    The Winslow by Fischer Homes combines spacious living with thoughtful design. The main level features 10-foot ceilings, with an optional raised ceiling in the family room, which opens to the kitchen and morning room for seamless connectivity. Two flex spaces off the entry foyer offer versatility, while the kitchen boasts an extra-large pantry with an option for a butlers pantry. A covered patio

    Fischer Homes Builder
    503 Long Haven Dr Unit 36659780, O'Fallon, MO 63368
  • /39

    $672,900

    New Construction
    • 4 - 5 Beds
    • 2.5 - 5.5 Baths
    • 3,180+ Sq Ft

    Huxley Plan at The Streets of Caledonia - Masterpiece Collection, O'Fallon, MO 63368

    The Huxley by Fischer Homes offers a unique and versatile design with a stunning two-story morning room and 9-foot ceilings on the first floor. The expansive kitchen features a large pantry and customizable options, including a prep space, pocket office, or gourmet prep kitchen with full-size appliances. A flex space off the family room adds functionality, while extra-large secondary bedrooms

    Fischer Homes Builder
    503 Long Haven Dr Unit 36659779, O'Fallon, MO 63368
  • /32

    $555,900

    New Construction
    • 4 - 5 Beds
    • 2 - 5 Baths
    • 3,029+ Sq Ft

    Blair Plan at The Streets of Caledonia - Designer Collection, O'Fallon, MO 63368

    The Blair by Fischer Homes features an innovative five-level design that blends modern elegance with thoughtful functionality. At its heart is a stunning two-story family room, creating a bright and open gathering space. The owners suite is situated on its own private level, offering a tranquil retreat with a large bath featuring split vanities and a spacious walk-in closet. The design also

    Fischer Homes Builder
    503 Long Haven Dr Unit 36659744, O'Fallon, MO 63368
  • /29

    $490,900

    New Construction
    • 3 - 4 Beds
    • 2 - 3 Baths
    • 2,069 Sq Ft

    Calvin Plan at The Streets of Caledonia - Designer Collection, O'Fallon, MO 63368

    The Calvin ranch floorplan by Fischer Homes offers a spacious and versatile layout designed for single-level living. The expansive family room flows seamlessly into the kitchen and morning room, with the option to add a 4-foot morning room expansion or a raised tray ceiling for added elegance. The owners suite features a large walk-in closet and an optional door to the laundry for convenience.

    Fischer Homes Builder
    503 Long Haven Dr Unit 36659745, O'Fallon, MO 63368
  • /15

    $499,900

    New Construction
    • 4 - 5 Beds
    • 2.5 - 3.5 Baths
    • 3,135 Sq Ft

    Breckenridge Plan at The Streets of Caledonia - Maple Street Collection, O'Fallon, MO 63368

    The Breckenridge by Fischer Homes offers a spacious and customizable design for modern living. The main level features an open kitchen with a walk-in pantry and options for a kitchen island, morning room expansion, and various door and window configurations. Additional options include a study, electric or internal fireplace with a hearth, and a built-in bench with storage in the family foyer.

    Fischer Homes Builder
    503 Long Haven Dr Unit 36659776, O'Fallon, MO 63368
  • /59

    $515,900

    New Construction
    • 3 - 6 Beds
    • 2.5 - 4.5 Baths
    • 2,457 Sq Ft

    Charles Plan at The Streets of Caledonia - Designer Collection, O'Fallon, MO 63368

    The Charles by Fischer Homes offers a thoughtfully designed layout with spacious living areas and modern features. The entry foyer welcomes you into the home, leading to an included living room or optional dining area. The two-story family room creates a bright and open centerpiece, seamlessly connecting to the kitchen with an oversized walk-in pantry. The first-floor owners suite features a

    Fischer Homes Builder
    503 Long Haven Dr Unit 36659743, O'Fallon, MO 63368
  • /32

    $525,900

    New Construction
    • 4 Beds
    • 2 - 4 Baths
    • 2,535 Sq Ft

    Avery Plan at The Streets of Caledonia - Designer Collection, O'Fallon, MO 63368

    The Avery Floorplan by Fischer Homes offers a unique five-level design that seamlessly blends dynamic living spaces with private retreats. From the welcoming family foyer to the pocket office with an optional built-in desk, every detail is thoughtfully designed for modern living. The two-story family room serves as the heart of the home, connecting to an open kitchen with a large island and a

    Fischer Homes Builder
    503 Long Haven Dr Unit 36659742, O'Fallon, MO 63368
  • /39

    $704,900

    New Construction
    • 4 - 5 Beds
    • 2.5 - 5.5 Baths
    • 3,605+ Sq Ft

    Pearson Plan at The Streets of Caledonia - Masterpiece Collection, O'Fallon, MO 63368

    The Pearson by Fischer Homes offers unparalleled versatility with a design that adapts to your lifestyle. The home features 9-foot ceilings on the first floor and an inviting, open foyer that leads to a two-story family room. The centralized kitchen boasts a large island and pantry, with options for a prep space to enhance functionality. A secondary flex space and a spacious rec room provide

    Fischer Homes Builder
    503 Long Haven Dr Unit 36659777, O'Fallon, MO 63368
  • /55

    $478,900

    New Construction
    • 4 - 6 Beds
    • 2.5 - 3.5 Baths
    • 2,794 Sq Ft

    Jensen Plan at The Streets of Caledonia - Maple Street Collection, O'Fallon, MO 63368

    The Jensen by Fischer Homes offers a spacious and flexible design, perfect for modern living. The open kitchen flows seamlessly into the living spaces, with options for a morning room expansion, a guest suite, or a private study on the main level. The included recreation room adds versatility, while optional features like a dining room, second study, or a 4x16 garage expansion provide additional

    Fischer Homes Builder
    503 Long Haven Dr Unit 36659774, O'Fallon, MO 63368
  • /47

    $462,900

    New Construction
    • 3 - 4 Beds
    • 2 - 2.5 Baths
    • 2,439 Sq Ft

    Cumberland Plan at The Streets of Caledonia - Maple Street Collection, O'Fallon, MO 63368

    The Cumberland by Fischer Homes offers a flexible and thoughtfully designed layout to suit modern living. The first floor features an open kitchen with a large pantry, optional island, and customizable morning room or family room configurations. Additional options include a first-floor guest suite, electric fireplace, and a 4x16 garage expansion. Upstairs, the home includes three bedrooms with a

    Fischer Homes Builder
    503 Long Haven Dr Unit 36659773, O'Fallon, MO 63368
  • /48

    $448,900

    New Construction
    • 3 - 4 Beds
    • 2.5 Baths
    • 2,258 Sq Ft

    Yosemite Plan at The Streets of Caledonia - Maple Street Collection, O'Fallon, MO 63368

    The Yosemite by Fischer Homes offers a versatile and functional design with plenty of options to suit your needs. The main level includes a formal living or dining room, with options for a study, a kitchen island, and a bay window or customized window configuration in the morning and family rooms. An optional electric fireplace and a 4x16 garage expansion add style and convenience. The second

    Fischer Homes Builder
    503 Long Haven Dr Unit 36659772, O'Fallon, MO 63368
  • /43

    $765,900

    New Construction
    • 4 - 6 Beds
    • 2 - 5 Baths
    • 4,069+ Sq Ft

    Paxton Plan at The Streets of Caledonia - Masterpiece Collection, O'Fallon, MO 63368

    The Paxton by Fischer Homes offers an innovative five-level design with a spacious and elegant layout. The two-story foyer and family room create a grand entrance, complemented by 9-foot ceilings on the main level and a soaring 10-foot ceiling in the rec room. The kitchen features an extra-large island, a large pantry, and the option to include a butlers pantry for added functionality. Customize

    Fischer Homes Builder
    503 Long Haven Dr Unit 36659770, O'Fallon, MO 63368
  • /45

    $429,900

    New Construction
    • 3 - 4 Beds
    • 2 - 2.5 Baths
    • 1,983 Sq Ft

    Greenbriar Plan at The Streets of Caledonia - Maple Street Collection, O'Fallon, MO 63368

    The Greenbriar by Fischer Homes offers a versatile and thoughtfully designed layout to suit modern living. The first floor features a formal living and dining room, which can be converted into an optional study for added flexibility. The open kitchen offers options such as a large island, custom window configurations, and a bay window or alternate door layout in the morning room. Additional

    Fischer Homes Builder
    503 Long Haven Dr Unit 36659771, O'Fallon, MO 63368
  • /26

    $444,900

    New Construction
    • 3 - 4 Beds
    • 2 - 3 Baths
    • 1,621+ Sq Ft

    Magnolia Plan at The Streets of Caledonia - Designer Collection, O'Fallon, MO 63368

    The Magnolia by Fischer Homes offers a versatile and inviting design with three bedrooms and the option to convert the third bedroom into a private study. The open family room, with an optional fireplace, creates a cozy gathering space, while the kitchen flows seamlessly into the morning room, which can be expanded for additional space. The owners suite features a walk-in closet and the option to

    Fischer Homes Builder
    503 Long Haven Dr Unit 36659740, O'Fallon, MO 63368
  • /54

    $670,900

    New Construction
    • 4 Beds
    • 2.5 - 3.5 Baths
    • 3,045+ Sq Ft

    Leland Plan at The Streets of Caledonia - Masterpiece Collection, O'Fallon, MO 63368

    The Leland by Fischer Homes offers a spacious and elegant design, featuring a two-story foyer and family room with 9-foot ceilings on the first floor. The main level includes a primary suite, with options to add a morning or hearth room expansion for additional living space. Customize your home further with an optional study or guest suite. Upstairs, the included loft provides extra flexibility,

    Fischer Homes Builder
    503 Long Haven Dr Unit 36659768, O'Fallon, MO 63368
  • /21

    $444,900

    New Construction
    • 3 Beds
    • 2 Baths
    • 1,730+ Sq Ft

    DaVinci Plan at The Streets of Caledonia - Maple Street Collection, O'Fallon, MO 63368

    The DaVinci by Fischer Homes offers a flexible and thoughtfully designed layout perfect for modern living. The home features an owners suite with a walk-in closet and the option for a direct laundry room connection for added convenience. The open kitchen design includes a large island with seating and flows seamlessly into the expansive family room, which can be enhanced with an optional tray

    Fischer Homes Builder
    503 Long Haven Dr Unit 36659736, O'Fallon, MO 63368
  • /46

    $632,900

    New Construction
    • 2 - 6 Beds
    • 2 - 4.5 Baths
    • 2,212+ Sq Ft

    Everett Plan at The Streets of Caledonia - Masterpiece Collection, O'Fallon, MO 63368

    The Everett by Fischer Homes offers a spacious and open design that seamlessly connects the family room and kitchen, making it perfect for modern living. The main level features 9-foot ceilings and dual barrel-vaulted openings from the entry and family foyers, adding an elegant touch. Enjoy outdoor living with an included covered patio or deck. Customize your home with multiple optional study

    Fischer Homes Builder
    503 Long Haven Dr Unit 36659765, O'Fallon, MO 63368
  • /21

    $408,900

    New Construction
    • 2 - 3 Beds
    • 2 Baths
    • 1,419 Sq Ft

    Beacon Plan at The Streets of Caledonia - Maple Street Collection, O'Fallon, MO 63368

    The Beacon by Fischer Homes offers a flexible and functional layout designed for modern living. With three bedrooms or the option to convert one into a living room or study, this home provides versatility to suit your needs. The open kitchen and dining area feature an oversized pantry and can be enhanced with options like a bay window or custom window and door configurations. The family room

    Fischer Homes Builder
    503 Long Haven Dr Unit 36659735, O'Fallon, MO 63368
  • /32

    $664,900

    New Construction
    • 4 - 5 Beds
    • 2 - 6 Baths
    • 3,056+ Sq Ft

    Clay Plan at The Streets of Caledonia - Masterpiece Collection, O'Fallon, MO 63368

    The Clay by Fischer Homes features an innovative five-level design that offers a unique and versatile layout for modern living. The two-story family room serves as the centerpiece of the home, complemented by a spacious recreation room with a 10-foot ceiling. The private primary suite, situated on its own level, includes a luxurious bath and an optional sitting room, creating a personal retreat.

    Fischer Homes Builder
    503 Long Haven Dr Unit 36659764, O'Fallon, MO 63368
  • /42

    $426,900

    New Construction
    • 3 - 4 Beds
    • 2.5 - 3.5 Baths
    • 1,842 Sq Ft

    Wesley Plan at The Streets of Caledonia - Maple Street Collection, O'Fallon, MO 63368

    This stylish two-story home includes everything you need for your next home. The kitchen features a large serving island with room for seating. A private staircase in the back of the home leads to 3 bedroomswith loft or optional 4th bedroom. The owner's suite includes a generous walk-in closet and a private bathroom. Additional features of the Wesley include a living room/study and a convenient

    Fischer Homes Builder
    503 Long Haven Dr Unit 36659733, O'Fallon, MO 63368
  • /29

    $324,900

    New Construction
    • 3 - 4 Beds
    • 2 - 4 Baths
    • 1,363 Sq Ft

    Durham Plan at The Streets of Caledonia - St. Louis Townhomes Collection, O'Fallon, MO 63368

    The Durham by Fischer Homes offers a thoughtfully designed townhome with a spacious open-concept layout. The large family room creates the perfect gathering space, seamlessly connected to the kitchen and dining areas. Enjoy the convenience of a private garage and the option to add a patio for outdoor living. With ample closet space throughout, the Durham combines functionality and style, making

    Fischer Homes Builder
    503 Longhaven Dr Unit 36659760, O'Fallon, MO 63368
  • /18

    $412,900

    New Construction
    • 3 - 4 Beds
    • 2.5 - 3.5 Baths
    • 1,740 Sq Ft

    Danville Plan at The Streets of Caledonia - Maple Street Collection, O'Fallon, MO 63368

    The Danville by Fischer Homes offers a versatile and modern design with thoughtful features throughout. The first floor includes a spacious kitchen with a large island and seating, with options to customize the kitchen and dining area with expanded windows, doors, or a 2-foot morning room expansion. Additional options include a covered porch, an electric fireplace, and a 4x16 garage expansion to

    Fischer Homes Builder
    503 Long Haven Dr Unit 36659732, O'Fallon, MO 63368
  • /12

    $332,900

    New Construction
    • 3 - 4 Beds
    • 2 - 4 Baths
    • 1,086 Sq Ft

    Asheville Plan at The Streets of Caledonia - St. Louis Townhomes Collection, O'Fallon, MO 63368

    The Asheville Townhome Plan by Fischer Homes combines modern living with thoughtful design in a spacious open-concept layout. Perfect for entertaining and everyday life, the home features a seamless flow between living spaces and offers the convenience of a private garage. An optional fireplace adds a touch of warmth and elegance, making the space even more inviting. With its stylish and

    Fischer Homes Builder
    503 Longhaven Dr Unit 36659761, O'Fallon, MO 63368
  • /19

    $508,900

    New Construction
    • 2 - 5 Beds
    • 2 - 4 Baths
    • 2,212 Sq Ft

    Emmett Plan at Inverness - Designer Collection, Dardenne Prairie, MO 63368

    Discover our first ranch plan with an integrated 3-car garage, offering 9' ceilings and a spacious open layout with bedrooms thoughtfully placed on opposite sides of the home for privacy. The central Kitchen and Family Room showcase rear-facing views with an included window wall and patio door, with the option to upgrade to a large sliding glass door. Customize the layout with an optional Study

    Fischer Homes Builder
    200 Kerry Downs Dr Unit 36658922, Dardenne Prairie, MO 63368
  • /18

    $542,900

    New Construction
    • 4 - 6 Beds
    • 2.5 - 5.5 Baths
    • 2,826 Sq Ft

    Winston Plan at Inverness - Designer Collection, Dardenne Prairie, MO 63368

    The Winston blends our most sought-after design features into one impressive plan. This two-story home offers a first-floor Owners Suite, a dramatic two-story Family Room, and a spacious optional 3-car garage. Inside, enjoy flexible spaces like a Dining Room that can convert to a Study or Guest Suite, plus a central Kitchen with a generously sized Morning Room. The Owners Suite includes a large

    Fischer Homes Builder
    200 Kerry Downs Dr Unit 36658921, Dardenne Prairie, MO 63368
  • /47

    $548,900

    New Construction
    • 4 - 6 Beds
    • 2.5 - 5.5 Baths
    • 2,692+ Sq Ft

    Ivy Plan at Inverness - Designer Collection, Dardenne Prairie, MO 63368

    The Ivy by Fischer Homes combines welcoming design with flexible living spaces. The entry foyer opens to the second level, with options for a living/dining room, study, or guest suite. The expansive kitchen features an extra-large pantry and optional butlers or prep pantry, with added natural light from optional windows beside the range. The first-floor owners suite includes an optional expansion

    Fischer Homes Builder
    200 Kerry Downs Dr Unit 36658920, Dardenne Prairie, MO 63368

Showing Results 201 - 240, Page 6 of 8

How to Buy a Home How to Finance a Home How to Sell a Home