436

Homes for Sale near Frontier Middle School

Section Image Section Image
  • /22

    $301,104

    New Construction
    • 2 Beds
    • 2.5 Baths
    • 1,200 Sq Ft

    173 Sunset Terrace Dr, Wentzville, MO 63385

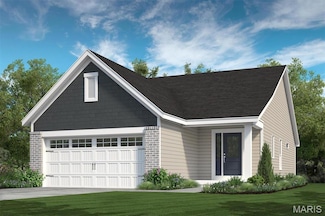
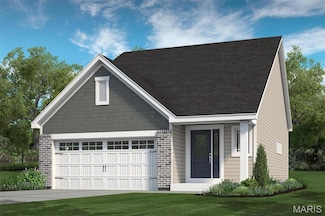
    New McBride Homes row home w/2BR 2.5BA will be ready this summer! Perfect for your lifestyle, this unit offers an open floor plan w/ bright, spacious living room, ceiling fan & extra window for added natural light. Kitchen features a peninsula w/extended countertop, 42 Brellin White cabinets, quartz countertops, & GE stainless steel appliances. Breakfast room w/sliding glass door. Main level

    173 Sunset Terrace Dr, Wentzville, MO 63385
  • /31

    $889,975

    New Construction
    • 5 Beds
    • 4.5 Baths
    • 3,554 Sq Ft

    201 Randlin Dr Unit 1, Lake Saint Louis, MO 63367

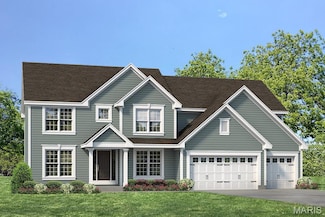
    MOVE-IN READY! This exquisite 5-bedroom, 4.5-bathroom Madison Display in the Sommerlin community blends elegance, function, and luxury finishes at every turn. The first floor opens with a spacious dining room, perfect for hosting family gatherings or dinner parties. The gourmet kitchen is the heart of the home, anchored by a large quartz island with seating for four. A microwave and oven combo,

    McKelvey Homes Builder
    201 Randlin Dr Unit 1, Lake Saint Louis, MO 63367
  • /6

    $477,958

    New Construction
    • 3 Beds
    • 2.5 Baths
    • 1,749 Sq Ft

    519 Wheatfield Cir, Wentzville, MO 63385

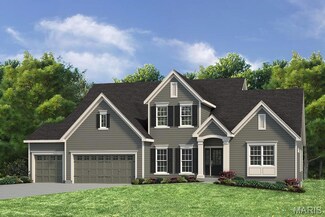
    This spacious 2-story Devonshire on a walkout homesite is for sale in our beautiful Harvest community located in O’Fallon! This multi-amenity new home community at Hwy N and Hopewell in O’Fallon features walking trails, lakes, two dog parks, bocce ball courts, pickleball courts and more! and nbsp;3 bedrooms, 2.5 baths and 1,749 square feet of living space, Walkout basement leads to a 14’x11’

    Fischer & Frichtel Builder
    519 Wheatfield Cir, Wentzville, MO 63385
  • /52

    $799,000

    Under Contract
    • 5 Beds
    • 4.5 Baths
    • 6,436 Sq Ft

    535 Garrick Place, O Fallon, MO 63368

    Experience this meticulously maintained 5-bedroom, 4.5-bath home offering more than 6,000 square feet of finished living space on a premium cul-de-sac lot in the highly sought-after Villages at Bainbridge – Lakeshire Village.From the moment you enter the 2-story foyer showcasing the dining room, sitting room, you'll appreciate the spacious floor plan, beautiful hardwood flooring, and walls of

    Brigita Keene Coldwell Banker Realty - Gundaker

    535 Garrick Place, O Fallon, MO 63368
  • /34

    $349,900

    $100K PRICE DROP
    • 3 Beds
    • 2.5 Baths
    • 1,421 Sq Ft

    316 Fall Harvest Pkwy, Wentzville, MO 63385

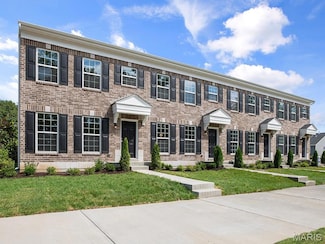
    This beautiful BRAND-NEW 3 bed, 2.5 bath condo has NEVER been lived in and is dripping with modern style ,and is move-in ready! Why deal with the stress, delays, and rising costs of building when you can own this gorgeous new construction townhouse RIGHT NOW? From the moment you walk in, you’ll be blown away by the bright open floor plan, trendy luxury vinyl plank flooring throughout the main

    Anthony House Coldwell Banker Realty - Gundaker

    316 Fall Harvest Pkwy, Wentzville, MO 63385
  • /4

    $444,700

    New Construction
    • 2 - 4 Beds
    • 2 - 3 Baths
    • 1,626+ Sq Ft

    The Glenwyck Plan at Inverness, O Fallon, MO 63368

    The Glenwyck is a ranch home offering 1,626 square feet of living space with 2–3 bedrooms, 2 bathrooms, and a 2-car garage. A study off the foyer provides flexible space and can be converted into a third bedroom. The open main living area features an exceptionally spacious kitchen with a large island and walk-in pantry opening to the nook and great room. A covered patio off the nook extends the

    Lombardo Homes Builder
    601 Cruden Bay Ct Unit 36500613, O Fallon, MO 63368
  • /28

    $399,900

    Pending
    • 4 Beds
    • 4 Baths
    • 2,350 Sq Ft

    1412 Apple Valley Dr, O Fallon, MO 63366

    Welcome to 1412 Apple Valley where a home has made a lifetime of memories for this family and it will do the same for you! The owners have cared for this home for years making many upgrades year after year. Come enjoy a great home and make it your own. The owners have upgraded the roof, siding, gutters, fascia, and all windows throughout the home. New kitchen cabinets, countertops, back splash,

    Chad Matlick Coldwell Banker Realty - Gundaker

    1412 Apple Valley Dr, O Fallon, MO 63366
  • /25

    $324,900

    New Construction
    • 3 - 4 Beds
    • 2 - 4 Baths
    • 1,363 Sq Ft

    Durham Plan at Streets of Caledonia - St. Louis Townhomes Collection, O'Fallon, MO 63368

    The Durham by Fischer Homes offers a thoughtfully designed townhome with a spacious open-concept layout. The large family room creates the perfect gathering space, seamlessly connected to the kitchen and dining areas. Enjoy the convenience of a private garage and the option to add a patio for outdoor living. With ample closet space throughout, the Durham combines functionality and style, making

    Fischer Homes Builder
    503 Longhaven Dr Unit 36659760, O'Fallon, MO 63368
  • /35

    $472,900

    New Construction
    • 4 Beds
    • 2.5 Baths
    • 2,318 Sq Ft

    0 Cortland @ Harvest Unit MIS26017598, O'Fallon, MO 63385

    The CORTLAND by Consort Homes *Base Price* is a 4 bedroom 2.5 bath open 1.5 story home that offers flexible living space including a separate Dining Room (or possible Study), spacious Kitchen adjoining Breakfast Room and Family Room. The well-designed Kitchen workspace features plenty of cabinetry, pantry and center island. The Family Room has options for a fireplace and window wall. Main floor

    Gia Linville Consort Realty, LLC

    0 Cortland @ Harvest Unit MIS26017598, O'Fallon, MO 63385
  • /16

    $710,900

    New Construction $23K PRICE INCREASE
    • 4 Beds
    • 2.5 Baths
    • 3,425 Sq Ft

    1 Glenhurst Ii-E6 @Harvest Herit, O'Fallon, MO 63385

    New Construction by Fischer and Frichtel in the amazing Harvest neighborhood! Conveniently located in O Fallon, this multi-builder community offers spectacular amenities include 47 AC of common ground, a 13+ AC town square, lakes, dog parks, food truck court, farmers market, orchards, pumpkin patch, community garden, pickle ball courts, bocce ball courts, playgrounds, nature play area w/water

    Kelly Boehmer Berkshire Hathaway HomeServices Select Properties

    1 Glenhurst Ii-E6 @Harvest Herit, O'Fallon, MO 63385
  • /22

    $458,000

    New Construction
    • 3 Beds
    • 2 Baths
    • 1,655 Sq Ft

    The Caldwell Plan at Streets of Caledonia, O'Fallon, MO 63368

    The Caldwell is a single-story ranch home offering 1,655 square feet of living space with 3 bedrooms, 2 bathrooms, and a 2-car garage. Bedroom 2 can be designed as a study, providing flexibility to suit your lifestyle. The open main living area features a kitchen with a walk-in pantry that connects to the nook and great room, creating an efficient layout. A family entry off the garage helps keep

    Lombardo Homes Builder
    173 Mora Blvd Unit 36498230, O'Fallon, MO 63368
  • /4

    $469,500

    New Construction
    • 2 - 5 Beds
    • 2 - 3 Baths
    • 2,086+ Sq Ft

    The Vanguard Plan at Inverness, O Fallon, MO 63368

    The Vanguard is a one-story home offering 2,086 square feet of living space with 2 bedrooms, 2 bathrooms, and a 3-car garage. The open main living area features a well-sized kitchen with a large center island and walk-in pantry that flows into the nook and great room, creating a comfortable space for everyday living and entertaining. A covered patio is included, extending the living space

    Lombardo Homes Builder
    601 Cruden Bay Ct Unit 36465604, O Fallon, MO 63368
  • /26

    $650,000

    Open Sun 1PM - 3PM
    • 3 Beds
    • 2 Baths
    • 2,118 Sq Ft

    108 Maelin Dr, O'Fallon, MO 63367

    Discover the allure of modern living at 108 Maelin DR, OFALLON MO 63367. This single family residence, built in 2021, presents an attractive property in great condition, distinguished by its classic craftsman exterior. This home offers a sophisticated backdrop for a life well-lived. The kitchen is a culinary enthusiast's dream, featuring high-end appliances, including a double oven, and elegant

    Suzanne Matyiko ReeceNichols Real Estate

    108 Maelin Dr, O'Fallon, MO 63367
  • /7

    $593,000

    New Construction
    • 4 Beds
    • 2.5 Baths
    • 3,965 Sq Ft

    The Thornberry Plan at Shady Creek - Tradition Series, O'Fallon, MO 63367

    The Thornberry is a two-story home with 4 bedrooms, 2.5 bathrooms, and more than 3,900 sq. ft. of living space. The first floor showcases a study and virtual office off the foyer, expansive great room that opens to the kitchen and nook, family entry with a walk-in closet and access to the pantry for groceries, and a three-car garage. The second floor features a loft, and three secondary bedrooms

    Lombardo Homes Builder
    601 Cruden Bay Ct Unit 36497273, O'Fallon, MO 63367
  • /26

    $595,000

    Coming Soon
    • 4 Beds
    • 2.5 Baths
    • 4,288 Sq Ft

    212 Chestnut Hill Dr, O Fallon, MO 63368

    Spectacular 2-Story Brick Home in Prestigious WingHaven This exceptional Mayer-built home showcases well-proportioned rooms, soaring ceilings, wide-plank hardwood floors, and exquisite custom trim work throughout. The impressive foyer, highlighted by a custom frosted-glass entry door, opens to a formal dining room, private study, and a stunning family room featuring a slate fireplace and dramatic

    Teddy Johnlikes Coldwell Banker Realty - Gundaker

    212 Chestnut Hill Dr, O Fallon, MO 63368
  • /49

    $450,000

    $15K PRICE DROP
    • 4 Beds
    • 2.5 Baths
    • 2,496 Sq Ft

    424 Country Stone Dr, Lake Saint Louis, MO 63367

    Welcome to 424 Country Stone Drive — a 4-bedroom, 2.5-bath two-story tucked into the sought-after Countryshire community in the heart of booming Wentzville. With 2,496 square feet of open-concept living, a cozy gas fireplace, and hardwood floors throughout the main level, this home is the perfect canvas for a buyer ready to add their personal touches and make it truly their own. Upstairs, four

    James Manning Three Doors LLC

    424 Country Stone Dr, Lake Saint Louis, MO 63367
  • /14

    $439,900

    Coming Soon
    • 5 Beds
    • 3 Baths
    • 3,290 Sq Ft

    8085 Glen Arbor Dr, Lake Saint Louis, MO 63367

    Need room to spread out without sacrificing location? This one checks every box. With five true bedrooms, three full baths, multiple living areas, and incredible potential for multigenerational living, this beautifully updated ranch offers the space today's buyers have been searching for. Move-in ready and offering exceptional space, flexibility, and kitchen updates in a highly desirable Lake St.

    Maggie Hase Main St. Real Estate

    8085 Glen Arbor Dr, Lake Saint Louis, MO 63367
  • /33

    $482,600

    New Construction
    • 4 Beds
    • 2.5 Baths
    • 2,554 Sq Ft

    The Sunbury Plan at Streets of Caledonia, O'Fallon, MO 63368

    The Sunbury is a two-story home offering 2,554 square feet of living space with 4 bedrooms, 2.5 bathrooms, and a 2-car garage. The main level features an open kitchen with a center island, generous counter space, and a walk-in pantry that flows into the nook and great room for everyday living and entertaining. A spacious family entry off the garage includes a large walk-in closet for added

    Lombardo Homes Builder
    173 Mora Blvd Unit 36468498, O'Fallon, MO 63368
  • /49

    $475,000

    $25K PRICE DROP Pending
    • 4 Beds
    • 2.5 Baths
    • 3,582 Sq Ft

    1012 Landing Place Dr, Lake Saint Louis, MO 63367

    Spotless, completely upgraded and updated, 3182 sq ft 2 story! Beautiful entry foyer with bamboo floors that flow into the office, dining room, and great room. The expanded kitchen has custom cabinets, double ovens, beautiful granite counter tops, Italian marble backsplash, oversized apron sink, upgraded appliances, coffee bar...it's gorgeous!. The open and spacious main level has 9ft ceilings,

    Gary Williams Berkshire Hathaway HomeServices Select Properties

    1012 Landing Place Dr, Lake Saint Louis, MO 63367
  • /56

    $725,000

    Open Wed 5AM - 7PM
    • 4 Beds
    • 3.5 Baths
    • 3,632 Sq Ft

    9031 Spy Glass Place Dr, O Fallon, MO 63368

    Welcome to 9031 Spy Glass Place Drive, an exceptional custom 1.5-story home complete with an oversized 3 car side entry garage, tucked away on a homesite in the prestigious Villages at Spy Glass Hills in Winghaven. Thoughtfully designed with timeless architecture, refined finishes, and expansive living spaces, this stunning home offers 4 bedrooms, 3.5 bathrooms and an outdoor oasis. The gourmet

    Kristine Sewing Knobbe Berkshire Hathaway HomeServices Select Properties

    9031 Spy Glass Place Dr, O Fallon, MO 63368
  • /152

    $304,900

    New Construction
    • 2 - 3 Beds
    • 2 Baths
    • 1,150 Sq Ft

    Aspen Plan, Wentzville, MO 63385

    This beautiful ranch home features 2 or 3 bedrooms and 2 full baths with 7 different exterior elevation choices. The large great room opens to the breakfast room, and the kitchen features plenty of cabinetry and workspace. The master bedroom offers a walk in closet and private bath. Additional choices include various kitchen layouts, vaulted ceilings, bay window, fireplace, and extended great

    803 Little Fieldstone Dr Unit 40094602, Wentzville, MO 63385
  • /28

    $709,000

    $10K PRICE DROP
    • 4 Beds
    • 3.5 Baths
    • 3,679 Sq Ft

    209 Haver Hill Dr, O'Fallon, MO 63367

    Enjoy the Shady Creek lifestyle with a resort-style pool, walking trails, pickleball courts, playground, and more. This 3-year-young custom-built Lombardo home offers over 3,600 square feet of living space with high-end finishes throughout. Inside you are greeted by a stunning two-story great room featuring a dramatic wall of windows and electric shades that fill the home with natural light. The

    Madison Lantz Berkshire Hathaway HomeServices Select Properties

    209 Haver Hill Dr, O'Fallon, MO 63367
  • /10

    $344,900

    New Construction
    • 2 Beds
    • 2.5 Baths
    • 1,363 Sq Ft

    122 Mora Blvd Unit 450-502, O Fallon, MO 63368

    New construction by Fischer Homes in beautiful The Townes at Streets of Caledonia, featuring the Durham plan. This home is an open plan with a family room and a view of the kitchen with an oversized island. Primary bedroom features an en suite bath with a double bowl vanity, walk-in shower and walk-in closet. Additional bedroom and a private full bathroom on the upper level. Full basement affords

    Alexander Hencheck FH Realty

    122 Mora Blvd Unit 450-502, O Fallon, MO 63368
  • /12

    $639,900

    New Construction $31K PRICE DROP
    • 4 Beds
    • 2 Baths
    • 3,072 Sq Ft

    313 Kingsbarns Ct, Dardenne Prairie, MO 63368

    Stunning new Grandin plan by Fischer Homes in beautiful Inverness featuring welcoming covered front porch. Once inside you'll find a private 1st floor study with french doors. Open concept design with a furniture island kitchen with stainless steel appliances, upgraded cabinetry with 42 inch uppers and soft close hinges, upgraded quartz counters, large pantry and an expanded walk-out morning room

    Fischer Homes Builder
    313 Kingsbarns Ct, Dardenne Prairie, MO 63368
  • /39

    $339,900

    Pending
    • 3 Beds
    • 4 Baths
    • 2,085 Sq Ft

    7146 Welsh Dr, Lake Saint Louis, MO 63367

    Open house has been canceled! Welcome to 7146 Welsh Drive in the Saratoga Community! Built in 2012. This well maintained home packs a lot of punch at a great price with over 2000 sq.ft. of living space. The large main floor offers tall ceilings and generous natural light and plenty of space to gather as a family. Stylish lighting & hardware upgrades have been made throughout the exterior and

    JoLee Malkowicz Berkshire Hathaway HomeServices Select Properties

    7146 Welsh Dr, Lake Saint Louis, MO 63367
  • /6

    $689,900

    New Construction $3K PRICE DROP
    • 4 Beds
    • 2.5 Baths
    • 3,566 Sq Ft

    327 Kingsbarns Ct, Dardenne Prairie, MO 63368

    New construction by Fischer Homes in the beautiful Inverness community, featuring the stunning Carrington design. This unique plan offers 4 bedrooms 2 full baths, and 1 half baths. The expansive family room is the perfect gathering space. Spacious open kitchen with a large island and walk-in pantry connects to the morning room, that walks out to the patio. The owner's suite is on its own level

    Alexander Hencheck FH Realty

    327 Kingsbarns Ct, Dardenne Prairie, MO 63368
  • /30

    $485,000

    • 4 Beds
    • 2.5 Baths
    • 2,188 Sq Ft

    219 Chestnut Hill Dr, O Fallon, MO 63368

    This beautiful 2 story is turnkey ready and conveniently located in the Winghaven Community, between Hwy 364 and Hwy 40/64 and close to major employers like Mastercard and Citi. This home has been thoroughly updated since 2023 and is perfect for entertaining. Entering the front door, you have a refreshed foyer with a beautiful staircase and open to the living and dining rooms. Down the short hall

    Elizabeth Hefley Magnolia Real Estate

    219 Chestnut Hill Dr, O Fallon, MO 63368
  • /23

    $393,900

    New Construction $13K PRICE INCREASE
    • 3 Beds
    • 2 Baths
    • 1,700 Sq Ft

    0 Unknown Unit MIS24002808, O'Fallon, MO 63385

    New Construction by Fischer and Frichtel in the amazing Harvest neighborhood! This incredible community offers spectacular amenities inc 47 AC of common ground, 13+ AC town square, lakes, dog park, food truck court, farmers market, orchards, pumpkin patch, community garden, pickle ball and bocce ball courts, playgrounds, nature play area w/water feature and civic lawn area. Students will attend

    Kelly Boehmer Berkshire Hathaway HomeServices Select Properties

    0 Unknown Unit MIS24002808, O'Fallon, MO 63385
  • /143

    $414,900

    New Construction
    • 3 - 4 Beds
    • 2.5 - 3.5 Baths
    • 2,904 Sq Ft

    Pin Oak Plan, Wentzville, MO 63385

    Absolutely stunning 1.5 Story home with 3 or 4 bedrooms and 2.5 baths or 3.5 baths. The highlight of this floorplan is the two story great room with available window wall and gas fireplace. Youll love the luxurious kitchen area with extensive cabinetry, eat in breakfast area, and expansive corner pantry. This plan also features a formal dining room just off the foyer. The master suite is located

    807 Little Fieldstone Dr Unit 40094618, Wentzville, MO 63385
  • /19

    $279,900

    New Construction $12K PRICE DROP
    • 2 Beds
    • 2.5 Baths
    • 1,193 Sq Ft

    411 Sunset Hollow Dr, Wentzville, MO 63385

    New McBride Homes row home w/2BR 1.5BA is ready now! Spacious and stylish, this home features an open floor plan w/bright living room & ceiling fan that flows into the modern kitchen. The kitchen offers a center island w/breakfast bar, 42” Brellin White cabinets, quartz countertops & GE stainless steel appliances. Enjoy a breakfast room w/sliding glass door, main floor powder rm & wood laminate

    Pamela Chyba ListWithFreedom.com Inc

    411 Sunset Hollow Dr, Wentzville, MO 63385
  • /105

    $339,900

    New Construction
    • 3 Beds
    • 2 Baths
    • 1,539 Sq Ft

    Aspen II Plan, Wentzville, MO 63385

    This open concept ranch home features 3 bedrooms and 2 full baths with 7 different exterior elevation choices. Your family will enjoy the open floorplan of this beautiful home! The great room leads into the kitchen with center island and the dining area. Enjoy the serenity from your covered patio or deck just off this space, too! The master suite features dual closets and a private master bath.

    803 Little Fieldstone Dr Unit 40094505, Wentzville, MO 63385
  • /21

    $349,900

    New Construction $25K PRICE INCREASE
    • 3 Beds
    • 2.5 Baths
    • 1,629 Sq Ft

    0 Unknown Unit MIS24002780, O'Fallon, MO 63385

    New Construction by Fischer and Frichtel in the amazing Harvest neighborhood! This incredible community offers spectacular amenities inc 47 AC of common ground, 13+ AC town square, lakes, dog park, food truck court, farmers market, orchards, pumpkin patch, community garden, pickle ball and bocce ball courts, playgrounds, nature play area w/water feature and civic lawn area. Students will attend

    Kelly Boehmer Berkshire Hathaway HomeServices Select Properties

    0 Unknown Unit MIS24002780, O'Fallon, MO 63385
  • /21

    $649,900

    New Construction $31K PRICE INCREASE
    • 4 Beds
    • 2.5 Baths
    • 3,385 Sq Ft

    0 Unknown Unit MIS24043952, O'Fallon, MO 63385

    New Construction by Fischer and Frichtel in the amazing Harvest neighborhood! Conveniently located in O Fallon, this multi-builder community offers spectacular amenities include 47 AC of common ground, a 13+ AC town square, lakes, dog parks, food truck court, farmers market, orchards, pumpkin patch, community garden, pickle ball courts, bocce ball courts, playgrounds, nature play area w/water

    Kelly Boehmer Berkshire Hathaway HomeServices Select Properties

    0 Unknown Unit MIS24043952, O'Fallon, MO 63385
  • /25

    $514,938

    New Construction
    • 4 Beds
    • 2.5 Baths
    • 2,940 Sq Ft

    205 Windmill View Dr, Wentzville, MO 63385

    McBride Homes brand-new Nottingham 2-story home with 4BR, 2.5BA will be ready this summer! This stunning home features a 3-CAR GARAGE, 9ft ceilings, 6 windows & wood laminate flooring throughout the main floor. The kitchen has quartz countertops, Winstead Burlap 42 cabinets, center island w/ extended bar, stainless-steel GE appliances & walk-in pantry. There is a large great room w/window wall &

    205 Windmill View Dr, Wentzville, MO 63385
  • /16

    $627,340

    New Construction $10K PRICE DROP
    • 3 Beds
    • 2 Baths
    • 2,064 Sq Ft

    230 Randlin Dr, Lake Saint Louis, MO 63367

    MOVE-IN ready on Homesite 15! Discover comfortable main-floor living in this beautifully designed Hamilton on Lot 15 at Sommerlin. This 3-bedroom, 2-bath home offers an open and inviting layout with 9' ceilings throughout and an 11' ceiling in the great room, creating a bright and welcoming atmosphere the moment you step inside. The kitchen flows seamlessly into the great room and features a

    Barbara Hartmann McKelvey Homes Realty, LLC

    230 Randlin Dr, Lake Saint Louis, MO 63367
  • /25

    $395,000

    • 3 Beds
    • 2 Baths
    • 2,384 Sq Ft

    2212 Harborside Dr, O Fallon, MO 63368

    Check out 2212 Harborside Dr, recently updated with fresh interior paint and partial flooring replacement. A cozy fireplace complements the kitchen's all stainless steel appliances. The primary bathroom features double sinks and a separate tub and shower. Outside, discover a pleasant patio and a fenced in backyard. This residence combines modern updates with everyday comfort. Included 100-Day

    Benji Lytle Opendoor Brokerage LLC

    2212 Harborside Dr, O Fallon, MO 63368
  • /21

    $678,900

    New Construction $31K PRICE INCREASE
    • 4 Beds
    • 2.5 Baths
    • 3,419 Sq Ft

    0 Unknown Unit MIS24043929, O'Fallon, MO 63385

    New Construction by Fischer and Frichtel in the amazing Harvest neighborhood! Conveniently located in O Fallon, this multi-builder community offers spectacular amenities include 47 AC of common ground, a 13+ AC town square, lakes, dog parks, food truck court, farmers market, orchards, pumpkin patch, community garden, pickle ball courts, bocce ball courts, playgrounds, nature play area w/water

    Kelly Boehmer Berkshire Hathaway HomeServices Select Properties

    0 Unknown Unit MIS24043929, O'Fallon, MO 63385
  • /27

    $665,000

    $10K PRICE DROP Pending
    • 3 Beds
    • 2.5 Baths
    • 2,560 Sq Ft

    101 Far Meadow Dr, O'Fallon, MO 63367

    Welcome to 101 Far Meadow Dr., where one-story luxury living is made easy in one of Lake St. Louis' most desirable neighborhoods conveniently near shopping and dining. Situated on a premium corner lot, this 7 year old stunning ranch offers the perfect blend of open-concept living, sophistication, and low maintenance lifestyle. This home features a dedicated home office, perfect for remote work or

    Timothy Koppel Berkshire Hathaway HomeServices Select Properties

    101 Far Meadow Dr, O'Fallon, MO 63367
  • /25

    $520,900

    New Construction $20K PRICE INCREASE
    • 3 Beds
    • 2 Baths
    • 2,240 Sq Ft

    0 Universal Design @ Cedarstone Unit MAR24063686, Dardenne Prairie, MO 63385

    The UNIVERSAL DESIGN SIERRA by Consort Homes. BASE PRICE* 2,240 sq ft, 3 bed, 2 bath, ranch home. The UD Sierra is a redesigned version of our popular Sierra floorplan which includes some accessibility features such as ease of access, low threshold entry into the home from the garage and front door; 36” interior doors; 60” rotation, low-entry shower and front approach to sink in one bath; and 42”

    Gia Linville Consort Realty, LLC

    0 Universal Design @ Cedarstone Unit MAR24063686, Dardenne Prairie, MO 63385
  • /42

    $475,000

    Coming Soon
    • 4 Beds
    • 2.5 Baths
    • 3,357 Sq Ft

    1205 Briarchase Dr, Lake Saint Louis, MO 63367

    Welcome to this spacious and beautifully designed family haven, perfectly tailored for modern living! From the moment you step into the inviting entry foyer, you’ll appreciate a layout that balances functional everyday spaces with seamless entertaining. To your left, a private home office offers the ultimate remote-work setup, situated directly across from a bright, elegant formal dining room.

    Michael Quigley Worth Clark Realty

    1205 Briarchase Dr, Lake Saint Louis, MO 63367

Showing Results 361 - 400, Page 10 of 11

How to Buy a Home How to Finance a Home How to Sell a Home