436

Homes for Sale near Frontier Middle School

Section Image Section Image
  • /34

    $345,000

    Pending
    • 3 Beds
    • 2.5 Baths
    • 1,888 Sq Ft

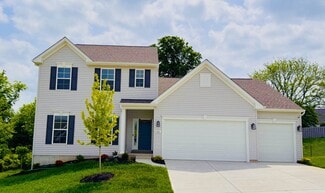
    78 Parkgate Ct, Lake Saint Louis, MO 63367

    Designed for seamless modern living, this refreshed 3-bedroom, 2.5-bathroom home welcomes you with an abundance of natural light and an effortless main-floor layout. Connecting the open living room, dining area, and kitchen, the heart of the home is perfect for daily living. In the living room, a cozy electric fireplace and built-in bookcases serve as a stunning focal point. The adjacent dining

    Rachel Haney Magnolia Real Estate

    78 Parkgate Ct, Lake Saint Louis, MO 63367
  • /21

    $650,000

    New Construction
    • 3 Beds
    • 2.5 Baths
    • 2,569 Sq Ft

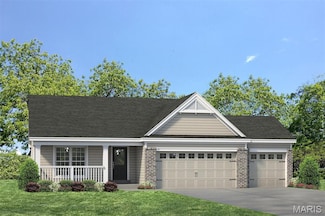
    409 Amberleigh Manor Dr, Wentzville, MO 63385

    Final Opportunities in Sought-After Amberleigh! Don’t miss your chance to own in the picturesque Amberleigh community, known for its scenic woodlands, generous open space, and beautifully crafted homes. Amberleigh offers the perfect blend of comfort, flexibility, and style. Introducing the highly popular Indigo Ranch, featuring over 2,500 square feet of thoughtfully designed living space. This

    Mike Price Lombardo Homes of St. Louis, LLC

    409 Amberleigh Manor Dr, Wentzville, MO 63385
  • /29

    $732,900

    New Construction $21K PRICE INCREASE
    • 4 Beds
    • 3.5 Baths
    • 3,814 Sq Ft

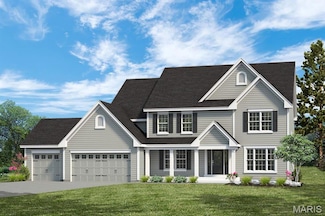
    1 Wyndham E6 @ Harvest Heritage, O'Fallon, MO 63385

    New Construction by Fischer and Frichtel in the amazing Harvest neighborhood! Conveniently located in O Fallon, this multi-builder community offers spectacular amenities include 47 AC of common ground, a 13+ AC town square, lakes, dog parks, food truck court, farmers market, orchards, pumpkin patch, community garden, pickle ball courts, bocce ball courts, playgrounds, nature play area w/water

    Kelly Boehmer Berkshire Hathaway HomeServices Select Properties

    1 Wyndham E6 @ Harvest Heritage, O'Fallon, MO 63385
  • /24

    $560,700

    New Construction
    • 4 - 5 Beds
    • 3 Baths
    • 3,180+ Sq Ft

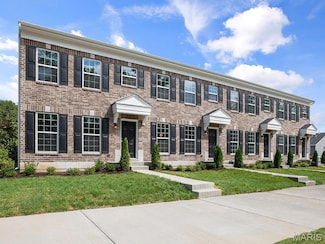
    The Bellwynn II Plan at Inverness, O Fallon, MO 63368

    The Bellwynn II is a 1.5-story home offering 3,180 square feet of living space with 3–5 bedrooms, 2–3 bathrooms, and a 3-car garage. A study off the foyer offers flexible space for a home office or optional bedroom. The open layout features a spacious kitchen with a large island and walk-in pantry overlooking the nook and great room. A family entry off the garage includes a walk-in closet for

    Lombardo Homes Builder
    601 Cruden Bay Ct Unit 36452854, O Fallon, MO 63368
  • /19

    $444,900

    New Construction $20K PRICE DROP
    • 3 Beds
    • 2.5 Baths
    • 2,468 Sq Ft

    0 Unknown Unit MIS25065194, O'Fallon, MO 63385

    Welcome to The Villages at Post Farms Manors, the newest premier Fischer and Frichtel neighborhood located in the sought after Wentzville school district. Located off Highway N, this master-planned neighborhood features walking trails, lakes, pickleball courts, a playground and covered, central mail. Buyers will choose from the Manor Collection of ranch, 1.5 and 2-story plans ranging from 1,302 -

    Kelly Boehmer Berkshire Hathaway HomeServices Select Properties

    0 Unknown Unit MIS25065194, O'Fallon, MO 63385
  • /43

    $400,000

    Pending
    • 3 Beds
    • 2.5 Baths
    • 2,092 Sq Ft

    26 Fairwoods Ct, O Fallon, MO 63368

    Location, Location, Location, Welcome to this beautifully updated 3 bedroom. 3 bath two-story home in Winghaven in a quit culdsac. Step inside to this newly painted throughout, gleaming floors, large family and dining area. The kitchen has a beautiful backsplash, appliances, newer butcher block countertops and plenty of cabinet space. Step upstairs to the master suite, and two large bedrooms. The

    Noel Schreimann STL Premier Real Estate

    26 Fairwoods Ct, O Fallon, MO 63368
  • /22

    $300,000

    Pending
    • 3 Beds
    • 2 Baths
    • 1,664 Sq Ft

    1359 Sunview Dr, O Fallon, MO 63366

    Open Floor plan Ranch Home off Bryan Rd in Sunset Ridge Estates. Walk into entry foyer and spacious Family Room with vaulted ceiling, skylights, and fire place. Fam Room flows into breakfast room with bay window. Large kitchen with lots of cabinets and countertop space. Main floor laundry! Primary bed also with vaulted ceiling and walk in closet. Primary bath with dual vanities and separate tub

    Troy Robertson Coldwell Banker Realty - Gundaker

    1359 Sunview Dr, O Fallon, MO 63366
  • /34

    $450,000

    $50K PRICE DROP Pending
    • 5 Beds
    • 3 Baths
    • 3,012 Sq Ft

    709 Brook Manor Ct, Lake Saint Louis, MO 63367

    Beautifully landscaped exterior with vinyl siding and enclosed soffits creates outstanding curb appeal from the moment you arrive. Inside, the formal dining room features rich wood flooring that continues down the hallway. The vaulted family room feels open and airy and showcases a unique decorative wall with shelves of varying sizes along with a cozy wood-burning fireplace. The kitchen offers

    Terry Guempel ReeceNichols Real Estate

    709 Brook Manor Ct, Lake Saint Louis, MO 63367
  • /31

    $532,000

    New Construction
    • 3 - 4 Beds
    • 2.5 Baths
    • 2,810 Sq Ft

    The Serengeti Plan at Amberleigh - Nature Series, O'Fallon, MO 63368

    The Serengeti is a 1.5-story home offering 2,810 square feet of living space with 3 bedrooms, 2.5 bathrooms, and a 3-car garage. The main level features a very spacious kitchen with a large walk-in pantry that opens to the nook and dramatic two-story great room. A dining room off the foyer can also serve as an optional study. The private primary suite includes a full bathroom and large walk-in

    Lombardo Homes Builder
    306 Rose Branchlet St Unit 36447113, O'Fallon, MO 63368
  • /72

    $875,000

    • 4 Beds
    • 3.5 Baths
    • 3,820 Sq Ft

    5 Canebrake Ct, Wentzville, MO 63385

    Set within one of O’Fallon’s more refined and established enclaves, this craftsman style Lombardo-built residence offers a level of finish and architectural presence that speaks directly to buyers who value craftsmanship, intention, and understated luxury. From the moment you arrive, the elevated exterior with upgraded stone detailing, shake accents, and 8-foot entry door establishes a tone that

    Timothy Burgess Worth Clark Realty

    5 Canebrake Ct, Wentzville, MO 63385
  • /22

    $511,900

    New Construction $20K PRICE DROP
    • 4 Beds
    • 3 Baths
    • 2,590 Sq Ft

    0 Unknown Unit MIS25067015, O'Fallon, MO 63385

    Welcome to The Villages at Post Farms Manors, the newest premier Fischer and Frichtel neighborhood located in the sought after Wentzville school district. Located off Highway N, this master-planned neighborhood features walking trails, lakes, pickleball courts, a playground and covered, central mail. Buyers will choose from the Manor Collection of ranch, 1.5 and 2-story plans ranging from 1,302 -

    Kelly Boehmer Berkshire Hathaway HomeServices Select Properties

    0 Unknown Unit MIS25067015, O'Fallon, MO 63385
  • /24

    $668,900

    New Construction
    • 4 Beds
    • 2.5 Baths
    • 3,419 Sq Ft

    Glenhurst II Plan at Harvest - Heritage Collection, Wentzville, MO 63385

    The Glenhurst II is a sizable 1.5-story home with a deluxe master suite on the main floor and dual zone HVAC. The main floor also features an open concept kitchen, breakfast room and great room with fireplace, a formal dining room, powder room and laundry room. On the second floor, there are three more bedrooms and a spacious bonus room. With options such as a 2-story ceiling in the great room, a

    Fischer & Frichtel Builder
    4 Country House Ct Unit 36472806, Wentzville, MO 63385
  • /30

    $439,900

    New Construction
    • 4 Beds
    • 2.5 Baths
    • 2,081 Sq Ft

    602 Fence Row Dr, Wentzville, MO 63385

    New McBride Homes 2-story 4BR 2.5BA Royal II ready this spring! Farmhouse elevation! This open floorplan has 6 windows & main level wood laminate flooring. Luxury kitchen w/center island, quartz countertops, 42 Brellin White cabinets, walkin pantry & stainless GE appliances. Breakfast rm w/backyard access. Family rm w/ceiling fan & window wall. Formal dining, powder & laundry rms complete main

    602 Fence Row Dr, Wentzville, MO 63385
  • /55

    $625,000

    Pending
    • 4 Beds
    • 3 Baths
    • 3,941 Sq Ft

    821 Upland Loop, O'Fallon, MO 63368

    Tucked away on a quiet cul-de-sac, this stunning 4-year-young home built by Payne Family Homes offers the perfect blend of luxury, comfort, and thoughtful upgrades throughout. From the moment you arrive, you’ll notice the upgraded landscaping, custom stone-lined flower beds, and beautiful curb appeal that set this home apart. Inside, a versatile front den with a mini split heating & cooling

    Amanda Brandt EXP Realty, LLC

    821 Upland Loop, O'Fallon, MO 63368
  • /41

    $647,500

    New Construction
    • 5 Beds
    • 3.5 Baths
    • 3,694 Sq Ft

    409 Amberleigh Manor Dr, Wentzville, MO 63385

    Welcome to Lombardo Homes at Amberleigh, where luxury, comfort, and thoughtful design come together in a premier setting. Introducing the Forest, a stunning two-story home offering 5 bedrooms, 3.5 bathrooms, and nearly 3,600 sq. ft. of finished living space, including a beautifully finished lower level. Designed for both everyday living and entertaining, the main floor features a dramatic

    Mike Price Lombardo Homes of St. Louis, LLC

    409 Amberleigh Manor Dr, Wentzville, MO 63385
  • /23

    $470,900

    New Construction $20K PRICE DROP
    • 3 Beds
    • 2.5 Baths
    • 2,904 Sq Ft

    0 Unknown Unit MIS25065268, O'Fallon, MO 63385

    Welcome to The Villages at Post Farms Manors, the newest premier Fischer and Frichtel neighborhood located in the sought after Wentzville school district. Located off Highway N, this master-planned neighborhood features walking trails, lakes, pickleball courts, a playground and covered, central mail. Buyers will choose from the Manor Collection of ranch, 1.5 and 2-story plans ranging from 1,302 -

    Kelly Boehmer Berkshire Hathaway HomeServices Select Properties

    0 Unknown Unit MIS25065268, O'Fallon, MO 63385
  • /24

    $459,900

    New Construction $20K PRICE DROP
    • 4 Beds
    • 2.5 Baths
    • 2,567 Sq Ft

    0 Unknown Unit MIS25065187, O'Fallon, MO 63385

    Welcome to The Villages at Post Farms Manors, the newest premier Fischer and Frichtel neighborhood located in the sought after Wentzville school district. Located off Highway N, this master-planned neighborhood features walking trails, lakes, pickleball courts, a playground and covered, central mail. Buyers will choose from the Manor Collection of ranch, 1.5 and 2-story plans ranging from 1,302 -

    Kelly Boehmer Berkshire Hathaway HomeServices Select Properties

    0 Unknown Unit MIS25065187, O'Fallon, MO 63385
  • /3

    $454,000

    New Construction
    • 3 Beds
    • 3 Baths
    • 2,644 Sq Ft

    The Stansbury II Plan at Amberleigh - Buckingham Series, O'Fallon, MO 63368

    The Stansbury II is a 1.5-story home offering 2,644 square feet of living space with 3 bedrooms, 3 bathrooms, and a loft, with the option to add another bedroom. The main level features an open living area with a kitchen that includes a large center island and walk-in pantry flowing into the nook and great room. A covered patio extends the living space outdoors. The private primary suite is

    Lombardo Homes Builder
    306 Rose Branchlet St Unit 36500107, O'Fallon, MO 63368
  • /55

    $379,900

    Pending
    • 3 Beds
    • 2 Baths
    • 1,660 Sq Ft

    1419 Sunburst Dr, O Fallon, MO 63366

    Step into 1419 Sunburst Drive, a refined retreat nestled in the coveted Sunset Ridge Estates in O’Fallon, Missouri. Just moments from I-70, this home exudes charm with 3 spacious bedrooms and 2 luxurious baths, encompassing 1,660 square feet of beautifully appointed living space. The primary suite is a sanctuary, boasting a spa-like en suite and a generous walk-in closet. Gleaming hardwood floors

    Frank Presley Inspiring Real Estate

    1419 Sunburst Dr, O Fallon, MO 63366
  • /34

    $435,000

    $14K PRICE DROP
    • 4 Beds
    • 2.5 Baths
    • 3,112 Sq Ft

    1744 Briarmanor Dr, Lake Saint Louis, MO 63367

    Welcome home to desirable Preston Woods! Sitting on a quiet cul-de-sac, this spacious, 2 story home offers over 3,100 Sq ft of living space with 4 bedrooms, 3 baths, and a walk-out lower level. The open main level with soaring 9' ceiling provides space for everyday living and occasional entertaining! Well planned upgraded eat-in kitchen is complete with custom cabinetry, kitchen island, quartz

    Marcia Martin Meyer Real Estate

    1744 Briarmanor Dr, Lake Saint Louis, MO 63367
  • /24

    $459,231

    New Construction
    • 4 Beds
    • 2.5 Baths
    • 1,981 Sq Ft

    105 Windrow Dr, Wentzville, MO 63385

    New McBride Homes 2-story 4BR 2.5BA Royal II ready this summer! Walkout homesite! This open floorplan has 6 windows and wood laminate flooring. Luxury kitchen w/center island, quartz countertops, 42 Burlap cabinets, walkin pantry & stainless GE appliances. Breakfast rm w/backyard access & family rm w/ceiling fan. Formal dining, powder & laundry rms complete main level. Upstairs: master suite

    105 Windrow Dr, Wentzville, MO 63385
  • /166

    $375,900

    New Construction
    • 4 Beds
    • 2.5 Baths
    • 2,548 Sq Ft

    Ashford Plan, Wentzville, MO 63385

    This stunning two story home features 4 bedrooms and 2.5 baths with 8 different exterior elevation choices. The main floor features a formal living room and dining room, then opens to a large kitchen and breakfast room that flows into the great room. The first floor also features a powder room, laundry room, and walk in pantry. The second floor features a spacious master suite with large walk in

    803 Little Fieldstone Dr Unit 40094497, Wentzville, MO 63385
  • /7

    $554,900

    New Construction
    • 4 - 6 Beds
    • 2.5 - 5.5 Baths
    • 2,826 Sq Ft

    Winston Plan at Streets of Caledonia - Designer Collection, O'Fallon, MO 63368

    The Winston blends our most sought-after design features into one impressive plan. This two-story home offers a first-floor Owners Suite, a dramatic two-story Family Room, and a spacious optional 3-car garage. Inside, enjoy flexible spaces like a Dining Room that can convert to a Study or Guest Suite, plus a central Kitchen with a generously sized Morning Room. The Owners Suite includes a large

    Fischer Homes Builder
    503 Long Haven Dr Unit 36659790, O'Fallon, MO 63368
  • /20

    $495,000

    Pending
    • 4 Beds
    • 2.5 Baths
    • 2,241 Sq Ft

    534 Ironwood Dr, O Fallon, MO 63368

    Breathtaking Winghaven ranch begins with a decorative glass door to a beautiful entrance foyer with a plant shelf. A gas fireplace in main floor Great Room. Huge kitchen w/ menu desk, built-ins, center island, pantry and hardwood floor. A formal Dining room with bay window. Main floor laundry room. A full master suite w/coffered ceiling, bay window and walk-in closet. Full vaulted bathroom

    Joe Schieszer Joseph T Schieszer, Broker

    534 Ironwood Dr, O Fallon, MO 63368
  • /6

    $362,900

    New Construction
    • 3 Beds
    • 2 Baths
    • 1,347 Sq Ft

    Ashland 3 Bedroom Plan at Harvest - Villa Collection, Wentzville, MO 63385

    The Ashland 3 bedroom is a ranch home with an open kitchen, dining and living room area, 3 bedrooms, two baths and over 1,300 sq. ft. of living space. The spacious master suite, which is situated in the back of the home, features a large walk-in closet and luxurious master bath with a linen closet. Enhancement options including a covered deck or patio, gas fireplace and a finished lower level may

    Fischer & Frichtel Builder
    702 Barnwood Hill Dr Unit 36466313, Wentzville, MO 63385
  • /4

    $422,900

    New Construction $8K PRICE INCREASE
    • 3 Beds
    • 2.5 Baths
    • 2,250 Sq Ft

    0 Unknown Unit MIS24027307, O'Fallon, MO 63385

    New Construction by Fischer and Frichtel in the amazing Harvest neighborhood! This incredible community offers spectacular amenities inc 47 AC of common ground, 13+ AC town square, lakes, dog park, food truck court, farmers market, orchards, pumpkin patch, community garden, pickle ball and bocce ball courts, playgrounds, nature play area w/water feature and civic lawn area. Students will attend

    Kelly Boehmer Berkshire Hathaway HomeServices Select Properties

    0 Unknown Unit MIS24027307, O'Fallon, MO 63385
  • /154

    $386,900

    New Construction
    • 3 Beds
    • 2 Baths
    • 1,989 Sq Ft

    Maple Expanded Plan, Wentzville, MO 63385

    McBrides popular Maple Expanded ranch floorplan includes 3 bedrooms and 2 baths, plus a three car garage! Personalize this house to be your dream home! This beautiful open floor plan includes a large great room, open kitchen with optional center island, and extended breakfast room with sliding glass doors to the backyard. Kitchen enhancements also include optional luxury kitchen or gourmet chef's

    807 Little Fieldstone Dr Unit 40094528, Wentzville, MO 63385
  • /17

    $362,900

    New Construction $13K PRICE INCREASE
    • 3 Beds
    • 2 Baths
    • 1,347 Sq Ft

    0 Unknown Unit MIS24002812, O'Fallon, MO 63385

    New Construction by Fischer and Frichtel in the amazing Harvest neighborhood! This incredible community offers spectacular amenities inc 47 AC of common ground, 13+ AC town square, lakes, dog park, food truck court, farmers market, orchards, pumpkin patch, community garden, pickle ball and bocce ball courts, playgrounds, nature play area w/water feature and civic lawn area. Students will attend

    Kelly Boehmer Berkshire Hathaway HomeServices Select Properties

    0 Unknown Unit MIS24002812, O'Fallon, MO 63385
  • /22

    $399,900

    • 4 Beds
    • 3.5 Baths
    • 2,692 Sq Ft

    1455 Chambers Dr, O Fallon, MO 63366

    Welcome Home! This 2 sty home is ready for it's new owner. It has 4 bedrooms and 2.5 baths, formal dining, a great room with fireplace and bay window. The kitchen has stainless appliances, tile flooring, granite counters, tile flooring and back splash, upgraded cabinets. But wait....there's more. There's a finished basement with a rec room, office/playroom and a 3rd full bath. A 3 car garage is

    Michelle Syberg Mid America Property Partners

    1455 Chambers Dr, O Fallon, MO 63366
  • /25

    $534,900

    New Construction $20K PRICE INCREASE
    • 3 Beds
    • 2.5 Baths
    • 2,572 Sq Ft

    0 Pierce @ Cedarstone Unit MAR24063672, Dardenne Prairie, MO 63385

    The PIERCE by Consort Homes. BASE PRICE* 2,572 sq ft, 3-4 bed, 2.5-3 bath, ranch home. The open floorplan offers flexible living space including spacious Kitchen adjoining Breakfast Room and Great Room plus separate Dining Room. The standard plan also includes a Study and all bedrooms have walk-in closets. The well-designed Kitchen workspace features plenty of cabinetry, island and pantry. Main

    Gia Linville Consort Realty, LLC

    0 Pierce @ Cedarstone Unit MAR24063672, Dardenne Prairie, MO 63385
  • /28

    $585,000

    • 5 Beds
    • 3.5 Baths
    • 2,552 Sq Ft

    708 Kenmare Ct, O Fallon, MO 63368

    Welcome to this stunning 3-year-old, 5-bed, 3.5-bath home tucked near the back of a quiet cul-de-sac in the highly sought-after Inverness community of Dardenne Prairie. From the inviting front porch and charming stone accents to the open, light-filled layout with soaring two-story ceilings, this home makes an impression from the moment you walk in. The chef’s kitchen is built to impress,

    Andrew Babor Keller Williams Realty St. Louis

    708 Kenmare Ct, O Fallon, MO 63368
  • /53

    $859,900

    Pending
    • 4 Beds
    • 3.5 Baths
    • 4,015 Sq Ft

    209 Castle Stuart Ct, O'Fallon, MO 63368

    Where Designer Finishes Meet Effortless Luxury—Welcome to 209 Castle Stuart Ct. of INVERNESS in luscious Dardenne Prairie. Step into a home that feels like it belongs in the pages of a design magazine—where every detail has been thoughtfully curated and every space invites you to stay a little longer. At the heart of the home, the showstopping kitchen is both sophisticated and functional,

    Betty Morgan Berkshire Hathaway HomeServices Select Properties

    209 Castle Stuart Ct, O'Fallon, MO 63368
  • /29

    $484,956

    New Construction
    • 4 Beds
    • 2.5 Baths
    • 2,784 Sq Ft

    223 Windmill View Dr, Wentzville, MO 63385

    New McBride Homes Sequoia 2 story 4BR 2.5BA will be move-in ready this spring! Walkout homesite! 2-story foyer flanked by formal living & dining. Spacious family room w/ceiling fan & windows for natural light. Breakfast area w/pantry & slider to backyard. Kitchen with 42 Brellin White cabinets, quartz counters, center island/breakfast bar & stainless steel GE appliances. The main floor includes a

    223 Windmill View Dr, Wentzville, MO 63385
  • /24

    $619,900

    New Construction $30K PRICE INCREASE
    • 3 Beds
    • 2 Baths
    • 2,496 Sq Ft

    0 Unknown Unit MIS24043918, O'Fallon, MO 63385

    New Construction by Fischer and Frichtel in the amazing Harvest neighborhood! Conveniently located in O Fallon, this multi-builder community offers spectacular amenities include 47 AC of common ground, a 13+ AC town square, lakes, dog parks, food truck court, farmers market, orchards, pumpkin patch, community garden, pickle ball courts, bocce ball courts, playgrounds, nature play area w/water

    Kelly Boehmer Berkshire Hathaway HomeServices Select Properties

    0 Unknown Unit MIS24043918, O'Fallon, MO 63385
  • /8

    $508,900

    New Construction
    • 2 - 5 Beds
    • 2 - 4 Baths
    • 2,212 Sq Ft

    Emmett Plan at Inverness - Designer Collection, Dardenne Prairie, MO 63368

    Discover our first ranch plan with an integrated 3-car garage, offering 9' ceilings and a spacious open layout with bedrooms thoughtfully placed on opposite sides of the home for privacy. The central Kitchen and Family Room showcase rear-facing views with an included window wall and patio door, with the option to upgrade to a large sliding glass door. Customize the layout with an optional Study

    Fischer Homes Builder
    200 Kerry Downs Dr Unit 36658922, Dardenne Prairie, MO 63368
  • /53

    $320,000

    $19K PRICE DROP
    • 3 Beds
    • 2.5 Baths
    • 1,316 Sq Ft

    210 Newal Way, O'Fallon, MO 63368

    Move-in ready, two years old AND low maintenance?! What more could you ask for! O'Fallon living loaded with neighborhood amenities conveniently located off 64 & Winghaven Blvd! Open floorplan, SS appliances, 42' cabinets, Luxury vinyl plank flooring, modern light fixtures throughout and a 2nd floor laundry room! Three spacious bedrooms await you upstairs with the primary bedroom & ensuite with a

    Jordan Eilers Berkshire Hathaway HomeServices Select Properties

    210 Newal Way, O'Fallon, MO 63368
  • /26

    $485,157

    New Construction
    • 4 Beds
    • 2.5 Baths
    • 2,784 Sq Ft

    234 Windmill View Dr, Wentzville, MO 63385

    New McBride Homes Sequoia 2 story 4BR 2.5BA will be move-in ready this summer! 2-story foyer flanked by formal living & dining. Spacious family room w/ceiling fan & windows for natural light. Breakfast area w/pantry & slider to backyard. Kitchen with 42 Benton Sarsaparilla cabinets, quartz counters, center island/breakfast bar & stainless-steel GE appliances. The main floor includes a half bath,

    234 Windmill View Dr, Wentzville, MO 63385
  • /27

    $521,990

    New Construction
    • 3 - 5 Beds
    • 2.5 - 4.5 Baths
    • 2,572 Sq Ft

    Savannah Plan at Creekside at Sommers, O'Fallon, MO 63367

    The Savannah is an inviting one-and-a-half-story home designed for everyday living and effortless entertaining. With 3 Bedrooms and a 3-car Garage, this thoughtfully designed layout offers space, comfort, and flexibility for a variety of lifestyles. The first floor features a sunlit Great Room that flows seamlessly into the Dining Area and Kitchen, creating an open, connected space ideal for both

    Rolwes Company Builder
    103 Sommers Creek Ct Unit 36922775, O'Fallon, MO 63367
  • /25

    $455,000

    New Construction $2K PRICE INCREASE
    • 4 Beds
    • 2.5 Baths
    • 2,554 Sq Ft

    0 Sunbury A @Caledonia Unit MIS26020917, O'Fallon, MO 63368

    The Streets of Caledonia by Lombardo Homes – Build Your Dream Home!Introducing the Sunbury, a thoughtfully designed two-story home offering over 2,500 sq. ft. of living space with 4 bedrooms and 2.5 bathrooms. If you’re looking for a home that maximizes space and delivers exceptional storage, the Sunbury is the perfect fit. The main level features a bright open-concept layout, spacious great

    Mike Price Lombardo Homes of St. Louis, LLC

    0 Sunbury A @Caledonia Unit MIS26020917, O'Fallon, MO 63368
  • /29

    $442,000

    New Construction
    • 4 - 5 Beds
    • 3 Baths
    • 2,516 Sq Ft

    The Berkshire II Plan at Amberleigh - Buckingham Series, O'Fallon, MO 63368

    The Berkshire II is a versatile 1.5-story home offering 2,516 square feet of living space with 4–5 bedrooms, 3 bathrooms, and a 2-car garage. The main level features an open layout with a large kitchen and spacious island flowing into the main living area, ideal for everyday living. A covered patio extends the living space outdoors. A family entry off the garage helps keep daily items organized

    Lombardo Homes Builder
    306 Rose Branchlet St Unit 36449982, O'Fallon, MO 63368

Showing Results 281 - 320, Page 8 of 11

How to Buy a Home How to Finance a Home How to Sell a Home