437

Homes for Sale near Frontier Middle School

Section Image Section Image
  • /29

    $630,000

    $5K PRICE DROP
    • 3 Beds
    • 2.5 Baths
    • 2,452 Sq Ft

    207 Kerry Downs Dr, Dardenne Prairie, MO 63368

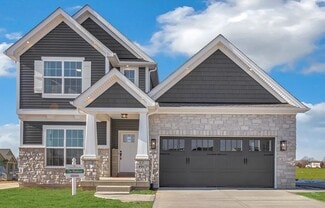
    Built in 2023 by Fisher Homes, this beautifully maintained 1.5-story home offers 2,452 square feet of thoughtfully designed living space on a desirable corner lot with an east-facing front elevation in highly desired Inverness Subdivision. Featuring 3 bedrooms and 2 bathrooms, this home showcases numerous builder upgrades, including additional windows that fill the home with abundant natural

    James Smith Keller Williams Realty West

    207 Kerry Downs Dr, Dardenne Prairie, MO 63368
  • /38

    $325,000

    • 3 Beds
    • 4 Baths
    • 1,584 Sq Ft

    907 Carpathian Dr, Lake Saint Louis, MO 63367

    Buy this home if YOU Are Not Satisfied with your purchase in 12 Months I'LL Buy It back or SELL IT FOR FREE NO Gimmicks! For information on this exclusive Buyer Protection Plan, call the listing office directly see info below **Bonus 1** Love it or Leave it Guaranteed! Buy this home if YOU Are Not Satisfied in 12 Months I'LL Buy It back or SELL IT FOR FREE NO Gimmicks! A $9000 value to our VIP

    Gloria Lu

    907 Carpathian Dr, Lake Saint Louis, MO 63367
  • /60

    $550,000

    Pending
    • 4 Beds
    • 3.5 Baths
    • 3,530 Sq Ft

    142 Countryshire Dr, Lake Saint Louis, MO 63367

    Welcome to this stunning 2-story home built in 2016 in Countryshire with over 3,500 sqft of living space. This home is situated on a premier level lot with a fully fenced backyard and spacious covered patio, backing to common ground with a playground and walking trail. Inside you are greeted with high-end finishes throughout, including hand-scraped hardwood floors, transom windows, tall ceilings,

    Madison Lantz Berkshire Hathaway HomeServices Select Properties

    142 Countryshire Dr, Lake Saint Louis, MO 63367
  • /35

    $439,999

    $5K PRICE DROP
    • 4 Beds
    • 2.5 Baths
    • 2,592 Sq Ft

    3336 Grace Hill Dr, Lake Saint Louis, MO 63367

    Welcome to Preston Woods — a beautifully maintained 2-story home tucked away on an impressive .40-acre cul-de-sac lot and oversized backyard perfect for entertaining, relaxing, or future outdoor upgrades. Lovingly cared for by its original owner, this 4-bedroom, 2.5-bath home feels practically brand new!Inside, you’ll find a bright and functional layout featuring granite countertops, 42”

    Sagar Swan Coldwell Banker Realty - Gundaker

    3336 Grace Hill Dr, Lake Saint Louis, MO 63367
  • /3

    $175,000

    • 2 Beds
    • 0.5 Baths
    • 1,550 Sq Ft

    1345 Sunburst Dr Unit B, O Fallon, MO 63366

    2 Bedroom, 1.5 Bath Townhome in a Great Location. Minutes from Everything! Wentzville Schools with easy access to Hwy 70, 40, and 364. Good size Kitchen with Breakfast Room. Two Large Bedrooms on the Upper Level with Full Bath. Cozy living Room. Finished lower level with Large Rec Room and possible sleeping area. Bar area, complete with cabinets. Two assigned parking spaces. Home needs some TLC

    Mick Sanders Worth Clark Realty

    1345 Sunburst Dr Unit B, O Fallon, MO 63366
  • /49

    $349,900

    $5K PRICE DROP
    • 3 Beds
    • 2.5 Baths
    • 2,287 Sq Ft

    821 Waler Dr, Lake Saint Louis, MO 63367

    Outstanding 2 story traditional home in popular Lake St Louis Saratoga development with good curb appeal including new front door and re-laid stone entry steps and porch. Excellent highway and shopping access. 3 BR and 2.5 baths. Enter to dining room on the right and living room on the left. This is the largest floor plan in the subdivision and has wonderful open kitchen/ family (hearth) room

    Susan Holden Janet McAfee Inc.

    821 Waler Dr, Lake Saint Louis, MO 63367
  • /58

    $775,000

    • 5 Beds
    • 4.5 Baths
    • 3,500 Sq Ft

    325 Gailin Dr, Lake Saint Louis, MO 63367

    Better than new—this stunning 1.5-story home offers all the upgrades and features of the display home and more! From the moment you arrive on a premium cul-de-sac lot with a 3-car garage, you’ll notice the quality and attention to detail that make this home stand out. Step inside to a bright, spacious main level updated with 9-ft ceilings throughout and soaring 11-ft ceilings in the Kitchen,

    Stacy Austin Fox & Riley Real Estate

    325 Gailin Dr, Lake Saint Louis, MO 63367
  • /16

    $404,900

    New Construction $20K PRICE DROP
    • 3 Beds
    • 2 Baths
    • 1,302 Sq Ft

    0 Unknown Unit MIS25067011, O'Fallon, MO 63385

    Welcome to The Villages at Post Farms Manors, the newest premier Fischer and Frichtel neighborhood located in the sought after Wentzville school district. Located off Highway N, this master-planned neighborhood features walking trails, lakes, pickleball courts, a playground and covered, central mail. Buyers will choose from the Manor Collection of ranch, 1.5 and 2-story plans ranging from 1,302 -

    Kelly Boehmer Berkshire Hathaway HomeServices Select Properties

    0 Unknown Unit MIS25067011, O'Fallon, MO 63385
  • /2

    $139,900

    $10K PRICE DROP
    • Land
    • 1.17 Acres
    • $119,573 per Acre

    Orf Road Orf Rd, Lake Saint Louis, MO 63367

    Incredible opportunity to purchase two adjoining lots in Lake Saint Louis. Land use options listed below. This parcel of ground to be sold with the adjoining lot with the tax id # 4-0032-4188-01-0001.0000000. Both parcels together total approx. 1.5 - 1.53 acres which is currently zoned C-2 and the following uses are permitted: • Automated teller machine (stand-alone) • Automobile wash •

    Brian Collins Hero Realty, LLC

    Orf Road Orf Rd, Lake Saint Louis, MO 63367
  • /49

    $556,900

    New Construction $20K PRICE INCREASE
    • 4 Beds
    • 2.5 Baths
    • 3,204 Sq Ft

    0 Bridgeport @ Cedarstone Unit MAR24063669, Dardenne Prairie, MO 63385

    The BRIDGEPORT by Consort Homes. BASE PRICE* 3,204 sq ft, 4 beds, 3 bath, 1.5 story home. Main floor plan features Kitchen adjoining Great & Breakfast Rooms; Master suite with bath and walk-in; Laundry Room; and formal Dining or Living Room. The kitchen features energy efficient appliances, pantry, plenty of cabinetry and island. Main floor Laundry & zoned HVAC. Some upgraded options included

    Gia Linville Consort Realty, LLC

    0 Bridgeport @ Cedarstone Unit MAR24063669, Dardenne Prairie, MO 63385
  • /48

    $649,000

    Open Sun 1PM - 3PM
    • 3 Beds
    • 2.5 Baths
    • 3,348 Sq Ft

    612 Wyndview Dr, Lake Saint Louis, MO 63367

    Welcome to 612 Wyndview, a stunning residence in the sought-after Wyndgate Village subdivision. From the moment you arrive, this move-in ready home makes an impression, offering 3 bedrooms, 2.5 baths, and an open, light-filled layout built for both gracious entertaining and easy living. At the heart of the home is a gourmet eat-in kitchen featuring custom cabinetry, a large center island,

    Sherry Ruyle Meyer & Company Real Estate

    612 Wyndview Dr, Lake Saint Louis, MO 63367
  • /36

    $249,900

    $5K PRICE DROP
    • 2 Beds
    • 1.5 Baths
    • 1,272 Sq Ft

    1109 Ridgeway Dr, Lake Saint Louis, MO 63367

    Welcome home to this charming 2-bedroom, 1.5-bath townhome in the heart of Lake Saint Louis offering beautiful pond views and a peaceful setting you’ll love coming home to. Enjoy your morning coffee or evening sunsets overlooking the water, fountains, and scenic walking trails right outside your door.This well-maintained townhome features spacious bedrooms, including a large walk-in closet,

    Michelle Rogers Worth Clark Realty

    1109 Ridgeway Dr, Lake Saint Louis, MO 63367
  • /22

    $693,900

    New Construction $30K PRICE INCREASE
    • 4 Beds
    • 2.5 Baths
    • 3,720 Sq Ft

    0 Unknown Unit MIS24043960, O'Fallon, MO 63385

    New Construction by Fischer and Frichtel in the amazing Harvest neighborhood! Conveniently located in O Fallon, this multi-builder community offers spectacular amenities include 47 AC of common ground, a 13+ AC town square, lakes, dog parks, food truck court, farmers market, orchards, pumpkin patch, community garden, pickle ball courts, bocce ball courts, playgrounds, nature play area w/water

    Kelly Boehmer Berkshire Hathaway HomeServices Select Properties

    0 Unknown Unit MIS24043960, O'Fallon, MO 63385
  • /8

    $569,900

    New Construction
    • 4 - 6 Beds
    • 2.5 - 5.5 Baths
    • 3,517 Sq Ft

    Carrington Plan at Inverness - Designer Collection, Dardenne Prairie, MO 63368

    The Carrington offers an integrated 3-car garageand a striking two-story foyer. Designed with flexibility in mind, it features options for a first-floor Study or Guest Suite, and a Rec Room that can convert into a Prep Kitchen, Butlers Pantry, or expanded Family Foyer. The open-concept Kitchen flows into a spacious Family Room and Morning Room, centered around a convenient staircase. Upstairs,

    Fischer Homes Builder
    200 Kerry Downs Dr Unit 37046519, Dardenne Prairie, MO 63368
  • /169

    $336,900

    New Construction
    • 3 Beds
    • 2.5 Baths
    • 1,728 Sq Ft

    Berwick Plan, Wentzville, MO 63385

    This spacious two story home features 3 bedrooms and 2.5 baths with 6 different exterior elevation choices. The main floor features wonderful oversized spaces including an eat in kitchen with two center island options and spacious family room with optional fireplace. Upstairs youll find a master suite with walk in closet and private bathroom, plus two secondary bedrooms, full bath, and laundry

    803 Little Fieldstone Dr Unit 40094516, Wentzville, MO 63385
  • /50

    $565,000

    $20K PRICE DROP Pending
    • 5 Beds
    • 3 Baths
    • 2,680 Sq Ft

    167 Mora Blvd Unit O, O'Fallon, MO 63368

    Skip the wait, avoid the upgrade costs, and move right in. This 3-year-young home offers the advantages of new construction without the 8+ month build timeline or expensive add-ons. Enjoy custom cabinetry, beautiful quartz countertops, 9-foot ceilings on the main and lower levels, dual HVAC systems, and a premium walkout lot already selected for you. With room to grow in the walkout basement,

    April Keubler Berkshire Hathaway HomeServices Select Properties

    167 Mora Blvd Unit O, O'Fallon, MO 63368
  • /3

    $394,000

    New Construction
    • 2 - 4 Beds
    • 2 - 3 Baths
    • 1,626+ Sq Ft

    The Glenwyck Plan at Amberleigh - Buckingham Series, O'Fallon, MO 63368

    The Glenwyck is a ranch home offering 1,626 square feet of living space with 2–3 bedrooms, 2 bathrooms, and a 2-car garage. A study off the foyer provides flexible space and can be converted into a third bedroom. The open main living area features an exceptionally spacious kitchen with a large island and walk-in pantry opening to the nook and great room. A covered patio off the nook extends the

    Lombardo Homes Builder
    306 Rose Branchlet St Unit 36490460, O'Fallon, MO 63368
  • /2

    $885,935

    New Construction
    • 3 Beds
    • 2.5 Baths
    • 2,809 Sq Ft

    128 Royal Troon Dr, Dardenne Prairie, MO 63368

    Welcome to Homesite 280, the LaSalle Ranch features 2,806 sq. ft., 3 bedrooms, and 2.5 bathrooms. This open-concept ranch includes a spacious Great Room with optional 11’ ceiling, flowing into the kitchen and breakfast area. The kitchen offers a large island, walk-in pantry, and optional butler’s pantry, with access to a covered porch. The private Owner’s Suite features a large walk-in closet and

    Barbara Hartmann McKelvey Homes Realty, LLC

    128 Royal Troon Dr, Dardenne Prairie, MO 63368
  • /37

    $449,900

    $30K PRICE DROP
    • 3 Beds
    • 2 Baths
    • 2,610 Sq Ft

    327 Dalriada Blvd, O'Fallon, MO 63368

    GRAB this GREAT BARGAIN TODAY!! WHY WAIT to BUILD?! PRICED to SELL at OVER $30.000 BELOW INITIAL Building Costs PLUS Basement Finished AFTER PURCHASE. This Fischer Davinci ranch model home is SO NICE & in the sought-after Caledonia Subdivision. Home boasts open floorplan w/high 9 ft ceilings. Great room has lots of windows, canned lights & cozy gas fireplace. Gorgeous kitchen has 42" cabinets,

    Lisa Menichino Coldwell Banker Realty - Gundaker

    327 Dalriada Blvd, O'Fallon, MO 63368
  • /53

    $599,900

    • 4 Beds
    • 3.5 Baths
    • 3,278 Sq Ft

    209 Grayleaf Ct, Wentzville, MO 63385

    Welcome home to over 3,200 SQFT of beautifully finished living space designed for both everyday comfort and effortless entertaining. From the moment you step inside, you’ll love the bright, open floor plan featuring 9’ ceilings, abundant natural light throughout, a versatile flex room/home office, cozy gas fireplace, laminate flooring and updated light fixtures. The heart of the home is the

    Courtney Adelsberger Berkshire Hathaway HomeServices Select Properties

    209 Grayleaf Ct, Wentzville, MO 63385
  • /23

    $313,673

    New Construction
    • 2 Beds
    • 2.5 Baths
    • 1,200 Sq Ft

    168 Sunset Terrace Dr, Wentzville, MO 63385

    New McBride Homes row home w/2BR 2.5BA, ready this spring! This floorplan is flexible to fit your lifestyle! The main floor has a large living room w/ceiling fan, kitchen & breakfast room. The kitchen has a center island w/breakfast bar, 42 Landen Burlap cabinets, quartz countertops & GE stainless steel appliances. Enjoy a breakfast room w/sliding glass door, main floor powder rm & wood laminate

    168 Sunset Terrace Dr, Wentzville, MO 63385
  • /49

    $300,000

    Pending
    • 3 Beds
    • 2.5 Baths
    • 2,238 Sq Ft

    20 Country Heights Ct, Lake Saint Louis, MO 63367

    Beautifully updated 3 Bedroom, 2.5 bath end-unit townhome in highly sought-after Countryshire! Located in O'Fallon with a Lake St. Louis mailing address, this move-in ready home offers the perfect blend of space, style, and convenience. Fresh neutral paint, updated plank flooring throughout the main level, and a custom feature wall in the second bedroom create a warm, modern feel. The open floor

    Angie Ignatowski Berkshire Hathaway HomeServices Select Properties

    20 Country Heights Ct, Lake Saint Louis, MO 63367
  • /39

    $187,000

    • 2 Beds
    • 2 Baths
    • 1,014 Sq Ft

    9202 Spring Creek Ln, O Fallon, MO 63368

    No stairs from the covered carport to the front door. Two bedrooms, two full baths, 1,014 square feet, all on a single level — the kind of layout that actually works for buyers, not just looks good in photos. End-unit position means more windows and more natural light, and you only share one wall with a neighbor.Inside, real hardwood through the living and dining rooms, newer carpet in both

    Aaron Brogan EXP Realty, LLC

    9202 Spring Creek Ln, O Fallon, MO 63368
  • /20

    $438,000

    $27K PRICE DROP
    • 2 Beds
    • 2 Baths
    • 1,758 Sq Ft

    5 Spinney Bough Ct, Wentzville, MO 63385

    Why wait to build? This stunning 3-year-old ranch offers carefree living in the highly desirable Amberleigh neighborhood and sits on a premium lot with numerous upgrades throughout. Built by Fischer Homes in the sought-after Wilmington Patio Collection, this home features 1,758 square feet of thoughtfully designed living space with 2 bedrooms, 2 full baths, and a private office that can easily

    Alicen Holloway Dielmann Sotheby's International Realty

    5 Spinney Bough Ct, Wentzville, MO 63385
  • /37

    $589,900

    Open Sun 1PM - 3PM $5K PRICE DROP
    • 4 Beds
    • 2.5 Baths
    • 2,960 Sq Ft

    204 Grayleaf Ct, Wentzville, MO 63385

    BE PREPARED TO BE IMPRESSED when you tour this STUNNING 1.5 Story Home offering 4 BEDROOMS, 2.5 BATHS & 3-CAR GARAGE * 9' Ceilings on Main Level with an Open Floor Plan & Wood Floors that flow from the Entry into the Dining, Kitchen & Breakfast Rooms * Dining Room serves as a perfect Flex Space...Home Office or Play Room * SOARING Ceiling in Great Room with Gas Fireplace opens to Kitchen

    Jennifer Piglowski Coldwell Banker Realty - Gundaker

    204 Grayleaf Ct, Wentzville, MO 63385
  • /20

    $165,000

    Pending
    • 2 Beds
    • 2 Baths
    • 1,014 Sq Ft

    2300 Spring Creek Ln, O Fallon, MO 63368

    Welcome home to this beautiful 2 bed, 2 bath condo in the highly sought-after Wentzville School District that is move-in-ready, featuring an open and airy floor plan with soaring cathedral ceilings that create a spacious atmosphere. Elegant Swarovski crystal chandeliers add a touch of luxury, while ceiling fans throughout provide year-round comfort. The kitchen is designed for both style and

    Maria Partridge Grassmuck Realty, LLC

    2300 Spring Creek Ln, O Fallon, MO 63368
  • /29

    $179,000

    $10K PRICE DROP
    • 2 Beds
    • 2 Baths
    • 1,014 Sq Ft

    1202 Spring Creek Ln, O Fallon, MO 63368

    Convenient, low-maintenance living in an ideal location! This open-concept condo offers the ease of homeownership without the upkeep, along with access to great community amenities. Enjoy step-free entry directly from your covered parking space, and a bright, welcoming interior filled with natural light. The living room opens to a private balcony, perfect for relaxing or entertaining. The kitchen

    Jeffrey Gray Coldwell Banker Realty - Gundaker

    1202 Spring Creek Ln, O Fallon, MO 63368
  • /3

    $450,000

    • Land
    • 16,117 Sq Ft
    • $1,216,216 per Acre

    7817 Town Square Ave, O'Fallon, MO 63368

    For Sale: Strategically positioned 0.37 acre commercial lot within Dardenne Town Square, a high-traffic retail center in Dardenne Prairie, Missouri. The parcel offers flexible development potential for retail or service-oriented uses in a market with strong fundamentals. Located along Hwy N with quick access to I-64 and Hwy 364, the site provides excellent connectivity to the broader St. Charles

    Matt Bukhshtaber CBRE

    7817 Town Square Ave, O'Fallon, MO 63368
  • /26

    $579,900

    New Construction $30K PRICE INCREASE
    • 3 Beds
    • 2 Baths
    • 2,081 Sq Ft

    0 Unknown Unit MIS24043859, O'Fallon, MO 63385

    New Construction by Fischer and Frichtel in the amazing Harvest neighborhood! Conveniently located in O Fallon, this multi-builder community offers spectacular amenities include 47 AC of common ground, a 13+ AC town square, lakes, dog parks, food truck court, farmers market, orchards, pumpkin patch, community garden, pickle ball courts, bocce ball courts, playgrounds, nature play area w/water

    Kelly Boehmer Berkshire Hathaway HomeServices Select Properties

    0 Unknown Unit MIS24043859, O'Fallon, MO 63385
  • /189

    $359,900

    New Construction
    • 4 Beds
    • 2.5 Baths
    • 2,001 Sq Ft

    Royal II Plan, Wentzville, MO 63385

    This flexible two story home features 4 bedrooms and 2.5 baths with 7 different exterior elevation choices. The main floor is great for entertaining, with a kitchen that opens to the breakfast room and family room, plus a formal living room/dining room for additional space. Second floor features the master suite with private bath and 3 secondary bedrooms with hall bath. Additional choices include

    803 Little Fieldstone Dr Unit 40094495, Wentzville, MO 63385
  • /20

    $393,644

    New Construction
    • 3 Beds
    • 2 Baths
    • 1,279 Sq Ft

    604 Fence Row Dr, Wentzville, MO 63385

    New McBride Homes Aspen ranch 3BR & 2BA will be available this spring! Enjoy the open floor plan with a vaulted ceiling, great room with a ceiling fan & wood laminate flooring in the main living area. The kitchen has Benton Sarsaparilla 42 kitchen cabinets, quartz countertops, w/extended breakfast bar for additional seating, & stainless steel GE appliances. The primary suite has a walkin closet,

    604 Fence Row Dr, Wentzville, MO 63385
  • /213

    $398,900

    New Construction
    • 4 Beds
    • 2.5 - 3.5 Baths
    • 2,940 Sq Ft

    Nottingham Plan, Wentzville, MO 63385

    This stunning two story floor plan includes 4 bedrooms and 2.5 or 3.5 baths, plus a three car garage! Personalize this house to be your dream home! This beautiful home includes a formal dining room, living room/office space, and a large great room that opens to the kitchen and breakfast room. The kitchen of this home includes extensive cabinetry, a walk-in pantry, a center island option, plus you

    807 Little Fieldstone Dr Unit 40094588, Wentzville, MO 63385
  • /10

    $486,300

    New Construction
    • 3 Beds
    • 3 Baths
    • 2,601 Sq Ft

    1 the Stetson C @Caledonia, O'Fallon, MO 63368

    The Stetson "C" is a 1.5-story home offering 2,601 square feet of living space with 3 bedrooms, 2 bathrooms, and a 2-car garage. The main level features a spacious kitchen with a center island and walk-in pantry that opens to the nook and great room, creating a comfortable flow for everyday living. The private primary suite includes a full bathroom and walk-in closet, with the laundry room

    Mike Price Lombardo Homes of St. Louis, LLC

    1 the Stetson C @Caledonia, O'Fallon, MO 63368
  • /135

    $609,900

    New Construction
    • 3 Beds
    • 2 Baths
    • 2,496 Sq Ft

    Arlington II Plan at Harvest - Heritage Collection, Wentzville, MO 63385

    The Arlington II is a gorgeous ranch-style home featuring a spacious open concept floor plan with 9 foot tall ceilings, gourmet kitchen with walk-in pantry, formal dining room, standard fireplace, and luxurious master suite. These features, along with the option to add a hearth room, 4th bedroom, Jack and Jill bathroom, finished lower level and more, make the Arlington II one of our best-selling

    Fischer & Frichtel Builder
    4 Country House Ct Unit 36497383, Wentzville, MO 63385
  • /23

    $432,900

    New Construction
    • 3 Beds
    • 2 Baths
    • 1,734 Sq Ft

    0 Unit MIS26019689, O'Fallon, MO 63385

    The AUDUBON by Consort Homes *Base Price* is a 3 Bedroom 2 Bath open Ranch that offers flexible living space including spacious Kitchen adjoining casual dining area and Great Room. The well-designed Kitchen workspace features plenty of cabinetry, breakfast island and walk-in pantry. The Great Room has options for a fireplace and/or window wall. Spacious main floor laundry. Main floor Primary

    Gia Linville Consort Realty, LLC

    0 Unit MIS26019689, O'Fallon, MO 63385
  • /19

    $235,000

    Under Contract
    • 3 Beds
    • 2.5 Baths
    • 1,428 Sq Ft

    833 Brookmead Dr, O Fallon, MO 63366

    Great location and spacious floor plan with no exterior maintenance! End unit with spacious floor plan and offering the only three bedroom floor plan you will find here! Featuring a modern floor plan on the main, 3 bedrooms up, including a big primary suite with walk in and private bathroom, a hall bathroom for the additional 2 bedrooms on the upper level and a finished lower level with

    Jacki Swartz Keller Williams Realty West

    833 Brookmead Dr, O Fallon, MO 63366
  • /17

    $724,900

    New Construction $20K PRICE INCREASE
    • 4 Beds
    • 2.5 Baths
    • 3,726 Sq Ft

    1 Waterford Ii-E6 @Harvest Herit, O'Fallon, MO 63385

    New Construction by Fischer and Frichtel in the amazing Harvest neighborhood! Conveniently located in O Fallon, this multi-builder community offers spectacular amenities include 47 AC of common ground, a 13+ AC town square, lakes, dog parks, food truck court, farmers market, orchards, pumpkin patch, community garden, pickle ball courts, bocce ball courts, playgrounds, nature play area w/water

    Kelly Boehmer Berkshire Hathaway HomeServices Select Properties

    1 Waterford Ii-E6 @Harvest Herit, O'Fallon, MO 63385
  • /8

    $567,900

    New Construction
    • 4 - 6 Beds
    • 2.5 - 5.5 Baths
    • 3,517 Sq Ft

    Carrington Plan at Streets of Caledonia - Designer Collection, O'Fallon, MO 63368

    The Carrington offers an integrated 3-car garageand a striking two-story foyer. Designed with flexibility in mind, it features options for a first-floor Study or Guest Suite, and a Rec Room that can convert into a Prep Kitchen, Butlers Pantry, or expanded Family Foyer. The open-concept Kitchen flows into a spacious Family Room and Morning Room, centered around a convenient staircase. Upstairs,

    Fischer Homes Builder
    503 Long Haven Dr Unit 37049035, O'Fallon, MO 63368
  • /61

    $475,000

    $50K PRICE DROP
    • 4 Beds
    • 3.5 Baths
    • 3,572 Sq Ft

    2023 Preston Woods Pkwy, Lake Saint Louis, MO 63367

    A rare find, tucked away on a quiet cul-de-sac on nearly half an acre! Situated on one of the largest lots in the neighborhood, this beautiful Lake Saint Louis 2-story home offers the perfect blend of space, privacy, scenic pond views, and everyday comfort. With a large fenced backyard, common ground behind the home, and peaceful water views with a fountain, this property offers the kind of

    Amy Copeland Blondin Group, Inc

    2023 Preston Woods Pkwy, Lake Saint Louis, MO 63367
  • /4

    $489,900

    New Construction
    • 3 Beds
    • 2.5 Baths
    • 2,437 Sq Ft

    0 Kennesaw II @Harvest Unit MIS26017590, O'Fallon, MO 63385

    The KENNESAW II by Consort Homes *Base Price* is a 3 bed 2.5 bath open 1.5 story home. Large foyer, very open Kitchen with huge center island, Great Room and Casual Dining area, Main floor Primary Suite. Upstairs bedrooms are separated by a Bonus room and Shared bathroom. Tandem 2 car garage. Great Room has options for a corner fireplace, vaulted ceiling and window wall. This creatively designed

    Gia Linville Consort Realty, LLC

    0 Kennesaw II @Harvest Unit MIS26017590, O'Fallon, MO 63385

Showing Results 321 - 360, Page 9 of 11

How to Buy a Home How to Finance a Home How to Sell a Home