437

Homes for Sale near Frontier Middle School

Section Image Section Image
  • /27

    $513,900

    New Construction $20K PRICE INCREASE
    • 4 Beds
    • 2.5 Baths
    • 2,490 Sq Ft

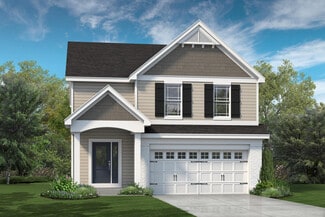
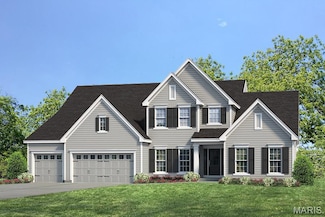
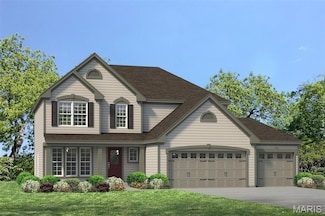
    0 Portsmouth @ Cedarstone Unit MAR24063654, Dardenne Prairie, MO 63385

    The PORTSMOUTH by Consort Homes. BASE PRICE* 2,490 sq ft, 4 bed, 2.5-3.5 bath, 2 story home with open floor plan. The main level features Great Room adjoining Kitchen & Breakfast Room, separate Dining Room, and Laundry. The kitchen features walk-in pantry, plenty of cabinetry & optional island. The upper level features a Bonus Room, large Primary suite with full bath and all bedrooms w/walk-in

    Gia Linville Consort Realty, LLC

    0 Portsmouth @ Cedarstone Unit MAR24063654, Dardenne Prairie, MO 63385
  • /33

    $314,900

    New Construction
    • 3 Beds
    • 2 Baths
    • 1,719 Sq Ft

    2 Burlington at Rosewood Grove, Lake Saint Louis, MO 63367

    Pre-Construction. TO-BE-BUILT floor plan ready to personalize into your dream home! LIST PRICE and PHOTOS are for 3BR, 2 BA Burlington two-story. Perfect attached townhome for young professionals or those looking to downsize! Pricing will vary depending on various interior/exterior selections. This home features an open floorplan with wonderful living room that flows to the kitchen and dining

    Pamela Chyba ListWithFreedom.com Inc

    2 Burlington at Rosewood Grove, Lake Saint Louis, MO 63367
  • /54

    $345,000

    Pending
    • 3 Beds
    • 3 Baths
    • 2,100 Sq Ft

    1269 Little Brave Dr, O Fallon, MO 63366

    Welcome home to this spacious ranch offering over 2,100 square feet of finished living space, 3 bedrooms, 3 full bathrooms, and an oversized 2-car garage in a desirable neighborhood! Step inside to soaring vaulted ceilings and an inviting open-concept layout where the living room, complete with a cozy wood-burning fireplace, flows effortlessly into the kitchen and breakfast area. The kitchen

    Amanda Johnston Coldwell Banker Realty - Gundaker

    1269 Little Brave Dr, O Fallon, MO 63366
  • /49

    $475,000

    • 5 Beds
    • 3 Baths
    • 3,838 Sq Ft

    1290 Summer Lynne Dr, O Fallon, MO 63366

    Tucked away off Bryan Road on a quiet street in sought-after Sunset Ridge Estates, this spacious ranch offers the perfect combination of everyday comfort, room to entertain, and surprisingly low utility costs. With nearly 3,900 square feet of finished living space, 3+ bedrooms, 3 full baths, and an oversized 3-car garage, there's space for everyone and everything. From the moment you walk in,

    Jessica Vargas Nettwork Global

    1290 Summer Lynne Dr, O Fallon, MO 63366
  • /4

    $456,900

    New Construction
    • 2 - 3 Beds
    • 2 Baths
    • 1,936 Sq Ft

    The Stansbury Plan at Inverness, O Fallon, MO 63368

    The Stansbury is a one-story ranch home offering 1,936 square feet of living space with 2 bedrooms, 2 bathrooms, and a 2-car garage. The open main living area features a kitchen with a large center island and walk-in pantry that flows into the nook and great room, creating a comfortable space for everyday living. A covered patio is included, extending the living space outdoors. The private

    Lombardo Homes Builder
    601 Cruden Bay Ct Unit 37215794, O Fallon, MO 63368
  • /64

    $1,349,000

    Pending
    • 5 Beds
    • 6 Baths
    • 4,826 Sq Ft

    110 Westleigh Manor Dr, Wentzville, MO 63385

    This beautifully designed great room ranch from award-winning Lombardo Homes features custom amenities & builder upgrades throughout including wide plank flooring, soaring ceilings & plantation shutters. Impressive covered porch entrance with 8’ double doors with glass panes leads to vaulted foyer, study with sliding glass barn door, light-filled dining room and stunning great room with wet bar,

    Teddy Johnlikes Coldwell Banker Realty - Gundaker

    110 Westleigh Manor Dr, Wentzville, MO 63385
  • /4

    $514,900

    New Construction
    • 3 - 5 Beds
    • 3 Baths
    • 2,974+ Sq Ft

    The Vanguard II Plan at Inverness, O Fallon, MO 63368

    The Vanguard II is a 1.5-story home offering 2,974 square feet of living space with 3 bedrooms, 3 bathrooms, and a loft. The main level features an open living area with a kitchen that includes a center island and walk-in pantry flowing into the nook and great room. A covered patio extends the living space outdoors. The private primary suite is located at the back of the home and includes a full

    Lombardo Homes Builder
    601 Cruden Bay Ct Unit 36456757, O Fallon, MO 63368
  • /23

    $626,900

    New Construction $32K PRICE INCREASE
    • 3 Beds
    • 2 Baths
    • 2,480 Sq Ft

    0 Unknown Unit MIS24043903, O'Fallon, MO 63385

    New Construction by Fischer and Frichtel in the amazing Harvest neighborhood! Conveniently located in O Fallon, this multi-builder community offers spectacular amenities include 47 AC of common ground, a 13+ AC town square, lakes, dog parks, food truck court, farmers market, orchards, pumpkin patch, community garden, pickle ball courts, bocce ball courts, playgrounds, nature play area w/water

    Kelly Boehmer Berkshire Hathaway HomeServices Select Properties

    0 Unknown Unit MIS24043903, O'Fallon, MO 63385
  • /7

    $452,200

    New Construction
    • 3 Beds
    • 2.5 Baths
    • 2,184 Sq Ft

    The Rybrook Plan at Streets of Caledonia, O'Fallon, MO 63368

    The Rybrook is a two-story home offering 2,184 square feet of living space with 3 bedrooms, 2.5 bathrooms, and a 2-car garage. The main level features an open kitchen with a center island and walk-in pantry that flows into the nook and great room, creating a functional space for everyday living. A study off the foyer can also serve as an optional dining room. A family entry off the garage

    Lombardo Homes Builder
    173 Mora Blvd Unit 36467992, O'Fallon, MO 63368
  • /53

    $580,000

    Open Sun 1PM - 3PM $45K PRICE DROP
    • 4 Beds
    • 3.5 Baths
    • 4,330 Sq Ft

    804 Brockwell Dr, O Fallon, MO 63368

    Stately and beautifully maintained, this Bainbridge home captures attention with timeless curb appeal, welcoming charm, and lush yet low-maintenance landscaping. From the moment you arrive, you’ll notice the pride of ownership and thoughtful updates throughout. Step inside to an open floor plan filled with natural light. At the heart of the home is a stunning gourmet kitchen featuring satin

    Kathy Bradley Keller Williams Realty West

    804 Brockwell Dr, O Fallon, MO 63368
  • /10

    $182,500

    $7K PRICE DROP
    • 2 Beds
    • 2 Baths
    • 1,014 Sq Ft

    6102 Spring River Dr, O Fallon, MO 63368

    Well-maintained 2-bedroom, 2 full bath ground-level condo offering convenient, low-maintenance living in a desirable O’Fallon location. This unit features a functional open layout with spacious living and dining areas, a private patio for outdoor enjoyment, and easy access with no stairs. The primary suite includes a full bath, while the second bedroom and additional full bath provide flexibility

    Lisa Rademacher American Realty Group

    6102 Spring River Dr, O Fallon, MO 63368
  • /11

    $616,900

    New Construction $3K PRICE DROP Pending
    • 3 Beds
    • 2.5 Baths
    • 2,222 Sq Ft

    239 Kerry Downs Dr, Dardenne Prairie, MO 63368

    New construction by Fischer Homes in the beautiful Inverness community, featuring the stunning Emmett design. This unique plan offers 3 bedrooms, 2 full baths, and 1 half baths. The expansive family room is the perfect gathering space. Spacious open kitchen with a large island and walk-in pantry connects to the morning room. The owner's suite features a spacious private bath and walk-in closet.

    Alexander Hencheck FH Realty

    239 Kerry Downs Dr, Dardenne Prairie, MO 63368
  • /36

    $489,000

    New Construction
    • 3 - 4 Beds
    • 2.5 Baths
    • 2,341 Sq Ft

    The Geneva Plan at Amberleigh - Nature Series, O'Fallon, MO 63368

    The Geneva is a split-ranch home offering 2,341 square feet of living space with 3 bedrooms, 2.5 bathrooms, and a 3-car garage. A study off the foyer provides flexible space and can be converted into a dining room. The open main living area features a spacious kitchen with a large island and walk-in pantry overlooking the great room and nook. The private primary suite is located opposite the

    Lombardo Homes Builder
    306 Rose Branchlet St Unit 36502359, O'Fallon, MO 63368
  • /33

    $357,900

    New Construction
    • 2 Beds
    • 2 Baths
    • 1,347 Sq Ft

    Ashland Plan at Harvest - Villa Collection, Wentzville, MO 63385

    The Ashland is a 2 bedroom, 2 bath, villa-style ranch home with over 1,300 sq. ft. of living space. This open floor plan features an open kitchen, dining and living room area. The spacious master suite, which is situated in the back of the home, includes a large walk-in closet and luxurious master bath with dual sinks and a linen closet. A covered deck or patio, gas fireplace, study, finished

    Fischer & Frichtel Builder
    702 Barnwood Hill Dr Unit 36482611, Wentzville, MO 63385
  • /42

    $505,900

    New Construction $20K PRICE INCREASE
    • 3 Beds
    • 2 Baths
    • 2,240 Sq Ft

    0 Sierra @ Cedarstone Unit MAR24063703, Dardenne Prairie, MO 63385

    The SIERRA by Consort Homes. BASE PRICE* 2,240 sq ft, 3 bed, 2 bath, ranch home. The open floorplan offers flexible living space including spacious Kitchen adjoining Breakfast, Great and Dining Rooms. The well-designed Kitchen workspace features plenty of cabinetry, island and pantry. Main floor laundry. Main floor Master Bedroom Suite with private bath. Some options include tray ceilings in

    Gia Linville Consort Realty, LLC

    0 Sierra @ Cedarstone Unit MAR24063703, Dardenne Prairie, MO 63385
  • /24

    $424,900

    New Construction $20K PRICE DROP
    • 3 Beds
    • 2 Baths
    • 1,678 Sq Ft

    0 Unknown Unit MIS25067012, O'Fallon, MO 63385

    Welcome to The Villages at Post Farms Manors, the newest premier Fischer and Frichtel neighborhood located in the sought after Wentzville school district. Located off Highway N, this master-planned neighborhood features walking trails, lakes, pickleball courts, a playground and covered, central mail. Buyers will choose from the Manor Collection of ranch, 1.5 and 2-story plans ranging from 1,302 -

    Kelly Boehmer Berkshire Hathaway HomeServices Select Properties

    0 Unknown Unit MIS25067012, O'Fallon, MO 63385
  • /24

    $505,800

    New Construction
    • 2 - 5 Beds
    • 2.5 - 3.5 Baths
    • 2,508+ Sq Ft

    The Rochester Plan at Inverness, O Fallon, MO 63368

    The Rochester is a one-story home offering 2,508 square feet of living space with 2 bedrooms, 2.5 bathrooms, and a 3-car garage. The open main living area features a kitchen with a large center island and walk-in pantry that flows into the nook and great room, creating a comfortable space for everyday living. A covered patio is included, extending the living space outdoors. The private primary

    Lombardo Homes Builder
    601 Cruden Bay Ct Unit 36494366, O Fallon, MO 63368
  • /31

    $464,900

    New Construction
    • 4 Beds
    • 2.5 Baths
    • 2,490 Sq Ft

    0 Sheridan @ Harvest Unit MIS26019749, O'Fallon, MO 63385

    The SHERIDAN by Consort Homes *Base Price* is a 4 bedroom 2.5 bath open 1.5 story offering flexible living space including spacious Kitchen adjoining Breakfast Room and Great Room. Separate Dining Room. The well-designed Kitchen workspace features plenty of cabinetry and panty. The great Room has options for a fireplace and/or window wall. Main floor laundry. Upper level includes Primary Bedroom

    Gia Linville Consort Realty, LLC

    0 Sheridan @ Harvest Unit MIS26019749, O'Fallon, MO 63385
  • /43

    $700,000

    $40K PRICE DROP Pending
    • 4 Beds
    • 3.5 Baths
    • 3,735 Sq Ft

    731 Bretton Trails Dr, Lake Saint Louis, MO 63367

    Welcome to 731 Bretton Trails Dr., a refined ranch-style residence that blends elevated design with effortless, main-level living in the heart of Lake St. Louis. From the moment you step inside, you're greeted by soaring 11-foot ceilings in the main living area, creating a bright, open atmosphere that feels both expansive and inviting. Thoughtfully curated finishes include luxury vinyl plank

    Timothy Koppel Berkshire Hathaway HomeServices Select Properties

    731 Bretton Trails Dr, Lake Saint Louis, MO 63367
  • /3

    $614,900

    Coming Soon
    • 3 Beds
    • 3 Baths
    • 2,425 Sq Ft

    656 Moffett Laurel Dr, Lake Saint Louis, MO 63367

    This Spectacular Ranch features Exceptional craftmanship, offering an open floor plan, 9-foot ceilings, engineered wood floors, 3 bedrooms w/ office (possible 4th bedroom) with custom moldings throughout!! The entry foyer leads to the well-appointed study with built in bookcases & cabinets, stunning vaulted Great Room, flanked by an open staircase with wrought iron spindles leading to the

    Cindy Behnen Coldwell Banker Realty - Gundaker

    656 Moffett Laurel Dr, Lake Saint Louis, MO 63367
  • /11

    $513,990

    New Construction $34K PRICE INCREASE
    • 3 - 6 Beds
    • 2.5 - 4.5 Baths
    • 2,632+ Sq Ft

    Jackson Plan at Creekside at Sommers, O'Fallon, MO 63367

    The Jackson is a brand-new two-story floor plan thoughtfully designed for modern living and flexible spaces. The main level features a private Study, a spacious Great Room, Powder Room, and a large Kitchen with an expansive Pantry—perfect for everyday life, family meals, or entertaining friends. The open layout creates a seamless flow while still offering privacy where you need it. A standout

    Rolwes Company Builder
    103 Sommers Creek Ct Unit 39488042, O'Fallon, MO 63367
  • /10

    $332,900

    New Construction
    • 3 - 4 Beds
    • 2 - 4 Baths
    • 1,086 Sq Ft

    Asheville Plan at Streets of Caledonia - St. Louis Townhomes Collection, O'Fallon, MO 63368

    The Asheville Townhome Plan by Fischer Homes combines modern living with thoughtful design in a spacious open-concept layout. Perfect for entertaining and everyday life, the home features a seamless flow between living spaces and offers the convenience of a private garage. An optional fireplace adds a touch of warmth and elegance, making the space even more inviting. With its stylish and

    Fischer Homes Builder
    503 Longhaven Dr Unit 36659761, O'Fallon, MO 63368
  • /8

    $571,602

    New Construction
    • 3 Beds
    • 2.5 Baths
    • 2,209 Sq Ft

    734 Barnwood Hill Dr, Wentzville, MO 63385

    This stunning Fairfax from our Villa Collection is for sale at Harvest and you’ll enjoy lawn maintenance included in your monthly HOA! This incredible community features over 47 acres of common ground, walking trails, historical markers, 13+ acre town square and civic lawn area, lakes with fountains, two dog parks, community gardens, orchards, pumpkin patch, a farmer’s market, food truck court,

    Fischer & Frichtel Builder
    734 Barnwood Hill Dr, Wentzville, MO 63385
  • /32

    $416,900

    New Construction $3K PRICE DROP
    • 4 Beds
    • 3.5 Baths
    • 2,904 Sq Ft

    2 Pin Oak at Harvest Estates, O'Fallon, MO 63385

    Pre-Construction. To Be Built Home ready to personalize into your dream home! BASE PRICE and PHOTOS are for 3BR, 3.5BA Pin Oak 1 ½ Story. Pricing will vary depending on various interior/exterior selections. The highlight of this floor plan is the two story great room, with available window wall and gas fireplace. Luxurious kitchen area with extensive cabinetry, breakfast area, corner pantry,

    Pamela Chyba ListWithFreedom.com Inc

    2 Pin Oak at Harvest Estates, O'Fallon, MO 63385
  • /3

    $437,000

    New Construction
    • 3 - 5 Beds
    • 3 Baths
    • 2,334 Sq Ft

    The Glenwyck II Plan at Amberleigh - Buckingham Series, O'Fallon, MO 63368

    The Glenwyck II is a 1.5-story home offering 2,334 square feet of living space with 3–5 bedrooms, 3 bathrooms, and a 2-car garage. The main level features an open living area with a kitchen, large island, and walk-in pantry flowing into the nook and great room. A study near the foyer can serve as an optional bedroom. The private primary suite is located at the back of the home and includes a full

    Lombardo Homes Builder
    306 Rose Branchlet St Unit 36471774, O'Fallon, MO 63368
  • /35

    $350,000

    Under Contract
    • 3 Beds
    • 2.5 Baths
    • 1,882 Sq Ft

    507 Parkgate Dr, Lake Saint Louis, MO 63367

    Welcome to this stunning villa located in the highly desirable Wyndgate Village, offering nearly 1,900 square feet of stylish living space and the convenience of low-maintenance living. Step inside to an inviting open two-story floor plan filled with natural light and thoughtfully designed living areas. The spacious living room serves as the heart of the home, highlighted by a cozy gas fireplace

    John Wagner Nettwork Global

    507 Parkgate Dr, Lake Saint Louis, MO 63367
  • /38

    $520,000

    New Construction
    • 4 Beds
    • 2.5 - 3.5 Baths
    • 2,968 Sq Ft

    The Forest Plan at Amberleigh - Nature Series, O'Fallon, MO 63368

    The Forest is a 2-story home offering 2,968 square feet of living space with 4 bedrooms, 2.5 bathrooms, and a 3-car garage. Off the foyer, a study and dining room provide flexible spaces for work, entertaining, or everyday living. The main level features a spacious two-story great room that opens to the kitchen and nook. The kitchen offers an expansive layout with a large walk-in pantry, making

    Lombardo Homes Builder
    306 Rose Branchlet St Unit 36485228, O'Fallon, MO 63368
  • /27

    $275,000

    Pending
    • 2 Beds
    • 2 Baths
    • 1,132 Sq Ft

    591 Midland Dr, O Fallon, MO 63366

    Welcome home to this charming ranch-style residence in the heart of O'Fallon! Built in 2002, this well-maintained 2-bedroom, 2-bath home offers 1,132 square feet of comfortable single-level living. The inviting living room features a cozy fireplace, creating the perfect space to relax and entertain. The functional floor plan includes spacious bedrooms, two full bathrooms, and a bright, open

    Laura Shucart Keller Williams Chesterfield

    591 Midland Dr, O Fallon, MO 63366
  • /149

    $342,900

    New Construction
    • 4 Beds
    • 2.5 Baths
    • 1,902 Sq Ft

    Sterling Plan, Wentzville, MO 63385

    This two story home features 4 bedrooms and 2.5 baths with 6 different exterior elevation choices. The main floor offers a large living room off the foyer, plus a spacious family room space adjacent to the dining area and kitchen. Upstairs the master suite offers two closets, spacious private bath, plus three additional bedrooms and hall bath. Additional choices include expanded kitchen, 2nd

    803 Little Fieldstone Dr Unit 40094472, Wentzville, MO 63385
  • /30

    $372,900

    New Construction $28K PRICE INCREASE
    • 3 Beds
    • 2.5 Baths
    • 1,756 Sq Ft

    0 Unknown Unit MIS24002785, O'Fallon, MO 63385

    New Construction by Fischer and Frichtel in the amazing Harvest neighborhood! This incredible community offers spectacular amenities inc 47 AC of common ground, 13+ AC town square, lakes, dog park, food truck court, farmers market, orchards, pumpkin patch, community garden, pickle ball and bocce ball courts, playgrounds, nature play area w/water feature and civic lawn area. Students will attend

    Kelly Boehmer Berkshire Hathaway HomeServices Select Properties

    0 Unknown Unit MIS24002785, O'Fallon, MO 63385
  • /14

    $325,000

    Pending
    • 3 Beds
    • 2.5 Baths
    • 2,872 Sq Ft

    114 Shire Dr, Lake Saint Louis, MO 63367

    This 3-bedroom, 2.5 bath, 2 car garage is located with great access to shopping, parks and restaurants. It offers an open floorplan with 42" cabinets, stainless steel appliances and a gas fireplace. But the showstopper is the raised 11' x 8' deck that overlooks a beautiful yard (no back neighbor!). Upstairs is three bedrooms and two baths (one is an ensuite) and a laundry room. a full walkout

    Angela Haldeman EXP Realty, LLC

    114 Shire Dr, Lake Saint Louis, MO 63367
  • /59

    $532,250

    New Construction $29K PRICE DROP
    • 3 Beds
    • 2 Baths
    • 1,870 Sq Ft

    421 Farmhouse Dr, Wentzville, MO 63385

    Come see the Davenport by Consort Homes located in the Harvest subdivision. This single-story residence offers 1,870 sq ft of above-grade living space with 3 bedrooms, 2 bathrooms, and an open-concept layout. The great room features a window wall, ceiling fan, and a volume ceiling that continues into an elegant kitchen with quartz countertops, custom 42" cabinets with crown molding, stainless

    Gia Linville Consort Realty, LLC

    421 Farmhouse Dr, Wentzville, MO 63385
  • /2

    $489,000

    Coming Soon
    • 4 Beds
    • 2.5 Baths
    • 2,574 Sq Ft

    104 Towergate Dr, Lake Saint Louis, MO 63367

    Interior Photos Coming Thursday 7/9/26. Showings begin Friday 7/10/26. *** From the moment you arrive, you'll appreciate the pride of ownership that shines in this home with a Brand New Architectural Roof in June of 2026 and located in the highly sought-after Wyndgate Subdivision. This move-in-ready two-story home offers the perfect blend of comfort, space, and everyday functionality with 4

    Sandi Alexander RE/MAX EDGE

    104 Towergate Dr, Lake Saint Louis, MO 63367
  • /21

    $1,349,000

    Coming Soon
    • 4 Beds
    • 6 Baths
    • 6,059 Sq Ft

    153 Westleigh Manor Dr, Wentzville, MO 63385

    Beautifully designed and extensively upgraded, this exceptional great room ranch by Lombardo Custom Homes is located in prestigious Westleigh and showcases distinctive architectural details, luxurious finishes, and thoughtful enhancements throughout. Expanded during construction, the home features soaring ceilings, wide-plank French oak hardwood floors, contemporary designer lighting, and

    Teddy Johnlikes Coldwell Banker Realty - Gundaker

    153 Westleigh Manor Dr, Wentzville, MO 63385
  • /62

    $319,000

    Pending
    • 2 Beds
    • 2 Baths
    • 1,476 Sq Ft

    116 Belmonte Landing Dr, O Fallon, MO 63368

    Welcome Home! This is a rare opportunity to own one of only three free-standing villas in desirable Belmonte Landing! This meticulously maintained, smoke-free and pet-free ranch villa offers the privacy of a single-family home with the ease of low-maintenance villa living. Featuring 2 bedrooms, 2 updated baths, and 1,476 sq. ft., the floor plan offers vaulted ceilings, a spacious great room,

    Regina Jenkins Berkshire Hathaway HomeServices Select Properties

    116 Belmonte Landing Dr, O Fallon, MO 63368
  • /20

    $338,288

    New Construction
    • 2 Beds
    • 2.5 Baths
    • 1,421 Sq Ft

    314 Fall Harvest Pkwy, Wentzville, MO 63385

    New McBride Homes row home with 2BR, 2.5BA will be ready this spring! Perfect for your lifestyle, this open floor plan features a bright living room w/ceiling fan. The kitchen has an island w/breakfast bar, 42 Brellin White cabinets, quartz counters, & GE stainless appliances. Enjoy a breakfast room w/sliding glass door, main floor powder rm & wood laminate flooring on the main level. Second

    314 Fall Harvest Pkwy, Wentzville, MO 63385
  • /28

    $476,189

    New Construction
    • 3 Beds
    • 2 Baths
    • 1,989 Sq Ft

    719 Grindstone Dr, Wentzville, MO 63385

    New McBride Homes Maple Expanded ranch 3BR, 2BA, ready this summer! Walkout homesite! This home has a 3-CAR GARAGE, open floor plan w/vaulted ceilings, living rm w/ceiling fan, 6 windows, & wood laminate flooring in the main living area. The kitchen has Brellin White 42 cabinets, lg center sq. island w/breakfast bar, quartz countertops, & stainless GE appliances. The master suite has a ceiling

    719 Grindstone Dr, Wentzville, MO 63385
  • /29

    $475,000

    $60K PRICE DROP Under Contract
    • 2 Beds
    • 2 Baths
    • 1,561 Sq Ft

    116 Dardenne Place Dr, Dardenne Prairie, MO 63368

    This beautifully crafted 2 bedrm, 2 bath villa, built in 2023, offers the perfect blend of modern elegance and smart functional design. Every detail has been thoughtfully selected to create a comfortable and stylish living environment. The open floor-plan features LVP flooring, a direct vent gas fireplace, a beautiful kitchen with quartz countertops, ample cabinet space, and a large center island

    Gail Richert Worth Clark Realty

    116 Dardenne Place Dr, Dardenne Prairie, MO 63368
  • /28

    $481,900

    New Construction
    • 4 Beds
    • 2.5 Baths
    • 2,710 Sq Ft

    0 Unknown Unit MIS26035335, O'Fallon, MO 63385

    Build your dream home in The Streets of Caledonia with the beautifully designed Oakdale C by Lombardo Homes. This spacious two-story floor plan offers the perfect balance of functionality, comfort, and modern style. The open-concept main level features a large great room that flows seamlessly into the kitchen and dining area, creating an ideal space for everyday living and entertaining. The

    Mike Price Lombardo Homes of St. Louis, LLC

    0 Unknown Unit MIS26035335, O'Fallon, MO 63385
  • /26

    $569,900

    New Construction
    • 3 Beds
    • 2 Baths
    • 2,081 Sq Ft

    Durham II Plan at Harvest - Heritage Collection, Wentzville, MO 63385

    The Durham II is a beautiful ranch-style home with an open concept floor plan and a natural flow. The gourmet kitchen with walk-in pantry, luxurious master suite and sizable laundry room on the main floor make the Durham II an enduring favorite. Many additional options include a family foyer, hearth room, vaulted ceilings, covered patio and a finished lower level.

    Fischer & Frichtel Builder
    4 Country House Ct Unit 36447966, Wentzville, MO 63385

Showing Results 201 - 240, Page 6 of 11

How to Buy a Home How to Finance a Home How to Sell a Home