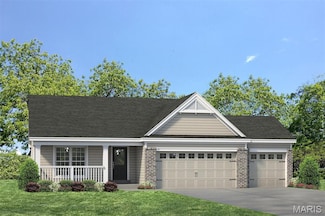
402

O'Fallon, MO Homes for Sale under $500,000

Section Image Section Image
  • /49

    $260,000

    • 3 Beds
    • 1.5 Baths
    • 1,456 Sq Ft

    2325 Amarillo Dr, O Fallon, MO 63368

    Welcome to 2325 Amarillo Drive in the heart of O'Fallon! This move-in ready ranch offers the perfect combination of comfort, updates, and additional living space. The bright and spacious living room is filled with natural light and flows seamlessly into the eat-in kitchen, creating an inviting space for everyday living and entertaining. The main level features two generously sized bedrooms, a

    Sarah Nguyen-Bani RE/MAX Results

    2325 Amarillo Dr, O Fallon, MO 63368
  • /55

    $450,000

    Pending
    • 4 Beds
    • 4 Baths
    • 2,918 Sq Ft

    7313 Cinnamon Teal Dr, O Fallon, MO 63368

    Beautifully maintained 2-story home situated on a level 1/3-acre lot just minutes from Winghaven, where you'll enjoy golf cart access to restaurants, parks, the library, shopping, and the beautiful neighborhood lake just one block away. The spacious floor plan features a welcoming living room with a wood-burning fireplace, breakfast room, and a bright, versatile dining room that would also make a

    Jen Svoboda Compass Realty Group

    7313 Cinnamon Teal Dr, O Fallon, MO 63368
  • /34

    $250,000

    • 3 Beds
    • 3 Baths
    • 1,122 Sq Ft

    227 Maryland Dr Unit 30A, O Fallon, MO 63366

    Discover an inviting residential opportunity at 227 Maryland DR 30A, OFLLN, MO 63366. Constructed in 2002, this condominium presents a ready-to-move-in condition, offering a seamless transition for its next occupant. The residence encompasses three well-proportioned bedrooms, providing ample private accommodations. Complementing the living spaces are three full bathrooms, one of which is

    Laurie Wuestling Coldwell Banker Realty - Gundaker

    227 Maryland Dr Unit 30A, O Fallon, MO 63366
  • /24

    $494,000

    New Construction
    • 4 Beds
    • 2.5 Baths
    • 2,968 Sq Ft

    New Build, O'Fallon, MO 63366

    Welcome to The Enclave at Brookside, a beautiful new home community by Lombardo Homes in the heart of O'Fallon, offering a desirable location near I-70 with convenient access to shopping, dining, recreation, and the highly regarded Fort Zumwalt School District. The Forest "B" is a stunning two-story home offering 2,968 square feet, 4 bedrooms, 2.5 bathrooms, and a 3-car garage. Designed for

    Mike Price Lombardo Homes of St. Louis, LLC

    New Build, O'Fallon, MO 63366
  • /37

    $460,000

    $39K PRICE DROP
    • 4 Beds
    • 2.5 Baths
    • 2,320 Sq Ft

    1435 Soaring Eagle Dr, O Fallon, MO 63366

    Meticulously maintained and move-in ready, this beautiful 4-bedroom, 2.5-bath home in the highly desirable Indian Springs subdivision offers the perfect blend of comfort and functionality. The open floor plan is ideal for both everyday living and entertaining, featuring a spacious family room with a gas fireplace, an eat-in kitchen, and a large light-filled breakfast room. Step outside from the

    Sally Goldkamp Janet McAfee Inc.

    1435 Soaring Eagle Dr, O Fallon, MO 63366
  • /38

    $289,000

    Pending
    • 3 Beds
    • 2 Baths
    • 1,281 Sq Ft

    33 Royal Oaks Dr, O Fallon, MO 63366

    Welcome home! This beautiful split-level property offers the perfect blend of modern comfort, functional space, and an unbeatable family-friendly location. Situated just minutes from a top-rated elementary school and a local daycare center, your morning commute just got a whole lot easier. Enjoy brand-new, plush carpeting throughout the entire home and stylish, durable new flooring in the

    Valerie White Keller Williams Realty West

    33 Royal Oaks Dr, O Fallon, MO 63366
  • /3

    $394,000

    New Construction
    • 2 - 4 Beds
    • 2 - 3 Baths
    • 1,626+ Sq Ft

    The Glenwyck Plan at Amberleigh - Buckingham Series, O'Fallon, MO 63368

    The Glenwyck is a ranch home offering 1,626 square feet of living space with 2–3 bedrooms, 2 bathrooms, and a 2-car garage. A study off the foyer provides flexible space and can be converted into a third bedroom. The open main living area features an exceptionally spacious kitchen with a large island and walk-in pantry opening to the nook and great room. A covered patio off the nook extends the

    Lombardo Homes Builder
    306 Rose Branchlet St Unit 36490460, O'Fallon, MO 63368
  • /37

    $449,900

    $30K PRICE DROP
    • 3 Beds
    • 2 Baths
    • 2,610 Sq Ft

    327 Dalriada Blvd, O'Fallon, MO 63368

    GRAB this GREAT BARGAIN TODAY!! WHY WAIT to BUILD?! PRICED to SELL at OVER $30.000 BELOW INITIAL Building Costs PLUS Basement Finished AFTER PURCHASE. This Fischer Davinci ranch model home is SO NICE & in the sought-after Caledonia Subdivision. Home boasts open floorplan w/high 9 ft ceilings. Great room has lots of windows, canned lights & cozy gas fireplace. Gorgeous kitchen has 42" cabinets,

    Lisa Menichino Coldwell Banker Realty - Gundaker

    327 Dalriada Blvd, O'Fallon, MO 63368
  • /26

    $441,400

    $8K PRICE DROP
    • 4 Beds
    • 4 Baths
    • 3,067 Sq Ft

    7377 Little Oaks Dr, O Fallon, MO 63368

    Spacious two-story home with an attached two-car garage offering over three levels of living space. Interior features include hardwood flooring, vaulted ceilings, panel doors, a gas fireplace, bay window, vinyl siding, and a finished lower level. The main level includes separate living and dining rooms, a family room with fireplace, powder room, and a kitchen with adjoining breakfast area. The

    Michelle Syberg Mid America Property Partners

    7377 Little Oaks Dr, O Fallon, MO 63368
  • /49

    $300,000

    Pending
    • 3 Beds
    • 2.5 Baths
    • 2,238 Sq Ft

    20 Country Heights Ct, Lake Saint Louis, MO 63367

    Beautifully updated 3 Bedroom, 2.5 bath end-unit townhome in highly sought-after Countryshire! Located in O'Fallon with a Lake St. Louis mailing address, this move-in ready home offers the perfect blend of space, style, and convenience. Fresh neutral paint, updated plank flooring throughout the main level, and a custom feature wall in the second bedroom create a warm, modern feel. The open floor

    Angie Ignatowski Berkshire Hathaway HomeServices Select Properties

    20 Country Heights Ct, Lake Saint Louis, MO 63367
  • /49

    $229,900

    Pending
    • 3 Beds
    • 3 Baths
    • 1,444 Sq Ft

    9 Fort Zumwalt Dr, O Fallon, MO 63366

    This 3 bedroom, 3 full-bath split-level at 9 Fort Zumwalt Dr is the one savvy buyers have been waiting for and priced advantageously to reward the buyer ready to make it their own! The main level impresses with soaring vaulted ceilings in the family room, a dining area with slider access to the deck, and a kitchen layout that's ready for your vision. Some updates completed in bathrooms on the

    Tamme Steber EXP Realty, LLC

    9 Fort Zumwalt Dr, O Fallon, MO 63366
  • /8

    $260,000

    • Land
    • 3.27 Acres
    • $79,397 per Acre

    507 Castle Rock Bend Dr, O'Fallon, MO 63366

    Secure a lot in the highly desirable Castle Rock area, just minutes from Hwy 79. This 3.27-acre property offers plenty of space to build a custom home, add a pool, and design the layout you want while still maintaining privacy and convenience. The subdivision will feature custom homes built by Bax Custom Homes. Buyers can choose from existing floor plans or bring their own custom design. A plan

    Jeremy Schneider SCHNEIDER Real Estate

    507 Castle Rock Bend Dr, O'Fallon, MO 63366
  • /34

    $491,000

    New Construction
    • 3 Beds
    • 2.5 Baths
    • 2,560 Sq Ft

    The Indigo Plan at Enclave at Brookside, O'Fallon, MO 63366

    The Indigo is a one-story ranch home offering 2,569 square feet of living space with 3 bedrooms, 2.5 bathrooms, and a 3-car garage. The main living area centers around a generously sized kitchen that opens to the nook and great room, creating a bright and connected space for everyday living and entertaining. A study offers flexibility and can be converted into a fourth bedroom. The private

    Lombardo Homes Builder
    437 Mossy Brook Dr Unit 36490363, O'Fallon, MO 63366
  • /28

    $285,000

    $35K PRICE INCREASE
    • 3 Beds
    • 2 Baths
    • 1,667 Sq Ft

    711 Montbrook Dr, O Fallon, MO 63366

    Welcome home to this inviting and freshly updated raised ranch in the highly sought-after Fort Zumwalt School District! Tucked among mature trees, this property offers a private backyard retreat complete with fencing and plenty of space to relax, entertain, or enjoy the outdoors. Inside, you'll find comfortable living spaces filled with natural light and a functional layout designed for everyday

    Jeffrey Burnett Keller Williams Realty West

    711 Montbrook Dr, O Fallon, MO 63366
  • /3

    $450,000

    • Land
    • 16,117 Sq Ft
    • $1,216,216 per Acre

    7817 Town Square Ave, O'Fallon, MO 63368

    For Sale: Strategically positioned 0.37 acre commercial lot within Dardenne Town Square, a high-traffic retail center in Dardenne Prairie, Missouri. The parcel offers flexible development potential for retail or service-oriented uses in a market with strong fundamentals. Located along Hwy N with quick access to I-64 and Hwy 364, the site provides excellent connectivity to the broader St. Charles

    Matt Bukhshtaber CBRE

    7817 Town Square Ave, O'Fallon, MO 63368
  • /40

    $499,900

    Pending
    • 4 Beds
    • 3 Baths
    • 2,890 Sq Ft

    1473 Shelby Point Dr, O Fallon, MO 63366

    Stunning Updated Ranch Home with 4 Bedrooms, 3 Baths, and a 3-Car Garage! Welcome to this exceptional move-in-ready ranch offering the perfect blend of luxury, comfort, and modern design. From the moment you enter, you'll appreciate the open-concept floor plan, premium finishes, and meticulous updates throughout. The heart of the home is the chef's dream kitchen, featuring custom cabinetry, a

    Madison Lantz Berkshire Hathaway HomeServices Select Properties

    1473 Shelby Point Dr, O Fallon, MO 63366
  • /32

    $319,000

    Pending
    • 3 Beds
    • 2.5 Baths
    • 1,745 Sq Ft

    8 Jacqueline Cir, O Fallon, MO 63368

    Tucked at the end of a quiet cul-de-sac in O'Fallon's sought-after Kensington Place, this 3-bedroom, 2.5-bath two-story gives you an open, easy-living layout with the kind of updates that let you move right in. A covered front porch and an attached two-car garage greet you at the curb. Inside, the kitchen opens into a sunlit great room anchored by a wood-burning fireplace, so cooking and

    Kyle Weindel Nettwork Global

    8 Jacqueline Cir, O Fallon, MO 63368
  • /27

    $325,000

    Pending
    • 3 Beds
    • 2.5 Baths
    • 2,095 Sq Ft

    6523 Star Buck Dr, O Fallon, MO 63368

    Welcome Home! This beautifully maintained 3-bedroom, 2.5-bath home offers the perfect blend of comfort, style, and functionality. Step inside to a bright and inviting floor plan highlighted by abundant natural light and a stunning skylight in the living room. The spacious kitchen features a pantry for added storage and flows seamlessly into the main living areas, making entertaining effortless.

    Will Grbcich Equity Missouri LLC

    6523 Star Buck Dr, O Fallon, MO 63368
  • /30

    $435,000

    Pending
    • 5 Beds
    • 3 Baths
    • 3,472 Sq Ft

    185 Roxbury Dr, O Fallon, MO 63366

    Welcome home to 185 Roxbury Dr. Pride of ownership is on full display as you’re sure to adore this eye-catching five-bedroom, three-bathroom, well updated and freshly landscaped O'Fallon atrium ranch. Space will not be an issue in this lovely property which offers plenty of room to spread out, featuring a handsome brick front elevation, strong curb appeal, a spacious two-car garage, and backyard

    James Luetkenhaus RE/MAX Alliance

    185 Roxbury Dr, O Fallon, MO 63366
  • /60

    $450,000

    • 4 Beds
    • 2.5 Baths
    • 3,649 Sq Ft

    452 Rascal Crossing, O Fallon, MO 63366

    Sitting proudly on a HUGE corner lot, this spacious home offers the room, updates, and outdoor space you’ve been looking for! The kitchen is ready to handle everything from busy mornings to holiday dinners with 42-inch cabinets, a large center island, double-oven range, tile backsplash, and a whole-house water softener. Just off the kitchen, the family room is full of character with a

    Anthony House Coldwell Banker Realty - Gundaker

    452 Rascal Crossing, O Fallon, MO 63366
  • /10

    $486,300

    New Construction
    • 3 Beds
    • 3 Baths
    • 2,601 Sq Ft

    1 the Stetson C @Caledonia, O'Fallon, MO 63368

    The Stetson "C" is a 1.5-story home offering 2,601 square feet of living space with 3 bedrooms, 2 bathrooms, and a 2-car garage. The main level features a spacious kitchen with a center island and walk-in pantry that opens to the nook and great room, creating a comfortable flow for everyday living. The private primary suite includes a full bathroom and walk-in closet, with the laundry room

    Mike Price Lombardo Homes of St. Louis, LLC

    1 the Stetson C @Caledonia, O'Fallon, MO 63368
  • /25

    $299,900

    Pending
    • 3 Beds
    • 2 Baths
    • 1,374 Sq Ft

    1708 Winter Hill Dr, O Fallon, MO 63366

    Vacation at home in this beautifully updated walkout ranch featuring your own private backyard oasis! The centerpiece of the outdoor space is a sparkling 20x40 saltwater pool, perfect for summer fun and relaxation. The pool liner was replaced approximately 10 years ago, and the refurbished pool pump has been serviced by St. Charles Pool Company. The backyard is designed for entertaining with a

    Bonnie Cavanaugh Berkshire Hathaway HomeServices Select Properties

    1708 Winter Hill Dr, O Fallon, MO 63366
  • /23

    $432,900

    New Construction
    • 3 Beds
    • 2 Baths
    • 1,734 Sq Ft

    0 Unit MIS26019689, O'Fallon, MO 63385

    The AUDUBON by Consort Homes *Base Price* is a 3 Bedroom 2 Bath open Ranch that offers flexible living space including spacious Kitchen adjoining casual dining area and Great Room. The well-designed Kitchen workspace features plenty of cabinetry, breakfast island and walk-in pantry. The Great Room has options for a fireplace and/or window wall. Spacious main floor laundry. Main floor Primary

    Gia Linville Consort Realty, LLC

    0 Unit MIS26019689, O'Fallon, MO 63385
  • /61

    $475,000

    $50K PRICE DROP
    • 4 Beds
    • 3.5 Baths
    • 3,572 Sq Ft

    2023 Preston Woods Pkwy, Lake Saint Louis, MO 63367

    A rare find, tucked away on a quiet cul-de-sac on nearly half an acre! Situated on one of the largest lots in the neighborhood, this beautiful Lake Saint Louis 2-story home offers the perfect blend of space, privacy, scenic pond views, and everyday comfort. With a large fenced backyard, common ground behind the home, and peaceful water views with a fountain, this property offers the kind of

    Amy Copeland Blondin Group, Inc

    2023 Preston Woods Pkwy, Lake Saint Louis, MO 63367
  • /4

    $489,900

    New Construction
    • 3 Beds
    • 2.5 Baths
    • 2,437 Sq Ft

    0 Kennesaw II @Harvest Unit MIS26017590, O'Fallon, MO 63385

    The KENNESAW II by Consort Homes *Base Price* is a 3 bed 2.5 bath open 1.5 story home. Large foyer, very open Kitchen with huge center island, Great Room and Casual Dining area, Main floor Primary Suite. Upstairs bedrooms are separated by a Bonus room and Shared bathroom. Tandem 2 car garage. Great Room has options for a corner fireplace, vaulted ceiling and window wall. This creatively designed

    Gia Linville Consort Realty, LLC

    0 Kennesaw II @Harvest Unit MIS26017590, O'Fallon, MO 63385
  • /23

    $330,000

    • 2 Beds
    • 2 Baths
    • 1,412 Sq Ft

    21 Turtle Creek Villas Dr Unit 14R, O Fallon, MO 63366

    (OPEN HOUSE SUNDAY 2-3pm) Stunning, low-maintenance villa located just one block from The Falls Golf Club is ready for its next owner! Exceptionally maintained and truly move-in ready, this beautiful home offers the perfect blend of comfort and convenience. Inside, you'll find a spacious open layout featuring vaulted ceilings in the living room and kitchen, gorgeous hardwood floors throughout,

    Tim Branneky MORE, REALTORS

    21 Turtle Creek Villas Dr Unit 14R, O Fallon, MO 63366
  • /4

    $444,700

    New Construction
    • 2 - 4 Beds
    • 2 - 3 Baths
    • 1,626+ Sq Ft

    The Glenwyck Plan at Inverness, O Fallon, MO 63368

    The Glenwyck is a ranch home offering 1,626 square feet of living space with 2–3 bedrooms, 2 bathrooms, and a 2-car garage. A study off the foyer provides flexible space and can be converted into a third bedroom. The open main living area features an exceptionally spacious kitchen with a large island and walk-in pantry opening to the nook and great room. A covered patio off the nook extends the

    Lombardo Homes Builder
    601 Cruden Bay Ct Unit 36500613, O Fallon, MO 63368
  • /28

    $399,900

    Pending
    • 4 Beds
    • 4 Baths
    • 2,350 Sq Ft

    1412 Apple Valley Dr, O Fallon, MO 63366

    Welcome to 1412 Apple Valley where a home has made a lifetime of memories for this family and it will do the same for you! The owners have cared for this home for years making many upgrades year after year. Come enjoy a great home and make it your own. The owners have upgraded the roof, siding, gutters, fascia, and all windows throughout the home. New kitchen cabinets, countertops, back splash,

    Chad Matlick Coldwell Banker Realty - Gundaker

    1412 Apple Valley Dr, O Fallon, MO 63366
  • /25

    $324,900

    New Construction
    • 3 - 4 Beds
    • 2 - 4 Baths
    • 1,363 Sq Ft

    Durham Plan at Streets of Caledonia - St. Louis Townhomes Collection, O'Fallon, MO 63368

    The Durham by Fischer Homes offers a thoughtfully designed townhome with a spacious open-concept layout. The large family room creates the perfect gathering space, seamlessly connected to the kitchen and dining areas. Enjoy the convenience of a private garage and the option to add a patio for outdoor living. With ample closet space throughout, the Durham combines functionality and style, making

    Fischer Homes Builder
    503 Longhaven Dr Unit 36659760, O'Fallon, MO 63368
  • /35

    $472,900

    New Construction
    • 4 Beds
    • 2.5 Baths
    • 2,318 Sq Ft

    0 Cortland @ Harvest Unit MIS26017598, O'Fallon, MO 63385

    The CORTLAND by Consort Homes *Base Price* is a 4 bedroom 2.5 bath open 1.5 story home that offers flexible living space including a separate Dining Room (or possible Study), spacious Kitchen adjoining Breakfast Room and Family Room. The well-designed Kitchen workspace features plenty of cabinetry, pantry and center island. The Family Room has options for a fireplace and window wall. Main floor

    Gia Linville Consort Realty, LLC

    0 Cortland @ Harvest Unit MIS26017598, O'Fallon, MO 63385
  • /4

    $375,000

    Coming Soon
    • 3 Beds
    • 2 Baths
    • 1,730 Sq Ft

    1236 Saint Matthew Ave, O Fallon, MO 63366

    Jamie Leggett Coldwell Banker Realty - Gundaker

    1236 Saint Matthew Ave, O Fallon, MO 63366
  • /37

    $395,000

    Pending
    • 3 Beds
    • 2 Baths
    • 1,450 Sq Ft

    1718 Highgrove Dr, O Fallon, MO 63366

    Charming 3 bedroom, 2 full bathroom home in a highly desirable location within a great school district! This well-maintained home offers stylish LVP flooring throughout with no carpet, creating a clean and cohesive feel from room to room. Major updates provide peace of mind, including a brand new roof, siding, HVAC system, fence, and beautiful landscaping. The backyard features newly planted

    Shelby Latham Magnolia Real Estate

    1718 Highgrove Dr, O Fallon, MO 63366
  • /22

    $458,000

    New Construction
    • 3 Beds
    • 2 Baths
    • 1,655 Sq Ft

    The Caldwell Plan at Streets of Caledonia, O'Fallon, MO 63368

    The Caldwell is a single-story ranch home offering 1,655 square feet of living space with 3 bedrooms, 2 bathrooms, and a 2-car garage. Bedroom 2 can be designed as a study, providing flexibility to suit your lifestyle. The open main living area features a kitchen with a walk-in pantry that connects to the nook and great room, creating an efficient layout. A family entry off the garage helps keep

    Lombardo Homes Builder
    173 Mora Blvd Unit 36498230, O'Fallon, MO 63368
  • /5

    $275,000

    Open Sun 1PM - 3PM Coming Soon
    • 3 Beds
    • 3.5 Baths
    • 1,800 Sq Ft

    412 Wild Oak Dr, O Fallon, MO 63368

    Elegant END UNIT townhome with 3 bedrooms, 3.5 baths, open floor plan, main-floor bedroom and FINISHED WALKOUT lower level. Upscale Craftsman curb appeal with brick detail, newer roof and discreet rear-entry garage. Bright living room with rich wood flooring and recessed lights. Open kitchen with peninsula bar, GRANITE COUNTERS, 42" warm wood cabinets, tile backsplash, STAINLESS APPLIANCES,

    Ashleigh Galucia Narrative Real Estate

    412 Wild Oak Dr, O Fallon, MO 63368
  • /58

    $474,900

    Pending
    • 4 Beds
    • 2.5 Baths
    • 2,308 Sq Ft

    2218 Homefield Grove Dr, O Fallon, MO 63366

    Beautifully maintained 1.5-story home in the heart of O'Fallon offering exceptional curb appeal with professional landscaping and outstanding indoor and outdoor living spaces. Step inside to a dramatic great room featuring a cozy natural gas fireplace and a stunning wall of windows that fills the home with natural light. The open floor plan flows seamlessly into the oversized kitchen, complete

    Tony Schulte MO Realty

    2218 Homefield Grove Dr, O Fallon, MO 63366
  • /4

    $469,500

    New Construction
    • 2 - 5 Beds
    • 2 - 3 Baths
    • 2,086+ Sq Ft

    The Vanguard Plan at Inverness, O Fallon, MO 63368

    The Vanguard is a one-story home offering 2,086 square feet of living space with 2 bedrooms, 2 bathrooms, and a 3-car garage. The open main living area features a well-sized kitchen with a large center island and walk-in pantry that flows into the nook and great room, creating a comfortable space for everyday living and entertaining. A covered patio is included, extending the living space

    Lombardo Homes Builder
    601 Cruden Bay Ct Unit 36465604, O Fallon, MO 63368
  • /50

    $345,000

    • 3 Beds
    • 2.5 Baths
    • 1,951 Sq Ft

    415 Montbrook Dr, O Fallon, MO 63366

    YOU WON'T WANT TO MISS THIS ONE! Showings start Tuesday! Large 3 bed/3 bathroom ranch style home in Ft Zumwalt North School District. This home sits on a large corner lot and is light and bright with plenty of windows. Enjoy the front porch with a view of trees in front of you, perfect spot for a morning coffee. Step into a large living room with crown molding; fireplace; lots of windows. Newly

    Chris Kleewein Christopher M. Kleewein

    415 Montbrook Dr, O Fallon, MO 63366
  • /27

    $350,000

    $15K PRICE DROP
    • 3 Beds
    • 2 Baths
    • 1,524 Sq Ft

    414 Westbrook Dr, O Fallon, MO 63366

    Discover the inviting charm of 414 Westbrook DR, OFALLON MO, a single-family move in ready residence with NO HOA! This ranch-style home has several updates within the past few years including a new roof, windows, exterior doors, HVAC and more (See seller disclosures and additional addendum). With three bedrooms, two bathrooms, a dining room, multi purpose area and partially finished basement this

    Lisa Limpert Coldwell Banker Premier Group

    414 Westbrook Dr, O Fallon, MO 63366
  • /47

    $450,000

    Pending
    • 4 Beds
    • 4 Baths
    • 3,561 Sq Ft

    129 Henrietta Ct, O Fallon, MO 63368

    Tucked away on a peaceful cul-de-sac, this exceptional 1.5-story home blends modern updates with everyday comfort. The beautifully refreshed 2025 landscaping creates instant curb appeal, while inside, a soaring vaulted great room with a cozy wood-burning fireplace offers the perfect gathering space. The completely remodeled kitchen (2025) is a standout, featuring beautiful cabinetry, quartz

    Cindy Timpone Worth Clark Realty

    129 Henrietta Ct, O Fallon, MO 63368

Showing Results 281 - 320, Page 8 of 11

How to Buy a Home How to Finance a Home How to Sell a Home