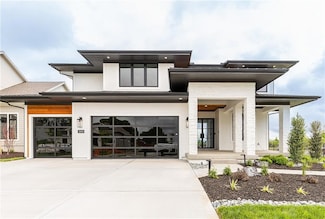
$639,950
New Construction
- 5 Beds
- 4 Baths
- 2,700 Sq Ft
17240 W 164th St, Olathe, KS 66062
Mike Slaven Rodrock & Associates Realtors
$639,950
17240 W 164th St, Olathe, KS 66062
Mike Slaven Rodrock & Associates Realtors

$1,087,000
25517 W 114th Terrace, Olathe, KS 66061
Kate Harness Cedar Creek Realty LLC

$420,000
23545 W 126th Terrace, Olathe, KS 66061
Randi Platko Prime Development Land Co LLC

$810,337
15487 W 168th Place, Olathe, KS 66062
Suzanne Vaughan Rodrock & Associates Realtors

$514,950
16660 W 155th Terrace, Olathe, KS 66062
Ryan Reed Compass Realty Group
$1,060,000
25510 W 114th Terrace, Olathe, KS 66061
Kate Harness Cedar Creek Realty LLC
Price To Be Determined
Kate Plan at Whitetail, Olathe, KS 66061
$539,000
11656 S Deer Run St, Olathe, KS 66061
Eddie Davis Orenda Real Estate Services
$741,661
16968 S Cheshire St, Olathe, KS 66062
Ed Stephenson Rodrock & Associates Realtors
$295,000
606 E Welston Ave, Olathe, KS 66061
Kelli Becks Keller Williams Realty Partners Inc.
$555,000
19769 W 107th St, Olathe, KS 66061
Paige Jenson KW KANSAS CITY METRO
$714,950
16980 S Bradley Dr, Olathe, KS 66062
Ed Stephenson Rodrock & Associates Realtors
$321,900
725 N Willie St, Olathe, KS 66061
Scott D. Boling Coldwell Banker American Home
Price To Be Determined
Thaddeus Plan at Whitetail, Olathe, KS 66061
Price To Be Determined
Delano Plan at Hilltop Farms, Olathe, KS 66062
$734,950
25102 W 141st St, Olathe, KS 66062
The Collective Team Compass Realty Group
$330,000
1944 E Sleepy Hollow Dr, Olathe, KS 66062
David Sandvig KW KANSAS CITY METRO
Price To Be Determined
Ashton 1.5 Plan at Hilltop Farms, Olathe, KS 66062
$655,100
17428 W 163rd St, Olathe, KS 66062
Leslie Young Rodrock & Associates Realtors
$657,990
16772 S Allman Rd, Olathe, KS 66062
$349,000
15135 W 152nd Cir, Olathe, KS 66062
Elizabeth Theis Seek Real Estate
$269,900
1037 S Brockway St, Olathe, KS 66061
Sam Unruh 1st Class Real Estate KC
$724,950
19893 W 114th Place, Olathe, KS 66061
Marti Prieb Lilja Keller Williams Realty Partners Inc.
$505,300
Sheffield - Reverse Plan at Abbey Valley, Olathe, KS 66062
$857,200
15412 W 161st Terrace, Olathe, KS 66062
Katie Fisher Weichert, Realtors Welch & Co.
Price To Be Determined
Nadia Plan at Whitetail, Olathe, KS 66061
$582,000
18722 W 169th Terrace, Olathe, KS 66062
$710,270
16377 S Norton St, Olathe, KS 66062
Mike Slaven Rodrock & Associates Realtors
$545,000
19985 W 119th St, Olathe, KS 66061
Brandy Fannan RE/MAX Revolution
$609,950
12533 S Hedge Ct, Olathe, KS 66061
$725,000
11563 S Montclaire Dr, Olathe, KS 66061
Dan O'Dell Real Broker, LLC
$630,125
16564 W 166th Ct, Olathe, KS 66062
$229,500
1414 E Mart-Way Cir Unit B, Olathe, KS 66061
Rosemary Meyer Platinum Realty LLC
$851,100
17210 S Heatherwood St, Olathe, KS 66062
$415,500
The Marie Plan at Parkside Reserve, Olathe, KS 66062
$499,900
15620 W 138th Terrace, Olathe, KS 66062
Darlene Adams ReeceNichols - Lees Summit
Price To Be Determined
Forsythia Plan at Forest View - The Estates, Olathe, KS 66061
$407,300
The Jade Plan at Stone Ridge South, Lenexa, KS 66227
$423,800
The Paisley Plan at Stone Ridge South, Lenexa, KS 66227
$525,000
The Sara Ann Plan at Stone Ridge South, Lenexa, KS 66227
Showing Results 561 - 600, Page 15 of 16
Copyright © 2026 CoStar Group