202

Homes for Sale near Prairie Creek Elementary School

Section Image Section Image Section Image
  • /18

    $625,000

    New Construction
    • 4 Beds
    • 3 Baths
    • 2,625+ Sq Ft

    Woodland II Plan, Olathe, KS 66062

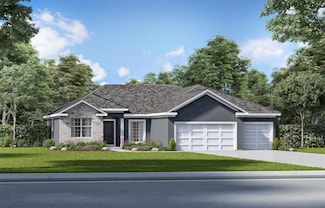
    Buildable Plan - The award winning Woodland II by Elevate Design + Build - Stylish, Spacious, and Designed to Impress. The Woodland II offers modern design with thoughtful details that wow at every turn. Step into an open, light-filled layout featuring a chef-inspired kitchen, generous butler’s pantry with lots of counter space, prep sink and beverage center, and a built-in buffet perfectly

    Builder Photo

    Elevate Design + Build

    Builder

    16655 S Marais Dr Unit 39710721, Olathe, KS 66062
  • /39

    $575,000

    • 3 Beds
    • 3 Baths
    • 2,517 Sq Ft

    13405 W 174th Place, Overland Park, KS 66221


    Welcome to effortless, maintenance-provided living in the highly sought-after Chapel Hill Villas! This beautifully designed Mansfield plan offers 3 bedrooms, 3 full bathrooms, and approximately 2,498 square feet of thoughtfully finished living space with an open, light-filled layout and quality finishes throughout.The main level welcomes you with soaring ceilings, wide-plank hardwood

    Agent Photo

    Trenton Gallagher

    ReeceNichols - Leawood

    13405 W 174th Place, Overland Park, KS 66221
  • /40

    $655,000

    New Construction
    • 5 Beds
    • 3 Baths
    • 3,049 Sq Ft

    15637 W 165th St, Olathe, KS 66062

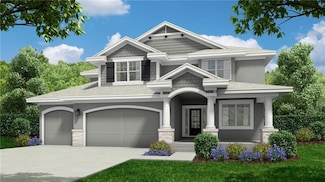
    The Woodland II by Elevate Design + Build combines striking modern design with everyday functionality that wow at every turn.Step inside to a bright, open layout designed for both daily living and effortless entertaining. The chef-inspired kitchen features a generous butler’s Pantry, built-in buffet at the dining nook, and seamless flow into the great room and covered rear patio — perfect

    Builder Photo

    Elevate Design + Build

    Builder

    15637 W 165th St, Olathe, KS 66062
  • /34

    $635,000

    New Construction $55K PRICE DROP
    • 5 Beds
    • 3 Baths
    • 3,049 Sq Ft

    16642 S Hall St, Olathe, KS 66062

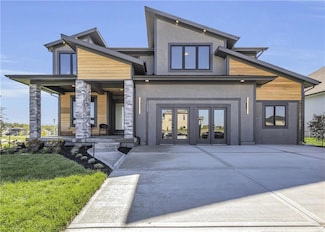
    Stylish, Spacious, and Designed to Impress — The Woodland II PlanThe Woodland II offers modern design with thoughtful details that wow at every turn. Step into an open, light-filled layout featuring a chef-inspired kitchen, generous butler’s pantry with lots of counter space, prep sink and beverage center, and a built-in buffet perfectly placed in the dining nook.Relax in your

    Builder Photo

    Elevate Design + Build

    Builder

    16642 S Hall St, Olathe, KS 66062
  • /63

    $664,050

    New Construction
    • 4 Beds
    • 3.5 Baths
    • 2,732 Sq Ft

    17385 W 169th Place, Olathe, KS 66062

    ***The Makenna by Gabriel Homes***Lot 103***AT EXCAVATION stage - Home is under construction and will be fully completed in Summer 2027*** Beautiful Boulder Creek! You won't want to miss this new and stunning Contemporary Makenna home by Gabriel Homes! This 4 bedroom & 3.5 bath home features an open concept kitchen/breakfast room/great room with 10 ft ceilings plus a main floor office just off

    Adam Hein Weichert, Realtors Welch & Co.

    17385 W 169th Place, Olathe, KS 66062
  • /40

    $864,701

    $13K PRICE INCREASE
    • 4 Beds
    • 3.5 Baths
    • 3,223 Sq Ft

    15627 W 168th Terrace, Overland Park, KS 66062

    RECENTLY COMPLETED HOME AND READY TO MOVE INTO. . .This home is brimming with the most sought after features. The main level embraces an open-living concept, with the gourmet-inspired kitchen (complemented by a large walk-in pantry) overlooking the great room and adjacent to the dining room. A cozy and welcoming breakfast nook is designed to gather the family for casual meals and snacks, a

    Andrea Sullivan Rodrock & Associates Realtors

    15627 W 168th Terrace, Overland Park, KS 66062
  • /63

    $657,775

    New Construction $8K PRICE INCREASE
    • 4 Beds
    • 3.5 Baths
    • 2,732 Sq Ft

    17410 W 169th Place, Olathe, KS 66062

    ***The Makenna by Gabriel Homes***Lot 135***At EXCAVATION stage - home will be completed by Spring 2027*** Beautiful Boulder Creek! You won't want to miss this new and stunning Coastal Makenna home by Gabriel Homes! This 4 bedroom & 3.5 bath home features an open concept kitchen/breakfast room/great room with 10 ft ceilings plus a main floor office just off the entry with French doors and

    Adam Hein Weichert, Realtors Welch & Co.

    17410 W 169th Place, Olathe, KS 66062
  • /59

    $635,300

    New Construction
    • 4 Beds
    • 3.5 Baths
    • 2,405 Sq Ft

    17470 W 169th Terrace, Olathe, KS 66062

    The Tahoe by Calyn Homes***Lot 151*Construction is Currently at DRYWALL stage***Ready in approximately 4 Months***Terrific plan with soaring two story entry. Gourmet kitchen with 5-burner gas cooktop & exterior vented exhaust hood. 1st floor office. The mudroom has a drop zone and charging station with a large pantry behind kitchen. Knockout owner's suite with large bedroom, enormous walk-in

    Ann Ring Weichert, Realtors Welch & Co.

    17470 W 169th Terrace, Olathe, KS 66062
  • /65

    $673,305

    New Construction $33K PRICE INCREASE
    • 4 Beds
    • 3.5 Baths
    • 2,732 Sq Ft

    17431 W 169 Terrace, Olathe, KS 66062

    ****The Makenna by Gabriel Homes*****Lot 142****At TRIM stage - home will be completed in approximately 4-5 months*** Beautiful Boulder Creek! You won't want to miss this new and stunning Coastal Makenna home by Gabriel Homes! This 4 bedroom & 3.5 bath home features an open concept kitchen/breakfast room/great room with 10 ft ceilings plus a main floor office just off the entry with French doors

    Ann Ring Weichert, Realtors Welch & Co.

    17431 W 169 Terrace, Olathe, KS 66062
  • /66

    $781,766

    $36K PRICE INCREASE
    • 4 Beds
    • 3.5 Baths
    • 2,780 Sq Ft

    17341 W 169th Terrace, Olathe, KS 66062

    ***The Makenna by Gabriel Homes***Lot 137***MODEL NOW FOR SALE*** Beautiful Boulder Creek! You won't want to miss this new and stunning modern Makenna model home by Gabriel Homes that is outfitted with so many custom features and designer decor! This 4 bedroom & 3.5 bath home features an open concept kitchen/breakfast room/great room with 10 ft ceilings plus a main floor office just off the entry

    Adam Hein Weichert, Realtors Welch & Co.

    17341 W 169th Terrace, Olathe, KS 66062
  • /37

    $446,100

    New Construction
    • 4 Beds
    • 2 Baths
    • 2,050 Sq Ft

    Joanna Plan at Stonebridge Trails, Olathe, KS 66062

    The Joanna is a great plan for growing families. She features a picturesque stone and brick exterior with a covered entry. Inside, this home has a corner fireplace and a spacious living area for families to gather. Enjoy a soaker tub, a separate shower, and his and her vanities in the master suite. These photos are a representation of the Joanna. Selections may vary from this home and plans are

    Arise Homes Builder
    16233 W 165th Terrace Unit 38786288, Olathe, KS 66062
  • /52

    $783,413

    New Construction $18K PRICE INCREASE
    • 5 Beds
    • 4 Baths
    • 2,946 Sq Ft

    16751 S Hall St, Overland Park, KS 66062

    One of Rodrock Home's newest floor plans, the ACADIA 2 STORY! THIS FLOOR PLAN HAS ONE BEDROOM OR OFFICE ON THE MAIN LEVEL WITH FULL BATH. PRIMARY BEDROOM AND 3 OTHERS UPSTAIRS. Home is currently under construction in the premier new community of Parkside Reserve. Enjoy 40+ acres of community greenspace with coming attractions of trails, pool, clubhouse, grilling station and pickleball courts.

    Suzanne Vaughan Rodrock & Associates Realtors

    16751 S Hall St, Overland Park, KS 66062
  • /63

    $657,765

    New Construction $8K PRICE INCREASE
    • 4 Beds
    • 3.5 Baths
    • 2,732 Sq Ft

    17434 W 169th Place, Olathe, KS 66062

    ***The Makenna by Gabriel Homes***Lot 133***At PERMIT & STAKING stage - home will be completed by Spring 2027*** Beautiful Boulder Creek! You won't want to miss this new and stunning Coastal Makenna home by Gabriel Homes! This 4 bedroom & 3.5 bath home features an open concept kitchen/breakfast room/great room with 10 ft ceilings plus a main floor office just off the entry with French doors and

    Adam Hein Weichert, Realtors Welch & Co.

    17434 W 169th Place, Olathe, KS 66062
  • /55

    $599,150

    Open Sat 11AM - 5PM $18K PRICE DROP
    • 4 Beds
    • 3 Baths
    • 2,601 Sq Ft

    17053 W 168th Place, Olathe, KS 66062

    READY NOW! The Lily by Harlow Homes on Lot 12 in The Enclave at Boulder Creek - CAN CLOSE IN 30 DAYS OR LESS. The great open plan includes arched doorways and a vaulted family room and kitchen ceiling! Just the right amount of space with the owner's suite and a second bedroom and bath on the main floor with a second living area on the lower level along with the third + fourth bedrooms and third

    Adam Hein Weichert, Realtors Welch & Co.

    17053 W 168th Place, Olathe, KS 66062
  • /45

    $679,000

    • 3 Beds
    • 3 Baths
    • 2,421 Sq Ft

    13431 W 174th Terrace, Overland Park, KS 66062

    $5K your way with an acceptable offer! See agent for details! LUXURY, SOPHISTICATION & CAREFREE LIVING AWAIT AT CHAPEL HILL VILLAS! The award-winning KELLY plan is COMPLETE, MOVE-IN READY, and loaded with upgrades! Located on WALKOUT Homesite 7, this highly sought-after plan designed by Bickford Architects and constructed by James Engle Custom Homes combines elevated design, effortless main-level

    Leslie Zarda Weichert, Realtors Welch & Co.

    13431 W 174th Terrace, Overland Park, KS 66062
  • /44

    $667,330

    • 3 Beds
    • 3 Baths
    • 2,520 Sq Ft

    13407 W 174th Terrace, Overland Park, KS 66062

    Builder $5K PROMO with an acceptable offer closing on or before 10/31/2026! See agents for details! The award-winning MONROE plan by James Engle Custom Homes on WALKOUT Homesite 13 is complete and ready now! Welcome to Chapel Hill Villas, where luxury living meets a truly carefree lifestyle—and ONLY 4 VILLAS REMAIN!From the moment you step inside, you’ll see why this community is creating

    Leslie Zarda Weichert, Realtors Welch & Co.

    13407 W 174th Terrace, Overland Park, KS 66062
  • /67

    $720,600

    New Construction
    • 4 Beds
    • 3.5 Baths
    • 3,138 Sq Ft

    16890 S Illusion St, Olathe, KS 66062

    The Expanded Pine by Calyn Homes***DAYLIGHT LOT 126***Home is currently at FOUNDATION stage with an estimated completion in approximately 9 months*** Fantastic reverse 1.5 story plan with 2 bedrooms on the main level and 2 bedrooms in the lower level. 3 car garage and 11 ft. ceilings in the entry & great room. Chef's kitchen with big island, walk-in pantry, & 5-burner gas cooktop with vented

    Ann Ring Weichert, Realtors Welch & Co.

    16890 S Illusion St, Olathe, KS 66062
  • /42

    $665,122

    • 3 Beds
    • 3 Baths
    • 2,558 Sq Ft

    13411 W 174th Terrace, Overland Park, KS 66062

    ACT NOW! $5K PROMO! See agents for details! MOVE-IN READY! Discover the MANSFIELD EX in highly sought-after Chapel Hill Villas—where sophisticated design, maintenance-provided living, and resort-style amenities come together in South Overland Park!Located on Homesite 12 and constructed by James Engle Custom Homes, this luxury twin villa offers the ease of main-level living without

    Leslie Zarda Weichert, Realtors Welch & Co.

    13411 W 174th Terrace, Overland Park, KS 66062
  • /54

    $636,830

    New Construction $29K PRICE INCREASE
    • 3 Beds
    • 2 Baths
    • 1,750 Sq Ft

    16937 S Illusion St, Olathe, KS 66062

    The Georgetown by Gianni Homes – Lot 110 at Boulder Creek! Home is at LIGHTING/FINSHING stage – estimated to be completed in approximately 30-60 days. True Ranch plan for convenient one level living by Gianni Homes. Large open concept, home is bright! Gourmet kitchen boasts a huge dine-in island, stainless steel appliances, walk-in pantry and a dry bar. From the kitchen, enjoy open view into

    Ann Ring Weichert, Realtors Welch & Co.

    16937 S Illusion St, Olathe, KS 66062
  • /60

    $667,710

    New Construction
    • 4 Beds
    • 3.5 Baths
    • 2,620 Sq Ft

    17132 W 164th Terrace, Olathe, KS 66062

    We are proud to present the "Harley 2-Story” by Shepard Homes. This two-story floor plan is in Stonebridge Pointe, a Rodrock community. This thoughtfully designed home welcomes you to an open floor plan which is great for entertaining and spacious living. A versatile office or flex space is tucked away in the back of the home. One of the highlights is a beautifully designed kitchen offering

    Leslie Young Rodrock & Associates Realtors

    17132 W 164th Terrace, Olathe, KS 66062
  • /63

    $710,215

    • 4 Beds
    • 3.5 Baths
    • 3,138 Sq Ft

    17359 W 169 Terrace, Olathe, KS 66062

    Model NOW FOR SALE at Boulder Creek, Available to move in after Fall Parade of Homes 2026! - The Expanded Pine by Calyn Homes***LOT 138***Fantastic reverse 1.5 story plan with 2 bedrooms on the main level and 2 bedrooms in the lower level. 3 car garage, 11 ft. ceilings in the entry & great room. Chef's kitchen with big island, walk-in pantry, & 5-burner gas cooktop with vented exhaust hood.

    Adam Hein Weichert, Realtors Welch & Co.

    17359 W 169 Terrace, Olathe, KS 66062
  • /63

    $660,690

    New Construction $8K PRICE INCREASE
    • 4 Beds
    • 3.5 Baths
    • 2,732 Sq Ft

    17458 W 169th Place, Olathe, KS 66062

    ***The Makenna by Gabriel Homes***Lot 131***AT PERMIT & STAKING stage - Home is under construction and will be fully completed in Spring 2027*** Beautiful Boulder Creek! You won't want to miss this new and stunning Contemporary Makenna home by Gabriel Homes! This 4 bedroom & 3.5 bath home features an open concept kitchen/breakfast room/great room with 10 ft ceilings plus a main floor office just

    Adam Hein Weichert, Realtors Welch & Co.

    17458 W 169th Place, Olathe, KS 66062
  • /45

    $669,510

    • 3 Beds
    • 3 Baths
    • 2,558 Sq Ft

    13427 W 174th Terrace, Overland Park, KS 66062

    $5K USE YOUR WAY! See agent for details! MOVE-IN READY | LUXURY | MAINTENANCE-PROVIDED LIVING! Welcome to Chapel Hill Villas, where sophisticated design meets a carefree, lock-and-leave lifestyle in South Overland Park! The award-winning MANSFIELD EX by James Engle Custom Homes on lor 8 delivers true main-level living, beautiful finishes, and the resort-style amenities buyers are looking

    Leslie Zarda Weichert, Realtors Welch & Co.

    13427 W 174th Terrace, Overland Park, KS 66062
  • /61

    $754,900

    Open Fri 11AM - 4PM $29K PRICE INCREASE
    • 4 Beds
    • 3 Baths
    • 3,025 Sq Ft

    16789 S Fellows St, Olathe, KS 66062

    MODEL HOME FOR SALE! The Timberland Reverse by New Mark Homes features an open floor plan with spacious kitchen and great room. The spacious master suite is on the main level and is connected to the laundry area. The covered deck has the option for an indoor/outdoor fireplace. This lower level has a large recreational area for entertaining. Rodrock Development's newest community, Stonebridge

    Michelle Hack Rodrock & Associates Realtors

    16789 S Fellows St, Olathe, KS 66062
  • /34

    $650,000

    New Construction
    • 4 Beds
    • 3 Baths
    • 2,894 Sq Ft

    Somerset Plan at Stonebridge Park, Olathe, KS 66062

    Buildable Plan - The award winning Somerset plan by Elevate Design + Build - Discover effortless style and modern design with this stunning Somerset reverse 1.5-story home, designed for both everyday living and exceptional entertaining. Featuring 4 bedrooms, 4 full baths, and an open, airy layout on both the main and lower levels, this home offers the perfect blend of function and

    Elevate Design + Build Builder
    16655 S Marais Dr Unit 39710724, Olathe, KS 66062
  • /73

    $589,150

    Open Sat 11AM - 5PM $10K PRICE DROP
    • 4 Beds
    • 3 Baths
    • 2,601 Sq Ft

    17055 W 168th Place, Olathe, KS 66062

    READY NOW! The Lily by Harlow Homes on Lot 11 in The Enclave at Boulder Creek - CAN CLOSE IN 30 DAYS OR LESS. The great open plan includes arched doorways and a vaulted family room and kitchen ceiling! Just the right amount of space with the owner's suite and a second bedroom and bath on the main floor with a second living area on the lower level along with the third + fourth bedrooms and third

    Adam Hein Weichert, Realtors Welch & Co.

    17055 W 168th Place, Olathe, KS 66062
  • /2

    $1,490,000

    • Land
    • 8.01 Acres
    • $186,017 per Acre

    17500 Highway 169, Lenexa, KS 66062

    Outstanding commercial site on the southwest corner of 169 Hwy and 175th in Olathe. Surveyed into 2 parcels and approved billboard sites. MLS #2143881

    Paola Realty Crown Realty

    17500 Highway 169, Lenexa, KS 66062
  • /65

    $770,945

    New Construction Open Sat 11AM - 4PM $10K PRICE DROP
    • 4 Beds
    • 3.5 Baths
    • 2,500 Sq Ft

    16377 W 166th St, Olathe, KS 66062

    Move-in Ready! Welcome to the Layla by Walker Custom Homes, a stunning contemporary-style home in the highly desirable Stonebridge Trails neighborhood. This residence features a main-level primary bedroom, with bright, open living spaces that flow seamlessly from the kitchen to the dining and living areas. The contemporary design includes clean lines, modern finishes, and abundant natural light,

    Michelle Hack Rodrock & Associates Realtors

    16377 W 166th St, Olathe, KS 66062
  • /45

    $749,000

    • 4 Beds
    • 3 Baths
    • 2,762 Sq Ft

    17104 Bradshaw St, Overland Park, KS 66062

    Seller provides Buyers a 1 yr warranty! Beyond Lightly Lived in - its Model Home status! WOW! One Owner award winning reverse floorplan located on a large corner cul-de-sac lot backs to community open space. Stunning finishes & selections! Screen in Covered Deck + Covered walkup patio! Full tile FP flr to ceiling with side decor shelves! Spacious Dining area and Chef's kitchen even perfect for

    Bill Gerue Weichert, Realtors Welch & Co.

    17104 Bradshaw St, Overland Park, KS 66062
  • /40

    $423,800

    New Construction
    • 3 Beds
    • 2 Baths
    • 1,760 Sq Ft

    Christine Plan at Stonebridge Trails, Olathe, KS 66062

    This 1,760-square-foot traditional ranch-style new home is complemented by a cedar-accented front tower, cedar shutters, and stone accents. This lady offers a 3-bedroom, 2-bathroom open-concept floor plan. When it’s time to come together, gather around the spacious center island in the kitchen, the cozy fireplace in the living area, or the dining room that is perfect for game night! Another

    Arise Homes Builder
    16233 W 165th Terrace Unit 38786316, Olathe, KS 66062
  • /27

    $683,610

    New Construction $27K PRICE INCREASE
    • 4 Beds
    • 3 Baths
    • 2,629 Sq Ft

    16992 S Bradley Dr, Olathe, KS 66062

    The Richmond plan by Gabriel Homes in Stonebridge Villas offers a reverse 1.5-story layout with 4 bedrooms, 3 baths, 3-CAR GARAGE, TREED, DAYLIGHT basement! Open-concept main level features an expansive great room with fireplace, 10-ft ceilings, and large windows overlooking the greenspace. Kitchen includes center island, quartz surfaces, stainless appliances, soft-close cabinetry, and walk-in

    Ed Stephenson Rodrock & Associates Realtors

    16992 S Bradley Dr, Olathe, KS 66062
  • /34

    $531,012

    New Construction
    • 3 Beds
    • 3 Baths
    • 2,573 Sq Ft

    18352 W 166th St, Olathe, KS 66062

    This home is an expedited build opportunity available in Abbey Valley! This home will begin construction only after purchase, giving you the chance to personalize key design elements and save up to 45 days on your build!Because construction on this home has not yet started, subsurface costs may apply. While certain structural components are pre-selectedincluding the lot, home plan, elevation,

    Summit Homes Builder
    18352 W 166th St, Olathe, KS 66062
  • /38

    $452,100

    New Construction
    • 3 Beds
    • 2 Baths
    • 1,950 Sq Ft

    The Rebecca Plan at Stonebridge Park, Olathe, KS 66062

    With 1,950 square feet of living space, this three-bedroom, the two-bathroom floor plan offers spacious rooms and features a striking stone and brick exterior. In addition, the Rebecca has a stunning kitchen, a corner fireplace, his and her bathroom vanities in the master suite, and convenient access from the large, walk-in master closet to the laundry room. These photos are a representation of

    Arise Homes Builder
    16677 S Hall St Unit 39906866, Olathe, KS 66062
  • /46

    $545,000

    • 3 Beds
    • 2 Baths
    • 1,496 Sq Ft

    18109 Haskins St, Overland Park, KS 66013

    Beautiful 3-year-old maintenance-provided villa tucked into a quiet cul-de-sac with stylish finishes and room to grow. This 3-bed, 2-bath home offers true low-maintenance living with tile and hardwoods throughout the main level — the only carpet is on the stairs. The open layout feels fresh and modern, with a covered deck just off the living space that’s perfect for relaxing or easily upgraded

    Kelly Weyer ReeceNichols - Leawood

    18109 Haskins St, Overland Park, KS 66013
  • /40

    $592,575

    New Construction
    • 4 Beds
    • 3 Baths
    • 2,373 Sq Ft

    16322 W 166th Ct, Olathe, KS 66062

    We're getting closer! Masonry work is complete on our Heidi plan in Stonebridge Trails, putting us on pace for closing in June.The Heidi pairs an open main living space with the added flexibility of a private guest suite and full bath. It’s a layout that feels inviting and practical, giving you space to gather while still offering separation when you need it.Stonebridge Trails is

    Arise Homes Builder
    16322 W 166th Ct, Olathe, KS 66062
  • /42

    $634,950

    New Construction
    • 5 Beds
    • 4 Baths
    • 2,742 Sq Ft

    17081 W 164th Terrace, Olathe, KS 66062

    The Harlow V is a very popular 2-Story plan by Prieb Homes, Inc. 5 bedrooms and 4 baths with a 3-car garage. Front porch elevation with additional stone. The first floor includes a flex room/5th bedroom. The lovely 2 story vaulted entry and winding staircase leads to a large and open Great Room and Dining Room with hardwood floors and includes a dry bar area. Kitchen is spacious and includes a

    Leslie Young Rodrock & Associates Realtors

    17081 W 164th Terrace, Olathe, KS 66062
  • /39

    $423,800

    New Construction
    • 3 Beds
    • 2 Baths
    • 1,760 Sq Ft

    The Christine Plan at Parkside Reserve, Olathe, KS 66062

    This 1,760-square-foot traditional ranch-style new home is complemented by a cedar-accented front tower, cedar shutters, and stone accents. This lady offers a 3-bedroom, 2-bathroom open-concept floor plan. When it’s time to come together, gather around the spacious center island in the kitchen, the cozy fireplace in the living area, or the dining room that is perfect for game night! Another

    Arise Homes Builder
    15517 W 168th Terrace Unit 39906850, Olathe, KS 66062
  • /72

    $699,000

    • 4 Beds
    • 3 Baths
    • 2,790 Sq Ft

    13405 W 177th St, Overland Park, KS 66013

    Move right in to this immaculate, better-than-new home in the highly sought-after Wolf Run neighborhood. Thoughtfully updated and beautifully maintained, this stunning home offers elevated finishes, abundant natural light, and inviting spaces throughout. Upon entry, you’ll be welcomed by a gorgeous new chandelier, soaring 11-foot ceilings in the great room, and a custom-built feature wall that

    Serena Mahlan Compass Realty Group

    13405 W 177th St, Overland Park, KS 66013
  • /44

    $675,000

    New Construction Open Sat 11AM - 4PM $55K PRICE DROP
    • 5 Beds
    • 4 Baths
    • 2,675 Sq Ft

    16785 S Ripley St, Olathe, KS 66062

    Move-in Ready and Priced to Sell! The Middleton II.I by Hilmann Home Building, a thoughtfully designed home featuring a main-level bedroom and a versatile office/flex space, perfect for work, study, or hobbies. The open layout allows natural light to fill the living areas, creating a bright and welcoming atmosphere. The kitchen flows seamlessly into the dining and living spaces, ideal for

    Tricia Cartwright Rodrock & Associates Realtors

    16785 S Ripley St, Olathe, KS 66062

Showing Results 1 - 40, Page 1 of 6

How to Buy a Home How to Finance a Home How to Sell a Home