192

Homes for Sale near Prairie Creek Elementary School

Section Image Section Image
  • /50

    $525,000

    New Construction
    • 4 Beds
    • 3 Baths
    • 2,525 Sq Ft

    Sara Ann Plan at Stonebridge Trails, Olathe, KS 66062

    The Sara Ann is a beautiful plan from Arise Homes. Each Arise home uses real brick and stone for the exterior, meaning easy maintenance for years to come! This home will have a fully sodded yard with a landscape package that includes attractive trees and shrubs. This ranch home has an open-concept floor plan with 10-foot ceilings in the entry, main living area, and primary bedroom. The Sara Ann

    Arise Homes Builder
    16233 W 165th Terrace Unit 38786138, Olathe, KS 66062
  • /35

    $579,950

    New Construction
    • 4 Beds
    • 2.5 Baths
    • 2,026 Sq Ft

    17174 W 164th Terrace, Olathe, KS 66062

    We are very excited to welcome Avital Homes, LLC to Stonebridge Pointe! "The Serenity" is a bright & open 4 Bedroom Two-story home priced well under $600K!"The Serenity" features a "Craftsman" front elevation w/ a 3-Car garage & a Daylight LL that is ready for finish. This home is sits on a quiet street, faces to the Southwest & is close to an Elementary & Middle School.The "Curated

    Mike Slaven Rodrock & Associates Realtors

    17174 W 164th Terrace, Olathe, KS 66062
  • /45

    $688,708

    New Construction
    • 4 Beds
    • 3 Baths
    • 2,683 Sq Ft

    16975 S Cheshire St, Olathe, KS 66062

    NEW VILLA PLAN FROM RODROCK HOMES.....The Hudson Modern Elevation Upgrade 1.5 reverse features 4 Bedrooms ( 2 on main level, 2 on lower level) and 3 bathrooms, a large pantry, recreation room in the lower level, a walk-out basement, and backs to the east. The open and bright Modern Upgrade includes a two-story ceiling in the great room and a 46" Linear Fireplace, modern garage door, upgraded

    Ed Stephenson Rodrock & Associates Realtors

    16975 S Cheshire St, Olathe, KS 66062
  • /39

    $599,950

    New Construction $10K PRICE DROP
    • 4 Beds
    • 3.5 Baths
    • 2,333 Sq Ft

    16716 S Twilight Ln, Olathe, KS 66062

    MOVE IN READY! Welcome to the “Crestwood,” where comfort and style converge in this spacious 4-bedroom, 3.5-bath 2-story floorplan. Immerse yourself in the spacious primary bedroom suite, adorned with His and Hers walk-in closets for the ultimate in luxury. With a versatile Flex / Office space, a welcoming Entry Foyer opening to the Living, Dining, and Kitchen areas, “Crestwood” is designed to

    Suzanne Vaughan Rodrock & Associates Realtors

    16716 S Twilight Ln, Olathe, KS 66062
  • /31

    $526,643

    New Construction
    • 4 Beds
    • 3.5 Baths
    • 2,475 Sq Ft

    TBD 16657lawsonstreet, Olathe, KS 66062

    This home is an expedited build opportunity available in Abbey Valley! This home will begin construction only after purchase, giving you the chance to personalize key design elements and save up to 45 days on your build! Because construction on this home has not yet started, subsurface costs may apply. While certain structural components are pre-selectedincluding the lot, home plan, elevation,

    Summit Homes Builder
    TBD 16657lawsonstreet, Olathe, KS 66062
  • /15

    $726,507

    New Construction $5K PRICE INCREASE
    • 4 Beds
    • 3 Baths
    • 2,395 Sq Ft

    16967 S Illusion St, Olathe, KS 66062

    The Biltmore by Gianni Homes – Lot 113 at Boulder Creek!!!! Home is at MECHANICAL stage – estimated to be completed in approximately 5 months. This 1.5 story plan for convenient one level living plus 2 bedrooms upstairs by Gianni Homes. Large open concept, home is bright! Gourmet kitchen boasts a huge dine-in island, stainless steel appliances, walk-in pantry. From the kitchen, enjoy open view

    Ann Ring Weichert, Realtors Welch & Co.

    16967 S Illusion St, Olathe, KS 66062
  • /64

    $728,724

    New Construction
    • 4 Beds
    • 3 Baths
    • 3,029 Sq Ft

    17412 Richards St, Overland Park, KS 66221

    The Fairfield Expanded by Inspired Homes offers the perfect blend of luxury, comfort, and functionality in this beautifully designed Reverse 1.5-Story home on Lot 447. The open-concept main level features a spacious great room with a fireplace, wood beams, built-in cabinetry, and seamless flow into the kitchen & dining area. The private main level primary suite includes a spa-inspired bath,

    William Gerue Weichert, Realtors Welch & Co.

    17412 Richards St, Overland Park, KS 66221
  • /47

    $533,700

    New Construction
    • 4 Beds
    • 3 Baths
    • 2,603 Sq Ft

    Carrie Plan at Stonebridge Trails, Olathe, KS 66062

    The Carrie is a beautiful plan from Arise Homes. Each Arise home uses real brick and stone for the exterior, meaning easy maintenance for years to come! This home will have a fully sodded yard with a landscape package that includes attractive trees and shrubs. This ranch home has an open-concept floor plan with 10-foot ceilings in the entry, main living area, and primary bedroom. The Carrie is a

    Arise Homes Builder
    16233 W 165th Terrace Unit 38786128, Olathe, KS 66062
  • /22

    $619,130

    New Construction $20K PRICE INCREASE
    • 4 Beds
    • 3 Baths
    • 2,571 Sq Ft

    16996 S Cheshire St, Olathe, KS 66062

    The Richmond by Gabriel Homes! Brand-new 2,629 sq ft4 bedroom 3 bathroom home in Stonebridge Villas with main-level living and extensive community amenities. The main floor includes the primary bedroom plus a second bedroom or office. The finished lower level adds two more bedrooms, a full bath, and a large recreation room. HOA provides lawn care and snow removal. Community features include paved

    Ed Stephenson Rodrock & Associates Realtors

    16996 S Cheshire St, Olathe, KS 66062
  • /23

    $595,680

    New Construction $17K PRICE INCREASE
    • 4 Beds
    • 3 Baths
    • 2,571 Sq Ft

    16991 S Cheshire St, Olathe, KS 66062

    The Richmond by Gabriel Homes 4 bedrooms 3 baths. Brand-new 2,629 sq ft home in Stonebridge Villas! Lawn care and snow removal included! Functional layout with a main-level primary bedroom plus a second main-level bedroom or office for flexible use. Open main living area connects to dining and kitchen spaces. Lower level includes two additional bedrooms, a full bath, and a recreation room for

    Ed Stephenson Rodrock & Associates Realtors

    16991 S Cheshire St, Olathe, KS 66062
  • /58

    $481,900

    New Construction
    • 4 Beds
    • 3.5 Baths
    • 2,362 Sq Ft

    Winfield Plan at Abbey Valley, Olathe, KS

    Our Winfield home plan is a beautifully designed 2-story lifestyle home that combines charm with an open and inviting feel, making it perfect for both everyday living and entertainment. The main level features a spacious open floor plan that seamlessly connects the kitchen, dining, and living areas, creating a cohesive space. Additionally, a versatile flex room is strategically located on this

    Summit Homes Builder
    0 Abbey Valley St Unit 37261377, Olathe, KS
  • /20

    $949,900

    • 4 Beds
    • 5 Baths
    • 3,186 Sq Ft

    17420 Crystal St, Overland Park, KS 66221

    An Architectural Masterpiece in Chapel Hill / Unparalleled Luxury, MOVE-IN READYExperience the pinnacle of modern luxury in this custom-built 2022 reverse 1.5-story estate, tucked away on a serene, private cul-de-sac in Overland Park’s premier Chapel Hill community. Bypassing the delays of new construction, this residence offers an exceptional opportunity to acquire a bespoke, move-in-ready

    Eddie Davis Orenda Real Estate Services

    17420 Crystal St, Overland Park, KS 66221
  • /40

    $639,950

    New Construction
    • 5 Beds
    • 4 Baths
    • 2,742 Sq Ft

    16410 S Elmridge St, Olathe, KS 66062

    The Harlow V is a very popular 2-Story plan by Prieb Homes, Inc. 5 bedrooms and 4 baths with a 3-car garage. Front porch elevation with additional stone. The first floor includes a flex room/5th bedroom. The lovely 2 story vaulted entry and winding staircase leads to a large and open Great Room and Dining Room which includes a dry bar area. Kitchen is spacious and includes a large island, plenty

    Mike Slaven Rodrock & Associates Realtors

    16410 S Elmridge St, Olathe, KS 66062
  • /66

    $925,000

    New Construction $25K PRICE DROP
    • 4 Beds
    • 4 Baths
    • 3,111 Sq Ft

    12705 W 174th St, Overland Park, KS 66221

    MODEL HOME FOR SALE - AVAILABLE NOW. Introducing the HUDSON REVERSE by Doyle Construction on Picture-Perfect Lot 473 in Chapel Hill! The ever-popular Hudson is perfectly positioned at the end of a quiet cul-de-sac and backing to community open space with beautiful tree-lined views. This mid-contemporary home makes a striking first impression with its blend of stucco, stone and stained horizontal

    William Gerue Weichert, Realtors Welch & Co.

    12705 W 174th St, Overland Park, KS 66221
  • /31

    $520,086

    New Construction
    • 4 Beds
    • 3.5 Baths
    • 2,475 Sq Ft

    18299 W 166th Terrace, Olathe, KS 66062

    This home is an expedited build opportunity available in Abbey Valley! This home will begin construction only after purchase, giving you the chance to personalize key design elements and save up to 45 days on your build! Because construction on this home has not yet started, subsurface costs may apply. While certain structural components are pre-selectedincluding the lot, home plan, elevation,

    Summit Homes Builder
    18299 W 166th Terrace, Olathe, KS 66062
  • /6

    Price To Be Determined

    New Construction
    • 4 Beds
    • 3 Baths
    • 3,212 Sq Ft

    Windsor Plan at Hilltop Farms, Olathe, KS 66062

    The grand and impressive Windsor Reverse 1.5 Story by Inspired Homes. Truly elegant living with an inviting entry, tall 12' ceilings in the great room with custom sized windows allowing abundant natural lighting throughout the main floor. Kitchen boasts an oversized island and large walk-in pantry that can be customized when building for counterspace and windows. The Primary bedroom suite leads

    Inspired Homes Builder
    17179 S Heatherwood St Unit 36474590, Olathe, KS 66062
  • /31

    $635,710

    New Construction $33K PRICE INCREASE
    • 4 Beds
    • 3 Baths
    • 2,571 Sq Ft

    16988 S Cheshire St, Olathe, KS 66062

    The Richmond by Gabriel Homes! Brand-new, reverse 1.5 story, 4 bedroom, 3 bath, 3 CAR GARAGE home in Stonebridge Villas! Main-level living plus extensive community amenities. The Richmond by Gabriel Homes has a main floor primary bedroom plus a second bedroom or office. The finished lower level adds two more bedrooms, a full bath, and a large recreation room. HOA provides lawn care and snow

    Ed Stephenson Rodrock & Associates Realtors

    16988 S Cheshire St, Olathe, KS 66062
  • /51

    $575,000

    New Construction $6K PRICE INCREASE
    • 3 Beds
    • 2 Baths
    • 1,700 Sq Ft

    15366 W 173rd Terrace, Olathe, KS 66062

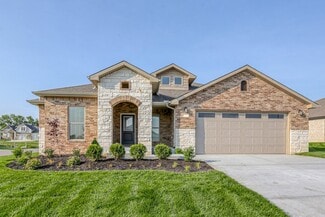
    The Homestead Ranch by Blue Dot Design | Lot 79 | Enclave at Boulder Hills 1,770 Sq Ft | 3 Bed | 2 Bath | Ready Fall 2026 | Introducing the Homestead — a beautifully designed, actual ranch plan by Blue Dot Design + Build, offering main-level living at its finest! Situated on Lot 79 in the sought-after Boulder Hills community, this home features three bedrooms, two full baths, and 1,770 sq ft of

    Cyndi Clothier Weichert, Realtors Welch & Co.

    15366 W 173rd Terrace, Olathe, KS 66062
  • /52

    $891,718

    New Construction $6K PRICE INCREASE
    • 4 Beds
    • 3 Baths
    • 3,489 Sq Ft

    17401 Parkhill St, Overland Park, KS 66221

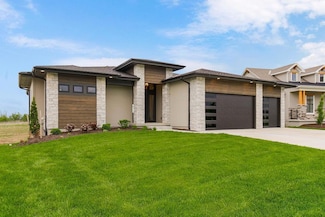
    Award-winning Windsor Reverse by Inspired Homes on Lot 477 perfectly positioned on an east-backing corner cul-de-sac homesite with WALKOUT/UP finished basement. Offering nearly 3,500 square feet of finished living space. Home features a stunning great room with built-ins and floating shelves, upgraded engineered hardwood floors, quartz countertops, and a huge walk-in pantry. The luxurious primary

    William Gerue Weichert, Realtors Welch & Co.

    17401 Parkhill St, Overland Park, KS 66221
  • /58

    $725,935

    New Construction $16K PRICE INCREASE
    • 4 Beds
    • 3.5 Baths
    • 2,754 Sq Ft

    17464 W 163rd St, Olathe, KS 66062

    ***The Makenna, Cedar Creek Elevation, by Gabriel Homes Now Building in Stonebridge Pointe!***Lot 124***As of 6-12-26 the home is in the framing stage of construction.*** You won't want to miss this new and stunning Makenna plan by Gabriel Homes with a Walkout Basement! This 4 bedroom & 3.5 bath home features an open concept kitchen/breakfast room/great room with 10 ft ceilings plus a main floor

    Mike Slaven Rodrock & Associates Realtors

    17464 W 163rd St, Olathe, KS 66062
  • /47

    $591,650

    New Construction $25K PRICE INCREASE
    • 4 Beds
    • 3 Baths
    • 2,565 Sq Ft

    17168 W 168th Place, Olathe, KS 66062

    ***BUILDER INCENTIVE! $5,000 towards closing costs with a full price offer!*** The Lily by Harlow Homes on Lot 17 in The Enclave at Boulder Creek. This home will be ready in Summer 2026, currently at FINISHING STAGE. The great open plan includes arched doorways and a vaulted family room and kitchen ceiling! Just the right amount of space with the owner's suite and a second bedroom and bath on the

    Adam Hein Weichert, Realtors Welch & Co.

    17168 W 168th Place, Olathe, KS 66062
  • /38

    $629,950

    New Construction $10K PRICE DROP
    • 5 Beds
    • 4 Baths
    • 2,451 Sq Ft

    16778 S Twilight Ln, Overland Park, KS 66062

    MOVE IN READY! "Welcome to the “Brookside,” where luxury meets functionality in this exquisite 2-story, 5-bedroom, 4-bath floorplan. Embrace the essence of open living as the spacious living area flows into the dining and kitchen area, complemented by a generously sized pantry for effortless organization. Retreat to the opulent primary suite, featuring a generously sized bedroom, spa-like bath

    Andrea Sullivan Rodrock & Associates Realtors

    16778 S Twilight Ln, Overland Park, KS 66062
  • /43

    $629,950

    New Construction Open Tue 12PM - 5PM
    • 3 Beds
    • 2.5 Baths
    • 1,857 Sq Ft

    16979 S Cheshire St, Olathe, KS 66062

    Stonebridge Villas, Rodrock Development's newest maintenance provided community, presents The Payton Villa RANCH by New Mark Homes. MOVE IN READY!! This 3 bedroom 2.5 bath RANCH home sits on an East backing daylight basement lot! Features a composite, covered deck, enlarged kitchen island, upgraded hardwood flooring, built in cabinets on fireplace wall, tile and light fixture upgrades throughout!

    Ed Stephenson Rodrock & Associates Realtors

    16979 S Cheshire St, Olathe, KS 66062
  • /61

    $739,730

    New Construction
    • 4 Beds
    • 3.5 Baths
    • 3,074 Sq Ft

    17476 W 163rd St, Olathe, KS 66062

    The “Pine” Expanded reverse plan by Calyn Homes is a highly sought-after design, offering both style and functionality. The Pine Expanded plan includes 2 additional feet in the Great Room and also in the finished LL Rec Room. This home also includes a Garage which is expanded by 4 feet! This spacious home features 4 bedrooms and 3.5 bathrooms, highlighted by elegant trim work, including extensive

    Mike Slaven Rodrock & Associates Realtors

    17476 W 163rd St, Olathe, KS 66062
  • /43

    $664,069

    New Construction
    • 4 Beds
    • 3 Baths
    • 2,683 Sq Ft

    16987 S Cheshire St, Olathe, KS 66062

    The award-winning Hudson plan by Rodrock Homes, elevation 2. Reverse 1.5 story plan with a finished lower level. Open main floor features a vaulted great room with stone fireplace, large windows, and access to a covered deck backing to the east. Kitchen includes center island, walk-in pantry large enough for a prep kitchen, vented cooktop, and built in oven. Main-level primary suite offers a

    Ed Stephenson Rodrock & Associates Realtors

    16987 S Cheshire St, Olathe, KS 66062
  • /22

    $1,031,287

    New Construction Open Sat 11AM - 5PM $84K PRICE INCREASE
    • 4 Beds
    • 4.5 Baths
    • 3,506 Sq Ft

    11712 W 181st St, Overland Park, KS 66013

    The amazing 1.5 Story AUGUSTA III by BICKIMER HOMES on lot 6 in WOODMYRE ready for a fall 2026 move in! Come explore this BRAND NEW Overland Park COMMUNITY NOW OPEN. Your chance to grab a brand new home already started and just waiting for your custom options. This award-winning AUGUSTA III 1.5 Story home, is perfectly situated on a level homesite with back yard trees featuring a main floor

    Rachelle Moley Weichert, Realtors Welch & Co.

    11712 W 181st St, Overland Park, KS 66013
  • /51

    $840,258

    Open Tue 11AM - 4PM $45K PRICE INCREASE
    • 4 Beds
    • 4 Baths
    • 3,081 Sq Ft

    16781 S Fellows St, Olathe, KS 66062

    Model Not For Sale. Introducing the "Heather" reverse plan by Walker Custom Homes! Beautiful Designer finishes top to bottom in this amazing contemporary design home. A total Show Stopper for entertaining! Custom upgrades like waterfall kitchen island, cabinets, full basement bar and more! This plan comes with a Kitchen Prep/Pantry room! Upgraded lighting, flooring and tile too! Walkup/out to the

    Michelle Hack Rodrock & Associates Realtors

    16781 S Fellows St, Olathe, KS 66062
  • /5

    Price To Be Determined

    New Construction
    • 5 Beds
    • 4 Baths
    • 3,359 Sq Ft

    Opus II Plan at Hilltop Farms, Olathe, KS 66062

    The new and improved Opus II plan. This 5 bedroom + office home has so much to offer. Impress others with the grand 2 story open great room with soaring ceilings and fireplace. Open to the large kitchen which has an expansive island and separate prep kitchen with customizable options & features when building. Main level also includes a private 5th bedroom/bath as well as an office/flex room at

    Inspired Homes Builder
    17179 S Heatherwood St Unit 36454608, Olathe, KS 66062
  • /30

    $580,550

    New Construction
    • 4 Beds
    • 3 Baths
    • 2,373 Sq Ft

    16500 W 166th Ct, Olathe, KS 66062

    We're getting closer! Masonry work is complete on our Heidi in Stonebridge Trails, putting us on pace for closing in June, 2026. The Heidi pairs an open main living space with the added flexibility of a private guest suite and full bath. It’s a layout that feels inviting and practical, giving you space to gather while still offering separation when you need it. Stonebridge Trails is built around

    Arise Homes Builder
    16500 W 166th Ct, Olathe, KS 66062
  • /43

    $645,896

    New Construction $22K PRICE INCREASE
    • 4 Beds
    • 3 Baths
    • 2,683 Sq Ft

    16992 S Cheshire St, Olathe, KS 66062

    The Hudson By Rodrock Homes Elevation 1. Rev.1.5 Story plan with finished lower level. Open main floor features a vaulted great room with stone fireplace, large windows, and access to a covered patio with sunset views. Kitchen includes center island, walk-in pantry, gas cooktop, and built-in oven. Main-level primary suite offers a spacious bath with dual vanities, walk-in shower, and large

    Ed Stephenson Rodrock & Associates Realtors

    16992 S Cheshire St, Olathe, KS 66062
  • /39

    $762,779

    New Construction $8K PRICE INCREASE
    • 4 Beds
    • 3 Baths
    • 3,029 Sq Ft

    12713 W 174th St, Overland Park, KS 66221

    Fairfield Expanded Reverse 1.5 by Inspired Homes on Lot 475. This home blends thoughtful design, modern comfort, and exceptional entertaining spaces. The open-concept main level showcases a spacious great room highlighted by a cozy fireplace and built in cabinetry, creating a warm and inviting atmosphere that flows seamlessly into the kitchen and dining area. The main level primary suite offers a

    William Gerue Weichert, Realtors Welch & Co.

    12713 W 174th St, Overland Park, KS 66221
  • /39

    $448,500

    New Construction
    • 4 Beds
    • 2 Baths
    • 2,050 Sq Ft

    Liliana Plan at Stonebridge Trails, Olathe, KS 66062

    This elegant floor plan features a stone, stucco, and brick exterior with triple gables and a spacious front porch. Inside you'll find 10-foot ceilings in the entryway, living area, kitchen, and master suite. The open-concept floor plan and a corner fireplace in the heart of the home are a sure place to gather and relax. Additionally, the secluded master suite comes complete with a soaker tub, a

    Arise Homes Builder
    16233 W 165th Terrace Unit 38786260, Olathe, KS 66062
  • /75

    $875,000

    • 4 Beds
    • 4.5 Baths
    • 3,210 Sq Ft

    12818 W 172nd Terrace, Overland Park, KS 66221

    BUILDER PROMO $10k "Personalize as you like!" Use this bonus to do what you like to make this award winning home yours! Welcome to The Creighton 1.5 Story by Pryor West Homes on Lot 316, a beautifully designed home that offers the perfect blend of space, comfort, and flexibility for everyday family living. With four spacious bedrooms, each featuring its own private bath, plus an additional half

    William Gerue Weichert, Realtors Welch & Co.

    12818 W 172nd Terrace, Overland Park, KS 66221
  • /37

    $626,500

    New Construction $51K PRICE INCREASE
    • 5 Beds
    • 4.5 Baths
    • 3,001 Sq Ft

    18991 W 169th Place, Olathe, KS 66062

    MAIN FLOOR HARDWOODS JUST ADDED! **BASEMENT FINISH NOW IN PROGRESS!** The Kellen plan by MFEI. Open floor plan with a grand kitchen, and features additional buffet cabinetry with floating shelves, butcher block top, and upgraded tile. Backs to green space tract between phases (not completed yet). Includes oversized island, lots of cabinetry with upgraded backsplash, and expanded prep pantry

    Melissa Irish ReeceNichols -Johnson County W

    18991 W 169th Place, Olathe, KS 66062
  • /58

    $876,032

    New Construction
    • 4 Beds
    • 3 Baths
    • 3,489 Sq Ft

    17408 Parkhill St, Overland Park, KS 66221

    Are you ready to move into the perfect home? READY NOW! A welcoming contemporary elevation boasts black windows and modern garage doors. 1st PLACE AWARD WINNING Inspired Homes floorplan "The Windsor Reverse" on Lot 512. This 4-bedroom, 3-bath home blends high-end finishes with functional living spaces for effortless everyday comfort and upscale entertaining. Open layout featuring upgraded

    William Gerue Weichert, Realtors Welch & Co.

    17408 Parkhill St, Overland Park, KS 66221
  • /35

    $527,575

    New Construction
    • 4 Beds
    • 2 Baths
    • 2,050 Sq Ft

    16556 S Kimble St, Olathe, KS 66062

    The Joanna is a great plan for growing families. She features a picturesque stone and brick exterior with a covered entry. Inside, this home has a corner fireplace and a spacious living area for families to gather. Enjoy a soaker tub, a separate shower, and his and her vanities in the master suite. These photos are a representation of the Joanna. Selections may vary from this home and plans are

    Arise Homes Builder
    16556 S Kimble St, Olathe, KS 66062
  • /35

    $899,950

    New Construction
    • 4 Beds
    • 3 Baths
    • 3,485 Sq Ft

    15337 W 168th Place, Olathe, KS 66062

    The Josephine Expanded with Butler's Pantry floor plan adds a tub to the master bath that our traditional Josephine plandoes not have. It also moves the laundry room to the primary bedroom side of the home and adds a Butler's Pantry to thekitchen area. Covenant Homes increased the size of the dining room a bit in this expanded version as well. Lastly, theyupdated the elevation with a

    Andrea Sullivan Rodrock & Associates Realtors

    15337 W 168th Place, Olathe, KS 66062
  • /43

    $629,500

    $6K PRICE DROP
    • 5 Beds
    • 3 Baths
    • 2,800 Sq Ft

    17766 S Myrna Dr, Olathe, KS 66062

    NEW PRICE---Reduced to $629,500!! So much bang for your buck on this better-than-new 5BR/3BA Rev. 1.5 sty has all the upgrades already done! Situated on a corner cul-de-sac lot, this move-in ready home offers exceptional finishes throughout. Enjoy a fully fenced yard, sprinkler system, insulated garage doors & custom high-end Bali blinds throughout, including remote stairwell blind & one-touch

    Collette Fultz NextHome Gadwood Group

    17766 S Myrna Dr, Olathe, KS 66062
Showing Results 81 - 120, Page 3 of 5

How to Buy a Home How to Finance a Home How to Sell a Home


