297

Olathe, KS Homes for Sale under $700,000

Section Image Section Image
  • /39

    $533,570

    New Construction
    • 5 Beds
    • 3 Baths
    • 2,538 Sq Ft

    18275 W 166th Terrace, Olathe, KS 66062

    Available home in Olathe, KS! Move in this fall! Our Riverside home plan is a stylish 2-story lifestyle plan featuring 5 bedrooms and 3 bathrooms. Through the front door, youre greeted by a lovely foyer that leads to an open layout seamlessly connecting the great room, dining area, and kitchen, with a walk-in pantry. In addition, the main floor has a full bedroom and bathroom.Upstairs, youll find

    Summit Homes Builder
    18275 W 166th Terrace, Olathe, KS 66062
  • /2

    $450,000

    Coming Soon
    • 3 Beds
    • 3.5 Baths
    • 2,350 Sq Ft

    1616 N Hunter Dr, Olathe, KS 66061

    Welcome Home!Discover the perfect blend of comfort, style, and convenience in this beautifully maintained reverse 1½-story. Offering 3 bedrooms, 3½ baths, and approximately 2,350 square feet of thoughtfully designed living space, this inviting home features the primary suite on the main level and an open layout with plenty of light, room to relax, entertain, and create lasting memories. Step

    Rob Davis United Real Estate Kansas City

    1616 N Hunter Dr, Olathe, KS 66061
  • /2

    $628,990

    New Construction
    • 5 Beds
    • 4 Baths
    • 3,066 Sq Ft

    16740 S Allman Rd, Olathe, KS 66062

    The Cooper is a spacious two-story home, thoughtfully designed with open-concept living in mind. This floor plan features four bedrooms, three bathrooms, a finished basement, and a two-car garage.Step inside to an inviting foyer that immediately makes you feel at home. Just off the entry, a main-level bedroom and full bathroom provide flexibility, ideal for guests or a quiet home office.

    D.R. Horton Builder
    16740 S Allman Rd, Olathe, KS 66062
  • /54

    $487,200

    New Construction
    • 4 Beds
    • 3.5 Baths
    • 2,475 Sq Ft

    Sunflower Plan at Abbey Valley, Olathe, KS

    Our Sunflower home plan is a stunning two-story home that offers a warm and inviting atmosphere with a contemporary touch. Designed with modern living in mind, this home features a spacious open floor plan that seamlessly integrates the great room, kitchen, and dining areasperfect for hosting gatherings and family meals. This home has four bedrooms and 3.5 bathrooms, all situated on the upper

    Summit Homes Builder
    0 Abbey Valley St Unit 37261340, Olathe, KS
  • /39

    $505,300

    New Construction
    • 4 Beds
    • 3 Baths
    • 2,373 Sq Ft

    Heidi Plan at Stonebridge Trails, Olathe, KS 66062

    The Heidi flaunts beautiful cedar awnings and shutters, a double gable roof, and a dormer, making this new home a community show-stopper. This home welcomes you into a spacious open-concept floor plan with grand 10 ft ceilings flooded with natural light to compliment the beauty of every finish. A 2,300 square foot floor plan that boasts 4 bedrooms, 3 bathrooms, and a 2-car garage. Kick back and

    Arise Homes Builder
    16233 W 165th Terrace Unit 38786179, Olathe, KS 66062
  • /35

    $558,759

    New Construction
    • 4 Beds
    • 3 Baths
    • 2,833 Sq Ft

    TBD 16641lawsonstreet, Olathe, KS 66062

    This home is an expedited build opportunity available in Abbey Valley! This home will begin construction only after purchase, giving you the chance to personalize key design elements and save up to 45 days on your build!Because construction on this home has not yet started, subsurface costs may apply. While certain structural components are pre-selectedincluding the lot, home plan, elevation,

    Summit Homes Builder
    TBD 16641lawsonstreet, Olathe, KS 66062
  • /50

    $596,210

    • 4 Beds
    • 3.5 Baths
    • 2,262 Sq Ft

    15586 W 168th Terrace, Olathe, KS 66062

    (MODEL NOT FOR SALE) Introducing The Destin 2-Story Model Home by Rodrock Homes—a thoughtfully designed home that combines modern style, functionality, and an unbeatable value. With a price point that makes elevated two-story living more accessible than ever, this home delivers space, flow, and comfort without compromise. The main level is bright and open, seamlessly connecting the great room,

    Suzanne Vaughan Rodrock & Associates Realtors

    15586 W 168th Terrace, Olathe, KS 66062
  • /3

    $674,950

    New Construction
    • 5 Beds
    • 4 Baths
    • 2,853 Sq Ft

    11382 S Emerald St, Olathe, KS 66061

    The popular Sydney III by Prieb Homes offers the perfect blend of functionality, style, and thoughtful design in Woodland Hills perfectly situated on an oversized 15,000+ sq ft lot. This plan features 5 bedrooms, 4 full bathrooms, and a 3-car garage with approximately 2,853 square feet of well-designed living space. The open-concept main level is ideal for both everyday living and entertaining,

    Marti Prieb Lilja Keller Williams Realty Partners Inc.

    11382 S Emerald St, Olathe, KS 66061
  • /22

    $575,000

    New Construction
    • 3 Beds
    • 2 Baths
    • 1,661 Sq Ft

    16481 S Penrose Ln, Olathe, KS 66062

    The Harmony-II by Avital Homes is a hard to find 3 Bedroom & 2 Bath Ranch style home w/ 10ft Ceilings! Now at finishes and ready in 30-45 days.The Harmony-II features a "Modern Prairie" front elevation w/ a 3-Car garage & a Daylight LL that is ready for finish w/ a Covered Deck. The home is located on a cul-de-sac street & faces to the West.The "Curated Enhanced Design Package" includes

    Mike Slaven Rodrock & Associates Realtors

    16481 S Penrose Ln, Olathe, KS 66062
  • /41

    $580,000

    • 4 Beds
    • 3 Baths
    • 2,572 Sq Ft

    24940 W 143rd Terrace, Olathe, KS 66061

    Tucked away on a quiet cul de sac in Olathe, this 4 bedroom, 3 bath reverse 1.5 story has a smart layout that works for just about any stage of life. The open concept living room welcomes you in with a gas fireplace and vaulted ceiling, and engineered wood floors carry through the living room, kitchen, and dining room for a clean, cohesive feel. The kitchen is finished with granite countertops,

    Mark Wiesemann RE/MAX Heritage

    24940 W 143rd Terrace, Olathe, KS 66061
  • /42

    $699,950

    New Construction
    • 4 Beds
    • 3 Baths
    • 2,709 Sq Ft

    2394 W Wabash St, Olathe, KS 66061

    Welcome to your new home, where contemporary design seamlessly blends with functionality in the coveted Apex floor plan. This home is nestled in the newest phase of the subdivision. This 1.5 reverse split layout offers a perfect balance of comfort and style. A quiet are that is walking distance to neighborhood pool and Lake Olathe. Experience the open-concept living space adorned with abundant

    Marti Prieb Lilja Keller Williams Realty Partners Inc.

    2394 W Wabash St, Olathe, KS 66061
  • /2

    $465,000

    Coming Soon
    • 3 Beds
    • 2.5 Baths
    • 2,440 Sq Ft

    16513 W 168th Place, Olathe, KS 66062

    Welcome to this beautiful maintenance-provided townhome in the coveted Courts at Fairfield Village, where main-level living is truly at its finest! This exceptional home features a spacious, open floor plan complemented by luxury finishes, soaring 10-ft ceilings with 13-ft vaults, 8-ft doorways, gorgeous hardwood floors, & high-end cabinetry & moldings throughout. The seamless flow between the

    Alison Zimmerlin ReeceNichols - Leawood

    16513 W 168th Place, Olathe, KS 66062
  • /2

    $460,000

    Coming Soon
    • 4 Beds
    • 3.5 Baths
    • 3,205 Sq Ft

    1237 E Meadow Ln, Olathe, KS 66062

    Privacy, updates, and incredible outdoor living come together in this beautifully refreshed 4-bedroom, 3.5-bath two-story home! Featuring a brand-new roof, fresh interior and exterior paint, great curb appeal, and an oversized covered patio that overlooks the spacious backyard. The backyard backs directly to a Garmin easement, providing added privacy and no direct back neighbors. There is also

    Liz Jaeger ReeceNichols - Leawood

    1237 E Meadow Ln, Olathe, KS 66062
  • /34

    $579,000

    • 4 Beds
    • 3.5 Baths
    • 2,371 Sq Ft

    19007 W 170th Terrace, Olathe, KS 66062

    CONTACT FOR BUILDER INCENTIVE AVAILABLE WITH A QUICK CLOSE! The Vivian by SMG Build Co. Incredible kitchen includes a separate prep kitchen/oversized pantry with a butcher-block top upgrade. This beautiful home includes an expanded front porch and wainscot-height stone at the garage. The great room includes a fireplace. Mudroom with boot bench. Expanded master bathroom with oversized vanity,

    Melissa Irish ReeceNichols -Johnson County W

    19007 W 170th Terrace, Olathe, KS 66062
  • /49

    $664,950

    New Construction
    • 5 Beds
    • 4 Baths
    • 2,850 Sq Ft

    2353 W Wabash St, Olathe, KS 66061

    The Levi II offers an exceptional blend of space, style, and functionality with expanded square footage and upgraded finishes throughout. The enlarged kitchen and breakfast area feature custom cabinetry, granite countertops, a large center island with seating, tile backsplash, upgraded faucet, walk-in pantry, and stainless steel appliances—perfect for everyday living and entertaining. Hardwood

    Marti Prieb Lilja Keller Williams Realty Partners Inc.

    2353 W Wabash St, Olathe, KS 66061
  • /25

    $526,643

    New Construction $4K PRICE INCREASE
    • 4 Beds
    • 3.5 Baths
    • 2,475 Sq Ft

    16657 Lawson St, Olathe, KS 66062

    $15,000 Builder Credit Included! THIS IS AN EXPEDITED LISTING (PERMITTING HAS STARTED) TO SHORTEN TIMELINE FOR COMPLETION OF HOME IN 2026! Our Sunflower home plan is a stunning two-story home that offers a warm and inviting atmosphere with a contemporary touch. Designed with modern living in mind, this home features a spacious open floor plan that seamlessly integrates the great room, kitchen,

    Chelsea Fanders Platinum Realty LLC

    16657 Lawson St, Olathe, KS 66062
  • /34

    $499,888

    New Construction $5K PRICE DROP
    • 4 Beds
    • 2.5 Baths
    • 2,251 Sq Ft

    18251 W 166th Terrace, Olathe, KS 66062

    Available home in Olathe, KS! Move in this fall!Our Basswood home plan features a modern, open layout designed for comfortable living. The main level features a spacious kitchen with a large island that overlooks both the dining and great rooms, making it perfect for entertaining and family gatherings. Additionally, a sizable flex space on this level can serve as a dedicated workspace, study

    Summit Homes Builder
    18251 W 166th Terrace, Olathe, KS 66062
  • /18

    $434,900

    $40K PRICE DROP
    • 4 Beds
    • 4 Baths
    • 2,399 Sq Ft

    891 S Clearwater Creek Dr, Olathe, KS 66061

    Welcome to this beautiful and expansive 4-bedroom, 3.5-bathroom home located in the highly sought-after Clearwater Creek neighborhood of Olathe! The inviting main level features gorgeous hardwood and tile flooring, a cozy fireplace, and an abundance of natural light. The chef’s kitchen comes fully equipped with a range/oven, microwave, dishwasher, and refrigerator—perfect for hosting family

    Robert Salmons Entera Realty

    891 S Clearwater Creek Dr, Olathe, KS 66061
  • /35

    $589,950

    New Construction
    • 4 Beds
    • 2.5 Baths
    • 2,300 Sq Ft

    12232 S Emerald St, Olathe, KS 66061

    Est. Completion November 2026. Discover tranquility in the heart of your home with our Serenity II floor plan vy Avital Homes, a captivating 4-bedroom, 2.5-bath 2-story haven designed for modern living. Unwind in the expansive primary bedroom suite, complete with a generously sized primary closet seamlessly linked to the convenience of an adjacent laundry room. The grand Foyer welcomes you

    D & M Team Weichert, Realtors Welch & Co.

    12232 S Emerald St, Olathe, KS 66061
  • /87

    $624,000

    $25K PRICE DROP
    • 4 Beds
    • 4.5 Baths
    • 3,375 Sq Ft

    23884 W 124th Ct, Olathe, KS 66061

    [ANOTHER $15K PRICE REDUCTION + $10K CUSTOM UPGRADE ALLOWANCE! - Use your $10,000 credit for appliances, lighting, or paint] [OPEN HOUSE 2-5PM, SATURDAY, 09-05-26] Exceptional home in the highly sought-after Rodrock community! Enjoy the rare combination of privacy, scenic views, and outstanding neighborhood amenities, with easy access to the community pool, playground, and walking trails. This

    Junsu Kim Platinum Realty LLC

    23884 W 124th Ct, Olathe, KS 66061
  • /50

    $525,000

    New Construction
    • 4 Beds
    • 3 Baths
    • 2,525 Sq Ft

    Sara Ann Plan at Stonebridge Trails, Olathe, KS 66062

    The Sara Ann is a beautiful plan from Arise Homes. Each Arise home uses real brick and stone for the exterior, meaning easy maintenance for years to come! This home will have a fully sodded yard with a landscape package that includes attractive trees and shrubs. This ranch home has an open-concept floor plan with 10-foot ceilings in the entry, main living area, and primary bedroom. The Sara Ann

    Arise Homes Builder
    16233 W 165th Terrace Unit 38786138, Olathe, KS 66062
  • /50

    $664,950

    New Construction
    • 5 Beds
    • 4 Baths
    • 2,850 Sq Ft

    2291 W Elm Terrace, Olathe, KS 66061

    The Levi II offers an exceptional blend of space, style, and functionality with expanded square footage and upgraded finishes throughout. The enlarged kitchen and breakfast area feature custom cabinetry, granite countertops, a large center island with seating, tile backsplash, upgraded faucet, walk-in pantry, and stainless steel appliances—perfect for everyday living and entertaining. Hardwood

    Marti Prieb Lilja Keller Williams Realty Partners Inc.

    2291 W Elm Terrace, Olathe, KS 66061
  • /41

    $610,000

    • 4 Beds
    • 3 Baths
    • 2,432 Sq Ft

    15336 W 173rd Terrace, Olathe, KS 66062

    STUNNING! If you’re looking for that WOW factor, this is it! Just over a year old, this beautiful home has the high-end finishes and thoughtful details you’ve been looking for. The gorgeous kitchen features a large quartz island, gas stove and walk-in pantry, and opens to the impressive great room with a soaring vaulted ceiling and beautiful fireplace. The spacious primary suite offers dual

    Sheri Long Keller Williams Realty Partners Inc.

    15336 W 173rd Terrace, Olathe, KS 66062
  • /34

    $579,950

    New Construction
    • 4 Beds
    • 2.5 Baths
    • 2,026 Sq Ft

    17174 W 164th Terrace, Olathe, KS 66062

    We are very excited to welcome Avital Homes, LLC to Stonebridge Pointe! "The Serenity" is a bright & open 4 Bedroom Two-story home priced well under $600K!"The Serenity" features a "Craftsman" front elevation w/ a 3-Car garage & a Daylight LL that is ready for finish.This home is sits on a quiet street, faces to the Southwest & is close to an Elementary & Middle School.The "Curated

    Mike Slaven Rodrock & Associates Realtors

    17174 W 164th Terrace, Olathe, KS 66062
  • /45

    $689,683

    New Construction
    • 4 Beds
    • 3 Baths
    • 2,683 Sq Ft

    16975 S Cheshire St, Olathe, KS 66062

    NEW VILLA PLAN FROM RODROCK HOMES.....The Hudson Modern Elevation Upgrade 1.5 reverse features 4 Bedrooms ( 2 on main level, 2 on lower level) and 3 bathrooms, a large pantry, recreation room in the lower level, a walk-out basement, and backs to the east. The open and bright Modern Upgrade includes a two-story ceiling in the great room and a 46" Linear Fireplace, modern garage door, upgraded

    Ed Stephenson Rodrock & Associates Realtors

    16975 S Cheshire St, Olathe, KS 66062
  • /50

    $565,000

    $10K PRICE DROP
    • 4 Beds
    • 4.5 Baths
    • 3,259 Sq Ft

    14773 S Turnberry St, Olathe, KS 66061

    Beautiful 2 story located in Prairie Highlands golf course community. Huge entry way leads to a custom kitchen with hardwood floors, kitchen island, coffee bar, plenty of cabinets and stainless steel appliances. Main floor also has a family room with fireplace, formal dining, built in shelves and a half bath. All bedrooms are located upstairs and the primary is connected to the laundry room. One

    Jake Zillner Modern Realty Advisors

    14773 S Turnberry St, Olathe, KS 66061
  • /57

    $452,950

    New Construction $40K PRICE DROP
    • 4 Beds
    • 3 Baths
    • 2,753 Sq Ft

    125 S Diane Dr, Olathe, KS 66061

    **Move-In Ready Maintenance-Provided Ranch Villa**Enjoy effortless, maintenance-free living in this beautifully designed ranch villa featuring **4 bedrooms, 3 bathrooms**, and approximately **2,750 square feet** of finished living space. The open-concept floor plan is highlighted by **10-foot ceilings**, creating a bright and spacious feel throughout the main level. The stylish kitchen

    Marti Prieb Lilja Keller Williams Realty Partners Inc.

    125 S Diane Dr, Olathe, KS 66061
  • /3

    $679,950

    New Construction
    • 5 Beds
    • 4 Baths
    • 2,873 Sq Ft

    11404 S Emerald St, Olathe, KS 66061

    Welcome to the Levi II Grand Entry by Prieb Homes, one of Woodland Hills' most popular floor plans, perfectly situated on an oversized 15,000+ square-foot homesite. This thoughtfully designed two-story home offers the ideal combination of open-concept living, functional spaces, and designer finishes.A dramatic grand entry welcomes you inside and sets the tone for the spacious layout beyond.

    Marti Prieb Lilja Keller Williams Realty Partners Inc.

    11404 S Emerald St, Olathe, KS 66061
  • /40

    $655,000

    New Construction
    • 5 Beds
    • 3 Baths
    • 3,049 Sq Ft

    15637 W 165th St, Olathe, KS 66062

    The Woodland II by Elevate Design + Build combines striking modern design with everyday functionality that wow at every turn.Step inside to a bright, open layout designed for both daily living and effortless entertaining. The chef-inspired kitchen features a generous butler’s Pantry, built-in buffet at the dining nook, and seamless flow into the great room and covered rear patio — perfect

    Elevate Design + Build Builder
    15637 W 165th St, Olathe, KS 66062
  • /31

    $526,643

    New Construction
    • 4 Beds
    • 3.5 Baths
    • 2,475 Sq Ft

    TBD 16657lawsonstreet, Olathe, KS 66062

    This home is an expedited build opportunity available in Abbey Valley! This home will begin construction only after purchase, giving you the chance to personalize key design elements and save up to 45 days on your build! Because construction on this home has not yet started, subsurface costs may apply. While certain structural components are pre-selectedincluding the lot, home plan, elevation,

    Summit Homes Builder
    TBD 16657lawsonstreet, Olathe, KS 66062
  • /42

    $455,000

    $20K PRICE DROP
    • 4 Beds
    • 2.5 Baths
    • 2,505 Sq Ft

    13987 W 147th St, Olathe, KS 66062

    BACK on MARKET at no fault of SELLERS! LOCATION, LOCATION, LOCATION!!! You do NOT want to miss this one. Move in ready 2 story home in the award winning Blue Valley School District!!! This house has it all - open concept kitchen/living area, brand new high efficiency HVAC, and a desirable neighborhood close to local amenities and parks! The finished basement is the perfect entertaining space or

    Jack Allen BHG Kansas City Homes

    13987 W 147th St, Olathe, KS 66062
  • /65

    $599,650

    New Construction
    • 4 Beds
    • 2.5 Baths
    • 2,167 Sq Ft

    16561 W 165th Place, Olathe, KS 66062

    Shepard Homes introduces the “Skylar 2.50” two-story plan in the Stonebridge Trails, a Rodrock community. This home features a dedicated office on the main level, an open-floor-plan kitchen with large island, ample counter space and walk-in pantry. The great room flows into the dining area and opens to a covered patio. Upstairs, the primary suite offers an oversized walk-in shower, freestanding

    Michelle Hack Rodrock & Associates Realtors

    16561 W 165th Place, Olathe, KS 66062
  • /47

    $610,000

    $10K PRICE DROP
    • 4 Beds
    • 4.5 Baths
    • 3,844 Sq Ft

    14761 S Turnberry St, Olathe, KS 66061

    Don't miss this wonderful home in the Reserve at Prairie Highlands. Pride of ownership is evident throughout!! Over 3800 square feet of living space includes four bedroomsand four and one half baths.There's a three car garage!! the main level has a formal living room and dining room. The kitchen includes a large prep island and lots of custom cabinetry with granite counter tops. The almost new

    Darrel Hunter Weichert, Realtors Welch & Co.

    14761 S Turnberry St, Olathe, KS 66061
  • /24

    $549,950

    New Construction
    • 4 Beds
    • 2.5 Baths
    • 2,026 Sq Ft

    12202 S Emerald St, Olathe, KS 66061

    Est. Completion December 2026. Discover tranquility in the heart of your home with our Serenity floorplan—a captivating 4-bedroom, 2.5-bath 2-story haven designed for modern living. Unwind in the expansive primary bedroom suite, complete with a generously sized primary closet seamlessly linked to the convenience of an adjacent laundry room. The grand Foyer welcomes you leading to the spacious

    D & M Team Weichert, Realtors Welch & Co.

    12202 S Emerald St, Olathe, KS 66061
  • /41

    $655,450

    New Construction
    • 4 Beds
    • 3.5 Baths
    • 2,405 Sq Ft

    17415 W 164th Terrace, Olathe, KS 66062

    As of 8/16/26 the home is at the framing stage of construction. Corner lot, with a walkout lower level on a Cul-de-sac location. We are so excited to have Calyn Homes build the popular award winning Tahoe 2-story with an extended storage 3rd Car Garage in Stonebridge Pointe! This great family home welcomes you with soaring ceiling in the entry hall. The home offers 4 bedrooms, and 3.5 baths. Huge

    Leslie Young Rodrock & Associates Realtors

    17415 W 164th Terrace, Olathe, KS 66062
  • /47

    $533,700

    New Construction
    • 4 Beds
    • 3 Baths
    • 2,603 Sq Ft

    Carrie Plan at Stonebridge Trails, Olathe, KS 66062

    The Carrie is a beautiful plan from Arise Homes. Each Arise home uses real brick and stone for the exterior, meaning easy maintenance for years to come! This home will have a fully sodded yard with a landscape package that includes attractive trees and shrubs. This ranch home has an open-concept floor plan with 10-foot ceilings in the entry, main living area, and primary bedroom. The Carrie is a

    Arise Homes Builder
    16233 W 165th Terrace Unit 38786128, Olathe, KS 66062
  • /22

    $619,130

    New Construction $20K PRICE INCREASE
    • 4 Beds
    • 3 Baths
    • 2,571 Sq Ft

    16996 S Cheshire St, Olathe, KS 66062

    The Richmond by Gabriel Homes! Brand-new 2,629 sq ft4 bedroom 3 bathroom home in Stonebridge Villas with main-level living and extensive community amenities. The main floor includes the primary bedroom plus a second bedroom or office. The finished lower level adds two more bedrooms, a full bath, and a large recreation room. HOA provides lawn care and snow removal. Community features include paved

    Ed Stephenson Rodrock & Associates Realtors

    16996 S Cheshire St, Olathe, KS 66062
  • /58

    $452,950

    New Construction $37K PRICE DROP
    • 4 Beds
    • 3 Baths
    • 2,753 Sq Ft

    131 S Diane Dr, Olathe, KS 66061

    **Move-In Ready Maintenance-Provided Ranch Villa**Enjoy effortless, maintenance-free living in this beautifully designed ranch villa featuring **4 bedrooms, 3 bathrooms**, and approximately **2,750 square feet** of finished living space. The open-concept floor plan is highlighted by **10-foot ceilings**, creating a bright and spacious feel throughout the main level. The stylish kitchen

    Marti Prieb Lilja Keller Williams Realty Partners Inc.

    131 S Diane Dr, Olathe, KS 66061
  • /23

    $595,680

    New Construction $17K PRICE INCREASE
    • 4 Beds
    • 3 Baths
    • 2,571 Sq Ft

    16991 S Cheshire St, Olathe, KS 66062

    The Richmond by Gabriel Homes 4 bedrooms 3 baths. Brand-new 2,629 sq ft home in Stonebridge Villas! Lawn care and snow removal included! Functional layout with a main-level primary bedroom plus a second main-level bedroom or office for flexible use. Open main living area connects to dining and kitchen spaces. Lower level includes two additional bedrooms, a full bath, and a recreation room for

    Ed Stephenson Rodrock & Associates Realtors

    16991 S Cheshire St, Olathe, KS 66062
  • /36

    $619,950

    $10K PRICE DROP
    • 5 Beds
    • 3 Baths
    • 2,588 Sq Ft

    19556 W 105th Terrace, Olathe, KS 66061
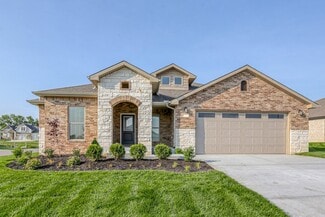
    PRICE REDUCTION - LOOK NO FURTHER!!! This stunning 5 br, 3 bath beauty is waiting for a new owner. Come home to so many newer updates such as driveway, new foundation wall, high efficient furnace, epoxy garage flooring, extra large side lot for those family and friends get together, his and hers closets as well as built ins in the MBR, soaker tub and walk in shower. Pantry in the kitchen for

    Vickie Turner ReeceNichols -Johnson County W

    19556 W 105th Terrace, Olathe, KS 66061

Showing Results 81 - 120, Page 3 of 8

How to Buy a Home How to Finance a Home How to Sell a Home


