297

Olathe, KS Homes for Sale under $700,000

Section Image Section Image
  • /24

    $579,500

    New Construction
    • 4 Beds
    • 3 Baths
    • 2,219 Sq Ft

    25995 W 140th St, Olathe, KS 66061

    Come home to this 4 bedroom 3 bath Reverse 1.5. With a 20x30' 3 car garage. Vaulted ceilings in the master bedroom, dining and living room. 2 Bedrooms/2 baths on the main floor along with kitchen, laundry, and living room. Kitchen has upgraded stainless appliances, quartz counters, large island, and large walk-in pantry. Dining off the kitchen is wonderful for entertaining! The walkout basement

    Cj Garrett Heartland Realty, LLC

    25995 W 140th St, Olathe, KS 66061
  • /28

    $522,500

    • 4 Beds
    • 2.5 Baths
    • 2,282 Sq Ft

    16827 W 164th Terrace, Olathe, KS 66062

    Move in Ready!! The Reid floor plan by MFEI. This open-concept floor plan gives an incredible use of space with all the upgrades! Standard features in this home include Low-E windows, a covered patio, a farmhouse front porch, buried downspouts, and buried sump discharge. Blinds and garage door openers are included. Mud Room with custom boot bench. The kitchen includes a large island, a custom

    Melissa Irish ReeceNichols -Johnson County W

    16827 W 164th Terrace, Olathe, KS 66062
  • /39

    $452,100

    New Construction
    • 3 Beds
    • 2 Baths
    • 1,950 Sq Ft

    Rebecca Plan at Stonebridge Trails, Olathe, KS 66062

    With 1,950 square feet of living space, this three-bedroom, the two-bathroom floor plan offers spacious rooms and features a striking stone and brick exterior. In addition, the Rebecca has a stunning kitchen, a corner fireplace, his and her bathroom vanities in the master suite, and convenient access from the large, walk-in master closet to the laundry room. These photos are a representation of

    Arise Homes Builder
    16233 W 165th Terrace Unit 38786251, Olathe, KS 66062
  • /46

    $493,000

    New Construction $10K PRICE DROP
    • 4 Beds
    • 3 Baths
    • 2,574 Sq Ft

    Wildflower - Reverse Plan at Abbey Valley, Olathe, KS 66062

    Our Wildflower home plan embodies the ideal ranch layout, offering both style and functionality. As you enter through the front door, youre welcomed by a spacious entryway that leads into a bright, open-concept kitchen, dining, and living areaperfect for both relaxation and entertainment.The main floor features three well-appointed bedrooms, including the primary suite, which boasts a beautiful

    Summit Homes Builder
    16723 Lawson St Unit 41045776, Olathe, KS 66062
  • /33

    $675,294

    New Construction $27K PRICE INCREASE
    • 4 Beds
    • 3 Baths
    • 2,571 Sq Ft

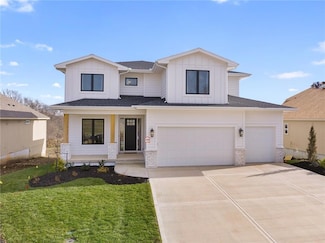
    25150 W 141st St, Olathe, KS 66061

    The Richmond by Gabriel Homes is an award winning 4 Bed 3 bath reverse 1.5 story home with a 3 car garage. This is the RUSTIC ELEVATION. This popular plan features an open & airy main-level with a wall of windows that lets in lots of natural light, open Great Room, Dining & Kitchen w/ island, large pantry & mudroom. Spacious Master Suite & 2nd bdrm with bath on main-level. Finished walkout

    The Collective Team Compass Realty Group
    25150 W 141st St, Olathe, KS 66061
  • /41

    $509,200

    New Construction
    • 4 Beds
    • 3 Baths
    • 2,568 Sq Ft

    Tracy Plan at Stonebridge Trails, Olathe, KS 66062

    The Tracy is a beautiful plan from Arise Homes. Each Arise home uses real brick and stone for the exterior, meaning easy maintenance for years to come! This home will have a fully sodded yard with a landscape package that includes attractive trees and shrubs. This ranch home has an open-concept floor plan with 10-foot ceilings in the entry, main living area, and primary bedroom. The Tracy is a 4

    Arise Homes Builder
    16233 W 165th Terrace Unit 38786151, Olathe, KS 66062
  • /34

    $670,000

    • 4 Beds
    • 3 Baths
    • 2,901 Sq Ft

    16378 S Ryckert St, Olathe, KS 66062

    Stunning Reverse 1.5-Story Home in immaculate, move-in-ready condition (envision the convenience of a ranch design for easy main-level living on the ground floor, plus a finished lower level too)! Outstanding curb appeal with decorative stone accents, shutters, and a covered SCREENED-IN-PORCH overlooking the fenced backyard—perfect for enjoying the outdoors from day one. Inside, an exceptional

    House of Couse EXP Realty LLC

    16378 S Ryckert St, Olathe, KS 66062
  • /57

    $639,900

    New Construction
    • 5 Beds
    • 3 Baths
    • 2,692 Sq Ft

    17713 S Brockway St, Olathe, KS 66062

    Best value around! MOVE IN READY! New 5 Bedroom ranch w/ 3 bedrooms up and 2 bedrooms down. Hardwood floors throughout the main level with LVP in lower rec room. Open kitchen/family room with 12' ceiling. Full upgraded Kitchen Aid appliance package with 6 burner gas cooktop AND refrigerator along with custom cabinets and quartz tops! Master bath features split sinks with soaker tub & walk-in

    Ray Hill Nottingham Realty

    17713 S Brockway St, Olathe, KS 66062
  • /8

    $564,990

    New Construction
    • 4 Beds
    • 3 Baths
    • 2,273 Sq Ft

    ASHLEY Plan at Parkside Reserve, Olathe, KS 66062

    Welcome home to The Ashley, a beautifully designed two-story floor plan offering four bedrooms, three bathrooms, and a two-car garage—perfectly blending comfort, style, and functionality. Finished basement options available.From the inviting front porch, step into a welcoming foyer that leads you into the heart of the home. Just off the entry, a main-level bedroom provides the ideal space

    D.R. Horton Builder
    16796 S Allman Rd Unit 39873032, Olathe, KS 66062
  • /16

    $526,000

    New Construction
    • 3 Beds
    • 2.5 Baths
    • 1,894 Sq Ft

    16984 S Mahaffie St, Olathe, KS 66062

    Nearing completion! Brand new floor plan with access to the area’s stocked lake!! Hardwoods on the main level! Spacious 3 Bed 2.5 Bath with a lake view! The dining room/flex room can serve as a 4th bedroom. Incredible prep pantry upgrade with custom shelving and a stained countertop. A featured trim wall in the great room alcove, at the fireplace, and in the master bedroom creates an incredible

    Melissa Irish ReeceNichols -Johnson County W

    16984 S Mahaffie St, Olathe, KS 66062
  • /41

    $500,000

    $75K PRICE DROP
    • 4 Beds
    • 2.5 Baths
    • 3,032 Sq Ft

    14059 W 147th Place, Olathe, KS 66062

    Pack your bags, call the movers, & cancel your weekend trip to the home improvement store—this one is done! A memorable first impression w/crisp curb appeal that hints at the pristine, move-in ready spaces waiting inside. Designed for both connection & comfort, the main floor is where daily life easily unfolds. Completely remodeled & thoughtfully expanded, this dream kitchen blends premium

    Kelli Becks Keller Williams Realty Partners Inc.

    14059 W 147th Place, Olathe, KS 66062
  • /40

    $648,920

    New Construction $26K PRICE INCREASE
    • 3 Beds
    • 2 Baths
    • 1,817 Sq Ft

    25032 W 141st Terrace, Olathe, KS 66061

    Come explore the award-winning Shea II Ranch by DCB Homes! This 3-bedroom, 2-bath beauty with a walkout/walkup basement features an inviting open layout designed for modern living. The main level impresses with a vaulted ceiling spanning the Great Room and Kitchen, creating a bright, airy feel. The kitchen offers abundant cabinetry, a large island, built-in appliances with a gas range, and a

    The Collective Team Compass Realty Group

    25032 W 141st Terrace, Olathe, KS 66061
  • /10

    $700,000

    Coming Soon
    • 3 Beds
    • 3 Baths
    • 2,007 Sq Ft

    17404 Gillette St, Overland Park, KS 66221

    RANCH LIVING AT ITS BEST! 3 BEDROOMS and 3 FULL BATHROOMS ALL ON THE MAIN LEVEL and each positioned in its own wing for privacy. Step inside to a vaulted foyer that opens to an impressive great room and kitchen. The chef’s kitchen features a HIGH-END CAFE' APPLIANCES, gas cooktop, quartz countertops, soft-close cabinetry, under-cabinet lighting and a huge walk-in Butler’s Pantry/Prep Kitchen

    Gina Dennis ReeceNichols - Leawood

    17404 Gillette St, Overland Park, KS 66221
  • /52

    $459,000

    $6K PRICE DROP
    • 3 Beds
    • 2.5 Baths
    • 3,212 Sq Ft

    12110 S Acuff Ln, Olathe, KS 66062

    Absolutely stunning and meticulously maintained! This beautifully updated home features a new roof with 50-year warranty, new HVAC with 10-year warranty, new hot water heater, fully remodeled kitchen and bathrooms with heated floors, newer appliances less than 5 years old, soft close cabinetry, exterior paint, and new shed. The spacious primary suite offers separate his-and-her closets, a soaking

    Heather Bauer BHG Kansas City Homes

    12110 S Acuff Ln, Olathe, KS 66062
  • /18

    $639,950

    New Construction
    • 5 Beds
    • 4 Baths
    • 2,700 Sq Ft

    17109 W 164th Terrace, Olathe, KS 66062

    The popular Levi XL by Prieb Homes. 5 bedrooms and 4 baths located on a large homesite that backs to Prairie Creek Elementary school. Front Porch elevation. The Dining Room includes hardwood floors, is located off the front hall and offers a beautiful room to celebrate with family/friends. The Great Room has a stone fireplace with wood mantle and hardwood floors. The Kitchen has a Large Quartz

    Mike Slaven Rodrock & Associates Realtors

    17109 W 164th Terrace, Olathe, KS 66062
  • /55

    $640,000

    New Construction $40K PRICE DROP
    • 4 Beds
    • 3 Baths
    • 2,941 Sq Ft

    14266 S Houston St, Olathe, KS 66061

    Welcome to the Riley by Stoll Builders in Lakeview Ridge - a move-in-ready ranch that combines modern design, premium upgrades, & exceptional value in one beautifully finished home. Perfectly positioned on a level homesite backing to private land, you'll enjoy the privacy, peaceful views, & usable backyard space. Inside, designer finishes shine throughout with black windows, upgraded lighting,

    The Collective Team Compass Realty Group

    14266 S Houston St, Olathe, KS 66061
  • /66

    $693,450

    New Construction
    • 5 Beds
    • 4 Baths
    • 2,742 Sq Ft

    19799 W 114th Place, Olathe, KS 66061

    The Harlow V by Prieb Homes is a stunning two-story home now available in Woodland Hills. Boasting 5 bedrooms and 4 baths, this home features a grand two-story entryway that creates a dramatic first impression. Entertain guests in the formal dining room with a pass-through dry bar to the great room. The kitchen is a chef's dream with a spacious quartz or granite island, apron sink, and soft-close

    Marti Prieb Lilja Keller Williams Realty Partners Inc.

    19799 W 114th Place, Olathe, KS 66061
  • /94

    $439,500

    $25K PRICE DROP
    • 3 Beds
    • 2.5 Baths
    • 1,968 Sq Ft

    401 S Harrison St, Olathe, KS 66061

    NEW PRICE!! This is a rare opportunity to own a truly distinctive piece of Olathe history. Built in 1894 by Albert & Helena Hyer Ott, this remarkable residence is proudly listed on the Kansas Register of Historic Places (1988) National Register (1998) & Olathe Register (2011).Lovingly owned & preserved since 1987, this home stands as an outstanding example of a front-gable Queen Anne design. From

    Collette Fultz NextHome Gadwood Group

    401 S Harrison St, Olathe, KS 66061
  • /50

    $435,000

    Coming Soon
    • 4 Beds
    • 3.5 Baths
    • 2,342 Sq Ft

    14675 W 151st Terrace, Olathe, KS 66062

    Tucked away on a quiet cul-de-sac in the sought-after Parkhill Manor community, this charming two-story home offers the perfect blend of comfort, style, and everyday convenience. Surrounded by a private, peaceful setting, you'll feel right at home from the moment you arrive.Inside, you'll find 4 bedrooms, 3.5 bathrooms, and a thoughtfully designed floor plan that makes both everyday

    Shannan McKee Compass Realty Group

    14675 W 151st Terrace, Olathe, KS 66062
  • /34

    $505,000

    • 4 Beds
    • 2.5 Baths
    • 1,940 Sq Ft

    25197 W 147th Ct, Olathe, KS 66061

    Welcome to this beautiful 2 story home in Oak Run community featuring 4 bedrooms and 3.5 bathrooms. Bright, spacious, fresh and only a couple years old! Fresh interior paint creates a bright, move-in-ready feel, complemented by updated lighting, beautiful hardwood floors and custom shades in the living room. Upstairs, you’ll find generously sized bedrooms, including a spacious primary suite,

    Amanda Higgins ReeceNichols- Leawood Town Center

    25197 W 147th Ct, Olathe, KS 66061
  • /63

    $599,999

    $25K PRICE DROP
    • 5 Beds
    • 3.5 Baths
    • 3,313 Sq Ft

    1501 E Sleepy Hollow Dr, Olathe, KS 66062

    So much NEW to love in this house! New paint, new flooring, new full bath on the main level, popcorn ceiling was removed, light fixtures updated, new storm dorm leading to the patio, and fencing of the yard was completed in the past two years too! There are four bedrooms and two full bathrooms upstairs and a full bathroom and half bath on the mail floor. The addition on the main floor can be used

    Jennifer Taylor Platinum Realty LLC

    1501 E Sleepy Hollow Dr, Olathe, KS 66062
  • /37

    $535,300

    New Construction
    • 4 Beds
    • 3 Baths
    • 2,603 Sq Ft

    Tera Plan at Stonebridge Trails, Olathe, KS 66062

    The Tera is a beautiful plan from Arise Homes. Each Arise home uses real brick and stone for the exterior, meaning easy maintenance for years to come! This home will have a fully sodded yard with a landscape package that includes attractive trees and shrubs. This ranch home has an open-concept floor plan with 10-foot ceilings in the entry, main living area, and primary bedroom. The Tera is a 4

    Arise Homes Builder
    16233 W 165th Terrace Unit 38786107, Olathe, KS 66062
  • /31

    $418,000

    $17K PRICE DROP
    • 3 Beds
    • 2 Baths
    • 2,104 Sq Ft

    1181 E Meadow Ln, Olathe, KS 66062

    MOVE-In Ready Olathe Home with Major Updates!This move-in ready Olathe home is packed with recent improvements and is ready for its next owner! Featuring brand-new exterior and interior paint, a new roof, new siding, and updated deck, this home offers outstanding curb appeal and peace of mind from the moment you arrive.Step inside to a bright, welcoming floor plan designed for

    Dayna Murphy Real Broker, LLC

    1181 E Meadow Ln, Olathe, KS 66062
  • /44

    $549,750

    New Construction
    • 4 Beds
    • 3.5 Baths
    • 2,014 Sq Ft

    19791 W 122nd Terrace, Olathe, KS 66061

    Est. Completion Spring 2027. This stunning Alpine 2-story plan by Calyn Homes features 4 bedrooms and 3.5 bathrooms with laundry conveniently located on the bedroom level. The spacious kitchen offers a walk in pantry with a large mudroom off the garage. This particular home will come on a daylight lot (some above ground windows in the basement) with a covered deck and an irrigation system for the

    D & M Team Weichert, Realtors Welch & Co.

    19791 W 122nd Terrace, Olathe, KS 66061
  • /8

    $450,000

    Open Sun 2PM - 4PM Coming Soon
    • 4 Beds
    • 2.5 Baths
    • 1,887 Sq Ft

    17514 W 162nd St, Olathe, KS 66062

    Cindy Dicianni RE/MAX State Line

    17514 W 162nd St, Olathe, KS 66062
  • /92

    $469,500

    New Construction
    • 4 Beds
    • 2.5 Baths
    • 2,251 Sq Ft

    Basswood Plan at Abbey Valley, Olathe, KS

    Our Basswood home plan features a modern, open layout designed for comfortable living. The main level highlights a spacious kitchen with a large island that overlooks both the dining and great rooms, making it perfect for entertainment and family gatherings. Additionally, a sizable home office on this level provides a dedicated space for work or study.Upstairs, the primary bedroom is a luxurious

    Summit Homes Builder
    0 Abbey Valley St Unit 37261247, Olathe, KS
  • /2

    $627,990

    New Construction
    • 5 Beds
    • 4 Baths
    • 2,944 Sq Ft

    16779 S Allman Rd, Olathe, KS 66062

    Welcome home to The Ashley. This stunning two-story floor plan features four bedrooms, three bathrooms, finished basement, and a two-car garage.As you step onto the porch welcoming you into the home, you’ll be greeted by an inviting foyer leading you to the heart of the home. A bedroom is conveniently located on the main floor, off of the foyer that gives you the extra space for family,

    D.R. Horton Builder
    16779 S Allman Rd, Olathe, KS 66062
  • /50

    $637,240

    New Construction $17K PRICE INCREASE
    • 4 Beds
    • 3 Baths
    • 2,537 Sq Ft

    15302 W 161st St, Olathe, KS 66062

    The "Richmond" Reverse floor plan, by Gabriel Homes is here at Heritage Ranch! Maintenence Provided Single-Standing Villa! Upon entering the home, the office or additional bedroom is off the front entry, with a full bathroom across the hall. The kitchen and great room are open and airy. The kitchen features an island, and a large walk-in pantry. The primary bedroom is located behind the great

    Heather Leiker Weichert, Realtors Welch & Co.

    15302 W 161st St, Olathe, KS 66062
  • /35

    $415,000

    • 4 Beds
    • 2.5 Baths
    • 2,064 Sq Ft

    1807 W Fredrickson Dr, Olathe, KS 66061

    Fantastic Opportunity to own a 4 bedroom 2 Story home at a great price! This beautiful 2 Story home features a freshly painted interior throughout, refinished hardwoods, open floor plan with a kitchen that offers a kitchen island, beautiful backsplash, plenty of cabinets with pantry. Primary suite offers a spacious bedroom with adjoining bathroom that features a walk in closet. Brand New Air

    Jared Brunton Modern Realty Advisors

    1807 W Fredrickson Dr, Olathe, KS 66061
  • /68

    $465,000

    • 5 Beds
    • 5 Baths
    • 2,428 Sq Ft

    15738 W 148th Terrace, Olathe, KS 66062

    Welcome to this warm, well-cared-for home offering 5 bedrooms, 3 full baths, and 2 half baths.The main level features a large living room with fireplace, formal dining area, and a nicely equipped kitchen with stainless steel appliances. Just off the kitchen is a unique octagon-shaped breakfast room with vaulted ceilings, adding character and charm to the home.The main-level fifth bedroom

    Corrinne Geisler KW Diamond Partners

    15738 W 148th Terrace, Olathe, KS 66062
  • /41

    $660,000

    New Construction
    • 3 Beds
    • 3 Baths
    • 2,430 Sq Ft

    12212 S Emerald St, Olathe, KS 66061

    Est. completion early Spring 2027. Welcome to the Lily reverse 1.5 by Harlow Homes! This gorgeous 3 bedroom, 3 bath, 3-car garage home features a covered back patio, full inground irrigation/sprinkler system, kitchen cabinets that stretch all the way to the ceiling, and a 32" fireplace with tile surround, and built-in cabinets in the great room. The primary bedroom boasts a soaker tub, double

    D & M Team Weichert, Realtors Welch & Co.

    12212 S Emerald St, Olathe, KS 66061
  • /41

    $515,000

    $5K PRICE DROP
    • 4 Beds
    • 3 Baths
    • 2,386 Sq Ft

    17378 S Raintree Dr Unit Bldg J Unit 37, Olathe, KS 66062

    MOVE IN READY!!! SAB SPECIAL - This specific move-in ready home is eligible for $2,500 to be paid toward buyer’s interest rate buydown, closing costs, or both with a written contract signed by both parties. Offer valid for new contracts only and limited to this specific home. Please contact SAB Homes or the Community Agents for more details. Cannot be combined with any other offers, builder’s

    Rita Bamesberger ReeceNichols - Lees Summit

    17378 S Raintree Dr Unit Bldg J Unit 37, Olathe, KS 66062
  • /43

    $648,600

    New Construction
    • 4 Beds
    • 3.5 Baths
    • 2,417 Sq Ft

    17221 W 164th Terrace, Olathe, KS 66062

    We are proud to present the award-winning “Skylar 1” by Shepard Homes. As of 9-1-26 the home is at tile stage and can close in October '26. This two-story floor plan is in Stonebridge Pointe, a Rodrock community on a cul-de-sac street with a walkout lower level. This thoughtfully designed home welcomes you with a versatile office or flex space just off the entry. The main level features an open

    Leslie Young Rodrock & Associates Realtors

    17221 W 164th Terrace, Olathe, KS 66062
  • /29

    $497,000

    $5K PRICE DROP
    • 3 Beds
    • 2.5 Baths
    • 2,164 Sq Ft

    17394 S Raintree Dr Unit Bldg I Unit 33, Olathe, KS 66062

    MOVE IN READY!!! SAB SPECIAL - This specific move-in ready home is eligible for $2,500 to be paid toward buyer’s interest rate buydown, closing costs, or both with a written contract signed by both parties. Offer valid for new contracts only and limited to this specific home. Please contact SAB Homes or the Community Agents for more details. Cannot be combined with any other offers, builder’s

    Rita Bamesberger ReeceNichols - Lees Summit

    17394 S Raintree Dr Unit Bldg I Unit 33, Olathe, KS 66062
  • /49

    $615,150

    New Construction
    • 4 Beds
    • 3 Baths
    • 2,525 Sq Ft

    16386 W 166th Ct, Olathe, KS 66062

    We're getting closer! Masonry work is complete on our Sara Ann plan in Stonebridge Trails, putting us on pace for closing in July.The Sara Ann opens into a wide main living area that keeps everything within reach without feeling crowded. The kitchen, dining, and living spaces work together naturally, while a third bathroom adds flexibility for guests or a growing household. It’s a layout

    Arise Homes Builder
    16386 W 166th Ct, Olathe, KS 66062
  • /12

    $561,500

    New Construction
    • 3 Beds
    • 3 Baths
    • 2,337 Sq Ft

    15446 W 161st St, Olathe, KS 66062

    The "Woodbury" Reverse Villa - Maintenence Provided is here by SAB Homes! This Luxurious home has an incredible contemporary elevation.This reverse 1.5 story home features an exquisite primary suite, an additional main floor bedroom that could double as an office, a mudroom off of the garage/entry way, large kitchen open to the living room and dining room with ample natural light, and a

    Heather Leiker Weichert, Realtors Welch & Co.

    15446 W 161st St, Olathe, KS 66062
  • /46

    $644,995

    New Construction
    • 4 Beds
    • 3 Baths
    • 2,232 Sq Ft

    17486 W 169th Terrace, Olathe, KS 66062

    **The SEABROOK II by Gianni Homes * Lot 149 *Currently at framing stage, home should be completed in approximately 9 months** This stunning 4-bedroom, 3-bathroom reverse plan is packed with modern features and designed for comfortable living. Inside, the open floor plan features a spacious master suite complete with a double vanity, walk-in shower, private toilet room, and a walk-in closet

    Ann Ring Weichert, Realtors Welch & Co.

    17486 W 169th Terrace, Olathe, KS 66062
  • /50

    $624,970

    New Construction
    • 4 Beds
    • 3 Baths
    • 2,818 Sq Ft

    22194 W 116th Terrace, Olathe, KS 66061

    One of only four remaining opportunities in Canyon Ranch Villas, a premier, maintenance-provided paired villa community ideally located near shopping, dining, groceries, medical facilities, & major highways. The Jasper plan is thoughtfully designed for effortless main-level living, featuring two bedrooms on the main floor, including a spacious primary suite & secondary bedroom with vaulted

    Jonell Cvetkovic Inspired Realty of KC, LLC

    22194 W 116th Terrace, Olathe, KS 66061
  • /49

    $687,025

    $20K PRICE INCREASE
    • 4 Beds
    • 3.5 Baths
    • 2,764 Sq Ft

    14271 S Houston St, Olathe, KS 66061

    Multiple Parade of Homes Award Winner - The Modello by Pauli Homes. Transitional front elevation with great upgraded features throughout offers style and comfort for active families. Open main floor has 10' ceilings, large kitchen island, amazing "L" shaped pantry, great room with fireplace, half bath, and main level office with doors. Second floor features a "gathering" loft, master suite has a

    The Collective Team Compass Realty Group

    14271 S Houston St, Olathe, KS 66061
  • /42

    $541,393

    New Construction
    • 5 Beds
    • 3 Baths
    • 2,538 Sq Ft

    TBD 18323w166thterrace, Olathe, KS 66062

    Available home in Olathe, KS! Move in this fall! Our Riverside home plan is a stylish 2-story lifestyle plan featuring 5 bedrooms and 3 bathrooms. Through the front door, youre greeted by a lovely foyer that leads to an open layout seamlessly connecting the great room, dining area, and kitchen, with a walk-in pantry. In addition, the main floor has a full bedroom and bathroom.Upstairs, youll find

    Summit Homes Builder
    TBD 18323w166thterrace, Olathe, KS 66062

Showing Results 201 - 240, Page 6 of 8

How to Buy a Home How to Finance a Home How to Sell a Home