214

Olathe, KS Homes for Sale under $900,000

Section Image
  • /45

    $688,708

    New Construction
    • 4 Beds
    • 3 Baths
    • 2,683 Sq Ft

    16975 S Cheshire St, Olathe, KS 66062

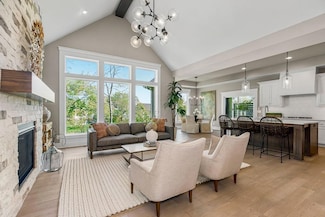
    NEW VILLA PLAN FROM RODROCK HOMES.....The Hudson Modern Elevation Upgrade 1.5 reverse features 4 Bedrooms ( 2 on main level, 2 on lower level) and 3 bathrooms, a large pantry, recreation room in the lower level, a walk-out basement, and backs to the east. The open and bright Modern Upgrade includes a two-story ceiling in the great room and a 46" Linear Fireplace, modern garage door, upgraded

    Ed Stephenson Rodrock & Associates Realtors

    16975 S Cheshire St, Olathe, KS 66062
  • /59

    $834,445

    • 4 Beds
    • 3 Baths
    • 3,273 Sq Ft

    11216 S Gleason Rd, Olathe, KS 66061

    Crestwood Custom Homes is thrilled to introduce their exquisite Sienna reverse 1.5-story plan to Prime Development Land Co.'s exciting, new, low-maintenance community, Prairie Canyon! This lock and leave lifestyle includes professional lawn care, seeding, mulching, tree and shrub trimming, plus snow removal for accumulations over two inches—leaving you more time to enjoy life. Step inside to a

    Jeff Sheppard Prime Development Land Co LLC

    11216 S Gleason Rd, Olathe, KS 66061
  • /29

    $851,948

    New Construction
    • 4 Beds
    • 3.5 Baths
    • 3,219 Sq Ft

    16729 S Woodstone Dr, Olathe, KS 66062

    HILMANN HOME BUILDING IS SHOWCASING THEIR EXCEPTIONAL NEWPORT PLAN ELEVATION H REVERSE 1.5 STORY IN PARKSIDE RESERVE, A PREMIER NEW HOME NEIGHBORHOOD! FALL IN LOVE WITH THIS BEAUTIFUL HOME. . . UPON ENTERING THROUGH UPGRADED FRENCH DOORS, YOU WILL FEEL GRAND ENTRY WITH 12' CEILINGS AND TONS OF NATURAL LIGHT ON THE BACK OF THIS OPEN-CONCEPT HOME BACKING TO WOODS. MAKE YOUR WAY INTO TE HEART OF THE

    Andrea Sullivan Rodrock & Associates Realtors

    16729 S Woodstone Dr, Olathe, KS 66062
  • /3

    $679,950

    New Construction
    • 5 Beds
    • 4 Baths
    • 2,873 Sq Ft

    11404 S Emerald St, Olathe, KS 66061

    Welcome to the Levi II Grand Entry by Prieb Homes, one of Woodland Hills' most popular floor plans, perfectly situated on an oversized 15,000+ square-foot homesite. This thoughtfully designed two-story home offers the ideal combination of open-concept living, functional spaces, and designer finishes.A dramatic grand entry welcomes you inside and sets the tone for the spacious layout beyond.

    Marti Prieb Lilja Keller Williams Realty Partners Inc.

    11404 S Emerald St, Olathe, KS 66061
  • /57

    $758,964

    New Construction $13K PRICE INCREASE
    • 4 Beds
    • 3 Baths
    • 3,004 Sq Ft

    12694 S Wrangler St, Olathe, KS 66061

    Seize this rare opportunity to personalize the final touches on this stunning, Sonoma Reverse Plan (Elevation B) by Rodrock Homes. Design Your Dream Kitchen: The gourmet kitchen is ready for your specific style! It features beautiful Granite Countertops, custom cabinets, Stainless Steel Appliances, and a huge walk-in pantry—all awaiting your final selections to make it uniquely yours.

    Debi Donner Rodrock & Associates Realtors

    12694 S Wrangler St, Olathe, KS 66061
  • /52

    $716,575

    New Construction
    • 4 Beds
    • 3 Baths
    • 3,029 Sq Ft

    24897 W 145th Place, Olathe, KS 66061

    Estimated completion end of August! Sitting on a TREED, WALKOUT LOT. Only one, of handful of opportunities remaining as the community approaches full build-out, with all construction set to be completed by year’s end! Residents enjoy LOW HOA fees and convenient access to major highways, while remaining minutes from everyday conveniences, lake, scenic nature preserves, local winery, and the new

    Jonell Cvetkovic Inspired Realty of KC, LLC

    24897 W 145th Place, Olathe, KS 66061
  • /15

    $726,507

    New Construction $5K PRICE INCREASE
    • 4 Beds
    • 3 Baths
    • 2,395 Sq Ft

    16967 S Illusion St, Olathe, KS 66062

    The Biltmore by Gianni Homes – Lot 113 at Boulder Creek!!!! Home is at MECHANICAL stage – estimated to be completed in approximately 5 months. This 1.5 story plan for convenient one level living plus 2 bedrooms upstairs by Gianni Homes. Large open concept, home is bright! Gourmet kitchen boasts a huge dine-in island, stainless steel appliances, walk-in pantry. From the kitchen, enjoy open view

    Ann Ring Weichert, Realtors Welch & Co.

    16967 S Illusion St, Olathe, KS 66062
  • /47

    $620,000

    • 4 Beds
    • 4.5 Baths
    • 3,844 Sq Ft

    14761 S Turnberry St, Olathe, KS 66061

    Don't miss this wonderful home in the Reserve at Prairie Highlands. Pride of ownership is evident throughout!! Over 3800 square feet of living space includes four bedroomsand four and one half baths.There's a three car garage!! the main level has a formal living room and dining room. The kitchen includes a large prep island and lots of custom cabinetry with granite counter tops. The almost new

    Darrel Hunter Weichert, Realtors Welch & Co.

    14761 S Turnberry St, Olathe, KS 66061
  • /22

    $618,460

    New Construction $19K PRICE INCREASE
    • 4 Beds
    • 3 Baths
    • 2,571 Sq Ft

    16996 S Cheshire St, Olathe, KS 66062

    The Richmond by Gabriel Homes! Brand-new 2,629 sq ft4 bedroom 3 bathroom home in Stonebridge Villas with main-level living and extensive community amenities. The main floor includes the primary bedroom plus a second bedroom or office. The finished lower level adds two more bedrooms, a full bath, and a large recreation room. HOA provides lawn care and snow removal. Community features include paved

    Ed Stephenson Rodrock & Associates Realtors

    16996 S Cheshire St, Olathe, KS 66062
  • /2

    $625,000

    Coming Soon
    • 5 Beds
    • 4.5 Baths
    • 3,367 Sq Ft

    25419 W 150th Terrace, Olathe, KS 66061

    Perfect for hosting and entertaining! This spacious 2-story in Oak Run Estates offers lots of space and storage – and is the perfect location to share time with family and friends. The open kitchen offers loads of countertop and cabinet space, and you can extend your cooking to the outdoor kitchen set up. There’s plenty of time to get settled and be ready to host fall BBQs and firepits! Extend

    Jessica Jasa Compass Realty Group

    25419 W 150th Terrace, Olathe, KS 66061
  • /28

    $773,514

    New Construction $27K PRICE INCREASE
    • 4 Beds
    • 3 Baths
    • 3,186 Sq Ft

    16938 S Illusion St, Olathe, KS 66062

    ***The Savannah by Gabriel Homes on a WALKOUT LOT BACKING TO TREES***Lot 120***Construction is currently at MECHANICAL stage - home will be completed in approximately 8 months*** Beautiful Boulder Creek! You won't want to miss this new and stunning REVERSE Savannah plan by Gabriel Homes! This 4 bedroom & 3 bath reverse home features an open concept kitchen/breakfast room/great room with 2

    Ann Ring Weichert, Realtors Welch & Co.

    16938 S Illusion St, Olathe, KS 66062
  • /23

    $647,500

    New Construction $8K PRICE INCREASE
    • 4 Beds
    • 3 Baths
    • 2,601 Sq Ft

    23910 W 112th Terrace, Olathe, KS 66061

    Introducing “The Lily” by Harlow Homes in Prairie Canyon — a thoughtfully designed 4-bedroom, 3-bath home in a maintenance-provided community, perfect for “right-sizing” without sacrificing comfort or space. The open-concept main level seamlessly connects the living room, kitchen, and dining area, creating an ideal setting for everyday living and entertaining. The spacious primary suite features

    Randi Platko Prime Development Land Co LLC

    23910 W 112th Terrace, Olathe, KS 66061
  • /49

    $664,950

    New Construction Open Wed 11AM - 4PM
    • 5 Beds
    • 4 Baths
    • 2,850 Sq Ft

    2353 W Wabash St, Olathe, KS 66061

    The Levi II offers an exceptional blend of space, style, and functionality with expanded square footage and upgraded finishes throughout. The enlarged kitchen and breakfast area feature custom cabinetry, granite countertops, a large center island with seating, tile backsplash, upgraded faucet, walk-in pantry, and stainless steel appliances—perfect for everyday living and entertaining. Hardwood

    Marti Prieb Lilja Keller Williams Realty Partners Inc.

    2353 W Wabash St, Olathe, KS 66061
  • /31

    $633,115

    New Construction $30K PRICE INCREASE
    • 4 Beds
    • 3 Baths
    • 2,571 Sq Ft

    16988 S Cheshire St, Olathe, KS 66062

    The Richmond by Gabriel Homes! Brand-new, reverse 1.5 story, 4 bedroom, 3 bath, 3 CAR GARAGE home in Stonebridge Villas! Main-level living plus extensive community amenities. The Richmond by Gabriel Homes has a main floor primary bedroom plus a second bedroom or office. The finished lower level adds two more bedrooms, a full bath, and a large recreation room. HOA provides lawn care and snow

    Ed Stephenson Rodrock & Associates Realtors

    16988 S Cheshire St, Olathe, KS 66062
  • /50

    $784,900

    Open Tue 11AM - 5PM $10K PRICE DROP
    • 5 Beds
    • 4 Baths
    • 3,084 Sq Ft

    15387 W 161st Terrace, Olathe, KS 66062

    **Open Daily at Heritage Ranch** Ready for you to make this house a home! The "Timberland Expanded" floor plan is here in Heritage Ranch on a Daylight Lot with a covered deck! Ready now! This 1.5 Story plan with a Loft is the one you have been waiting for! As you enter into the grand foyer you have a spectacular Great Room ahead with a stunning fireplace. The kitchen island faces the Great room.

    Katie Fisher Weichert, Realtors Welch & Co.

    15387 W 161st Terrace, Olathe, KS 66062
  • /37

    $645,000

    New Construction $10K PRICE INCREASE
    • 5 Beds
    • 3 Baths
    • 2,769 Sq Ft

    13997 S Landon St, Olathe, KS 66061

    $10,000 Builder Promotion! Apply to rate buy down, upgrades, or closing costs. The Bridgeport III floorplan built by Drippé Homes. Open concept daylight basement with tons of natural light! Kitchen furnished with stainless appliances, gas cooktop, hood vent, microwave, wall oven, quartz countertops, large island with oversized sink and spacious walk in pantry. Three bedrooms on main with primary

    Joy Slavens KW Integrity

    13997 S Landon St, Olathe, KS 66061
  • /15

    $798,000

    New Construction
    • 5 Beds
    • 4 Baths
    • 3,066 Sq Ft

    14187 S Houston St, Olathe, KS 66061

    Introducing The Wyatt by Cherry Park Properties — a stately, elevated 2-story home on a premier walkout lot backing to private HOA greenspace. Filled with upgrades and designer touches throughout, this home welcomes you the moment you step through the impressive double doors. The main level features an open concept with engineered hardwoods in all common areas and a spacious Great Room ideal for

    The Collective Team Compass Realty Group

    14187 S Houston St, Olathe, KS 66061
  • /58

    $725,635

    New Construction $16K PRICE INCREASE
    • 4 Beds
    • 3.5 Baths
    • 2,754 Sq Ft

    17464 W 163rd St, Olathe, KS 66062

    ***The Makenna, Cedar Creek Elevation, by Gabriel Homes Now Building in Stonebridge Pointe!***Lot 124***As of 6-12-26 the home is in the framing stage of construction.*** You won't want to miss this new and stunning Makenna plan by Gabriel Homes with a Walkout Basement! This 4 bedroom & 3.5 bath home features an open concept kitchen/breakfast room/great room with 10 ft ceilings plus a main floor

    Mike Slaven Rodrock & Associates Realtors

    17464 W 163rd St, Olathe, KS 66062
  • /49

    $664,950

    New Construction Open Wed 11AM - 4PM
    • 5 Beds
    • 4 Baths
    • 2,850 Sq Ft

    2291 W Elm Terrace, Olathe, KS 66061

    The Levi II offers an exceptional blend of space, style, and functionality with expanded square footage and upgraded finishes throughout. The enlarged kitchen and breakfast area feature custom cabinetry, granite countertops, a large center island with seating, tile backsplash, upgraded faucet, walk-in pantry, and stainless steel appliances—perfect for everyday living and entertaining. Hardwood

    Marti Prieb Lilja Keller Williams Realty Partners Inc.

    2291 W Elm Terrace, Olathe, KS 66061
  • /2

    $875,000

    Coming Soon
    • 5 Beds
    • 5.5 Baths
    • 6,450 Sq Ft

    26450 W 106th Terrace, Olathe, KS 66061

    Great Opportunity in the Estates of Shadow Lake Within the Community of Cedar Creek. This One Owner Home is on Two Lots Comprised of .78 Acres. This Koehler Built Home is Ready for Your Fresh Ideas and Initiative. This Home Has Good Bones & Offers Well Designed Living w/Many Upgrades Throughout, Including an Expansive 2-Story Entry, Crown Moldings, Extensive Built-ins, Front & Back Stairway. The

    luanne reeves kw 201eCedar KW Diamond Partners

    26450 W 106th Terrace, Olathe, KS 66061
  • /43

    $629,950

    New Construction Open Tue 10AM - 5PM
    • 3 Beds
    • 2.5 Baths
    • 1,857 Sq Ft

    16979 S Cheshire St, Olathe, KS 66062

    Stonebridge Villas, Rodrock Development's newest maintenance provided community, presents The Payton Villa RANCH by New Mark Homes. MOVE IN READY!! This 3 bedroom 2.5 bath RANCH home sits on an East backing daylight basement lot! Features a composite, covered deck, enlarged kitchen island, upgraded hardwood flooring, built in cabinets on fireplace wall, tile and light fixture upgrades throughout!

    Ed Stephenson Rodrock & Associates Realtors

    16979 S Cheshire St, Olathe, KS 66062
  • /61

    $739,730

    New Construction
    • 4 Beds
    • 3.5 Baths
    • 3,074 Sq Ft

    17476 W 163rd St, Olathe, KS 66062

    The “Pine” Expanded reverse plan by Calyn Homes is a highly sought-after design, offering both style and functionality. The Pine Expanded plan includes 2 additional feet in the Great Room and also in the finished LL Rec Room. This home also includes a Garage which is expanded by 4 feet! This spacious home features 4 bedrooms and 3.5 bathrooms, highlighted by elegant trim work, including extensive

    Mike Slaven Rodrock & Associates Realtors

    17476 W 163rd St, Olathe, KS 66062
  • /51

    $815,258

    $20K PRICE INCREASE
    • 4 Beds
    • 4 Baths
    • 3,081 Sq Ft

    16781 S Fellows St, Olathe, KS 66062

    Model Not For Sale. Introducing the "Heather" reverse plan by Walker Custom Homes! Beautiful Designer finishes top to bottom in this amazing contemporary design home. A total Show Stopper for entertaining! Custom upgrades like waterfall kitchen island, cabinets, full basement bar and more! This plan comes with a Kitchen Prep/Pantry room! Upgraded lighting, flooring and tile too! Walkup/out to the

    Michelle Hack Rodrock & Associates Realtors

    16781 S Fellows St, Olathe, KS 66062
  • /43

    $645,896

    New Construction $22K PRICE INCREASE
    • 4 Beds
    • 3 Baths
    • 2,683 Sq Ft

    16992 S Cheshire St, Olathe, KS 66062

    The Hudson By Rodrock Homes Elevation 1. Rev.1.5 Story plan with finished lower level. Open main floor features a vaulted great room with stone fireplace, large windows, and access to a covered patio with sunset views. Kitchen includes center island, walk-in pantry, gas cooktop, and built-in oven. Main-level primary suite offers a spacious bath with dual vanities, walk-in shower, and large

    Ed Stephenson Rodrock & Associates Realtors

    16992 S Cheshire St, Olathe, KS 66062
  • /29

    $845,080

    New Construction
    • 4 Beds
    • 3.5 Baths
    • 3,219 Sq Ft

    16737 S Woodstone Dr, Olathe, KS 66062

    HILMANN HOME BUILDING IS SHOWCASING THEIR EXCEPTIONAL NEWPORT PLAN ELEVATION G REVERSE 1.5 STORY IN PARKSIDE RESERVE, A PREMIER NEW HOME NEIGHBORHOOD! FALL IN LOVE WITH THIS BEAUTIFUL HOME . . UPON ENTERING THROUGH UPGRADED FRENCH DOORS, YOU WILL FEEL GRAND ENTRY WITH 12' CEILINGS AND TONS OF NATURAL LIGHT ON THE BACK OF THIS OPEN-CONCEPT HOME BACKING TO WOODS. MAKE YOUR WAY INTO TE HEART OF THE

    Andrea Sullivan Rodrock & Associates Realtors

    16737 S Woodstone Dr, Olathe, KS 66062
  • /31

    $641,975

    New Construction
    • 4 Beds
    • 3 Baths
    • 2,407 Sq Ft

    24940 W 145th St, Olathe, KS 66061

    On track for early July completion! Only one, of handful of opportunities remaining as the community approaches full build-out, with all construction set to be completed by year’s end! Residents enjoy LOW HOA fees and convenient access to major highways, while remaining minutes from everyday conveniences, lake, scenic nature preserves, local winery, and the new county trail system! Situated on a

    Jonell Cvetkovic Inspired Realty of KC, LLC

    24940 W 145th St, Olathe, KS 66061
  • /14

    $669,950

    New Construction
    • 4 Beds
    • 3 Baths
    • 2,794 Sq Ft

    25104 W 141st Terrace, Olathe, KS 66061

    The highly sought-after **Payton Ranch by New Mark Homes** is nearing completion and showcases today's most desirable designer finishes and selections on great Daylight lot in Lakeview Ridge. Offering the perfect blend of main-level living and additional finished space, this thoughtfully designed ranch delivers the flexibility buyers are looking for. The open-concept main level features a

    The Collective Team Compass Realty Group

    25104 W 141st Terrace, Olathe, KS 66061
  • /53

    $642,900

    Open Tue 11AM - 5PM $10K PRICE INCREASE
    • 3 Beds
    • 3 Baths
    • 2,285 Sq Ft

    15431 W 161st St, Olathe, KS 66062

    MODEL HOME NOT FOR SALE. The "Sonoma" Reverse by SAB Homes is here! This beautiful Villa has everything you need for your maintenance provided living. As you enter the foyer you are greeted with custom trim at ceiling and wainscotting. Stunning hardwoods that lead you into the Great Room with fireplace. The kitchen island faces the back windows with sink in island for convenience with all your

    Chavon Swartz Weichert, Realtors Welch & Co.

    15431 W 161st St, Olathe, KS 66062
  • /47

    $615,000

    • 4 Beds
    • 5 Baths
    • 3,672 Sq Ft

    15902 W 161st St, Olathe, KS 66062

    Designer finishes, custom details, and exceptional updates make this stunning two-story home a standout in highly sought-after Arbor Creek Estates! This 4-bed, 5-bath, 3-car home offers abundant space and style, recent improvements include a brand-new HVAC system and HWH, all new lighting on the lower and main floors, new exterior lighting, new interior paint, new carpet, new hardwoods upstairs,

    Traci Kuffour Seek Real Estate

    15902 W 161st St, Olathe, KS 66062
  • /50

    $736,950

    New Construction Open Wed 11AM - 4PM
    • 4 Beds
    • 3 Baths
    • 3,177 Sq Ft

    2284 W Wabash St, Olathe, KS 66061

    Want some privacy? This Dakota reverse sits on a beautiful walk out lot backing to trees. Nice hardwood floors run throughout the entry, great room, dining area, kitchen and mud room. The great room includes a stunning fireplace and wall of windows giving you lots of natural light. Walk out from the dining area to a wonderful covered deck with a peaceful view of the treed backyard and greenspace.

    Marti Prieb Lilja Keller Williams Realty Partners Inc.

    2284 W Wabash St, Olathe, KS 66061
  • /9

    $689,950

    New Construction
    • 5 Beds
    • 4 Baths
    • 2,853 Sq Ft

    11453 S Langley St, Olathe, KS 66061

    The popular Sydney III by Prieb Homes offers a spacious and thoughtfully designed 2-story layout featuring approximately 2,850+ square feet, 5 bedrooms, 4 full baths, and a 3-car garage. This open concept plan is designed for both everyday living and entertaining, with a large great room highlighted by a stone fireplace flowing seamlessly into the kitchen and breakfast area. The kitchen showcases

    Marti Prieb Lilja Keller Williams Realty Partners Inc.

    11453 S Langley St, Olathe, KS 66061
  • /3

    $859,840

    New Construction
    • 4 Beds
    • 3.5 Baths
    • 3,217 Sq Ft

    11257 S Sunray Dr, Olathe, KS 66061

    Hilmann Home Building is showcasing their exceptional Newport, reverse 1.5 story plan, in Prairie Canyon - Johnson County's newest maintenance-provided community conveniently located just west of Highway 7 off of College Blvd. Fall in love with this gorgeous home, backing east to greenspace with long valley vista views. Upon entering this home through upgraded 8 foot door, you will find a grand

    Randi Platko Prime Development Land Co LLC

    11257 S Sunray Dr, Olathe, KS 66061
  • /37

    $626,500

    New Construction $51K PRICE INCREASE
    • 5 Beds
    • 4.5 Baths
    • 3,001 Sq Ft

    18991 W 169th Place, Olathe, KS 66062

    MAIN FLOOR HARDWOODS JUST ADDED! **BASEMENT FINISH NOW IN PROGRESS!** The Kellen plan by MFEI. Open floor plan with a grand kitchen, and features additional buffet cabinetry with floating shelves, butcher block top, and upgraded tile. Backs to green space tract between phases (not completed yet). Includes oversized island, lots of cabinetry with upgraded backsplash, and expanded prep pantry

    Melissa Irish ReeceNichols -Johnson County W

    18991 W 169th Place, Olathe, KS 66062
  • /22

    $649,950

    • Land
    • 5.49 Acres
    • $118,388 per Acre

    25020 W 143rd St, Olathe, KS 66061

    Commercial land with house and barn that has gone through the County for zoning for a neighborhood shopping center. Approved plans are attached. Great location with so many rooftops nearby and conveniences are several miles away, this property has good potential for neighborhood business. Close to Olathe Lake, Prairie Highlands Golf Coarse, and several warehouses off 56 Hwy. This land is approved

    Charlene MacCallum EXP Realty LLC

    25020 W 143rd St, Olathe, KS 66061
  • /48

    $829,900

    Open Sun 12PM - 5PM $5K PRICE DROP
    • 4 Beds
    • 3.5 Baths
    • 3,090 Sq Ft

    15253 W 162nd St, Olathe, KS 66062

    The NEW "Riviera Prairie" Reverse is here by SAB Homes, Located at Lot 29 and move-in ready! This floor plan has it all plus backing to green space! As you enter the foyer you are greeted by an ample amount of natural light coming in from the Great Room with a luxurious fireplace. The kitchen has an island facing the great room with a sink and dishwasher with exquisite counters. Walk-in Pantry.

    Katie Fisher Weichert, Realtors Welch & Co.

    15253 W 162nd St, Olathe, KS 66062
  • /42

    $660,000

    • 6 Beds
    • 6 Baths
    • 3,686 Sq Ft

    16972 S Hunter St, Olathe, KS 66062

    Why wait months to build when this BETTER-THAN-NEW 6 BEDROOM, 6 FULL BATH home is move-in ready & loaded with upgrades that can't be replicated anywhere close to this price today? This gem offers so much space, flexibility & designer detail for the price! This open-concept floor plan showcases exceptional craftsmanship with custom trimmed accent walls, bullnosed corners, designer ceiling

    The Collective Team Compass Realty Group

    16972 S Hunter St, Olathe, KS 66062
  • /35

    $899,950

    New Construction
    • 4 Beds
    • 3 Baths
    • 3,485 Sq Ft

    15337 W 168th Place, Olathe, KS 66062

    The Josephine Expanded with Butler's Pantry floor plan adds a tub to the master bath that our traditional Josephine plandoes not have. It also moves the laundry room to the primary bedroom side of the home and adds a Butler's Pantry to thekitchen area. Covenant Homes increased the size of the dining room a bit in this expanded version as well. Lastly, theyupdated the elevation with a

    Andrea Sullivan Rodrock & Associates Realtors

    15337 W 168th Place, Olathe, KS 66062
  • /43

    $635,000

    • 5 Beds
    • 3 Baths
    • 2,800 Sq Ft

    17766 S Myrna Dr, Olathe, KS 66062

    No time to build? This better-than-new 5BR/3BA Rev. 1.5 sty has all the upgrades already done! Situated on a corner cul-de-sac lot, this move-in ready home offers exceptional finishes throughout. Enjoy a fully fenced yard, sprinkler system, insulated garage doors & custom high-end Bali blinds throughout, including remote stairwell blind & one-touch zebra blinds on most of the main level. Open

    Collette Fultz NextHome Gadwood Group

    17766 S Myrna Dr, Olathe, KS 66062
  • /13

    $750,000

    Coming Soon
    • 4 Beds
    • 4 Baths
    • 3,396 Sq Ft

    12305 W 150th Terrace, Olathe, KS 66062

    Coming Soon! Beautiful 2-story on over an acre in the Blue Valley School District! This home is graced by beautiful natural stone inside and out including 2-story foyer and several fireplaces! The main level features beautiful hardwood flooring throughout a study or sitting room, a formal dining room and a huge family room which walks out to a side patio. The kitchen has a center island, granite

    Adam Butler Keller Williams Realty Partners Inc.

    12305 W 150th Terrace, Olathe, KS 66062
  • /39

    $859,950

    New Construction
    • 5 Beds
    • 4 Baths
    • 3,400 Sq Ft

    11445 S Emerald St, Olathe, KS 66061

    Welcome to the Ellsworth by Prieb Homes, beautifully positioned on a quiet cul-de-sac and situated on an oversized 20,000+ square-foot walkout lot in Woodland Hills. Offering over 3,400 square feet of thoughtfully designed living space, this stunning two-story home features 5 bedrooms, 4 bathrooms, and exceptional indoor and outdoor living. A dramatic floor-to-ceiling entry and grand staircase

    Marti Prieb Lilja Keller Williams Realty Partners Inc.

    11445 S Emerald St, Olathe, KS 66061

Showing Results 81 - 120, Page 3 of 6

How to Buy a Home How to Finance a Home How to Sell a Home