291

Newest Homes for Sale in Old Round Rock, TX

Section Image Section Image Section Image
  • /16

    $474,990

    New Construction
    • 3 - 4 Beds
    • 2.5 - 3.5 Baths
    • 2,149+ Sq Ft

    Alderwood Plan at Double Creek Crossing - City Home Series, Round Rock, TX 78664

    Sophisticated design and effortless elegance come together in The Alderwood by David Weekley floor plan in Double Creek Crossing. Weekend birthdays, everyday dinners, and holiday meals all begin in the contemporary kitchen, which offers an oversized pantry and a full-function island. The open floor plan provides a beautiful expanse for you to fill with decorative flair and lifelong memories. The

    David Weekley Homes Builder
    916 Venus Cir Unit 39038794, Round Rock, TX 78664
  • /4

    $504,990

    New Construction
    • 3 - 5 Beds
    • 2.5 - 4.5 Baths
    • 2,315+ Sq Ft

    Spinnaker Plan at Double Creek Crossing - City Home Series, Round Rock, TX 78664

    Treat yourself to the livability and luxury of The Spinnaker floor plan by David Weekley Homes in Round Rock, Texas. A stylish and streamlined kitchen layout creates a tasteful foundation for your unique culinary flair. The open family and dining spaces showcases a sunny expanse ready to fulfill your lifestyle and decor dreams. The inviting study and expansive retreat present exceptional places

    David Weekley Homes Builder
    916 Venus Cir Unit 39038792, Round Rock, TX 78664
  • /30

    $875,000

    $90K PRICE DROP
    • 4 Beds
    • 3.5 Baths
    • 4,977 Sq Ft

    2147 Hilton Head, Round Rock, TX 78664

    **Also available for lease. Contact listing agent for lease terms and details.**Seller is willing to consider seller financing for qualified buyers, offering additional flexibility with mutually agreeable terms** Exceptional opportunity. MUST SEE! Stunning, fully updated home located in The Woods at Forest Creek, one of the community’s most desirable sections. Positioned on a premium

    Ethel Szafer Realty of America, LLC

    2147 Hilton Head, Round Rock, TX 78664
  • /38

    $675,000

    $40K PRICE DROP
    • 4 Beds
    • 4 Baths
    • 4,062 Sq Ft

    3959 Lord Byron Cir, Round Rock, TX 78664

    Rare opportunity to own a home that stands out from the norm. Designed for both entertaining and everyday comfort, this one-of-a-kind property offers a charming and inviting atmosphere for guests and family alike. Relax poolside or enjoy hours of fun in the game room. Wander through multiple patios that extend your living space outdoors, creating seamless indoor-outdoor flow. At the heart of the

    Michele Sherwood Golden Anchor Realty LLC

    3959 Lord Byron Cir, Round Rock, TX 78664
  • /16

    $279,000

    $6K PRICE DROP
    • 3 Beds
    • 2 Baths
    • 1,184 Sq Ft

    1713 Parkside Cir, Round Rock, TX 78664

    Tucked away on an oversized lot that backs directly to the scenic Great Lake Creek Trail, 1713 Parkside Circle is the kind of home that feels like a private retreat from the moment you pull up. This 3-bedroom, 2-bathroom gem is thoughtfully designed with a mother-in-law floor plan, offering a smart layout that balances togetherness with well-deserved privacy. At the heart of the home, the kitchen

    Ben Pierson Compass RE Texas, LLC

    1713 Parkside Cir, Round Rock, TX 78664
  • /36

    $199,000

    $30K PRICE DROP
    • 2 Beds
    • 2.5 Baths
    • 1,246 Sq Ft

    2101 Town Centre Dr Unit 1603, Round Rock, TX 78664

    This condo at The Retreat is priced to sell. 2 primary bedrooms with private bathrooms. 1/2 guest bath on 1st floor. Open kitchen with granite countertops. Stainless steel appliances and pantry. Refrigerator and w/d convey. Brand new built-in microwave. Attached garage with entry to first floor. The Retreat is a private, gated community offering security 24/7. Clubhouse with large pool, hot tub,

    Bradley Rowe 316 Realty Group

    2101 Town Centre Dr Unit 1603, Round Rock, TX 78664
  • /55

    $429,000

    New Construction
    • 2 Beds
    • 2.5 Baths
    • 1,388 Sq Ft

    280 Pullman Ct, Round Rock, TX 78664

    InTown Homes Builder
    280 Pullman Ct, Round Rock, TX 78664
  • /55

    $720,440

    New Construction
    • 3 Beds
    • 3.5 Baths
    • 2,573 Sq Ft

    201 Railfan Ct, Round Rock, TX 78664

    InTown Homes Builder
    201 Railfan Ct, Round Rock, TX 78664
  • /40

    $970,000

    $70K PRICE DROP
    • 5 Beds
    • 4.5 Baths
    • 5,399 Sq Ft

    2123 Hilton Head, Round Rock, TX 78664

    OPEN TO ALL OFFERS | GOLF COURSE HOME IN FOREST CREEK Built in 2000 and positioned along one of the most desirable stretches of Forest Creek Golf Club, this property offers a rare opportunity to own premier golf course frontage with no front neighbors, expansive greenbelt views, and stunning sunset backdrops. Ownership is open to reviewing and considering all offers. The home presents with a

    Brandon Griggs Keller Williams Realty

    2123 Hilton Head, Round Rock, TX 78664
  • /40

    $725,000

    $75K PRICE DROP
    • 4 Beds
    • 2 Baths
    • 2,025 Sq Ft

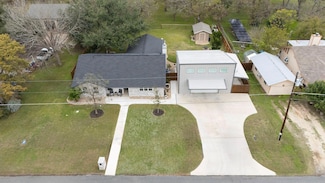
    4400 County Road 123, Round Rock, TX 78664

    Rare 1 acre property featuring a fully updated, taken-to-the-studs, ~$523K remodel on a 1 story home plus an exceptional 900 sqft insulated workshop which includes a 200 sqft office space. Properties offering this combination of land, full remodel quality, and a modern shop setup are extremely limited in this area. The ~$523K in upgrades completed deliver a turnkey, highly functional residence

    Agent Photo

    Robert Fischer

    Keller Williams Realty Lone Star

    4400 County Road 123, Round Rock, TX 78664
  • /19

    $284,000

    $16K PRICE DROP
    • 3 Beds
    • 2.5 Baths
    • 1,727 Sq Ft

    2880 Donnell Dr Unit 702, Round Rock, TX 78664

    Welcome to this inviting 3-bedroom, 2-bath condo featuring a blend of tile and carpet flooring for comfort and style. Perfectly situated near I-45 and I-35, this home offers easy access to top restaurants, shopping, and entertainment. Nestled in a wonderful community, it’s the ideal place to enjoy convenience, comfort, and a vibrant lifestyle. Owner may finance.

    Carla Weaver JPAR Round Rock

    2880 Donnell Dr Unit 702, Round Rock, TX 78664
  • /15

    $100,000

    $10K PRICE DROP
    • Land
    • 13,503 Sq Ft
    • $322,581 per Acre

    506 Quail Creek Dr, Round Rock, TX 78664

    Discover an incredible opportunity to build your dream home or investment property just steps from the heart of Downtown Round Rock. This spacious lot sits in an established neighborhood with no HOA and offers true walkability to restaurants, coffee shops, boutiques, parks, nightlife, and everything people love about downtown living. The lot features mature trees, a gentle slope, and plenty of

    Jeff Patterson Team West Real Estate LLC

    506 Quail Creek Dr, Round Rock, TX 78664
  • /23

    $392,900

    New Construction $23K PRICE DROP
    • 3 Beds
    • 2.5 Baths
    • 1,975 Sq Ft

    1280 E Main St Unit 604, Round Rock, TX 78664

    The Asherton floorplan blends modern style with everyday comfort. An open concept kitchen and living space make hosting easy, while a spacious dining area suits any occasion. Upstairs, a versatile loft offers room for work, play, or relaxation.

    Pulte Homes Builder
    1280 E Main St Unit 604, Round Rock, TX 78664
  • /17

    $367,270

    New Construction
    • 3 Beds
    • 2.5 Baths
    • 1,881 Sq Ft

    1280 E Main St Unit 602, Round Rock, TX 78664

    The Easton blends style and function with a kitchen that opens to the living area, a seamless dining space, and a flexible study for work or hobbies.

    Pulte Homes Builder
    1280 E Main St Unit 602, Round Rock, TX 78664
  • /30

    $284,700

    $20K PRICE DROP
    • 3 Beds
    • 2.5 Baths
    • 1,825 Sq Ft

    2880 Donnell Dr Unit 2203, Round Rock, TX 78664

    A SMART FL PLAN, AN ATTRACTIVE PRICE POINT & AN IDEAL LOCATION. Living is easy in this generously spacious condo! FHA LOAN APPROVED COMMUNITY! COME LOOK TODAY! A great young family home or a retirement retreat. The perfect lock and leave property for the professional. SET AN APPOINTMENT TODAY!This 3 bedroom condo was built by D R HORTON just minutes from HEB, Randall's, Dell, Tesla, Apple..

    Terry Graf TERRY GRAF, Realtors

    2880 Donnell Dr Unit 2203, Round Rock, TX 78664
  • 19501 E Helens Catch Dr Unit 38055168, Pflugerville, TX 78660

    $509,990

    New Construction
    • 3 Beds
    • 2.5 Baths
    • 2,358 Sq Ft

    McKenna Plan at Blackhawk - The Grove, Pflugerville, TX 78660

    Step into the elegant McKenna, where a beautiful entry foyer sets the stage, leading to two bedrooms and a full bath. Explore further to discover an oversized flex room with French doors, offering versatility for your lifestyle needs. The living space of the McKenna is thoughtfully designed with a unique kitchen setup, creating an ideal environment for entertaining guests and seamlessly

    Chesmar Homes Builder
    19501 E Helens Catch Dr Unit 38055168, Pflugerville, TX 78660
  • /35

    $465,000

    $60K PRICE DROP
    • 5 Beds
    • 3 Baths
    • 4,088 Sq Ft

    19616 San Chisolm Dr, Round Rock, TX 78664

    NEW price! NEW opportunity! All NEW Stainless Steel APPLIANCES! Welcome home to this beautifully updated 5-bedroom, 3-bath gem in the heart of a quiet, family-friendly neighborhood! Step inside to a warm and inviting layout featuring a grand entry with a split stairwell, spacious living areas, and a kitchen that truly shines with its gorgeous tile backsplash. Perfect for growing families, the

    Carla Reed John Pfluger Realty,LLC

    19616 San Chisolm Dr, Round Rock, TX 78664
  • /7

    $1,950,000

    $1M PRICE DROP
    • Land
    • 18,730 Sq Ft
    • $4,534,884 per Acre

    103 W Bagdad Ave, Round Rock, TX 78664

    Discover an exceptional investment opportunity to development a commercial/ residential building(s) on this commercial lot located in downtown Round Rock. Its prime location provides ample possibilities for a variety of uses, attracting interest from diverse tenants and businesses. Boasting a strategic position within the Round Rock area, this property offers an advantageous blend of

    Johanna Kelley Coldwell Banker Realty

    103 W Bagdad Ave, Round Rock, TX 78664
  • /26

    $320,000

    $49K PRICE DROP
    • 3 Beds
    • 2.5 Baths
    • 1,762 Sq Ft

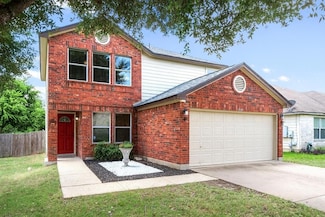
    1539 Apollo Cir, Round Rock, TX 78664

    Welcome to this spacious two-story home in the heart of Round Rock! Featuring 3 bedrooms, 2.5 bathrooms, and an inviting layout, this property blends comfort and functionality. The large open kitchen is perfect for entertaining or family meals, with plenty of counter space and room to gather.Upstairs, you’ll find generously sized bedrooms and well-appointed baths, offering privacy and

    Amanda George The Virtual Realty Group

    1539 Apollo Cir, Round Rock, TX 78664
  • /40

    $519,000

    $11K PRICE DROP
    • 4 Beds
    • 2.5 Baths
    • 2,936 Sq Ft

    3804 Spyglass Cove, Round Rock, TX 78664

    Cul-de-sac beauty nestled in prestigious Forest Creek! Value added Solar Panels installed in 2019, are paid in full with transferable warranty! No electric bill higher than $170! Spacious floorplan provides 3 flex spaces: (1) Coffered ceiling entry area for dining, sitting or entertainment; (2) Oversized 5th room with a walk-in closet, great for officing, media room, playroom, crafts, and more;

    Tammy Moon Pure Realty

    3804 Spyglass Cove, Round Rock, TX 78664
  • 19501 E Helens Catch Dr Unit 37347717, Pflugerville, TX 78660

    $489,990

    New Construction
    • 4 Beds
    • 3 Baths
    • 2,142 Sq Ft

    Barron Plan at Blackhawk - The Grove, Pflugerville, TX 78660

    Welcome to The Barron – Smart Design, Seamless LivingChic and efficient, The Barron is a thoughtfully designed single-story home offering 4 bedrooms, 3 bathrooms, and a 2-car garage across 2,142 sq. ft. of comfortable living space. With flexible options and an open-concept layout, this home is ideal for a variety of lifestyles.Open & Inviting Living Areas The kitchen features a large center

    Chesmar Homes Builder
    19501 E Helens Catch Dr Unit 37347717, Pflugerville, TX 78660
  • 19501 E Helens Catch Dr Unit 37027635, Pflugerville, TX 78660

    $524,990

    New Construction
    • 4 Beds
    • 3 Baths
    • 2,442 Sq Ft

    Peyton Plan at Blackhawk - The Grove, Pflugerville, TX 78660

    Welcome to The Peyton – A Thoughtful Two-Story Design with Room to Grow The Peyton offers 2,442 sq. ft. of stylish and flexible living space, featuring 4 bedrooms, 3 bathrooms, a game room, and covered outdoor living—perfect for families who love to spread out and entertain. Light-Filled Living Spaces The heart of the home is the open-concept kitchen, showcasing a center island that overlooks the

    Chesmar Homes Builder
    19501 E Helens Catch Dr Unit 37027635, Pflugerville, TX 78660
  • 19501 E Helens Catch Dr Unit 37027611, Pflugerville, TX 78660

    $499,990

    New Construction
    • 3 Beds
    • 2.5 Baths
    • 2,367 Sq Ft

    Warner Plan at Blackhawk - The Grove, Pflugerville, TX 78660

    The Warner – Versatility and Elegance Across Two StoriesThe Warner is a thoughtfully crafted two-story home offering 2,367 sq. ft., 3 bedrooms, 2.5 bathrooms, a study, game room, and a 2-car garage with storage area. With spacious design and smart functionality, the Warner is made for modern living.Purposeful Design from the StartStep into a welcoming foyer where a private study with French doors

    Chesmar Homes Builder
    19501 E Helens Catch Dr Unit 37027611, Pflugerville, TX 78660
  • 19501 E Helens Catch Dr Unit 37027413, Pflugerville, TX 78660

    $529,990

    New Construction
    • 4 Beds
    • 3 Baths
    • 2,578 Sq Ft

    Leilana Plan at Blackhawk - The Grove, Pflugerville, TX 78660

    Discover The Leilana – Spacious, Bright, and Designed for Everyday LivingThe Leilana offers 2,578 sq. ft. of thoughtfully crafted two-story living space, featuring 4 bedrooms, 3 bathrooms, a dedicated study, a game room, and a 2-car garage—perfect for families who love both functionality and style.Open & Airy Living Spaces The open-to-below floorplan fills the family room with natural light,

    Chesmar Homes Builder
    19501 E Helens Catch Dr Unit 37027413, Pflugerville, TX 78660
  • 19501 E Helens Catch Dr Unit 37027409, Pflugerville, TX 78660

    $534,990

    New Construction
    • 4 Beds
    • 3 Baths
    • 2,609 Sq Ft

    Maddy Plan at Blackhawk - The Grove, Pflugerville, TX 78660

    The Maddy – Elevated Living with Smart FunctionalityThe Maddy is a beautifully designed two-story home offering 2,609 sq. ft., 4 bedrooms, 3 bathrooms, a versatile flex room, and a 2-car garage. With open-concept living, soaring ceilings, and thoughtful touches throughout, the Maddy strikes the perfect balance between comfort and sophistication.Striking Design from the StartStep inside to a

    Chesmar Homes Builder
    19501 E Helens Catch Dr Unit 37027409, Pflugerville, TX 78660
  • 19501 E Helens Catch Dr Unit 37027435, Pflugerville, TX 78660

    $559,990

    New Construction
    • 5 Beds
    • 4 Baths
    • 3,005 Sq Ft

    Archer Plan at Blackhawk - The Grove, Pflugerville, TX 78660

    The Archer – Designed for Modern Family Living The Archer is a beautifully crafted two-story home offering 5 bedrooms, 4 bathrooms, a 2-car garage, and a generous game room—all within spacious, thoughtfully planned living areas that blend comfort and function. Flexible Space from the Start Enter through a welcoming foyer to find a private first-floor secondary bedroom with a walk-in closet and

    Chesmar Homes Builder
    19501 E Helens Catch Dr Unit 37027435, Pflugerville, TX 78660
  • 19501 E Helens Catch Dr Unit 37027407, Pflugerville, TX 78660

    $469,990

    New Construction
    • 3 Beds
    • 2 Baths
    • 1,931 Sq Ft

    Adalynn Plan at Blackhawk - The Grove, Pflugerville, TX 78660

    The Adalynn – Flexible One-Story Living with Room to Grow The Adalynn is a beautifully designed single-story home offering 1,931 sq. ft. of functional living space with 3 bedrooms, 2 bathrooms, a flex room, and a 2-car garage. With thoughtful details and flexible options, the Adalynn adapts to your lifestyle with ease. Open, Airy, and Designed for Connection The heart of the home features an

    Chesmar Homes Builder
    19501 E Helens Catch Dr Unit 37027407, Pflugerville, TX 78660
  • 19501 E Helens Catch Dr Unit 37027405, Pflugerville, TX 78660

    $539,990

    New Construction
    • 4 Beds
    • 3 Baths
    • 2,817 Sq Ft

    Grace Plan at Blackhawk - The Grove, Pflugerville, TX 78660

    Welcome to The Grace, a stunning two-story home designed for both comfort and style. This thoughtfully crafted floorplan features four bedrooms, three bathrooms, a game room, and a media room that can be transformed into an optional fifth bedroom.The soaring ceilings and open-concept living area create an inviting space that seamlessly flows into the kitchen. With ample cabinet and counter space,

    Chesmar Homes Builder
    19501 E Helens Catch Dr Unit 37027405, Pflugerville, TX 78660
  • 19501 E Helens Catch Dr Unit 37027397, Pflugerville, TX 78660

    $519,990

    New Construction
    • 4 Beds
    • 3 Baths
    • 2,384 Sq Ft

    Hampton Plan at Blackhawk - The Grove, Pflugerville, TX 78660

    The Hampton – Spacious, Single-Story Living with Flexible Options The Hampton is a thoughtfully designed one-story home with 4 bedrooms, 3 full baths, a private study, and a 2-car garage across 2,384 sq. ft. of open, functional space. At the front of the home, two secondary bedrooms each include a walk-in closet and share a full bath, with hallway storage nearby. A drop zone off the garage entry

    Chesmar Homes Builder
    19501 E Helens Catch Dr Unit 37027397, Pflugerville, TX 78660
  • /32

    $309,900

    $19K PRICE DROP
    • 2 Beds
    • 2 Baths
    • 1,242 Sq Ft

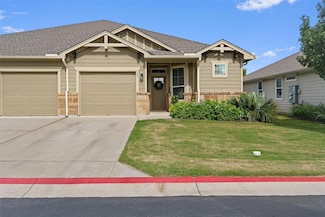
    1701 Logan Dr Unit 38, Round Rock, TX 78664

    Don’t miss this rare, lovely one-story, two-bedroom, one-car garage condo with only one shared wall in a quiet community, built in 2018. The property is located in the back of the community and backs up to the walking trail and green space. The kitchen, with granite countertops and stainless steel appliances, and the dining room and living room's open-concept layout are perfect for everyday

    Jennifer Hogue Keller Williams Realty Lone St

    1701 Logan Dr Unit 38, Round Rock, TX 78664
  • /13

    $367,270

    New Construction
    • 3 Beds
    • 2.5 Baths
    • 1,881 Sq Ft

    Easton Plan at Monarch on Main, Round Rock, TX 78664

    The two-story Easton home offers an open-concept layout on the first floor, including a dedicated study, and a private Owner’s Suite, along with additional secondary rooms, located on the second floor.

    Pulte Homes Builder
    1280 E Main St Unit 36457085, Round Rock, TX 78664
  • 19501 E Helens Catch Dr Unit 36449608, Pflugerville, TX 78660

    $639,990

    New Construction
    • 4 Beds
    • 3.5 Baths
    • 2,846 Sq Ft

    Draco Plan at Blackhawk - The Grove, Pflugerville, TX 78660

    No longer available as a To-Be-Built, but can be purchased as an inventory home at 17316 Joy Kay Cotton Street and 17308 Silverman Drive.Step Into The Draco – Spacious, Sophisticated, and Exceptionally FlexibleThe Draco is a thoughtfully designed single-story home offering 2,846 sq. ft., with 4 bedrooms, 3.5 baths, a 3-car garage, game room, study, and covered outdoor living. A welcoming

    Chesmar Homes Builder
    19501 E Helens Catch Dr Unit 36449608, Pflugerville, TX 78660
  • 19501 E Helens Catch Dr Unit 36490131, Pflugerville, TX 78660

    $644,990

    New Construction
    • 5 Beds
    • 4.5 Baths
    • 3,033 Sq Ft

    Cole Plan at Blackhawk - The Grove, Pflugerville, TX 78660

    Welcome to The Cole – A Two-Story Retreat with Space for Every LifestyleThe Cole offers 3,033 sq. ft. of expertly designed living space, featuring 5 bedrooms, 4.5 bathrooms, a 2.5-car garage, a game room, and covered outdoor living, ideal for growing households, entertaining, or multigenerational living.Main Floor Comfort & Functionality A secondary bedroom at the front of the home includes bay

    Chesmar Homes Builder
    19501 E Helens Catch Dr Unit 36490131, Pflugerville, TX 78660
  • /4

    $445,990

    New Construction
    • 3 - 4 Beds
    • 3 Baths
    • 2,099 Sq Ft

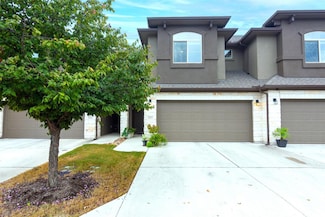
    Lackland Plan at Double Creek Crossing - City Home Series, Round Rock, TX 78664

    Build your dream home with The Lackland floor plan by David Weekley Homes in the Austin-area community of Double Creek Crossing. Whether you’re creating new memories with those you love or merely going about your day-to-day life, the open family and dining spaces will provide a lovely backdrop. Gather around the kitchen island to enjoy delectable treats and celebrate special achievements. It’s

    David Weekley Homes Builder
    916 Venus Cir Unit 36455667, Round Rock, TX 78664
  • /4

    $374,990

    New Construction
    • 3 - 4 Beds
    • 2.5 - 5 Baths
    • 1,684+ Sq Ft

    Heeler Plan at Double Creek Crossing - City Home Series, Round Rock, TX 78664

    Build your family’s future with the timeless comforts and top-quality craftsmanship of The Heeler floor plan by David Weekley Homes in Double Creek Crossing. Prepare, present and enjoy your culinary masterpieces in the contemporary kitchen overlooking the spacious family and dining areas. Enjoy movies and games together or create your ideal home office in the upstairs loft. Junior bedrooms are

    David Weekley Homes Builder
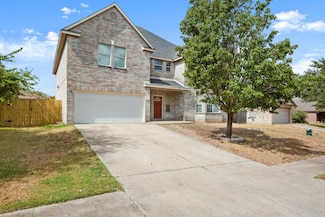
    916 Venus Cir Unit 36461479, Round Rock, TX 78664
  • /18

    $426,990

    New Construction
    • 3 - 4 Beds
    • 2.5 - 5 Baths
    • 1,862+ Sq Ft

    Fawn Plan at Double Creek Crossing - City Home Series, Round Rock, TX 78664

    The Fawn floor plan by David Weekley Homes combines elegance, comfort, and top-quality craftsmanship. Achieve your interior design ambitions in the sunny and open family room and dining area. A tasteful kitchen rests at the heart of this home, balancing a streamlined layout with effortless style. The home office or family movie theater you’ve been dreaming of is only a few furniture selections

    David Weekley Homes Builder
    916 Venus Cir Unit 36488511, Round Rock, TX 78664
  • 19501 E Helens Catch Dr Unit 36481485, Pflugerville, TX 78660

    $609,990

    New Construction
    • 4 Beds
    • 3 Baths
    • 2,567 Sq Ft

    Samantha Plan at Blackhawk - The Grove, Pflugerville, TX 78660

    Welcome to The Samantha, a beautifully crafted single-story home offering 2,567 sq. ft. of well-planned living space. Designed for comfort and functionality, this home features 4 bedrooms, 3 bathrooms, and a dedicated study, making it perfect for a variety of lifestyles.Inviting Interior Features The open-concept family room seamlessly connects to the kitchen, creating a bright and airy space for

    Chesmar Homes Builder

    19501 E Helens Catch Dr Unit 36481485, Pflugerville, TX 78660

Showing Results 241 - 280, Page 7 of 8

How to Buy a Home How to Finance a Home How to Sell a Home