591

Homes for Sale near Westmont Elementary School

Section Image Section Image
  • /2

    $73,000

    • Land
    • 0 Sq Ft

    11669 S 124th Ave, Papillion, NE 68046

    Non-Builder attached walkout lot in Ashbury Hills- Villa Community. Ashbury Hills community is minutes from Werner Park, Walnut Creek Lake & Recreation Area, as well as many shopping & dining options. HOA is $200 per Month includes Snow Removal, Lawn Care, Garbage Services & Internet. Community also has Clubhouse with Pool and Pickleball courts

    Mike Riedmann NP Dodge RE Sales Inc Sarpy

    11669 S 124th Ave, Papillion, NE 68046
  • /14

    $85,000

    • Land
    • 0 Sq Ft

    Lot 41 Villages of Monrovia, Papillion, NE 68046
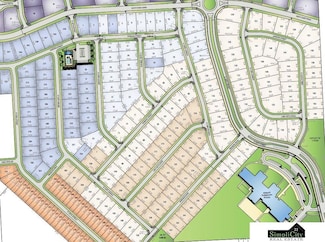
    Welcome to the Tower District! Lot #41 is currently available, and it is a walkout lot. This exciting new development is a charming, walkable mixed-use community. An urban neighborhood with a with trails and trees that connects to plazas, coffee shops, restaurants and more! The development is designed to encourage outdoor activity within the neighborhood. This unique development offers housing,

    Shelli Klemke BHHS Ambassador Real Estate

    Lot 41 Villages of Monrovia, Papillion, NE 68046
  • /4

    $70,000

    • Land
    • 0 Sq Ft

    11708 S 119th St, Papillion, NE 68046

    Ashbury Hills Lot in Papillion, Ne. Walking distance to elementary school. Access to Clubhouse, pool and pickleball courts. Non-Builder Attached. All plans and builders need to be approved by Developer.

    Alexa Fisher SimpliCity Real Estate

    11708 S 119th St, Papillion, NE 68046
  • /2

    $82,108

    • Land
    • 0 Sq Ft

    8616 Reed St Unit Lot 61, Papillion, NE 68046

    Non builder attached- The Best of Papillion at Your Doorstep Shadow Creek places you just moments away from top destinations. The nearby Midlands Hospital provides peace of mind with quality healthcare close to home. When it’s time to shop, dine, or explore, the Shadow Lake Shopping Center offers a variety of stores, restaurants, and services. For outdoor enthusiasts, Walnut Creek Recreation Area

    Heather Dembinski Better Homes and Gardens R.E.

    8616 Reed St Unit Lot 61, Papillion, NE 68046
  • /2

    $970,000

    New Construction
    • 5 Beds
    • 3.5 Baths
    • 4,464 Sq Ft

    11558 S 123rd Terrace, Papillion, NE 68046

    Contract Pending Now under construction in Ashbury Hills! This 5-bed, 4-bath home offers an open layout with large windows, custom kitchen, and spacious living areas perfect for entertaining. The primary suite features a spa-like bath and walk-in closet. A 3 car garage, high-end finishes, and thoughtful design complete this stunning new build. Located in one of Papillion's most desirable

    Kara Bellino BHHS Ambassador Real Estate

    11558 S 123rd Terrace, Papillion, NE 68046
  • /53

    $647,000

    New Construction
    • 5 Beds
    • 3.5 Baths
    • 3,211 Sq Ft

    11317 S 191st Ave, Gretna, NE 68028

    Now available and ready! This ranch home includes 5 bedrooms and 4 bathrooms and sits on a fantastic walkout lot! Enjoy peaceful sunrises and a neighborhood close to restaurants, schools and easy interstate access. 3 bedrooms on the main level with a beautiful primary suite, fully tiled shower and connects to laundry room. Kitchen has soft-closed drawers, gas range and large pantry. Real wood

    Shelli Klemke BHHS Ambassador Real Estate

    11317 S 191st Ave, Gretna, NE 68028
  • /7

    $826,293

    New Construction $18K PRICE INCREASE
    • 5 Beds
    • 3 Baths
    • 3,624 Sq Ft

    10207 S 191 St, Omaha, NE 68136

    Introducing the Palermo, Woodland Homes’ latest ranch plan designed for comfort and convenience. The main floor of the Palermo features a private primary suite with a smooth transition from the bedroom to the walk-in closet and laundry area. This suite offers a serene retreat with a deluxe bathroom for relaxing after a long day. Additionally, the main floor includes two more bedrooms and a full

    Jenn Haeg Better Homes and Gardens R.E.

    10207 S 191 St, Omaha, NE 68136
  • /16

    $289,000

    • 3 Beds
    • 2 Baths
    • 864 Sq Ft

    7508 S 147th St, Omaha, NE 68138

    Tastefully remodelled ranch home in the Willow Creek area of Millard. This is truly a move in ready 3-bedroom, 2-bath offering numerous updates throughout, including two fully remodelled bathrooms, and a new electrical panel, roof and both the furnace and air conditioner are also being replaced! Situated on a spacious corner lot, the property features an extra-wide driveway providing ample

    Billie Elliott Go-To Realty LLC

    7508 S 147th St, Omaha, NE 68138
  • /32

    $319,900

    New Construction
    • 3 Beds
    • 3 Baths
    • 1,902 Sq Ft

    8218 S 178th St, Omaha, NE 68136

    *Move in Ready*The Briarwood by Hallmark Homes Element series in Windsor East. Hallmark's Gallery Series plans include 36" kitchen cabinets with crown molding, 16x10 deck and/or 12x10 patio, LVP in the main floor living room and blinds in every bedroom. This Briarwood features a traditional Elevation. Every Hallmark Home includes Quartz Countertops, GE Stainless Steel appliances, Moen plumbing

    Tina Sempeck eXp Realty LLC

    8218 S 178th St, Omaha, NE 68136
  • /2

    $85,000

    • Land
    • 10,759 Sq Ft
    • $344,130 per Acre

    18401 Birch Ave, Omaha, NE 68136

    Address to be determined once a plan and driveway side are submitted for permit. Builder attached

    Jana Faller Synergy Real Estate & Dev Corp

    18401 Birch Ave, Omaha, NE 68136
  • /42

    $565,000

    Open Sun 1PM - 3PM $10K PRICE DROP
    • 4 Beds
    • 3 Baths
    • 2,815 Sq Ft

    7411 S 101st Ave, La Vista, NE 68128

    Beautiful ranch-style home with a walk-out basement in a sought-after location! This 4-bedroom, 3-bath home features an open-concept floor plan, spacious family room, granite countertops throughout, and two full kitchens, offering flexibility for entertaining or multi-generational living. The private primary suite includes connected his-and-her walk-in closets. Step outside to enjoy the covered

    Benjamin Ly Flatwater Realty

    7411 S 101st Ave, La Vista, NE 68128
  • /2

    $45,000

    • Land
    • 0 Sq Ft

    11742 S 125th St, Papillion, NE 68046

    Non-Builder attached walkout lot in Ashbury Hills- Townhome Community. Ashbury Hills community is minutes from Werner Park, Walnut Creek Lake & Recreation Area, as well as many shopping & dining options. HOA is $200 per Month includes Snow Removal, Lawn Care, Garbage Services & Internet. Community also has Clubhouse with Pool and Pickleball courts

    Mike Riedmann NP Dodge RE Sales Inc Sarpy

    11742 S 125th St, Papillion, NE 68046
  • /2

    $466,855

    New Construction
    • 5 Beds
    • 3.5 Baths
    • 3,229 Sq Ft

    11053 Pintail Dr, Papillion, NE 68046

    Jennifer Torczon BHHS Ambassador Real Estate

    11053 Pintail Dr, Papillion, NE 68046
  • /2

    $512,277

    New Construction
    • 3 Beds
    • 2 Baths
    • 1,776 Sq Ft

    10206 Sherman St, Papillion, NE 68046

    Nearly complete and ready within approximately 90 days, this stunning Sherwood Homes craftsman-style ranch is perfectly positioned on a desirable south-facing lot in Granite Creek West. Thoughtfully designed with upgraded finishes throughout, this home offers an open-concept floor plan filled with natural light from expansive rear-facing windows. Highlights include custom cabinetry, luxury vinyl

    Tasha Moss Real Broker NE, LLC

    10206 Sherman St, Papillion, NE 68046
  • /38

    $275,000

    • 3 Beds
    • 1 Bath
    • 1,896 Sq Ft

    12306 Anne St, Omaha, NE 68137

    Updated and immaculate home conveniently located and ready to occupy! Enter the foyer to the cozy living room and updated kitchen with quartz counters and storage galore! Adjacent dining area with large windows and loads of light overlooks the newly added deck with seating bench & pergola! Enjoy views of the oversized, fully fenced yard with extensive landscaping and privacy. 3 bedrooms offer

    Jana Faller Synergy Real Estate & Dev Corp

    12306 Anne St, Omaha, NE 68137
  • /2

    $78,500

    • Land
    • 9,583 Sq Ft
    • $356,818 per Acre

    11575 Hardwood Dr, Papillion, NE 68046

    Build your new villa on this flat lot in Papillion's Exclusive Belterra neighborhood. Clubhouse, Pool and Pickleball courts COMING SOON! Every Hallmark Home includes Quartz Countertops, GE Stainless Steel appliances, Moen plumbing fixtures, Luxury Vinyl Plank flooring, PureColor Carpet, 5-1/2" Base Trim, 2x6 Framed Exterior Walls, garage door openers, remotes and keypads, Stone on exterior and

    Kyle Anderson Liberty Core Real Estate

    11575 Hardwood Dr, Papillion, NE 68046
  • /2

    $93,000

    $3K PRICE INCREASE
    • Land
    • 10,846 Sq Ft
    • $373,494 per Acre

    18516 Sycamore Dr, Gretna, NE 68028

    Magnolia Lot 173, builder attached to Colony Custom Homes. This flat interior lot is nestled within the highly-rated Gretna School District, perfectly positioned for serene living and ready for your dream home! Colony Custom Homes is a second-generation custom home builder serving the Omaha Metro Area. Call today for more information!

    Rachel Skradski BHHS Ambassador Real Estate

    18516 Sycamore Dr, Gretna, NE 68028
  • /2

    $92,500

    • Land
    • 11,804 Sq Ft
    • $341,328 per Acre

    10104 S 180th Avenue Cir, Omaha, NE 68136

    Builder attached, Villa dues $450 quarterly & $775 annually

    Jana Faller Synergy Real Estate & Dev Corp

    10104 S 180th Avenue Cir, Omaha, NE 68136
  • /28

    $599,900

    New Construction $20K PRICE DROP
    • 5 Beds
    • 4 Baths
    • 2,990 Sq Ft

    12606 Glenn St, Papillion, NE 68046

    The Brookside by Regency Homes has almost 3000 SqFt. Quartz countertops, hood vent, oversized island and walk-in pantry. A main floor bedroom with flex room with barn doors. Latest in design colors and light and trim. Very light and airy! A large great room with wide electric fireplace. Eat-in kitchen features room for a table for 8 and the new triple section sliding door. The upper level has an

    Walter Fredrickson Regency Homes

    12606 Glenn St, Papillion, NE 68046
  • /26

    $399,990

    New Construction
    • 4 Beds
    • 3 Baths
    • 2,190 Sq Ft

    8824 S 184th St, Omaha, NE 68136

    Welcome to 8824 S 184th Ter in Omaha, NE. This ranch-style home offers 4 bedrooms, 3 bathrooms, and 2,190 sq. ft. of open-concept living that blends comfort, style, and functionality. Step inside to a bright foyer leading past two spacious bedrooms and a full bath—perfect for guests, family, or a home office. The kitchen features white cabinetry, stainless steel appliances, and a large island

    D.R. Horton Builder
    8824 S 184th St, Omaha, NE 68136
  • /29

    $469,900

    $5K PRICE DROP
    • 5 Beds
    • 3.5 Baths
    • 3,005 Sq Ft

    17022 Centennial Rd, Omaha, NE 68136

    Contract Pending Welcome to your new home! This PRE-INSPECTED beautifully maintained 5-bedroom, 3.5-bath home offers the perfect blend of comfort, space, and style. Step inside to discover brand-new carpet and hardwood flooring, fresh interior paint, and a bright, inviting atmosphere throughout. The spacious layout includes a finished basement that's perfect for entertaining, relaxing, or

    Nicki Headen eXp Realty LLC

    17022 Centennial Rd, Omaha, NE 68136
  • /26

    $424,990

    New Construction
    • 4 Beds
    • 3 Baths
    • 2,219 Sq Ft

    17530 Virginia St, Omaha, NE 68136

    Discover 17530 Virginia St in Mirabel, Omaha, NE — a stunning 4 bedroom, 3 bath ranch with a 2 car garage and 2,219 sq. ft. of smart, stylish living space. The open-concept design unites the living, kitchen, and dining areas, creating the perfect flow for hosting and everyday comfort. This home offers spacious yards and is on one of the edges of the community. Step through the foyer and past two

    D.R. Horton Builder
    17530 Virginia St, Omaha, NE 68136
  • /27

    $319,900

    New Construction
    • 3 Beds
    • 3 Baths
    • 1,902 Sq Ft

    8209 S 178th St, Omaha, NE 68136

    *Move in Ready*The Briarwood by Hallmark Homes Gallery series in Windsor East. Hallmark's Gallery Series plans include 36" kitchen cabinets with crown molding, 16x10 deck and/or 12x10 patio, LVP in the main floor living room and blinds in every bedroom. This Briarwood features a traditional Elevation. Every Hallmark Home includes Quartz Countertops, GE Stainless Steel appliances, Moen plumbing

    Tina Sempeck eXp Realty LLC

    8209 S 178th St, Omaha, NE 68136
  • /2

    $73,000

    • Land
    • 0 Sq Ft

    11665 S 124th Ave, Papillion, NE 68046

    Non-Builder attached walkout lot in Ashbury Hills- Villa Community. Ashbury Hills community is minutes from Werner Park, Walnut Creek Lake & Recreation Area, as well as many shopping & dining options. HOA is $200 per Month includes Snow Removal, Lawn Care, Garbage Services & Internet. Community also has Clubhouse with Pool and Pickleball courts

    Mike Riedmann NP Dodge RE Sales Inc Sarpy

    11665 S 124th Ave, Papillion, NE 68046
  • /28

    $364,990

    New Construction $8K PRICE INCREASE
    • 3 Beds
    • 3 Baths
    • 1,442 Sq Ft

    11973 S 114th Ave, Papillion, NE 68046

    Welcome home to the Abbott in Belterra - a 3 bedroom, 2 bath ranch-style plan offering 1,442 sq. ft. of smart, open-concept living. Inside, you'll find a welcoming foyer leading to two spacious bedrooms and a full bath, followed by a bright living room with large windows and a cozy electric fireplace. The open kitchen features a generous island, white cabinetry, stainless steel appliances, and a

    Aaron Moulton DRH Realty Nebraska LLC

    11973 S 114th Ave, Papillion, NE 68046
  • /2

    $81,068

    • Land
    • 0 Sq Ft

    12516 S 89th Ave Unit Lot 104, Papillion, NE 68046

    Non builder attached- The Best of Papillion at Your Doorstep Shadow Creek places you just moments away from top destinations. The nearby Midlands Hospital provides peace of mind with quality healthcare close to home. When it’s time to shop, dine, or explore, the Shadow Lake Shopping Center offers a variety of stores, restaurants, and services. For outdoor enthusiasts, Walnut Creek Recreation Area

    Heather Dembinski Better Homes and Gardens R.E.

    12516 S 89th Ave Unit Lot 104, Papillion, NE 68046
  • /26

    $392,990

    New Construction
    • 4 Beds
    • 2.5 Baths
    • 2,053 Sq Ft

    8816 S 184th St, Omaha, NE 68136

    Step inside 8816 S 184th Ter in Windsor West, Omaha, NE — a two-story home with 4 bedrooms, 2.5 baths, and 2,053 sq. ft. of thoughtfully crafted living space. The open-concept living, kitchen, and dining areas flow seamlessly, while all bedrooms are upstairs for added privacy and convenient entertaining. Just inside the front door is a versatile flex room — ideal for a home office, playroom, or

    D.R. Horton Builder
    8816 S 184th St, Omaha, NE 68136
  • /14

    $85,000

    • Land
    • 0 Sq Ft

    Lot 37 Villages of Monrovia, Papillion, NE 68046

    Welcome to the Tower District! Lot #37 is currently available, and it is a walkout lot. This exciting new development is a charming, walkable mixed-use community. An urban neighborhood with a with trails and trees that connects to plazas, coffee shops, restaurants and more! The development is designed to encourage outdoor activity within the neighborhood. This unique development offers housing,

    Shelli Klemke BHHS Ambassador Real Estate

    Lot 37 Villages of Monrovia, Papillion, NE 68046
  • /41

    $783,833

    New Construction Open Sun 1PM - 4PM
    • 4 Beds
    • 3 Baths
    • 3,327 Sq Ft

    10602 S 126th Ct, Papillion, NE 68138

    Explore low-maintenance luxury in this Woodland Homes walkout ranch, featuring 4 bedrooms, 3 bathrooms, and a 2-car garage. The open floor plan blends comfort and functionality, with a laundry room conveniently located next to the primary closet, a spacious walk-in pantry, and an oversized kitchen island perfect for everyday living and entertaining. Planned wood flooring extends through the

    Terry Stork BHHS Ambassador Real Estate

    10602 S 126th Ct, Papillion, NE 68138
  • /2

    $81,068

    • Land
    • 0 Sq Ft

    8713 Legacy St Unit Lot 70, Papillion, NE 68046

    Non builder attached- The Best of Papillion at Your Doorstep Shadow Creek places you just moments away from top destinations. The nearby Midlands Hospital provides peace of mind with quality healthcare close to home. When it’s time to shop, dine, or explore, the Shadow Lake Shopping Center offers a variety of stores, restaurants, and services. For outdoor enthusiasts, Walnut Creek Recreation Area

    Heather Dembinski Better Homes and Gardens R.E.

    8713 Legacy St Unit Lot 70, Papillion, NE 68046
  • /60

    $495,000

    New Construction $16K PRICE DROP
    • 4 Beds
    • 2.5 Baths
    • 2,310 Sq Ft

    11016 Bearcreek Dr, Papillion, NE 68046

    Sherwood Homes Hanover "24" 2-story plan. 3-car garage. South facing daylight basement lot with low maintenance composite deck. Spacious and open kitchen, dinette, and great room. Large and inviting front porch. LVT floors throughout most of the main floor. Wide open concept. Quartz and granite counters throughout. Custom color lacquered cabinets. Luxurious tile in primary bath shower. 3 of the 4

    John Gell BHHS Ambassador Real Estate

    11016 Bearcreek Dr, Papillion, NE 68046
  • /47

    $458,990

    Open Sun 12AM - 2PM $16K PRICE DROP
    • 4 Beds
    • 3 Baths
    • 2,444 Sq Ft

    16318 R St, Omaha, NE 68135

    Welcome to this beautifully cared for 4 bed, 3 bath home in the Millard School District! Step inside to a bright, quiet, and inviting layout thanks to upgraded windows that keep the interior peaceful and comfortable. Spacious bedrooms, a finished basement, and immaculate upkeep make everyday living easy. Outside, enjoy a manicured yard, full privacy fencing, and no backyard neighbors—a rare bonus

    Doug Evans NP Dodge RE Sales Inc Sarpy

    16318 R St, Omaha, NE 68135
  • /29

    $385,000

    Open Sun 1PM - 3PM
    • 4 Beds
    • 2.5 Baths
    • 2,235 Sq Ft

    2204 Queen Dr, Papillion, NE 68046

    From its spacious layout to its inviting outdoor living spaces, this 4-bedroom, 2.5-bath Papillion home is ready to impress! Offering over 2,200 finished square feet, this well-maintained home features generous living areas designed for everyday comfort & entertaining. The functional floor plan includes a finished basement with flexible space for a recreation room, home office, or gym, while the

    Billy Arthur BHHS Ambassador Real Estate

    2204 Queen Dr, Papillion, NE 68046
  • /57

    $680,466

    New Construction
    • 6 Beds
    • 3 Baths
    • 3,388 Sq Ft

    11306 S 181st Cir, Gretna, NE 68028

    Contract Pending SSDL. Proudly presenting the Midtown floor plan by Colony Custom Homes! This split ranch floor plan features 6 bedrooms, 3 bathrooms, and a 3-car garage. Upstairs, you will find a private primary suite and 2 additional bedrooms. Downstairs, you will find a family room with a wet bar, 3 spacious bedrooms, and a full bathroom. Colony Custom homes is a custom home building company

    Rachel Skradski BHHS Ambassador Real Estate

    11306 S 181st Cir, Gretna, NE 68028
  • /37

    $315,000

    • 3 Beds
    • 3 Baths
    • 1,546 Sq Ft

    13612 Birchwood Ave, Omaha, NE 68137

    Amazing Millard Split with tons of updates. Brand new kitchen including new cabinets, granite, tile floor and backsplash, stainless steel appliances, disposal. New interior doors and trim. New carpet and LVP. New interior and exterior paint. Updated baths with new vanities, toilets, tile floor. New driveway, steps, and walk. New roof. New patio door lets to a beautiful updated deck overlooking

    Kiely Sindelar JMJ Realty, LLC

    13612 Birchwood Ave, Omaha, NE 68137
  • /27

    $464,900

    New Construction Open Sat 10AM - 12PM $35K PRICE DROP
    • 4 Beds
    • 3 Baths
    • 2,488 Sq Ft

    9111 S 177th St, Omaha, NE 68136

    New Home Backing to the Area's Newest Lake – Move-In Ready! Enjoy lakeside living in this beautifully designed 4-bedroom, 3-bath ranch. The open floor plan features an eat-in island kitchen with quartz countertops, a walk-in pantry, spacious dining area, and a great room with a modern electric linear fireplace. The owner's suite includes a large walk-in closet with direct laundry room access and

    Tiffany Stanton Americana Group Realty LLC

    9111 S 177th St, Omaha, NE 68136
  • /61

    $489,000

    • 5 Beds
    • 3.5 Baths
    • 3,397 Sq Ft

    1255 Limerick Rd, Papillion, NE 68046

    Incredible view! No backyard neighbors and PERFECTLY updated! Remodeled kitchen with new cabinets, farmhouse sink, new appliances in 2025! Kitchen and dining room have been opened up via and LVP beam. Heated tile floors in kitchen/entry/half bath. Soaring ceilings in main floor living room, 2 story entry. Main floor primary bedroom. Finished walkout basement has newer LVT flooring, 3⁄4 bath, 5th

    John Lytle NP Dodge RE Sales Inc Sarpy

    1255 Limerick Rd, Papillion, NE 68046
  • /2

    $73,950

    • Land
    • 0 Sq Ft

    12508 Horizon Cir, Papillion, NE 68046

    Non-Builder attached walkout lot in Ashbury Hills- minutes from Werner Park, Ashbury Hills Community also has Clubhouse with Pool and Pickleball courts

    Mike Riedmann NP Dodge RE Sales Inc Sarpy

    12508 Horizon Cir, Papillion, NE 68046
  • /55

    $674,900

    New Construction
    • 5 Beds
    • 3 Baths
    • 3,385 Sq Ft

    11003 S 98th St, Papillion, NE 68046

    Showcase Homes beautiful split bedroom ranch plan on a walkout lot w/ 4 car garage. Generous upgrades and modern finishes throughout. Beautiful great room w/ linear fireplace, shiplap wall & built in cabinets that make a big statement. Gorgeous kitchen w/ custom cabinets and shelving, 36" gas cooktop, soft close drawers & doors, wood cabinet hood, large island w/ quartz countertops & spacious

    Clinton Boyd Better Homes and Gardens R.E.

    11003 S 98th St, Papillion, NE 68046
  • /52

    $489,500

    New Construction $16K PRICE DROP
    • 4 Beds
    • 2.5 Baths
    • 2,310 Sq Ft

    11515 S 117th St, Papillion, NE 68046

    Best value in Ashbury Creek! Sherwood Homes' Hanover "24" 2-story plan. 3-car garage. Spacious and open kitchen, dinette, and great room. Large and inviting front porch. LVT floors throughout most of the main floor. Wide open concept. Quartz and granite counters throughout. Custom color lacquered cabinets. Luxurious tile in primary bath shower. 3 of the 4 bedrooms feature walk-in closets, with 2

    John Gell BHHS Ambassador Real Estate

    11515 S 117th St, Papillion, NE 68046

Showing Results 401 - 440, Page 11 of 15

How to Buy a Home How to Finance a Home How to Sell a Home