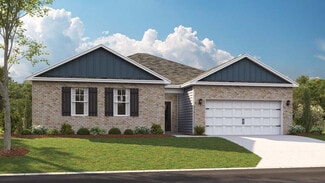
$410,000
$40K PRICE DROP
- 4 Beds
- 2.5 Baths
- 2,128 Sq Ft
5775 Crooked Creek Dr, Ooltewah, TN 37363
Grace Edrington Berkshire Hathaway HomeServices J Douglas Prop.
$410,000
5775 Crooked Creek Dr, Ooltewah, TN 37363
Grace Edrington Berkshire Hathaway HomeServices J Douglas Prop.

$445,845
7201 Scituate Ln, Ooltewah, TN 37363

$414,990
Cali Plan at Harbor Crest, Ooltewah, TN 37363

$424,000
8223 Snow Hill Rd, Ooltewah, TN 37363
Convenient Ooltewah location. Incredible views(180 degree view) of lake and mountains. This modern chalet combines charm and comfort. Cathedral ceilings. Views from all directions inside and outside. Lots of windows. 3rd bedroom/office is optional per users preference. Hardwood floors and staircase. Fireplace, sunroom, galley kitchen with gas cooktop/stove. Granite countertops, stainless steel
James Perry The James Company Real Estate Brokers & Development

$399,900
2904 Old Britain Cir, Chattanooga, TN 37421
This Newly Removated Home Features 3 bedrooms and 2.5 baths, sitting on .60 acre lot with New Quartz Countertops, New Appliances, New Flooring throughout, New Lighting Throughout, New Bathroom Double Vanities, Freshly Painted interior and Exterior.Downstairs you will find a Huge entertainment room with gas rock fireplace and laundry room.You can easily make this downstairs a mother in law
Wendy Merritt Keller Williams Realty
$420,000
6571 Elizabeth Ann Way Unit Lot 95, Ooltewah, TN 37363
LIMITED-TIME FINANCING OPPORTUNITY - Introductory Interest Rates as Low as 4.5%! MOVE-IN READY + INCREDIBLE INCENTIVES! For a limited time, receive $7,500 toward Buyer's closing costs, 3 YEARS of HOA Dues PREPAID, & an additional $3,000 toward closing costs with Seller's Preferred Lender. That's up to $10,500 in closing assistance PLUS HOA savings! Must close within 30 days of
David Dees Woody Creek Realty, LLC
$353,999
Dover Plan at Morgan Farms, Ooltewah, TN 37363
$425,000
8193 Kaitlin Ln, Ooltewah, TN 37363
Welcome to 8193 Kaitlin Lane in the highly desirable Georgetown Landing community of Ooltewah, where modern updates and everyday convenience come together in one exceptional home. Offering 3 bedrooms, 2 bathrooms, and 1,647 square feet of thoughtfully designed living space, this move-in-ready property is ready for you to call home.Step inside to discover a bright, open-concept floor plan
Eric Tidmore 1 Percent Lists Scenic City
$310,000
3940 Cole Trail, Ooltewah, TN 37363
Grace Edrington Berkshire Hathaway HomeServices J Douglas Prop.
$300,000
7502 Snow Hill Rd, Ooltewah, TN 37363
THIS LISTING IS FOR LOT 1 Golf Course Views: Scenic views from both the front (Hole 15 across Snow Hill) and back (Hole 3). Exclusive Location: One of twelve new lots on Snow Hill Road in The Ooltewah Club. Privacy: Each lot will feature its own driveway on Snow Hill Road. Community Access: All lots connect to The Ooltewah Club via cart path. Natural Appeal: Mostly cleared lots with mature trees
Bradley Stern Tower Property Group, LLC
$485,000
6039 Ridgesong Way Unit 9, Ooltewah, TN 37363
~RATES AS LOW AS 4.99% AVAILABLE MUST QUALIFY AND USE SELLER''S LENDER Welcome to RidgeSong, Pratt Home Builders newest enighborhood in the highly desired Ooltewah area. The location and dynamic liefstyle will be music to your ears as you enjoy this new beautiful neighborhood. Situated off of Snow Hill Road only 3 miles from shopping and easy access to I-75 and Cambridge Square restaurants and
Bill Panebianco Pratt Homes, LLC
$340,000
4200 Shady Oak Dr, Ooltewah, TN 37363
Welcome to 4200 Shady Oak Drive. This 4 bedroom home sits on a desirable 1-acre corner lot in the heart of Ooltewah with ridge views, privacy, and no HOA. New windows flood the home with natural light, and select updates create a comfortable feel. Enjoy a screened in back porch, open top deck, and 2 car garage. Located near I75, schools, shopping, dining, and Cambridge Square, this home delivers
Wade Trammell Keller Williams Realty
$430,000
1576 Whisper Winds Ln Unit 7, Ooltewah, TN 37363
~RATES AS LOW AS 4.99% AVAILABLE MUST QUALIFY AND USE SELLER''S LENDER Welcome to the The Orchid home plan at The Retreat at Oakbrook. With 3 bedrooms and 2 bathrooms, this plan includes responsive design features that include wide doorways and a roll in shower. With abundant natural lighting, a convenient drop zone perfect for dog leashes or pickleball rackets and extra square footage where it
Bill Panebianco Pratt Homes, LLC
$339,000
6904 Spinmaker Cove, Ooltewah, TN 37363
Looking for a comfortable and spacious home that truly meets all your needs? This charming 3-bedroom, 2-bathroom property offers just that and so much more. Featuring a partially finished basement, it provides additional living space that can be customized to suit your lifestyle--whether you envision a cozy family room, a home office, a play area for the kids, or extra storage options. Nestled on
Lori Montieth Keller Williams Realty
$440,990
Edmon Plan at Harbor Crest, Ooltewah, TN 37363
$434,900
The Hunter Plan at Timberlee, Ooltewah, TN 37363
$399,900
79 Snow Line Ln, Ooltewah, TN 37363
Discover The Camden by GreenTech Homes in our newest designer community Timberlee--a charming, single-level home designed for comfort, ease, and thoughtful living. With 3 bedrooms, 2 baths, and approx. 1,600 sq. ft., this floor plan suits a variety of lifestyles.A warm foyer welcomes you inside, leading to two front bedrooms and a conveniently placed laundry room for everyday function.
Tia Williams GreenTech Homes LLC
$455,990
Mansfield Plan at Sweet Briar, Ooltewah, TN 37363
$416,075
8015 Watercolour Ln, Ooltewah, TN 37363
$389,000
7358 Pfizer Dr, Ooltewah, TN 37363
Welcome to this inviting home in Hamilton on Hunter, offering a spacious and versatile layout designed for comfortable everyday living.The main level features an open-concept living area with gas fireplace, a formal dining room, and a bright kitchen with a charming breakfast nook. Two generously sized bedrooms and a full bathroom are also located on this level, along with a convenient laundry
Erin Bolinger Zach Taylor - Chattanooga
$400,000
7692 Ooltewah Georgetown Rd, Ooltewah, TN 37363
This property is sold as a package. See MLS#1538209 for 7636 Ooltewah Georgetown Road, Ooltewah, TN 37363 for additional parcel information. Both properties to be sold together. Total list price is $1,690,000. Total of 10.18 acres.
Tracy Denton EXP Realty LLC
$499,900
8317 Shrewsbury Ln, Ooltewah, TN 37363
BUILDER OFFERING $7,500 towards Buyers closing costs with our preferred lender **NEW CONSTRUCTION**EDGESTONE IS LOCATED BESIDE MEADOW STREAM SUBDIVISION***This Wrigley M Floorplan is 2,922 Square Feet with 4 bedrooms, 3 full baths, plus large loft/bonus room. Open concept family and kitchen great for entertaining. This home also includes a separate dining room, butler's pantry, gourmet kitchen
Cindy Pratt Trust Real Estate Group, LLC
$440,000
9692 Bill Reed Rd, Ooltewah, TN 37363
Welcome to 9692 Bill Reed Road in Ooltewah, Tennessee, where comfort, style, and convenience come together in this beautifully maintained 3-bedroom, 2.5-bath home offering approximately 2,065 square feet of thoughtfully designed living space. Located in one of Ooltewah's most desirable areas, this home provides easy access to shopping, dining, outdoor recreation, and top Chattanooga-area
Cassie King Better Homes and Gardens Real Estate Signature Brokers
$451,990
Denton Plan at Harbor Crest, Ooltewah, TN 37363
$435,000
8543 Daju Ct, Ooltewah, TN 37363
Welcome to 8543 Daju Ct, a beautifully appointed and exceptionally well maintained Craftsman style home in desirable Ooltewah. Built by respected local builder Waters-Holland, this residence showcases quality craftsmanship, timeless design, and thoughtful details throughout. From the moment you step inside, you will appreciate the beautiful hardwood flooring, elegant crown molding, bullnose wall
Wade Trammell Keller Williams Realty
$400,000
8756 Grey Reed Dr, Ooltewah, TN 37363
Rare Lake Access Opportunity in Savannah Cove! One of only two remaining lots for sale in Savannah Cove, these two lots are located side-by-side at the end of a cul-de-sac in this desirable Ooltewah community. This particular lot offers a beautiful setting with the added potential for future lake access.The community is currently pursuing approval for a community boardwalk extending from
Joey Winslett Better Homes and Gardens Real Estate Signature Brokers
$384,990
Penwell Plan at Sweet Briar, Ooltewah, TN 37363
$375,000
9739 Falcon Crest Dr, Ooltewah, TN 37363
Grace Edrington Berkshire Hathaway HomeServices J Douglas Prop.
$489,900
8329 Shrewsbury Ln, Ooltewah, TN 37363
NEW CONSTRUCTION** This Hillside D Floorplan is 2,768 Square Feet with 5 bedrooms, 3 full baths, plus large loft/bonus room. Open concept family and kitchen great for entertaining. This home also includes a separate dining room, gourmet kitchen with oversized island, quartz countertops, ceramic tile backsplash, stainless steel appliances. The master bath features an oversized tile shower, double
Dell Peoples Trust Real Estate Group, LLC
$399,900
4821 Green Shanty Rd, Ooltewah, TN 37363
$10,000 Buyer Bonus! Use this incentive for closing costs, rate buy-down, or upgrades! The motivated seller is ready to negotiate, making this one of the best value opportunities in the area.Schedule your showing today and bring your offer! Brand New Construction - 5 Bed, 3 Bath Beauty with Modern Finishes! Step into comfort and style with this stunning newly constructed home offering
Andre Shved Bridge City Realty, LLC
$305,000
8742 James Creek Dr Unit Lot 81, Ooltewah, TN 37363
MOVE-IN READY + INCREDIBLE Incentives!For a limited time, receive:$7,500 toward Buyer's closing costs,3 Years of HOA Dues PREPAID, &additional $3,000 in closing costs with Seller's Preferred Lender. That's up to $10,500 in closing assistance PLUS HOA savings! (Eligible with a 30-Day close from contract)Located in Ooltewah, TN, the Bluebell floor plan offers two bedrooms
David Dees Woody Creek Realty, LLC
$459,900
The Beckham Plan at Timberlee, Ooltewah, TN 37363
$387,815
8230 Deepwater Ln, Ooltewah, TN 37363
Welcome to the Penwell floorplan in Bayview at Harbor Crest at in Ooltewah, TN. This stunning open concept two-story home features a design that is sure to fit all stages of life. The foyer opens into an eat-in kitchen and living area. The kitchen offers a large pantry, plenty of cabinet space, and an island with countertop seating. The first floor also includes a powder room for convenience, and
Riley Wallman DHI Inc
$485,500
Camden Plan at Nature's Cove, Ooltewah, TN 37363
$309,000
4007 E Freedom Cir, Ooltewah, TN 37363
Welcome to this charming, updated home where you will fall in love with the owner's updates and attention to detail. With a fully renovated interior and exterior, this home is move-in ready! The exterior is complete with fresh paint, adorable wood shutters, new 2020 roof, and a spacious front porch. Step inside to the spacious main living room that flows into the open dining room. Notice the grey
Lana Drevenchuk Premier Property Group Inc.
$329,000
8279 Bluegill Cir, Ooltewah, TN 37363
Welcome home to this beautifully maintained one-level gem in the heart of Ooltewah! Conveniently located just minutes from the shopping, dining, and entertainment of Cambridge Square, this 3-bedroom, 2-bathroom home offers the perfect blend of comfort, style, and convenience.Step inside to discover an inviting open living space centered around a stunning floor-to-ceiling stone gas
Brandyn O'Dell Coldwell Banker Kinard Realty - Ga
$424,900
9278 Alban Chase Dr, Ooltewah, TN 37363
***NEW COMMUNITY***The Thomas B Plan offers 4 bedrooms and 3.5 baths with a thoughtfully designed open-concept layout ideal for modern living. Luxury vinyl plank flooring flows throughout the main living areas, enhancing both style and durability. The spacious kitchen opens seamlessly to the living and dining areas, perfect for entertaining. Upstairs, a versatile loft provides additional living
Matt McClain Trust Real Estate Group, LLC
$349,999
5819 Riley Rd, Ooltewah, TN 37363
Lori Rowton Keller Williams Realty Nashville/Franklin
$340,000
5585 Sarah Dr, Ooltewah, TN 37363
Motivated Seller! Discover your dream home nestled in a tranquil cul-de-sac within the highly desirable Hamilton on Hunter Subdivision. As you step into the inviting foyer, the radiant solid hardwood floors set a warm tone, making you feel right at home. The main level offers a spacious great room, perfect for relaxation, complemented by a cozy gas log fireplace. A formal dining room provides an
Erin Gallagher Zach Taylor - Chattanooga
$488,500
4010 Banner Crest Dr, Ooltewah, TN 37363
Beautiful spacious 4 bedroom home. Very private backyard. Prime location. Large screened porch. Fenced backyard. This home is better than new, has new windows, vinyl siding, gutters and many updates. 644 sq ft unfinished area in basement, can be finished or used for storage. Also can use an area for storm shelter. Open floor plan. Great room with fireplace. Dream kitchen and dining. Upstairs has
Sandra Bowman Horizon Sotheby's International Realty
Showing Results 161 - 200, Page 5 of 6
Disclaimer: Certain information contained herein is derived from information provided by parties other than Homes.com. All information provided is deemed reliable, but is not guaranteed to be accurate and should be independently verified.

Listings courtesy of Realtracs as distributed by MLS GRID.
Listing Information presented by local MLS brokerage: Ten-X, LLC dba Homes.com, local broker - Arlene Richardson - 888-952-6393 - 17600 Laguna Canyon Rd, Irvine, CA 92618.
Based on information submitted to the MLS GRID
Homes.com Licensing Information
§ 442-H New York Standard Operating Procedures
New York Fair Housing NoticeTREC: Information about brokerage services, Consumer protection notice
California DRE #01937601
Contact Homes.com BrokerageCopyright © 2026 CoStar Group