210

Homes for Sale in 55369

Section Image Section Image Section Image
  • /4

    $614,990

    New Construction
    • 3 Beds
    • 2 Baths
    • 2,114+ Sq Ft

    Amelia Plan at DCM Farms - Hans Hagen Collection, Maple Grove, MN 55369

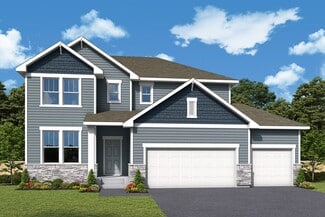
    Boasting an attractive exterior with decorative front stone accents and an option for a front porch, the Amelia home is one you’ll remember. This villa floorplan features 2,114 square feet on the main level, with the option for an additional 1,274 on the lower level if finished.

    M/I Homes Builder
    14800 113th Ave N Unit 39602433, Maple Grove, MN 55369
  • /21

    $484,000

    $44K PRICE DROP
    • 3 Beds
    • 2 Baths
    • 1,817 Sq Ft

    10925 Glacier Ln N, Dayton, MN 55369

    Introducing the stunning property at 10925 Glacier Ln N, where luxury meets comfort. The heart of the home, the kitchen, boasts all stainless steel appliances and a convenient kitchen island for all your culinary needs. The living room is adorned with a cozy fireplace, perfect for those chilly evenings. The primary bedroom is a true retreat, featuring a spacious walk-in closet. The primary

    Amber Broadway Opendoor Brokerage, LLC

    10925 Glacier Ln N, Dayton, MN 55369
  • /38

    $849,900

    New Construction Open Sat 12PM - 4PM
    • 4 Beds
    • 3 Baths
    • 3,257 Sq Ft

    15442 111th Ave N, Dayton, MN 55369

    Luxury Villa by Simmer Brothers Homes. Main Floor Accessible with 36" Doors & No Exterior Steps. LOADED with quality features. Andersen Windows - James Hardie Siding on all 4 Sides - Finished 3 Car Garage - Walnut Rails & Wet Bar - Dovetail / Soft Close Cabinets by Scandia - 2 Fireplaces - Tile Walk-In Shower - Dual Zone HVAC System - Popular Sundance Greens Villa Lots almost gone - New Pool &

    Jay Markfelder Stanek Realty, Inc.

    15442 111th Ave N, Dayton, MN 55369
  • /17

    $299,900

    • 3 Beds
    • 1.5 Baths
    • 1,933 Sq Ft

    12688 74th Ave N Unit 36, Maple Grove, MN 55369

    **End Unit** nestled in a peaceful Maple Grove community, this thoughtfully designed townhome offers comfort, space, and convenience. Soaring vaulted ceilings and expansive windows fill the main living area with natural light, while a gas fireplace adds warmth and charm, creating an inviting and open atmosphere. The dining area opens to a secluded patio—perfect for relaxing outdoors or hosting

    Becky O'Brien RE/MAX Results

    12688 74th Ave N Unit 36, Maple Grove, MN 55369
  • /20

    $469,950

    • 3 Beds
    • 2 Baths
    • 1,734 Sq Ft

    10935 Glacier Ln N, Dayton, MN 55369

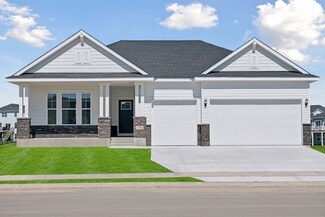
    Welcome to the Salerno, a beautifully crafted one-level Villa Collection home offering the perfect balance of comfort, style, and low-maintenance living. Designed with an open-concept layout, this home features a spacious great room with a stunning fireplace that flows effortlessly into the dining area and modern kitchen—ideal for entertaining or everyday living. Thoughtfully designed for

    Shelby Burgess Lennar Sales Corp

    10935 Glacier Ln N, Dayton, MN 55369
  • /44

    $634,900

    $20K PRICE DROP
    • 5 Beds
    • 3.5 Baths
    • 3,450 Sq Ft

    7087 Wellington Ln N, Maple Grove, MN 55369

    Beautiful Open-Concept Home on a Private 0.71 Acre Wooded Lot! This stunning property features an open floor plan filled with natural light and surrounded by mature trees and serene wetlands. The kitchen offers granite countertops, a tile backsplash, and stainless-steel appliances. Enjoy the inviting four-season porch, cozy main-level family room with a fireplace, and a flexible office/bedroom

    Marcos Mojica Martinez RE/MAX Advantage Plus

    7087 Wellington Ln N, Maple Grove, MN 55369
  • /31

    $399,900

    $10K PRICE DROP
    • 3 Beds
    • 2.5 Baths
    • 1,942 Sq Ft

    13485 Territorial Cir N, Maple Grove, MN 55369

    Welcome to this thoughtfully designed townhome with approximately 1, 942 finished square feet'. The open floor plan is enhanced by hardwood flooring throughout and a cozy fireplace that creates a warm, inviting main living area. The primary suite features a professionally designed custom closet system backed by a lifetime warranty making this a true dream closet that adds exceptional organization

    Agent Photo

    Sara Caron

    Coldwell Banker Realty

    (612) 509-9925

    13485 Territorial Cir N, Maple Grove, MN 55369
  • /103

    $700,000

    $45K PRICE DROP
    • 5 Beds
    • 3.5 Baths
    • 4,494 Sq Ft

    16471 Territorial Trail, Maple Grove, MN 55369

    Like-new and built in 2019, this bright and beautifully maintained home offers an open, airy floorplan filled with natural light. A spacious entryway welcomes you with a versatile flex space, leading into the sun-filled, south-facing living room highlighted by a stunning stone fireplace and wide plank flooring. The heart of the home is the expansive kitchen, featuring stainless steel appliances,

    Theodora Velic eXp Realty

    16471 Territorial Trail, Maple Grove, MN 55369
  • /30

    $689,990

    New Construction $70K PRICE DROP
    • 5 Beds
    • 3.5 Baths
    • 3,917 Sq Ft

    14503 107th Place N, Maple Grove, MN 55369

    June 2026 projected completion for the beautiful Alexander home in Rush Hollow North! Conventional 4.875%/4.9249% APR if closing by June 30th with seller preferred lender. FHA and VA options also available. Call for further details.Limited opportunities remain.

    Andrew Shafer M/I Homes

    14503 107th Place N, Maple Grove, MN 55369
  • /44

    $1,125,000

    New Construction
    • 6 Beds
    • 5 Baths
    • 4,323 Sq Ft

    18278 104th Ave N, Maple Grove, MN 55369

    Welcome to Evanswood, Maple Grove's Newest Luxury Neighborhood! Build your next dream home in a PRIME Maple Grove location. Stop by this brand new MODEL home to learn more. Explore the Augustine floor plan—a 6-bedroom, 5-bath home featuring a TWO-STORY LIVING ROOM and a GOLF SIMULATOR in the lower level. The main floor boasts an ELITE KITCHEN including floor-to-ceiling maple cabinetry, double

    Laura Castagna New Home Star

    18278 104th Ave N, Maple Grove, MN 55369
  • /3

    $633,990

    New Construction
    • 3 Beds
    • 2.5 Baths
    • 2,938 Sq Ft

    Langford Plan at DCM Farms - Hans Hagen Collection, Maple Grove, MN 55369

    The Langford home features an array of exterior options to get the look you want. This craftsman-style, single-story home offers a standard 3-car garage so you can have a spacious third stall for a workspace, a third car, or a summer boat. Featuring a spacious covered entry, the Langford has the kind of curb appeal you'll love. Sitting at 2,855 square feet, this 3-bedroom, 2.5-bath home has

    M/I Homes Builder
    14800 113th Ave N Unit 39185420, Maple Grove, MN 55369
  • /34

    $748,900

    New Construction
    • 4 Beds
    • 3 Baths
    • 2,881 Sq Ft

    15251 110th Ave N, Osseo, MN 55369

    just-completed Thomas Allen Homes’s executive ll model home in the highly desirable Sundance Fifth Edition—a premier golf cart–friendly community offering a community pool, scenic walking trails, and direct access to Elm Creek Park. This brand-new construction showcases a thoughtfully designed single-level layout with a finished basement, blending everyday comfort with upscale design. The open

    Denise Dehn eXp Realty

    15251 110th Ave N, Osseo, MN 55369
  • /29

    $289,900

    $45K PRICE DROP
    • 2 Beds
    • 2.5 Baths
    • 1,343 Sq Ft

    8406 Jonquil Ln N, Maple Grove, MN 55369

    Welcome to this beautifully maintained townhome located in a highly desirable area, just steps fromlocal shops, parks, and everyday conveniences. The main level features hardwood floors, granitecountertops, pantry, a cozy fireplace, spacious living room, and convenient 1/2 bath. Perfect for dailyliving and entertaining.Upper level offers versatile loft, ideal for home office or

    Janet Sandretzky RE/MAX Results

    8406 Jonquil Ln N, Maple Grove, MN 55369
  • /42

    $625,000

    • 3 Beds
    • 2 Baths
    • 1,672 Sq Ft

    000 110th Ave N, Dayton, MN 55369

    This beautiful Dane Allen Homes "Pinnacle" floor plan has so much to offer, 3 beds, 2 baths and a 3 car garage. The foyer opens to the living room, dining room and kitchen. This gourmet kitchen has SS appliances, granite countertops, walk in pantry, white custom cabinets with hidden spice racks over the range, and an oversized center island. The open floor plan looks from the kitchen to the

    Dana Terry RE/MAX Results

    000 110th Ave N, Dayton, MN 55369
  • /49

    $724,900

    New Construction
    • 4 Beds
    • 2.5 Baths
    • 2,550 Sq Ft

    15350 110th Ave N, Maple Grove, MN 55369

    Check out Dane Allen Home's new 2 story home plan the Rushmore 4! This versatile floor plan offers an office off the foyer, large living room and tandem kitchen/dining room. The gourmet kitchen offers SS built in appliances including a wall oven/separate cooktop, stone countertops, large center island, custom cabinets and a walk in pantry. The upper level offers a spacious primary bedroom with a

    Dana Terry RE/MAX Results

    15350 110th Ave N, Maple Grove, MN 55369
  • /42

    $867,015

    New Construction $122K PRICE DROP
    • 5 Beds
    • 5 Baths
    • 4,572 Sq Ft

    15650 112th Ave N, Dayton, MN 55369

    Nestled on a quiet cul-de-sac homesite in the sought-after Sundance Greens community, just minutes north of Maple Grove, this exceptional home offers a perfect blend of luxury, space, and scenic views. The popular 4 car garage Washburn floor plan features a gourmet kitchen with a gas cooktop and wall oven, a grand family room anchored by a stunning stone fireplace, and both formal and informal

    Kaylee Schultz Lennar Sales Corp

    15650 112th Ave N, Dayton, MN 55369
  • /29

    $359,900

    $9K PRICE DROP
    • 3 Beds
    • 2.5 Baths
    • 1,728 Sq Ft

    8405 Norwood Ln N, Maple Grove, MN 55369

    Located in one of Maple Grove’s most desirable neighborhoods, this impressive 3-level townhome offers the perfect combination of modern comfort, privacy, and unbeatable convenience. Just minutes from The Shoppes at Arbor Lakes, the community center, library, restaurants, parks, and trails, you’ll love the walkability while still enjoying a peaceful residential setting. The inviting main level is

    Jennifer Jacobson Edina Realty, Inc.

    8405 Norwood Ln N, Maple Grove, MN 55369
  • /48

    $869,900

    • 4 Beds
    • 2 Baths
    • 2,449 Sq Ft

    11780 Elm Creek Rd, Maple Grove, MN 55369

    A once-in-a-generation opportunity! This 3-acre property, bordering and nestled within Elm Creek Park Reserve, is truly one of a kind. With no possibility of neighbors behind you, enjoy unmatched privacy, wooded views, and direct access to miles of park trails right from your backyard. Parcels of this size and setting are nearly impossible to find in Maple Grove!Lovingly owned for over 40

    Madeline Wittman Pemberton RE

    11780 Elm Creek Rd, Maple Grove, MN 55369
  • /19

    $995,915

    New Construction
    • 5 Beds
    • 5 Baths
    • 4,572 Sq Ft

    15650 112th Ave N, Dayton, MN 55327

    Discover this beautifully designed home tucked away on a quiet cul-de-sac in the sought-after Sundance Greens community, just minutes north of Maple Grove. Currently under construction and set for completion in early October, this Washburn floorplan offers luxury, comfort, and unbeatable views of the Sundance Greens Golf Course. Step inside to find a gourmet kitchen featuring a gas cooktop, wall

    M/I Homes Builder
    15650 112th Ave N, Dayton, MN 55327
  • /20

    $760,000

    New Construction Open Sat 12PM - 4PM
    • 4 Beds
    • 3 Baths
    • 2,679 Sq Ft

    15261 110th Ave N, Osseo, MN 55369

    Beautiful new Rambler Model in Sundance Greens by Simmer Brothers Homes. Andersen Windows, 9' & 10' Ceilings Soft close Custom made soft close Cabiets & Dovetail Drawers, Stainless Appliances with Double Ovens. Oversized Insulated 3 Car Garage, James Hardie Siding on all 4 Sides. High end Finishes in both Levels. Custom Wet Bar, Electric & Gas Fireplaces. HUGE storage area Walkout to a 14x16

    Jay Markfelder Stanek Realty, Inc.

    15261 110th Ave N, Osseo, MN 55369
  • /73

    $445,000

    • 4 Beds
    • 3.5 Baths
    • 2,305 Sq Ft

    11486 81st Place N, Maple Grove, MN 55369

    Welcome to this stunning 4-bedroom, 4-bath townhome located in the highly sought-after Waters Edge at Central Park—just seconds from The Shoppes at Arbor Lakes! This home offers a bright and open layout with 9-foot ceilings and many stylish upgrades throughout. Enjoy cooking and entertaining in the beautifully appointed kitchen featuring granite countertops, LED lighting, upgraded cabinetry

    Nevin Raghuveer RE/MAX Results

    11486 81st Place N, Maple Grove, MN 55369
  • /14

    $558,990

    New Construction
    • 3 Beds
    • 2.5 Baths
    • 2,441+ Sq Ft

    Elmwood IV Plan at DCM Farms - Hans Hagen Collection, Dayton, MN 55327

    As you pull up to this lovely one-and-a-half-story home, you’ll be impressed with its lovely craftsman-style exterior and gorgeous stone accents on the front elevation. At 2,436 square feet, the Elmwood IV includes a main-floor owner’s suite and two-and-a-half bathrooms. For additional family gathering space, this floorplan features a spacious loft nestled between two bedrooms on the upper level.

    M/I Homes Builder
    0 Fernbrook Ln Unit 36809816, Dayton, MN 55327
  • /17

    $519,990

    New Construction
    • 3 Beds
    • 2 Baths
    • 1,742+ Sq Ft

    Cedarwood II Plan at DCM Farms - Hans Hagen Collection, Dayton, MN 55327

    Come and see what single-level living is all about! Step inside this Cedarwood II and be instantly greeted with a large open foyer with double doors leading to the den, which features decorative soffits and an optional window seat. Complete with two bedrooms and two bathrooms, this 1,743 square foot home offers plenty of space and even more options to personalize this home to suit your needs.

    M/I Homes Builder
    0 Fernbrook Ln Unit 36809817, Dayton, MN 55327
  • /15

    $543,990

    New Construction
    • 2 Beds
    • 2 Baths
    • 1,773+ Sq Ft

    Grayson Plan at DCM Farms - Hans Hagen Collection, Dayton, MN 55327

    Choose from several front elevations, each complementing this attractive floorplan, as you personalize this stunning basement villa floorplan to your liking. The Grayson boasts 1,752 square feet, which includes two main-level bedrooms, two bathrooms, and a den. Use this front den space for a home office or multi-purpose room. The spacious lower level can be finished to include a recreation room,

    M/I Homes Builder
    0 Fernbrook Ln Unit 36809802, Dayton, MN 55327
  • /14

    $543,990

    New Construction
    • 3 Beds
    • 2 Baths
    • 1,769+ Sq Ft

    Hillcrest Plan at DCM Farms - Hans Hagen Collection, Dayton, MN 55327

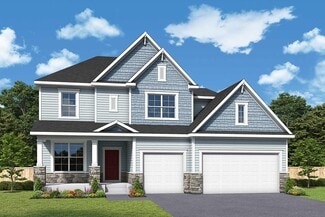
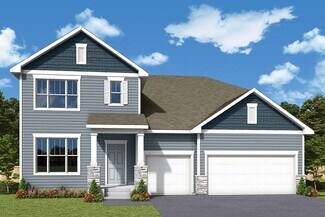
    If you’re looking for single-level living, the Hillcrest is the perfect plan for you. This 1,768 square foot home includes three bedrooms, two full baths, and a main-level laundry room. Plus, the lower level offers additional room for expansion.
    M/I Homes Builder
    0 Fernbrook Ln Unit 36809804, Dayton, MN 55327
  • /15

    $536,990

    New Construction
    • 3 Beds
    • 2 Baths
    • 1,892 Sq Ft

    Willow II Plan at DCM Farms - Hans Hagen Collection, Dayton, MN 55327

    Experience main-level living with the Willow, part of our Hans Hagen Villa Collection. As with our other villas, all of your lawn care and snow removal will be taken care of! If you enjoy covered outdoor space, this floorplan features an extended roof in the back of the home, designed to offer the perfect covered outdoor space for a future patio.

    M/I Homes Builder
    0 Fernbrook Ln Unit 36809763, Dayton, MN 55327
  • /14

    $518,990

    New Construction
    • 2 Beds
    • 2 Baths
    • 1,734+ Sq Ft

    Cedarwood Plan at DCM Farms - Hans Hagen Collection, Dayton, MN 55327

    If you're looking for single-level living, the Cedarwood is the perfect floorplan for you! This beautiful home from the Hans Hagen Villa Collection includes two spacious bedrooms, two full bathrooms, and a den. Plus, you'll be able to leave the yard work behind and enjoy a lock-and-leave lifestyle in this association-maintained community. Call today to learn more about building the Cedarwood plan!

    M/I Homes Builder
    0 Fernbrook Ln Unit 36809776, Dayton, MN 55327
  • /17

    $568,990

    New Construction
    • 3 Beds
    • 2 Baths
    • 1,891+ Sq Ft

    Sycamore II Plan at DCM Farms - Hans Hagen Collection, Dayton, MN 55327

    Enjoy all of the convenient a one-level home provides in a Sycamore II. Part of the Hans Hagen Villa Collection, the Sycamore is a 1,891 square foot floorplan offering three bedrooms, two bathrooms, and an option to finish the basement. Finishing the basement would add another bedroom, bathroom, and large recreation room, for added functional living space!

    M/I Homes Builder
    0 Fernbrook Ln Unit 36809812, Dayton, MN 55327
  • /17

    $588,990

    New Construction
    • 3 - 4 Beds
    • 2.5 Baths
    • 2,604+ Sq Ft

    Magnolia Plan at DCM Farms - Hans Hagen Collection, Dayton, MN 55327

    If you’re looking for convenient, main-level living combined with the privacy of upper-level secondary bedrooms, the Magnolia is the home for you! Featuring 2,604 square feet, this spacious, open-concept floorplan has so many things to boast about. Furthermore, the Magnolia features various elevations to choose from, with each showcasing a unique exterior. Whether you like the farmhouse,

    M/I Homes Builder
    0 Fernbrook Ln Unit 36809758, Dayton, MN 55327
  • /2

    $559,990

    New Construction
    • 3 - 5 Beds
    • 2.5 - 4.5 Baths
    • 2,671+ Sq Ft

    Carnelian Plan at Brayburn Trails - East - The Park Collection, Osseo, MN 55369

    Your decor style and the new memories you create will look splendid in The Carnelian floor plan by David Weekley Homes in Brayburn Trails East. A streamlined kitchen with a corner pantry and a center island rests at the heart of this home. Sunshine shines on the open concept family and dining spaces thanks to the expertly proportioned and energy-efficient windows overlooking the backyard. A more

    David Weekley Homes Builder
    11612 Brayburn Trail Unit 36451601, Osseo, MN 55369
  • /15

    $553,990

    New Construction
    • 2 - 5 Beds
    • 2.5 - 3.5 Baths
    • 2,034+ Sq Ft

    Niagara Plan at Brayburn Trails - East - The Park Collection, Osseo, MN 55369

    Innovative comfort combines with top-quality craftsmanship in The Niagara floor plan by David Weekley Homes in Brayburn Trails East. The chef’s kitchen presents a stylish and functional layout with a center island and open sight lines to the sunny gathering spaces. Everyday livability and holiday hosting duties are seamlessly crafted into the streamlined design of the open family and dining

    David Weekley Homes Builder
    11612 Brayburn Trail Unit 36467023, Osseo, MN 55369
  • /17

    $546,990

    New Construction
    • 3 - 5 Beds
    • 2.5 - 3.5 Baths
    • 2,290+ Sq Ft

    Vermilion Plan at Brayburn Trails - East - The Park Collection, Osseo, MN 55369

    Elegance and sophistication combine with the genuine comforts that make each day delightful in The Vermilion floor plan by David Weekley Homes. Design the formal or casual specialty rooms you’ve been dreaming of in the versatile basement, welcoming study and upstairs retreat. Unique decorative styles will find the perfect place to make their own in the junior bedrooms. Escape to the serene

    David Weekley Homes Builder
    11612 Brayburn Trail Unit 36459529, Osseo, MN 55369
  • /2

    $535,990

    New Construction
    • 2 - 4 Beds
    • 2 - 3 Baths
    • 1,890+ Sq Ft

    Pomroy Plan at Brayburn Trails - East - The Park Collection, Osseo, MN 55369

    Award-winning design and genuine comforts make each day delightful in The Pomroy floor plan by David Weekley Homes in Brayburn Trails East. It’s easy to wake up on the right side of the bed in the Owner’s Retreat, which includes a contemporary en suite Owner’s Bath and a walk-in closet. A guest bedroom, adjacent bath and open study rest at the front of the home. The tasteful kitchen overlooks the

    David Weekley Homes Builder
    11612 Brayburn Trail Unit 36493241, Osseo, MN 55369
  • /2

    $674,990

    New Construction
    • 4 - 6 Beds
    • 2.5 - 4.5 Baths
    • 3,096+ Sq Ft

    Putman Plan at Rush Hollow - The Estates, Maple Grove, MN 55369

    The Putman by David Weekley Homes floor plan in The Estates at Rush Hollow presents impressive gathering spaces and the versatility to adapt to your lifestyle changes over the years. Begin and end each day in the spectacular Owner’s Retreat, which features a contemporary en suite bathroom and large walk-in closet. Show off your style and savor the livability in the expertly crafted family and

    David Weekley Homes Builder
    14748 105th Ave N Unit 36472156, Maple Grove, MN 55369
  • /2

    $588,990

    New Construction
    • 4 - 6 Beds
    • 2.5 - 5.5 Baths
    • 3,079+ Sq Ft

    Hazeltine Plan at Brayburn Trails - East - The Park Collection, Osseo, MN 55369

    Elevate your lifestyle with the top-quality craftsmanship evident throughout The Hazeltine floor plan by David Weekley Homes in Brayburn Trails East. The front study overlooks front yard, creating an ideal spot for a home office or a social lounge for greeting guests. Expansive family and dining spaces, all shining with natural light from picture windows, creates a welcoming first impression from

    David Weekley Homes Builder
    11612 Brayburn Trail Unit 36460112, Osseo, MN 55369
  • /19

    $639,990

    New Construction
    • 3 - 6 Beds
    • 2.5 - 5.5 Baths
    • 2,606+ Sq Ft

    Degan Plan at Rush Hollow - The Estates, Maple Grove, MN 55369

    Comfort and luxury inspire every lifestyle refinement of The Degan floor plan by David Weekley Homes in The Estates at Rush Hollow. A welcoming view of the sunny family and dining spaces greets you from the moment you open the front door. The streamlined kitchen creates an easy culinary layout for the resident chef while granting an open view of the adjacent living spaces. Pamper yourself in the

    David Weekley Homes Builder
    14748 105th Ave N Unit 36470041, Maple Grove, MN 55369
  • /19

    $573,990

    New Construction
    • 3 - 6 Beds
    • 2.5 - 4.5 Baths
    • 2,840+ Sq Ft

    Erie Plan at Brayburn Trails - East - The Park Collection, Osseo, MN 55369

    Explore the delightful possibilities of the spacious and sophisticated Erie floor plan by David Weekley Homes in Minneapolis/St. Paul. Craft the specialty rooms you’ve been dreaming of in the main-level study and upstairs retreat. Two junior bedrooms on the upper level offer abundant space to grow and personalize. The Owner’s Retreat presents a glamorous retreat from the world that includes a

    David Weekley Homes Builder
    11612 Brayburn Trail Unit 36462061, Osseo, MN 55369
  • /2

    $637,990

    New Construction
    • 3 - 4 Beds
    • 2 - 3.5 Baths
    • 2,299+ Sq Ft

    Bromley Plan at Rush Hollow - The Estates, Maple Grove, MN 55369

    Build your dream home with The Bromley floor plan by David Weekley Homes in The Estates at Rush Hollow. Whether you’re creating new memories with those you love or merely going about your day-to-day life, the open family and dining spaces will provide a lovely backdrop. Gather around the kitchen island to enjoy delectable treats and celebrate special achievements. It’s easy to wake up on the

    David Weekley Homes Builder
    14748 105th Ave N Unit 36465464, Maple Grove, MN 55369
  • /21

    $551,990

    New Construction
    • 3 - 5 Beds
    • 2.5 - 3.5 Baths
    • 2,565+ Sq Ft

    Ontario Plan at Brayburn Trails - East - The Park Collection, Osseo, MN 55369

    Innovative design and timeless style make The Ontario a delightful floor plan by David Weekley Homes in the Minneapolis/St. Paul area. Play host and get the most out of everyday life in your elegant living spaces at the heart of this home. The contemporary kitchen showcases a center island overlook the family and dining spaces, and a deluxe corner pantry. Create the perfect specialty rooms for

    David Weekley Homes Builder
    11612 Brayburn Trail Unit 36466954, Osseo, MN 55369
  • /3

    $641,990

    New Construction
    • 3 - 5 Beds
    • 2.5 - 4.5 Baths
    • 2,617+ Sq Ft

    Gates Plan at Rush Hollow - The Estates, Maple Grove, MN 55369

    Bring your interior design and lifestyle inspirations to life with The Gates floor plan by David Weekley Homes in The Estates at Rush Hollow. It’s easy to wake up on the right side of the bed in the Owner’s Retreat, which includes an en suite bathroom and a large walk-in closet. Prepare, present and enjoy your culinary masterpieces on the kitchen’s center island overlooking the sunny and open

    David Weekley Homes Builder
    14748 105th Ave N Unit 36494165, Maple Grove, MN 55369

Showing Results 161 - 200, Page 5 of 6

How to Buy a Home How to Finance a Home How to Sell a Home