252

Oswego, IL Homes for Sale under $700,000

Section Image Section Image
  • /26

    $619,914

    New Construction $13K PRICE DROP
    • 4 Beds
    • 2 Baths
    • 2,907 Sq Ft

    701 Erwin St, Oswego, IL 60543

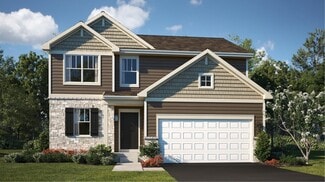
    A foyer leads directly into the double-height living and dining room of this two-story home, while the family room, kitchen and breakfast room share a spacious open floorplan toward the back. Ideal for at-home work is a quiet study. The top level hosts all four bedrooms, including the sprawling owner’s suite with an attached bathroom and split walk-in closets. A highly desirable three-car garage

    Lennar Builder
    701 Erwin St, Oswego, IL 60543
  • /10

    $667,900

    New Construction Open Sat 11AM - 5PM $20K PRICE INCREASE
    • 4 Beds
    • 2.5 Baths
    • 3,110 Sq Ft

    673 Cumberland Ln, Oswego, IL 60543

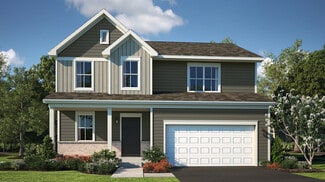
    2 Story. To be built. VISIT MODEL at 674 Cumberland Lane, Oswego to tour. Build your dream home in Deerpath Trails, a premier community located minutes from downtown Oswego and all the area shopping and dining has to offer. Impressive standard features include - gourmet kitchens with quartz counters, 36" cabinets with crown molding, island (per plan), luxury vinyl plank flooring (per plan) and

    Kimberly Grant john greene, Realtor

    673 Cumberland Ln, Oswego, IL 60543
  • /34

    $471,990

    New Construction
    • 4 Beds
    • 2.5 Baths
    • 2,051 Sq Ft

    BELLAMY Plan at Sonoma Trails - Single Family Homes, Oswego, IL 60543

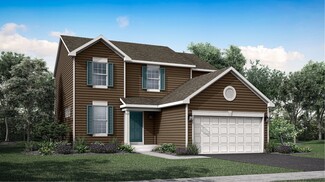
    Welcome home to the Bellamy floor plan located in our Sonoma Trails community in Oswego, IL. This 2-story single family home offers 4 bedrooms, 2.5 bathrooms, 2 car garage and 2,051 sq. ft. of living space. As you enter the home, you will see a study/ flex space flowing to the foyer. As you walk down the hallway, you will see the guest bathroom and a coat closet and access to the stairs leading

    D.R. Horton Builder
    1423 Vintage Dr Unit 36206079, Oswego, IL 60543
  • /21

    $531,990

    New Construction
    • 3 Beds
    • 2 Baths
    • 2,074 Sq Ft

    434 Hathaway Ln, Oswego, IL 60543

    The first level of this two-story home is host to communal spaces, including a flex space off the foyer and an open floorplan shared among the family room, dining room and kitchen. A loft and three bedrooms can be found upstairs, two of which feature walk-in closets.

    Lennar Builder
    434 Hathaway Ln, Oswego, IL 60543
  • /14

    $597,459

    New Construction Pending
    • 3 Beds
    • 2.5 Baths
    • 2,567 Sq Ft

    130 W Harvest Ct, Oswego, IL 60543

    Welcome to Harvest Gate at Southbury. Our newest community! This exciting new single-family community includes full unfinished basements. There is a 7600 sq. ft. clubhouse, pool and fitness center, tennis, pickleball and volleyball courts, walking and biking trails, playground and picnic areas. Full unfinished basements included and 3-car garage upgrades are available with every home. THIS HOME

    Nick Solano Twin Vines Real Estate Svcs

    130 W Harvest Ct, Oswego, IL 60543
  • /45

    $439,990

    New Construction $15K PRICE DROP Pending
    • 4 Beds
    • 2.5 Baths
    • 1,953 Sq Ft

    2461 W Semillon St, Oswego, IL 60543

    Welcome to 2461 Semillon St. the Sloan floorplan is located at the beautiful amenity filled Sonoma Trails Community in Oswego, IL. Home is move-in ready NOW. This scenic homesite will include a fully sodded yard and landscaping package. The Sloan plan offers over 1,900 square feet of living space with 4 bedrooms and 2.5 baths. Enjoy this open concept home with natural light throughout your main

    Daynae Gaudio Daynae Gaudio

    2461 W Semillon St, Oswego, IL 60543
  • /50

    $650,000

    • 6 Beds
    • 3.5 Baths
    • 3,193 Sq Ft

    705 Wilmore Dr, Oswego, IL 60543

    Welcome to your dream home in Churchill Club with a full finished basement! 705 Wilmore! This charming Spectacular Bid model has been updated throughout with 6 Br, 3 1/2 baths, 3 car garage and 4715 sf of finished living space. The FIRST FLOOR features hardwood flooring, 9' ceilings, front Living room & Dining room which lead to the gorgeous remodeled GOURMET KITCHEN. Your resident Chef will love

    Susan Chylek Keller Williams Infinity

    705 Wilmore Dr, Oswego, IL 60543
  • /29

    $400,385

    New Construction Pending
    • 3 Beds
    • 2 Baths
    • 1,573 Sq Ft

    750 Alberta Ave, Oswego, IL 60543

    *Below Market Financing Available for Qualified Buyers* If you're in the market for a brand new, single-story home, look no further than the Braxton plan at Piper Glen! With 1,573 square feet of living space, 3 bedrooms and a spacious, open-concept kitchen, this floorplan is a perfect blend of modern design and functionality. Enter through the front door, where you'll first come across the

    Linda Little Little Realty

    750 Alberta Ave, Oswego, IL 60543
  • /40

    $650,000

    $20K PRICE DROP Pending
    • 4 Beds
    • 3.5 Baths
    • 2,211 Sq Ft

    352 Andover Dr, Oswego, IL 60543

    Better than new! This exceptional, move-in-ready 4-bedroom, 3.1-bath luxury ranch in prestigious Deerpath Trails pairs effortless single-level living with over 3,200 square feet of impeccably finished space including the full, finished basement. Perfectly tailored for the discerning buyer, it delivers sophisticated, low-maintenance luxury, rich architectural details and thoughtful recent updates.

    Linda Lewis Bender Coldwell Banker Realty

    352 Andover Dr, Oswego, IL 60543
  • /30

    $670,000

    New Construction
    • 3 Beds
    • 2.5 Baths
    • 2,524 Sq Ft

    777 Dartmouth Ln, Oswego, IL 60543

    Have you been looking for a custom home with a stunning FIRST FLOOR primary suite? Here is it! There is time to make your selections and customize your new home. Step from the relaxing front porch to an open entry way with office to one side and staircase with gorgeous custom details on the other. The open concept family room and kitchen is perfect for entertaining, family gatherings and everyday

    Kristen Jungles LPT Realty

    777 Dartmouth Ln, Oswego, IL 60543
  • /23

    $416,990

    New Construction
    • 3 Beds
    • 2.5 Baths
    • 1,663 Sq Ft

    Bradley Plan at Sonoma Trails - Single Family Homes, Oswego, IL 60543

    Introducing the Bradley plan, one of our single family plans at Sonoma Trails in Oswego, IL. With a variety of brick elevations to choose from, you are sure to find the perfect fit. Step inside this 1,663 square foot home with 3 bedrooms, 2.5 baths, a 2-car garage and smart home technology. Entering the foyer, you will first pass the powder, and then walk into the main level living space. The

    D.R. Horton Builder
    1423 Vintage Dr Unit 37029756, Oswego, IL 60543
  • /39

    $439,900

    $25K PRICE DROP Pending
    • 4 Beds
    • 2.5 Baths
    • 2,687 Sq Ft

    542 Waterford Dr, Oswego, IL 60543

    Tucked away on a beautifully landscaped cul-de-sac lot in the desirable Ponds at Mill Race Creek in Oswego, this 4 bedroom, 2.5 bath brick and vinyl two story home delivers space, style and a backyard built for fun. The fenced yard is your own private retreat with a patio, firepit, shed, gazebo, swing set and an inground pool ready for summer, plus a 2 car garage with new door and MyQ WiFi

    Matt Kombrink One Source Realty

    542 Waterford Dr, Oswego, IL 60543
  • /45

    $429,900

    $19K PRICE DROP Pending
    • 5 Beds
    • 2.5 Baths
    • 3,716 Sq Ft

    206 E Washington St, Oswego, IL 60543

    Welcome to this fantastic 5-bedroom, 2.5-bathroom home in highly sought-after Oswego, offering an exceptional layout designed for modern living. Step inside and discover a spacious and inviting floor plan perfect for families of all sizes. Upstairs, you'll find four generously sized bedrooms, each providing ample space and natural light. These versatile rooms offer the perfect environment for a

    Elaine Odeh M K LAne Realty, LLC

    206 E Washington St, Oswego, IL 60543
  • /26

    $557,990

    New Construction
    • 3 Beds
    • 2.5 Baths
    • 2,152 Sq Ft

    Ontario Plan at Hudson Pointe - II - Landmark Series, Oswego, IL 60543

    This new two-story home showcases a comfortable, modern design. The first floor features an open-concept layout among the airy family room, inviting breakfast room and well-equipped kitchen plus a versatile flex space off the foyer. Upstairs are a loft that adds shared living space and three bedrooms including the luxe owner’s suite.

    Lennar Builder
    322 Ellis St Unit 36033659, Oswego, IL 60543
  • /25

    $521,990

    New Construction
    • 3 Beds
    • 2.5 Baths
    • 2,052 Sq Ft

    Meadowlark Plan at Hudson Pointe - II - Horizon Series, Oswego, IL 60543

    The first level of this two-story home is host to communal spaces, including a flex space off the foyer and an open floorplan shared among the family room, dining room and kitchen. A loft and three bedrooms can be found upstairs, two of which feature walk-in closets.

    Lennar Builder
    332 Ellis St Unit 36033668, Oswego, IL 60543
  • /14

    $520,814

    New Construction Pending
    • 4 Beds
    • 3 Baths
    • 2,421 Sq Ft

    134 Daltrey Dr, Oswego, IL 60543

    Welcome to Harvest Gate at Southbury. Our newest community! This exciting new single-family community includes full unfinished basements. There is a 7600 sq. ft. clubhouse, pool and fitness center, tennis, pickleball and volleyball courts, walking and biking trails, playground and picnic areas. Full unfinished basements included and 3-car garage upgrades are available with every home. THIS HOME

    Nick Solano Twin Vines Real Estate Svcs

    134 Daltrey Dr, Oswego, IL 60543
  • /12

    $489,990

    New Construction $60K PRICE DROP
    • 4 Beds
    • 2.5 Baths
    • 2,436 Sq Ft

    321 Monica Ln, Oswego, IL 60543

    Welcome to 321 Monica Lane in Oswego, Illinois — a stunning new construction home built by M/I Homes. This 2-story home offers 2,436 square feet of thoughtfully designed living space, featuring 4 bedrooms, 2 full bathrooms, and 1 half bathroom, along with a lower level for added flexibility. Step inside to discover an open-concept living space that creates a seamless flow between gathering areas,

    M/I Homes Builder
    321 Monica Ln, Oswego, IL 60543
  • /17

    $418,990

    New Construction
    • 3 Beds
    • 2 Baths
    • 1,717 Sq Ft

    201 Cooney Way, Oswego, IL 60543

    This new two-story townhome has an appealing contemporary design, with an airy, inviting first-floor Great Room, elegant dining room, modern kitchen and outdoor patio. A loft that adds shared living space and three bedrooms including the owner’s suite are situated on the second floor.

    Lennar Builder
    201 Cooney Way, Oswego, IL 60543
  • /39

    $450,000

    Open Sat 11AM - 1PM
    • 4 Beds
    • 2.5 Baths
    • 2,472 Sq Ft

    490 Waubonsee Cir, Oswego, IL 60543

    Welcome to this beautifully maintained custom-built home in the desirable Mill Race Creek community! Offering 4 bedrooms, 2.1 baths, and a 2.5-car garage, this spacious home features an incredible backyard oasis with tranquil pond views that can be enjoyed from nearly every rear-facing window.The open-concept kitchen is designed for both everyday living and entertaining, featuring a center

    Kimberly Grant john greene, Realtor

    490 Waubonsee Cir, Oswego, IL 60543
  • /26

    $523,990

    New Construction
    • 4 Beds
    • 2.5 Baths
    • 2,193 Sq Ft

    Starling Plan at Hudson Pointe - II - Horizon Series, Oswego, IL 60543

    This two-story home provides modern comfort and ample room to grow. Upon entry is a flex space well-suited for hosting guests, followed by a spacious open layout for seamless living and relaxing. Separate from the downstairs main living area, the second level hosts all four bedrooms to provide great personal space and privacy. The sprawling owner’s suite is a serene haven with a full-sized

    Lennar Builder
    332 Ellis St Unit 36033667, Oswego, IL 60543
  • /25

    $499,900

    Pending
    • 5 Beds
    • 3.5 Baths

    601 Carnation Dr, Oswego, IL 60543

    Wow, welcome home! This incredible, move-in-ready 5-bedroom, 3.5-bathroom gem is perfectly situated on a peaceful dead-end street, offering beautiful curb appeal and serene views of neighboring cornfields. Step inside to find an abundance of natural light accentuating the fresh paint and gleaming hardwood flooring that flows throughout the expansive main level. The layout boasts both a spacious

    Ivan Santos O'Neil Property Group, LLC

    601 Carnation Dr, Oswego, IL 60543
  • /27

    $439,990

    New Construction $10K PRICE DROP
    • 4 Beds
    • 2.5 Baths
    • 1,953 Sq Ft

    2441 Semillon St, Oswego, IL 60543

    Welcome to 2441 Semillon St. the Sloan floorplan is located at the beautiful amenity filled Sonoma Trails Community in Oswego, IL. This home is available for a quick move-in! This scenic homesite will include a fully sodded yard and landscaping package. The Sloan plan offers over 1,900 square feet of living space with 4 bedrooms and 2.5 baths. Enjoy this open concept home with natural light

    D.R. Horton Builder
    2441 Semillon St, Oswego, IL 60543
  • /64

    $509,000

    • 4 Beds
    • 2.5 Baths
    • 3,129 Sq Ft

    730 Charismatic Dr, Oswego, IL 60543

    Beautifully situated at the end of a quiet dead-end street, this spacious 4-bedroom, 2.5-bath home offers exceptional privacy with no neighboring homes to the south or west. From the moment you step inside, you'll be welcomed by soaring ceilings, abundant natural light, and an inviting open feel. Just off the entryway, elegant French doors lead to a versatile flex space-perfect for a home office,

    Fawad Shahid Carnelian Realty Group

    730 Charismatic Dr, Oswego, IL 60543
  • /27

    $403,990

    New Construction
    • 3 Beds
    • 2.5 Baths
    • 1,561 Sq Ft

    Haven Plan at Sonoma Trails - Single Family Homes, Oswego, IL 60543

    Step into the Haven, a featured plan in our Sonoma Trails community in Oswego, Illinois. This 2-story floor plan with 1,561 square feet of living space provides the perfect combination of modern, open concept living and functionality. Offering 3 bedrooms, 2.5 bathrooms and a 2-car garage, you’ll have all the space you need. The main level shows off a bright great room space open to the kitchen

    D.R. Horton Builder
    1423 Vintage Dr Unit 37029301, Oswego, IL 60543
  • /46

    $608,000

    • 5 Beds
    • 3.5 Baths
    • 3,454 Sq Ft

    607 Mansfield Way, Oswego, IL 60543

    WELCOME TO THIS LOVELY AND ELEGANT HOME. 9 FEET CEILING, 4 BEDROOM + FIRST FLOOR DEN AND 2nd LOFT, *** SUNROOM***, OVER 3450 SQ FT, 3.1 BATH, *** 3 CAR GARAGE***, *** LOOKOUT BASEMENT***, FIREPLACE. TWO STORY FOYER AND LIVING ROOM, A GOURMET KITCHEN w/ISLAND, HARDWOOD FLOORS, HUGE MASTER BEDROOM SUITE WITH *** SITTING AREA ***, WALKIN CLOSET AND LUXURY MASTER BATH WITH SEPERATE SHOWER AND

    Richard Pan RE/MAX of Naperville

    607 Mansfield Way, Oswego, IL 60543
  • /66

    $550,000

    Pending
    • 4 Beds
    • 2.5 Baths
    • 3,060 Sq Ft

    204 Julep Ave, Oswego, IL 60543

    Welcome to 204 Julep Avenue, a standout Fairbanks floor plan offering over 3,000 square feet of beautifully designed living space in one of Oswego's most desirable communities. With 4 bedrooms, a first-floor office, second-floor loft, 2.5 bathrooms, a 3-car garage, and an incredible backyard retreat, this home delivers the space, flexibility, and lifestyle today's buyers are looking for. From the

    George Kolar eXp Realty

    204 Julep Ave, Oswego, IL 60543
  • /27

    $649,990

    New Construction $1K PRICE INCREASE
    • 5 Beds
    • 3 Baths
    • 3,044 Sq Ft

    1486 Vintage Dr, Oswego, IL 60543

    Welcome to 1486 Vintage Dr. Oswego, Illinois a beautiful new home in our Sonoma Trails community. This home will be ready for a late SUMMER MOVE IN! This homesite includes a fully sodded yard AND Landscaping package. The exquisite Emerson plan offers 3,044 square feet of living space with 5 bedrooms, and 3 FULL baths, Loft plus a Flex Room great for a first-floor office or additional sitting

    Daynae Gaudio Daynae Gaudio

    1486 Vintage Dr, Oswego, IL 60543
  • /22

    $490,000

    New Construction Pending
    • 4 Beds
    • 2.5 Baths
    • 2,386 Sq Ft

    353 Danforth Dr, Oswego, IL 60543

    SPECIAL FINANCING AVAILABLE! Homesite #0008 Take in the beauty of the Townsend, a home where sophisticated design and everyday comfort come together seamlessly. This thoughtfully crafted residence features four bedrooms, two full bathrooms, a powder room, and a spacious living room, providing ample space for both relaxation and entertainment. The first floor boasts an airy, open-concept layout,

    Bill Flemming HomeSmart Connect LLC

    353 Danforth Dr, Oswego, IL 60543
  • /25

    $579,990

    New Construction
    • 4 Beds
    • 2.5 Baths
    • 2,836 Sq Ft

    2322 Hirsch Rd, Oswego, IL 60543

    Welcome to 2322 Hirsch Rd, your dream home in the highly sought-after Sonoma Trails community! This beautiful 4-bedroom and Loft, 2.5-bath new construction Coventry floorplan boasting more than 2,800 sq ft. is situated on a large fully sodded and landscaped homesite. Step inside to find an open-concept layout starting with a flex room great for an office, formal dining room or an additional

    D.R. Horton Builder
    2322 Hirsch Rd, Oswego, IL 60543
  • /26

    $653,485

    New Construction
    • 4 Beds
    • 2 Baths
    • 2,907 Sq Ft

    504 Fridley Ave, Oswego, IL 60543

    A foyer leads directly into the double-height living and dining room of this two-story home, while the family room, kitchen and breakfast room share a spacious open floorplan toward the back. Ideal for at-home work is a quiet study. The top level hosts all four bedrooms, including the sprawling owner’s suite with an attached bathroom and split walk-in closets. A highly desirable three-car garage

    Lennar Builder
    504 Fridley Ave, Oswego, IL 60543
  • /33

    $479,990

    New Construction $79K PRICE DROP
    • 4 Beds
    • 2.5 Baths
    • 2,437 Sq Ft

    142 Piper Glen Ave, Oswego, IL 60543

    *Below Market Interest Rate Available for Qualified Buyers* Welcome to the Paxton at Piper Glen-one of our best-selling Smart Series homes! From the moment you pull into the driveway and walk inside, it's easy to see why this plan is so popular. With 2,437 square feet, 4 bedrooms, 2.5 bathrooms, an upstiars loft and a 2-car garage, this 2-story plan boasts an efficient and artfully crafted

    Linda Little Little Realty

    142 Piper Glen Ave, Oswego, IL 60543
  • /27

    $675,000

    • 4 Beds
    • 2.5 Baths
    • 3,364 Sq Ft

    191 Chapin Way, Oswego, IL 60543

    Stunning, move-in-ready home loaded with upgrades and designed for both everyday living and entertaining! This beautifully maintained home features an impressive two-story foyer with a grand staircase, a private first-floor office, formal living and dining rooms, and an expansive two-story family room with soaring ceilings, fireplace, and oversized windows that fill the space with natural light.

    Mihaela Postu Xhomes Realty

    191 Chapin Way, Oswego, IL 60543
  • /14

    $599,900

    $80K PRICE DROP Pending
    • Land
    • 5 Acres
    • $119,980 per Acre

    870 Simons Rd, Oswego, IL 60543

    A rare opportunity to purchase a prime 5 acre parcel. Located on the busy Simons Road and the Timber Wood Way street entrance to the Grande Park Subdivision. This corner lot lays perfect for so many different ventures. Including stores, gas station, multi family housing, the possibilities are endless and the location has so much potential. Right across the street from the Oswego Fire Department

    Joseph Frieders Swanson Real Estate

    870 Simons Rd, Oswego, IL 60543
  • /33

    $449,999

    Pending
    • 3 Beds
    • 2 Baths
    • 1,574 Sq Ft

    32 E Rickard Dr, Oswego, IL 60543

    WELCOME HOME TO YOUR PRIVATE RANCH OASIS! The curb appeal as you approach your new home is unmatched with gorgeous landscaping, over an acre of land and a peaceful backyard retreat! The front porch has beautiful brick columns and space to sit with your morning coffee. As you enter, you are invited by gleaming hardwood floors into the living room with a gas fireplace. The eat in kitchen overlooks

    Mindy Ivanov Coldwell Banker Real Estate Group

    32 E Rickard Dr, Oswego, IL 60543
  • /44

    $500,000

    • 3 Beds
    • 3 Baths
    • 2,421 Sq Ft

    819 Canton Dr, Oswego, IL 60543

    Welcome to this beautifully maintained single-family home located in the desirable Villas of Southbury, a 55+ active adult community, offering low-maintenance living in a convenient location close to shopping, dining, and everyday amenities. Updates include a new roof (within the last 3 years), HVAC (2024), HWH (2023), and brand new carpet throughout. . With 3 bedrooms, 3 full bathrooms, and an

    The York Team Village Realty Inc

    819 Canton Dr, Oswego, IL 60543
  • /20

    $424,990

    New Construction $5K PRICE DROP Pending
    • 3 Beds
    • 2.5 Baths
    • 1,663 Sq Ft

    2428 Semillon St, Oswego, IL 60543

    Welcome to 2428 Semillon St. the Bradley floorplan at the beautiful amenity filled Sonoma Trails Community in Oswego, IL. Home will be available this summer. Step inside this 1,663 square foot home with 3 bedrooms, 2.5 baths, Loft a 2-car garage and smart home technology. Entering the foyer, you will first pass the powder room, and then walk into the main level living space. The living area is

    Daynae Gaudio Daynae Gaudio

    2428 Semillon St, Oswego, IL 60543
  • /39

    $625,000

    Pending
    • 4 Beds
    • 2.5 Baths
    • 3,287 Sq Ft

    426 Heatherwood Dr, Oswego, IL 60543

    Lisa Soltesz Opendoor Brokerage, LLC

    426 Heatherwood Dr, Oswego, IL 60543
  • /64

    $639,000

    • 5 Beds
    • 6 Baths
    • 6,094 Sq Ft

    322 Hemlock Ln, Oswego, IL 60543

    Welcome to one of the most versatile and expansive homes in Ashcroft Place. This completely refreshed residence offers over 4,000 square feet of above grade living space. Complete with 5 bedrooms on the 2nd level, one office/flex space or main floor bedroom and 2 bedroom /office or flex spaces on the lower level. There are a total of 6 baths, 4 full baths, 3 are ensuites, on the 2nd level, a

    Lori Ammons Keller Williams Infinity

    322 Hemlock Ln, Oswego, IL 60543
  • /23

    $482,000

    Pending
    • 5 Beds
    • 3.5 Baths
    • 3,413 Sq Ft

    241 Ashcroft Ln, Oswego, IL 60543

    Incredibly Spacious Multi-Level Home! Welcome to this beautifully designed multi-level home in highly sought-after Ashcroft in Oswego! This spacious residence offers 4-7 bedrooms, 3.1 baths, a finished basement, and tons of versatile living space. SO MANY FEATURES! Dramatic 2-story living room creates a grand and open feel* Formal dining room & butlers pantry* Large kitchen, w/numerous cabinets

    Beth David Baird & Warner

    241 Ashcroft Ln, Oswego, IL 60543
  • /74

    $599,900

    • 3 Beds
    • 3.5 Baths
    • 2,030 Sq Ft

    28 Tomahawk Trail, Oswego, IL 60543

    NESTLED ON A MAGNIFICENT, PRIVATE LOT THAT OFFERS THE PEACEFUL FEELING OF COUNTRY LIVING, THIS EXCEPTIONAL RANCH HOME COMBINES TIMELESS CHARACTER WITH INCREDIBLE VERSATILITY. THE BREATHTAKING FAMILY ROOM IS TRULY THE HEART OF THE HOME, FEATURING SOARING VAULTED & BEAMED CEILINGS, RICH OAK WOOD ACCENTS, BEAUTIFUL MAPLE FLOORING, AND WALLS OF WINDOWS THAT BRING THE BEAUTY OF THE OUTDOORS INSIDE,

    Sharon & RAy Kennedy RE/MAX of Naperville

    28 Tomahawk Trail, Oswego, IL 60543

Showing Results 41 - 80, Page 2 of 7

How to Buy a Home How to Finance a Home How to Sell a Home