213

Otsego, MN Homes for Sale with Garage

Section Image Section Image
  • /16

    $575,000

    Coming Soon
    • 6 Beds
    • 4 Baths
    • 3,488 Sq Ft

    14273 77th Ln NE, Otsego, MN 55330

    Why wait to build when this one already has it all? Built by DR Horton in 2020, this spacious Ashwood neighborhood home offers nearly 3,500 finished square feet plus the upgrades buyers often end up adding after moving into new construction. Situated on a .231-acre lot close to parks and everyday conveniences like Target, Coborn’s & Aldi, this home welcomes you with fantastic curb appeal

    Kerby Skurat RE/MAX Results

    14273 77th Ln NE, Otsego, MN 55330
  • /28

    $547,500

    New Construction $27K PRICE DROP
    • 5 Beds
    • 3.5 Baths
    • 3,530 Sq Ft

    15813 73rd Ct NE, Otsego, MN 55330

    Cul-de-sac living! One of the final opportunities in the highly sought-after Boulder Pass community. Located within the St Michael-Albertville school district! This home's floorplan maximizes functionality while maintaining an inviting atmosphere. The open-concept design seamlessly connects living areas, creating a natural flow throughout the main level. The upstairs owner's bedroom offers a

    Jalen Massie M/I Homes

    15813 73rd Ct NE, Otsego, MN 55330
  • /37

    $599,900

    New Construction
    • 5 Beds
    • 3.5 Baths
    • 3,858 Sq Ft

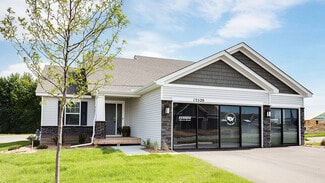
    17322 63rd St NE, Otsego, MN 55330

    Step into this stunning home and be welcomed by a large, inviting front porch that sets the tone for what’s inside. The open-concept main level features a bright and spacious living area with a cozy fireplace, perfect for relaxing or entertaining. The kitchen is a true standout with sleek stone countertops, a stylish tile backsplash, built-in appliances, a walk-in pantry, and all kitchen

    Seth Johnson Capstone Realty, LLC

    17322 63rd St NE, Otsego, MN 55330
  • /24

    $446,990

    New Construction
    • 4 Beds
    • 3.5 Baths
    • 2,242 Sq Ft

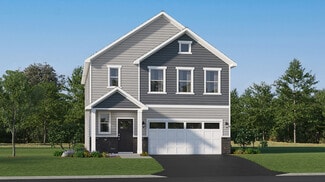
    The Bryant II Plan at Northwater - Express Premier, Otsego, MN 55330

    Step inside the Bryant II, a new home available at Northwater in Otsego, Minnesota. This attractive raised ranch single-family floor plan features vaulted main level ceilings, finished lower level and 3-car garage. The main level opens immediately to the expansive kitchen with a deep peninsula seating four comfortably, stainless-steel appliances, quartz countertops, tiled backsplash, and pantry

    D.R. Horton Builder
    12018 71st St NE Unit 36208123, Otsego, MN 55330
  • /12

    $493,990

    New Construction
    • 2 - 4 Beds
    • 2.5 - 3.5 Baths
    • 2,034+ Sq Ft

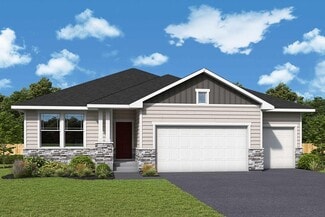
    Niagara Plan at Prairie Crossing - The Estates Collection, Otsego, MN 55301

    Innovative comfort combines with top-quality craftsmanship in The Niagara floor plan by David Weekley Homes in Prairie Crossing. The chef’s kitchen presents a stylish and functional layout with a center island and open sight lines to the sunny gathering spaces. Everyday livability and holiday hosting duties are seamlessly crafted into the streamlined design of the open family and dining spaces at

    David Weekley Homes Builder
    7157 Large Ave NE Unit 38199170, Otsego, MN 55301
  • /21

    $539,060

    New Construction
    • 4 Beds
    • 2 Baths
    • 2,271 Sq Ft

    14788 74th St NE, Otsego, MN 55330

    This new two-story home features a contemporary design. The first floor showcases a Great Room flowing seamlessly into a nook and kitchen with a corner pantry, while flex space offers versatility. Upstairs are three secondary bedrooms, a luxe owner’s suite and a laundry room.

    Lennar Builder
    14788 74th St NE, Otsego, MN 55330
  • /48

    $350,100

    $39K PRICE DROP
    • 3 Beds
    • 1 Bath
    • 1,891 Sq Ft

    14915 Crow River Dr, Rogers, MN 55374

    Nestled above the scenic Crow River, this charming single-family home offers a peaceful retreat where nature becomes part of everyday living. Imagine starting your mornings with coffee on the spacious deck, overlooking tranquil river views, or unwinding in the evening as the sunlight reflects across the water. Inside, the thoughtfully designed layout features three bedrooms conveniently located

    Jeremy Chubb Leading Edge Realty

    14915 Crow River Dr, Rogers, MN 55374
  • /50

    $385,000

    • 4 Beds
    • 2.5 Baths
    • 1,997 Sq Ft

    18681 Dayton St, Dayton, MN 55327

    Enjoy breathtaking views of the Crow River from this peaceful riverfront property, located in the heart of historic Dayton and down a quiet no-outlet road; this charming 4-bedroom, 3-bathroom home offers spacious eat-in kitchen, two main level bedrooms, main level laundry and an impressive 25' x 23' detached shop, complete with its own heating/cooling, insulation, electrical subpanel. Workshop

    Erum Lucero Pride of Homes Realty

    18681 Dayton St, Dayton, MN 55327
  • /46

    $575,000

    Open Sun 2PM - 4PM $50K PRICE DROP
    • 5 Beds
    • 3.5 Baths
    • 3,340 Sq Ft

    16379 County Road 14, Elk River, MN 55330

    Rare opportunity to own a Mississippi River property offering panoramic water views, over 4 acres of privacy, abundant wildlife, and room to enjoy the outdoors. This 5-bedroom, 4-bath home spans two parcels totaling approximately 4.3 acres and combines flexible living spaces with a setting that feels secluded while remaining just minutes from Elk River amenities. Large south-facing double-pane

    Keith Taylor ERA Prospera Real Estate

    16379 County Road 14, Elk River, MN 55330
  • /46

    $485,000

    • 4 Beds
    • 2 Baths
    • 2,258 Sq Ft

    14825 Crow River Dr, Rogers, MN 55374

    Welcome to 14825 Crow River Drive, a private Rogers retreat offering main-floor living on nearly 2 acres of beautifully maintained land. This move-in-ready home features major updates including a new furnace, A/C, and septic system in 2024, newer deck, Andersen windows, and a roof believed to be installed around 2012. The freshly painted kitchen shines with new flooring in the eat-in dining area,

    Darin Ulmer eXp Realty

    14825 Crow River Dr, Rogers, MN 55374
  • /44

    $549,000

    $81K PRICE DROP
    • 5 Beds
    • 3.5 Baths
    • 3,907 Sq Ft

    11556 Lakewood Ct NE, Albertville, MN 55301

    Welcome to 11556 Lakewood Ct NE in the highly sought-after Towne Lakes community of Albertville — a stunning custom-remodeled 5-bedroom, 4-bathroom home offering nearly 3,900 finished square feet of luxury living, designer upgrades, and exceptional functionality. This move-in ready home features an open-concept floor plan with vaulted ceilings, abundant natural light, and premium finishes

    Jessica King Real Broker, LLC

    11556 Lakewood Ct NE, Albertville, MN 55301
  • /48

    $300,000

    • 3 Beds
    • 2.5 Baths
    • 1,553 Sq Ft

    6995 Linwood Dr NE, Albertville, MN 55301

    Welcome home to 6995 Linwood Drive NE in Albertville—a beautifully maintained townhome built in 2021 and designed for easy, low-maintenance living. Lovingly cared for by its original owners, this move-in-ready home offers the perfect blend of comfort, convenience, and modern design. HOA includes access to the community pool, clubhouse, playground, and soccer field! Featuring 3 bedrooms, 3

    Lori Millam Keller Williams Integrity NW

    6995 Linwood Dr NE, Albertville, MN 55301

Showing Results 201 - 213, Page 6 of 6

How to Buy a Home How to Finance a Home How to Sell a Home