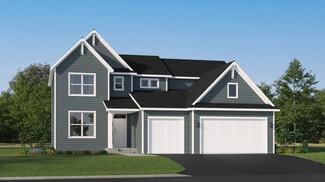
63

Otsego, MN Homes for Sale under $800,000

Section Image Section Image Section Image
  • /27

    $598,971

    New Construction Open Sat 1PM - 3PM
    • 3 Beds
    • 2 Baths
    • 1,954 Sq Ft

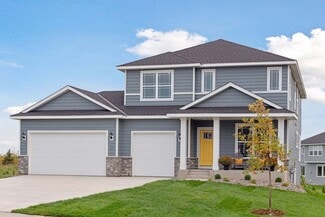
    7628 Ocean Ave, Otsego, MN 55330

    Benzinger Homes New Otsego Development. Sylvan Floor Plan-One level living you want to see. Association on for lawn and snow services only. Builder standard features include engineered wood siding, custom cabinets with soft-close doors and drawers, site-finished trim and doors, tile floors in all bathrooms and so much more. 30 Slab on grade lots with trees. Upgrades include Pan Vault ceiling,

    Agent Photo

    Dana Mol

    Coldwell Banker Realty

    7628 Ocean Ave, Otsego, MN 55330
  • /27

    $643,620

    New Construction Open Sat 1PM - 3PM
    • 3 Beds
    • 2 Baths
    • 1,878 Sq Ft

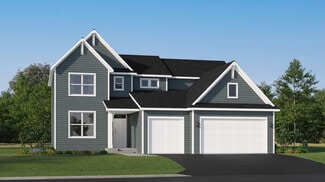
    14124 77th Ln NE, Otsego, MN 55330

    Benzinger Homes New Otsego Development. 2026 Spring Parade of Homes Model Madison Floor Plan-One level living that you will want to see. Association for lawn and snow services only. Builder standard features include engineered wood siding, Pella 250 series windows, custom cabinets with soft-close doors and drawers, site-finished trim and doors, tile floors in all bathrooms, and so much more. 30

    Agent Photo

    Dana Mol

    Coldwell Banker Realty

    14124 77th Ln NE, Otsego, MN 55330
  • /28

    $549,990

    New Construction
    • 5 Beds
    • 3 Baths
    • 3,003 Sq Ft

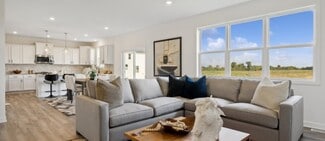
    The Jordan Plan at Prairie Pointe, Otsego, MN 55330
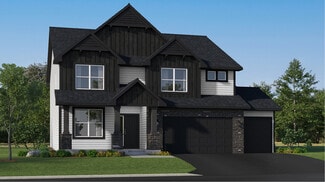
    One of our most loved floor plans is The Jordan, a new home offered at Prairie Pointe in Otsego, Minnesota. It features four exterior elevations with four unique styles, each with a large front porch. The Jordan maximizes on all its living spaces to create an open flow feel with functionality in every room. The main level has a formal dining room at the front of the home, welcoming your guests as

    D.R. Horton Builder
    8006 Marquette Ave NE Unit 37029747, Otsego, MN 55330
  • /32

    $589,990

    New Construction
    • 4 Beds
    • 4 Baths
    • 3,302 Sq Ft

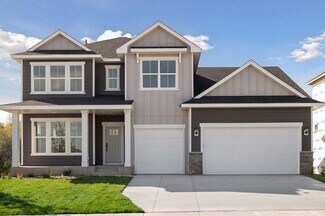
    Washburn Plan at Hunter Hills - Discovery Collection, Otsego, MN 55330
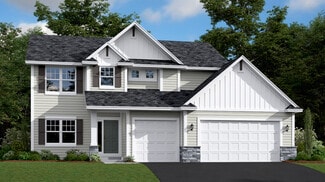
    This new two-story home is a family-friendly haven. The first floor features an open layout situated among the formal dining room, casual breakfast room, kitchen and inviting Great Room to deliver seamless modern living. In a quiet corner is an office for at-home work. Upstairs is a loft surrounded by all four bedrooms, each boasting direct access to a full-sized bathroom — including the

    Lennar Builder
    8016 Lander Ave NE Unit 36036831, Otsego, MN 55330
  • /29

    $505,990

    New Construction
    • 4 Beds
    • 2.5 Baths
    • 2,469 Sq Ft

    Sinclair Plan at Hunter Hills - Discovery Collection, Otsego, MN 55330

    This new two-story home features a family-friendly design with a lower level that’s full of possibilities. The first floor showcases a Great Room, kitchen with a nook, flex room and mudroom with a walk-in closet. Upstairs are a conveniently situated laundry room, three secondary bedrooms and the owner’s suite, which all have walk-in closets.

    Lennar Builder
    8016 Lander Ave NE Unit 36036830, Otsego, MN 55330
  • /15

    $529,990

    New Construction
    • 3 - 5 Beds
    • 2.5 - 3.5 Baths
    • 3,057+ Sq Ft

    Michigan Plan at Prairie Crossing - The Estates Collection, Otsego, MN 55301

    3br, 2.5ba, 3gr: The Michigan floor plan by David Weekley Homes in Minneapolis/St. Paul combines a palatial atmosphere with the genuine comforts that make each day delightful.

    David Weekley Homes Builder
    7157 Large Ave NE Unit 36488602, Otsego, MN 55301
  • /33

    $510,990

    New Construction
    • 4 Beds
    • 2.5 Baths
    • 2,692 Sq Ft

    Lewis Plan at Meadows of Otsego, Otsego, MN 55330

    This spacious two-story home features an open-concept layout with the kitchen overlooking the dining room and Great Room. The first-floor flex space offers endless possibilities. On the second floor are the luxe owner's suite and three secondary bedrooms — all with walk-in closets — while a central loft offers versatility.

    Lennar Builder
    14536 74th St NE Unit 36037052, Otsego, MN 55330
  • /28

    $543,990

    New Construction
    • 4 Beds
    • 3.5 Baths
    • 2,786 Sq Ft

    McKinley Plan at Meadows of Otsego, Otsego, MN 55330

    Optimized for gracious living, this new two-story home features a first-floor Great Room for shared moments, an office for solitary work, a breakfast room for quick bites, a kitchen for inspired cooks and a dining room for memorable meals. Upstairs are three secondary bedrooms and a luxe owner’s suite made for restful nights.

    Lennar Builder
    14536 74th St NE Unit 36037055, Otsego, MN 55330
  • /36

    $606,000

    New Construction Open Wed 11AM - 6PM $5K PRICE INCREASE
    • 5 Beds
    • 4.5 Baths
    • 3,156 Sq Ft

    7996 Marquette Ct NE, Otsego, MN 55330

    Welcome to the Jameson. This majestic design comes with some “wow” at every turn. Open concept floorplan collides with luxury living within a sun-soaked main level that features both formal and informal dining spaces and gourmet kitchen layout featuring accent oven hood. Main level bedroom/flex space has a 3/4 bath just across the hall AND separate powder bath for guests! Upstairs is home to 4

    Joel DeMaris D.R. Horton, Inc.

    7996 Marquette Ct NE, Otsego, MN 55330
  • /21

    $500,990

    New Construction
    • 4 Beds
    • 2.5 Baths
    • 2,439 Sq Ft

    Springfield Plan at Meadows of Otsego, Otsego, MN 55330

    This new two-story home features an elegant double-height foyer leading to a formal dining room and a modern open design among the Great Room, breakfast nook and kitchen. Upstairs are three secondary bedrooms and a lavish owner’s suite.

    Lennar Builder
    14536 74th St NE Unit 36037054, Otsego, MN 55330
  • /27

    $591,990

    New Construction
    • 5 Beds
    • 4 Baths
    • 3,448 Sq Ft

    The Whitney Plan at Prairie Pointe, Otsego, MN 55330

    Step into luxury with The Whitney, a new home floor plan available at Prairie Pointe, a new home community in Otsego, Minnesota. The Whitney is one of our largest and most lavish floor plans with regal exterior elevations. As you enter the home, you will find a formal dining room with hard flooring and a Butler’s Pantry leading to the kitchen that includes a vast amount of counter space. The

    D.R. Horton Builder
    8006 Marquette Ave NE Unit 37029943, Otsego, MN 55330
  • /19

    $507,990

    New Construction
    • 3 - 6 Beds
    • 2.5 - 4.5 Baths
    • 2,840+ Sq Ft

    Erie Plan at Prairie Crossing - The Estates Collection, Otsego, MN 55301

    Explore the delightful possibilities of the spacious and sophisticated Erie floor plan by David Weekley Homes in Minneapolis/St. Paul. Craft the specialty rooms you’ve been dreaming of in the main-level study and upstairs retreat. Two junior bedrooms on the upper level offer abundant space to grow and personalize. The Owner’s Retreat presents a glamorous retreat from the world that includes a

    David Weekley Homes Builder
    7157 Large Ave NE Unit 36482128, Otsego, MN 55301
  • /28

    $557,990

    New Construction
    • 4 Beds
    • 4 Baths
    • 2,786 Sq Ft

    McKinley Plan at Hunter Hills - Discovery Collection, Otsego, MN 55330

    Optimized for gracious living, this new two-story home features a first-floor Great Room for shared moments, an office for solitary work, a breakfast room for quick bites, a kitchen for inspired cooks and a dining room for memorable meals. Upstairs are three secondary bedrooms and a luxe owner’s suite made for restful nights.

    Lennar Builder
    8016 Lander Ave NE Unit 36036836, Otsego, MN 55330
  • /33

    $511,990

    New Construction
    • 4 Beds
    • 2.5 Baths
    • 2,692 Sq Ft

    Lewis Plan at Hunter Hills - Discovery Collection, Otsego, MN 55330

    This spacious two-story home features an open-concept layout with the kitchen overlooking the dining room and Great Room. The first-floor flex space offers endless possibilities. On the second floor are the luxe owner's suite and three secondary bedrooms — all with walk-in closets — while a central loft offers versatility.

    Lennar Builder
    8016 Lander Ave NE Unit 36036833, Otsego, MN 55330
  • /39

    $699,000

    $26K PRICE DROP
    • 5 Beds
    • 3 Baths
    • 3,262 Sq Ft

    7502 Ocean Ave NE, Otsego, MN 55330

    One of the best values on the market, this meticulously maintained 5BR/3BA rambler offers an exceptional combination of space, quality, and thoughtful upgrades throughout Situated on a huge corner lot with convenient access to parks, shopping, and everyday amenities, this home offers an open floor plan with quality finishes and extensive upgrades throughout. The main level features 9-foot

    Steve Comstock Coldwell Banker Realty

    7502 Ocean Ave NE, Otsego, MN 55330
  • /67

    $549,900

    • 5 Beds
    • 3.5 Baths
    • 3,543 Sq Ft

    15337 75th Cir NE, Otsego, MN 55330

    Welcome to this beautifully maintained, spacious, move-in-ready Otsego home. The main floor features a front den and a wide open concept, filled with natural light, including a bright and fresh kitchen. Upstairs enjoy a loft and 4 bedrooms, 2 bathrooms, and laundry!. The fully finished lower level is a treat, with a huge open space ready for fun and entertaining, and a 5th bedroom and 4th

    Juli Schmidt Compass

    15337 75th Cir NE, Otsego, MN 55330
  • /21

    $528,990

    New Construction $11K PRICE DROP
    • 4 Beds
    • 2.5 Baths
    • 2,776 Sq Ft

    7945 Marquette Ct NE, Otsego, MN 55330

    Ask how you can receive a 4.25% Conventional or 3.875% Government 7/6 ARM PLUS up to $5000 in closing costs on this home! The fantastic Adams offers a spacious and open layout. The kitchen is highlighted with stainless appliances, double wall oven, gas cook-top, subway tile back splash, quartz counter tops and large island. Your upper level is spacious with 4 large bedrooms, plus loft and

    Joel DeMaris D.R. Horton, Inc.

    7945 Marquette Ct NE, Otsego, MN 55330
  • /35

    $503,990

    New Construction
    • 4 Beds
    • 2.5 Baths
    • 2,776 Sq Ft

    The Adams II Plan at Prairie Pointe, Otsego, MN 55330

    Introducing the Adams II, a new home floor plan offered at Prairie Pointe of Otsego, Minnesota. The Adams II is one of our most popular floor plans with four bedrooms, study and loft areas, and a spacious kitchen. Working from home is easy in the Adams II’s main level study with a view out of the front of the home. The heart of the main level lies in its open-concept kitchen, family room and

    D.R. Horton Builder
    8006 Marquette Ave NE Unit 37029954, Otsego, MN 55330
  • /21

    $502,990

    New Construction
    • 4 Beds
    • 2.5 Baths
    • 2,439 Sq Ft

    Springfield Plan at Hunter Hills - Discovery Collection, Otsego, MN 55330

    This new two-story home features an elegant double-height foyer leading to a formal dining room and a modern open design among the Great Room, breakfast nook and kitchen. Upstairs are three secondary bedrooms and a lavish owner’s suite.

    Lennar Builder
    8016 Lander Ave NE Unit 36036835, Otsego, MN 55330
  • /41

    $539,900

    New Construction $10K PRICE DROP
    • 5 Beds
    • 3.5 Baths
    • 3,527 Sq Ft

    6266 Rachele Ave NE, Otsego, MN 55330

    **Ask about our $10,000 for interest rate buydown with our preferred lender** Step inside this thoughtfully designed home featuring an open-concept layout perfect for modern living. The spacious kitchen boasts a large island, walk-in pantry, and elegant stone countertops — ideal for both everyday meals and entertaining. The dining area and great room flow seamlessly together, while the front flex

    Seth Johnson Capstone Realty, LLC

    6266 Rachele Ave NE, Otsego, MN 55330
  • /38

    $564,900

    $10K PRICE DROP
    • 5 Beds
    • 3 Baths
    • 3,003 Sq Ft

    6180 Martin Ave NE, Otsego, MN 55301

    Very well kept clean house ready to move in. Beautifully maintained home features 5bedrooms, 3 bathrooms, and 3 car garage. Buyer and buyer’s agent to verify all information.

    Wakgari Geleta Universal Realty LLC

    6180 Martin Ave NE, Otsego, MN 55301
  • /77

    $659,900

    • 5 Beds
    • 3 Baths
    • 3,292 Sq Ft

    9867 Kahler Ave NE, Otsego, MN 55362

    Gorgeous home on a 1 acre lot backing up to the 16th hole of Vintage Golf Course. Built in 2024, this is better than new construction! 4 stall insulated and finished garage! 2 story home with a main floor bedroom and full bath. Would work great as a multi-generational home. Stunning floor to ceiling fireplace with hearth in the spacious family room. Bright and charming sunroom with views of the

    Stacy Zachman RE/MAX Results

    9867 Kahler Ave NE, Otsego, MN 55362
  • /66

    $534,900

    • 5 Beds
    • 3.5 Baths
    • 3,344 Sq Ft

    7201 Lasalle Ave NE, Albertville, MN 55301

    Welcome home to this beautifully maintained 5-bedroom, 4-bath residence built in 2021, thoughtfully designed for today’s modern lifestyle. The upper level features four spacious bedrooms on one level, including a relaxing primary suite with a three-quarter bath, sleek glass shower, and walk-in closet. A full shared bath and conveniently located laundry room make everyday living simple and

    Kristine Castonguay TheMLSonline.com, Inc.

    7201 Lasalle Ave NE, Albertville, MN 55301
  • /27

    $514,500

    New Construction $21K PRICE DROP
    • 4 Beds
    • 2.5 Baths
    • 2,788 Sq Ft

    15794 73rd Ct NE, Otsego, MN 55330

    Cul-de-sac living! One of the final opportunities in the highly sought-after Boulder Pass community. Located within the St Michael-Albertville school district! This home's floorplan maximizes functionality while maintaining an inviting atmosphere. The open-concept design seamlessly connects living areas, creating a natural flow throughout the main level. Which includes a generous sized flex room

    Jalen Massie M/I Homes

    15794 73rd Ct NE, Otsego, MN 55330
  • /29

    $553,115

    New Construction
    • 4 Beds
    • 2.5 Baths
    • 2,692 Sq Ft

    8321 Lander Ave NE, Otsego, MN 55330

    This spacious two-story home features an open-concept layout with the kitchen overlooking the dining room and Great Room. The first-floor flex space offers endless possibilities. On the second floor are the luxe owner's suite and three secondary bedrooms — all with walk-in closets — while a central loft offers versatility.

    Lennar Builder
    8321 Lander Ave NE, Otsego, MN 55330
  • /27

    $639,990

    New Construction $10K PRICE DROP
    • 5 Beds
    • 4 Baths
    • 3,448 Sq Ft

    7912 Martin Ave NE, Otsego, MN 55330

    Step into luxury with The Whitney, a new home floor plan available at Prairie Pointe, a new home community in Otsego, Minnesota. This beautiful home is on an amazing walkout homesite that backs up to mature trees and a lake view. 7912 Martin Ave features our new white and arid interior design package and Gourmet kitchen which makes the home feel bright and elevated. The Whitney is one of our

    D.R. Horton Builder
    7912 Martin Ave NE, Otsego, MN 55330
  • /36

    $564,900

    $10K PRICE DROP
    • 5 Beds
    • 3 Baths
    • 3,003 Sq Ft

    12314 62nd St NE, Albertville, MN 55301

    Welcome to this beautifully designed Jordan floor plan in the desirable Magnolia Landing community ofOtsego. Featuring 5 bedrooms, 3 bathrooms, and an open-concept layout, this home offers the perfect blend of style and functionality. The gourmet kitchen showcases quartz countertops, stone gray cabinetry,stainless steel appliances, double wall ovens, a gas cooktop, and an oversized

    Lashatwanne Raddatz Keller Williams Realty Integrity Lakes

    12314 62nd St NE, Albertville, MN 55301
  • /21

    $538,515

    New Construction
    • 4 Beds
    • 2 Baths
    • 2,271 Sq Ft

    14752 74th St NE, Otsego, MN 55330

    This new two-story home features a contemporary design. The first floor showcases a Great Room flowing seamlessly into a nook and kitchen with a corner pantry, while flex space offers versatility. Upstairs are three secondary bedrooms, a luxe owner’s suite and a laundry room.

    Lennar Builder
    14752 74th St NE, Otsego, MN 55330
  • /52

    $664,900

    New Construction
    • 6 Beds
    • 5 Baths
    • 4,731 Sq Ft

    6102 Radford Ave NE, Otsego, MN 55330

    *Welcome to this stunning two-story home with a fully finished lookout basement, beautifully situated on a picturesque lot! A spacious front porch invites you inside, where you'll find an open-concept layout enhanced by over-sized windows and gorgeous Luxury Vinyl Plank wood flooring throughout the main level.At the front of the home, a versatile flex room is perfect for formal dining, a home

    Seth Johnson Capstone Realty, LLC

    6102 Radford Ave NE, Otsego, MN 55330
  • /40

    $524,990

    • 5 Beds
    • 3.5 Baths
    • 3,492 Sq Ft

    7038 Martin Farms Ave NE, Elk River, MN 55330

    Welcome home to this beautiful two-story residence in one of the area's most sought-after communities! Featuring 5 bedrooms and 4 bathrooms, this home offers the perfect blend of space, comfort, and functionality. The open-concept main level is ideal for both everyday living and entertaining, with a seamless flow between the living, dining, and kitchen areas. A standout feature of this home is

    Kayla Bjorneberg RE/MAX Results

    7038 Martin Farms Ave NE, Elk River, MN 55330
  • /27

    $533,500

    New Construction $21K PRICE DROP
    • 4 Beds
    • 3.5 Baths
    • 3,194 Sq Ft

    15809 73rd Ct NE, Otsego, MN 55330

    Cul-de-sac living! One of the final opportunities in the highly sought-after Boulder Pass community. Located within the St Michael-Albertville school district! This home combines luxury, warmth, and functionality in a setting surrounded by nature and community charm. The open floorplan flows effortlessly. Upstairs, spacious bedrooms provide comfort and privacy, while the main level is ideal for

    Jalen Massie M/I Homes

    15809 73rd Ct NE, Otsego, MN 55330
  • /42

    $574,900

    • 5 Beds
    • 3 Baths
    • 3,300 Sq Ft

    15294 75th Cir NE, Otsego, MN 55330

    Single-level living at its finest! Better than new construction and loaded with premium upgrades throughout, this stunning home offers the perfect blend of style, comfort, and functionality. From the moment you step inside, you'll appreciate the open-concept design, upscale finishes, and meticulous attention to detail. The heart of the home is the custom kitchen of your dreams, designed for both

    Suzanne Linn Edina Realty, Inc.

    15294 75th Cir NE, Otsego, MN 55330
  • /30

    $539,900

    New Construction
    • 3 Beds
    • 3 Baths
    • 2,380 Sq Ft

    10226 74th St NE, Otsego, MN 55301

    Stunning New Construction Walkout Rambler in the Desirable Windsong Neighborhood! Thoughtfully designed with an open-concept layout and quality finishes throughout, this Benzinger-built home offers comfortable main-level living and exceptional entertaining space. The gourmet kitchen features custom cabinetry, quartz countertops, a large center island, stainless steel appliances, and luxury

    Steve Comstock Coldwell Banker Realty

    10226 74th St NE, Otsego, MN 55301
  • /12

    $600,000

    • Land
    • 4.92 Acres
    • $121,951 per Acre

    16197 65th St NE, Elk River, MN 55330

    Prime 5-Acre Opportunity on Highway 101! Unlock the potential of this expansive 5-acre level lot boasting an impressive 417 feet of frontage alonghighly traveled Highway 101. This property offers exceptional visibility and access, making it anoutstanding prospect for development. With strong potential for near-future commercial rezoning (buyer toverify with local authorities), this site is ideal

    Daniel Kreps Keller Williams Classic Rlty NW

    16197 65th St NE, Elk River, MN 55330
  • /29

    $574,780

    New Construction
    • 4 Beds
    • 2 Baths
    • 2,706 Sq Ft

    14767 74th St NE, Otsego, MN 55330

    This spacious two-story home features an open-concept layout with the kitchen overlooking the dining room and Great Room. The first-floor flex space offers endless possibilities. On the second floor are the luxe owner's suite and three secondary bedrooms — all with walk-in closets — while a central loft offers versatility.

    Lennar Builder
    14767 74th St NE, Otsego, MN 55330
  • /27

    $550,000

    New Construction $23K PRICE DROP
    • 4 Beds
    • 2.5 Baths
    • 2,776 Sq Ft

    7896 Martin Ave NE, Otsego, MN 55330

    Introducing the Adams II, a new home floor plan offered at Prairie Pointe of Otsego, Minnesota. The Adams II is one of our most popular floor plans with four bedrooms, study, loft area, and a spacious kitchen. This walkout home is on a gorgeous lot on highly sought after Martin Street. featuring our white interior design package, this space feels light and bright! Working from home is easy in the

    D.R. Horton Builder
    7896 Martin Ave NE, Otsego, MN 55330
  • /77

    $795,900

    • 4 Beds
    • 3.5 Baths
    • 4,987 Sq Ft

    9751 Kahler Ave NE, Otsego, MN 55362

    Welcome to this exceptional executive rambler overlooking the 18th green of the Vintage Golf Course! Designed for comfortable single-level living, this spacious home features all living facilities on the main level, including three bedrooms, a dedicated office/sitting room off the primary suite, laundry, and generous gathering spaces. Rich Brazilian cherry hardwood floors, soaring ceilings, and a

    Caleb Carlson Real Broker, LLC

    9751 Kahler Ave NE, Otsego, MN 55362
  • /10

    $524,000

    New Construction $21K PRICE DROP
    • 5 Beds
    • 3.5 Baths
    • 2,989 Sq Ft

    7270 Landau Ave NE, Otsego, MN 55301

    7270 Landau Avenue NE, Otsego, MN 55301: Welcome home to The Rochester by David Weekley Homes in Prairie Crossing. This two story home offers nearly 3,000 finished square feet and is positioned on a pond homesite with peaceful water views and no rear neighbors. The kitchen serves as the centerpiece with additional cabinetry, an oversized island and ample workspace for entertaining and everyday

    David Weekley Homes Builder
    7270 Landau Ave NE, Otsego, MN 55301
  • /2

    $535,000

    New Construction
    • 4 Beds
    • 2.5 Baths
    • 2,565 Sq Ft

    7320 Landau Ave NE, Otsego, MN 55301

    7320 Landau Avenue NE, Otsego, MN 55301: Discover the Ontario plan by David Weekley Homes, now available in the desirable Prairie Crossing community. This thoughtfully designed two-story home offers 2,565 finished square feet, with an unfinished basement providing the opportunity to expand and add approximately 1,000 additional square feet of living space in the future. Upstairs, you’ll find 4

    David Weekley Homes Builder
    7320 Landau Ave NE, Otsego, MN 55301
  • /28

    $549,000

    New Construction
    • 4 Beds
    • 2.5 Baths
    • 3,477 Sq Ft

    7157 Landau Ave NE, Otsego, MN 55301

    ***Model Home*** 4.99% 7/6 arm available on Quick-Move-In homes that close by 9/25/26 through Grace Home Lending. Come see our newly opened Model Home in Prairie Crossing! Our most popular traditional 2 story Ontario plan home functions very well with a spacious main floor and finished basement. Entertaining is easy in this kitchen with a large island and open floor plan. Work from home in the

    Brian Zachay Weekley Homes, LLC

    7157 Landau Ave NE, Otsego, MN 55301

Showing Results 1 - 40, Page 1 of 2

Home Price Trends

Median Sale Price
$479,900
Median Single Family Sale Price
$478,680
Median Townhouse Sale Price
$374,900
Median 2 Bedroom Sale Price
$421,990
Average Price Per Sq Ft
$205
Number of Homes for Sale
158
Last 12 months Home Sales
496
Months of Supply
3.80
Median List Price
$488,625
Median Change From 1st List Price
0%
Median Home Sale Price YoY Change
3%
How to Buy a Home How to Finance a Home How to Sell a Home