186

Otsego, MN Homes for Sale under $600,000

Section Image Section Image Section Image
  • /37

    $334,900

    $5K PRICE DROP
    • 3 Beds
    • 2.5 Baths
    • 1,800 Sq Ft

    8721 Park Ave NE, Otsego, MN 55330

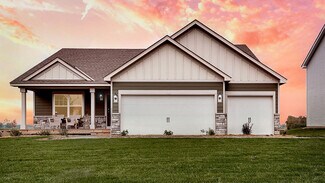
    Shows like a model home. Nestled in a prime location in Otsego and walking distance to restaurants and shopping this property has you rethinking townhome living. Exceptionally decorated and meticulously maintained... move in ready and quick close possible. This home has you thinking of neighborhood as a verb... active and vibrant! A must for a buyer looking for the ease of townhome living.

    Agent Photo

    Brittney Jackson

    Keller Williams Integrity NW

    8721 Park Ave NE, Otsego, MN 55330
  • /27

    $598,971

    New Construction Open Sat 1PM - 3PM
    • 3 Beds
    • 2 Baths
    • 1,954 Sq Ft

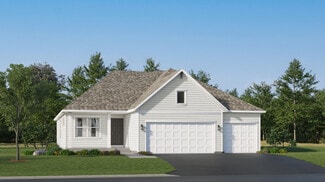
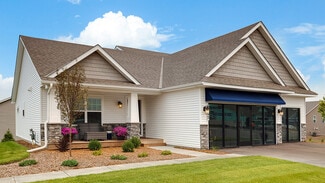
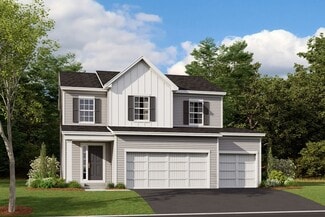
    7628 Ocean Ave, Otsego, MN 55330

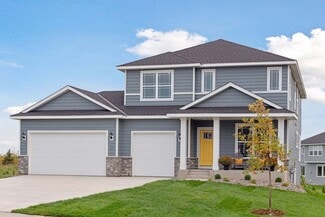
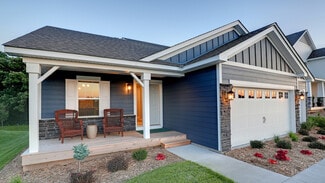
    Benzinger Homes New Otsego Development. Sylvan Floor Plan-One level living you want to see. Association on for lawn and snow services only. Builder standard features include engineered wood siding, custom cabinets with soft-close doors and drawers, site-finished trim and doors, tile floors in all bathrooms and so much more. 30 Slab on grade lots with trees. Upgrades include Pan Vault ceiling,

    Agent Photo

    Dana Mol

    Coldwell Banker Realty

    7628 Ocean Ave, Otsego, MN 55330
  • /29

    $437,990

    New Construction
    • 4 Beds
    • 2.5 Baths
    • 2,344 Sq Ft

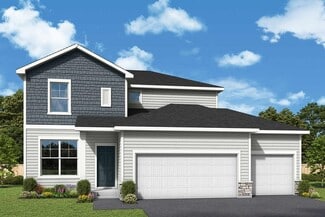
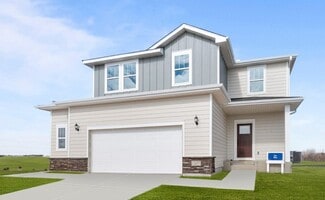
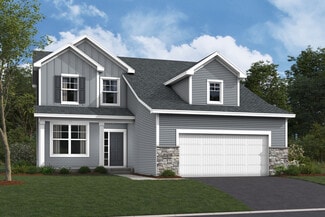
    Marquette Plan at Prairie Crossing, Otsego, MN 55330
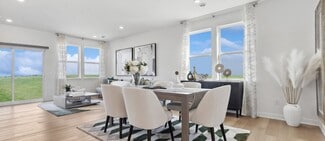
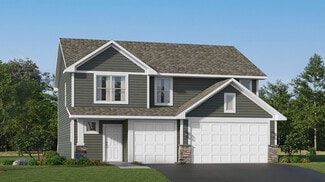
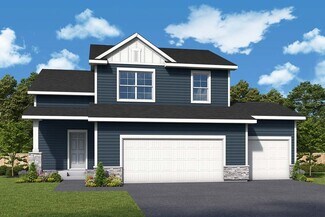
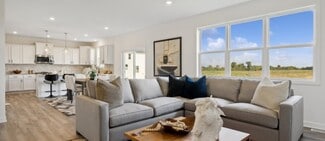
    The first floor of this new two-story home features an open-concept Great Room which blends seamlessly into the modern kitchen and dining room, perfect for everyday living and entertainment. Found upstairs is a versatile loft surrounded by all four bedrooms, including the serene owner’s suite with an adjoining bathroom. An enviable three-car garage provides abundant storage space.

    Lennar Builder
    7021 Lannon NE Unit 36553651, Otsego, MN 55330
  • /23

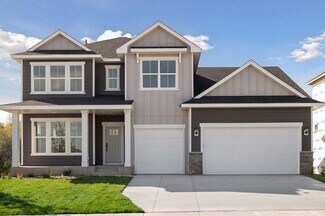
    $460,990

    New Construction
    • 5 Beds
    • 3 Baths
    • 2,505 Sq Ft

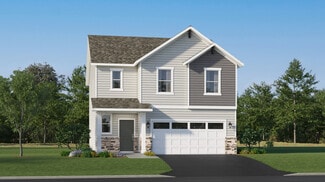
    Sequoia Plan at Castella Meadows, Otsego, MN 55330
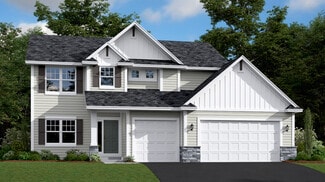


    This new two-story home showcases an appealing contemporary design. At the heart of the first floor is the Great Room, which connects in an open-plan layout with the dining room and modern kitchen. A secluded office provides privacy, and a mudroom offers convenience. The second floor hosts a centrally situated loft and four bedrooms including a spacious owner’s suite with a luxe bathroom and

    Lennar Builder
    7302 Kaeding Ave NE Unit 36037086, Otsego, MN 55330
  • /29

    $505,990

    New Construction
    • 4 Beds
    • 2.5 Baths
    • 2,469 Sq Ft

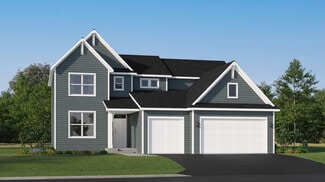
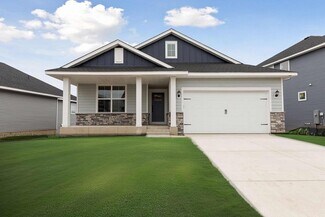
    Sinclair Plan at Hunter Hills - Discovery Collection, Otsego, MN 55330

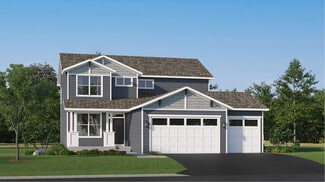
    This new two-story home features a family-friendly design with a lower level that’s full of possibilities. The first floor showcases a Great Room, kitchen with a nook, flex room and mudroom with a walk-in closet. Upstairs are a conveniently situated laundry room, three secondary bedrooms and the owner’s suite, which all have walk-in closets.

    Lennar Builder
    8016 Lander Ave NE Unit 36036830, Otsego, MN 55330
  • /15

    $529,990

    New Construction
    • 3 - 5 Beds
    • 2.5 - 3.5 Baths
    • 3,057+ Sq Ft

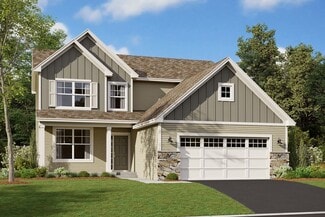
    Michigan Plan at Prairie Crossing - The Estates Collection, Otsego, MN 55301

    3br, 2.5ba, 3gr: The Michigan floor plan by David Weekley Homes in Minneapolis/St. Paul combines a palatial atmosphere with the genuine comforts that make each day delightful.

    David Weekley Homes Builder
    7157 Large Ave NE Unit 36488602, Otsego, MN 55301
  • /27

    $457,990

    New Construction
    • 5 Beds
    • 3 Baths
    • 2,505 Sq Ft

    Sequoia Plan at Prairie Crossing, Otsego, MN 55330

    This new two-story home showcases an appealing contemporary design. At the heart of the first floor is the Great Room, which connects in an open-plan layout with the dining room and modern kitchen. A secluded office provides privacy, and a mudroom offers convenience. The second floor hosts a centrally situated loft and four bedrooms including a spacious owner’s suite with a luxe bathroom and

    Lennar Builder
    7021 Lannon NE Unit 36553671, Otsego, MN 55330
  • /24

    $489,990

    New Construction
    • 4 Beds
    • 2.5 Baths
    • 2,185 Sq Ft

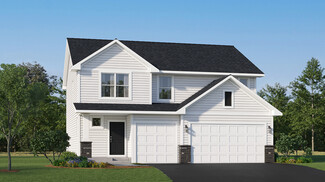
    Bristol Plan at Hunter Hills - Discovery Collection, Otsego, MN 55330

    This new two-story home is a family-friendly haven that offers an open-plan layout among the great room, dining room, and kitchen. The first-floor flex room adds additional living space that could be used as a home office. On the second floor are three secondary bedrooms and a generously sized owners suite.

    Lennar Builder
    8016 Lander Ave NE Unit 36036837, Otsego, MN 55330
  • /27

    $418,990

    New Construction
    • 3 Beds
    • 2.5 Baths
    • 1,842 Sq Ft

    The Sienna Plan at Prairie Pointe, Otsego, MN 55330

    Find your new home in The Sienna, a charming two-story single-family floor plan available at Prairie Pointe in Otsego, Minnesota. The Sienna has an open concept feel on the main level through the family room, kitchen and dinette. It offers a spacious kitchen with a large center island, stainless steel appliances, tiled kitchen backsplash, cabinet hardware, a walk-in pantry, and a dinette. The

    D.R. Horton Builder
    8018 Marquette Ave Unit 36208158, Otsego, MN 55330
  • /34

    $470,990

    New Construction
    • 5 Beds
    • 3.5 Baths
    • 2,513 Sq Ft

    The Cameron II Plan at Prairie Pointe, Otsego, MN 55330

    Meet the Cameron II, a new home floor plan offered at Prairie Pointe in Otsego, Minnesota. The Cameron is our largest raised ranch single-family floor plan with five bedrooms and charming exterior elevations. Homeowners enjoy a view of their neighborhood with a wide front porch. Inside, the home offers an open-concept design with vaulted ceilings, a spacious kitchen with a large center island,

    D.R. Horton Builder
    8006 Marquette Ave Unit 36208149, Otsego, MN 55330
  • /16

    $459,990

    New Construction
    • 3 Beds
    • 2.5 Baths
    • 2,099 Sq Ft

    Henry Plan at Boulder Pass, Otsego, MN 55330

    The Henry is a three-bedroom, two-and-a-half bathroom home that boasts 2,099 square feet of living space spread throughout an open-concept floorplan you'll love.

    M/I Homes Builder
    7290 Parquet Ave NE Unit 36492410, Otsego, MN 55330
  • /2

    $441,990

    New Construction
    • 4 - 5 Beds
    • 2.5 - 3.5 Baths
    • 2,090+ Sq Ft

    Mcbee Plan at Prairie Crossing - The Reserve Collection, Otsego, MN 55301

    Design expertise and a dedication to craftsmanship inform every inch of The McBee by David Weekley Homes floor plan in Prairie Crossing. Growing decorative styles will have a superb place to call their own in the trio of upstairs junior bedrooms. The open kitchen features a center island and an expansive view of the gathering spaces to enhance your culinary experience. Sunlight filters in through

    David Weekley Homes Builder
    7157 Large Ave NE Unit 36497774, Otsego, MN 55301
  • /33

    $510,990

    New Construction
    • 4 Beds
    • 2.5 Baths
    • 2,692 Sq Ft

    Lewis Plan at Meadows of Otsego, Otsego, MN 55330

    This spacious two-story home features an open-concept layout with the kitchen overlooking the dining room and Great Room. The first-floor flex space offers endless possibilities. On the second floor are the luxe owner's suite and three secondary bedrooms — all with walk-in closets — while a central loft offers versatility.

    Lennar Builder
    14536 74th St NE Unit 36037052, Otsego, MN 55330
  • /29

    $464,990

    New Construction
    • 4 Beds
    • 3.5 Baths
    • 2,402 Sq Ft

    The Finnegan Plan at Prairie Pointe, Otsego, MN 55330

    Welcome to the Finnegan, a new home plan available at Prairie Pointe in Otsego, Minnesota. The Finnegan is a very popular raised ranch plan which marries modern with functional. Stepping into the home, you can’t help but admire the vaulted main level ceilings and upgrades in the kitchen such as quartz countertops and tiled backsplash. The kitchen also features a walk-in pantry and stainless-steel

    D.R. Horton Builder
    8006 Marquette Ave Unit 36208150, Otsego, MN 55330
  • /23

    $427,990

    New Construction
    • 4 Beds
    • 2.5 Baths
    • 2,049 Sq Ft

    Cascade Plan at Castella Meadows, Otsego, MN 55330

    This new two-story home is a family-friendly haven. The first floor features a Great Room that flows seamlessly into the dining room and the gourmet kitchen in a modern open-plan layout. The second floor hosts a loft that adds shared living space to the home and four restful bedrooms including a luxe owner’s suite, which features a spa-like bathroom and large walk-in closet.

    Lennar Builder
    7302 Kaeding Ave NE Unit 36037085, Otsego, MN 55330
  • /63

    $485,000

    • 5 Beds
    • 3 Baths
    • 2,602 Sq Ft

    17021 61st Ct NE, Otsego, MN 55330

    Welcome to 17021 61st Court NE in Otsego! Beautifully crafted by Capstone Homes in 2022, this lovely home features a smart layout with five bedrooms, three full bathrooms, three car garage and is on an oversized corner walkout lot. Located in the Elk River School District and is conveniently located to major freeways, shopping, dining, entertainment and heading North to the cabin. The main level

    Michael Bartus Lakes Sotheby's International

    17021 61st Ct NE, Otsego, MN 55330
  • /27

    $439,990

    New Construction
    • 4 Beds
    • 2.5 Baths
    • 2,103 Sq Ft

    The Eldorado Plan at Prairie Pointe, Otsego, MN 55330

    Welcome to the Eldorado, a new two-story home that is available at the beautiful community of Prairie Pointe in Otsego, Minnesota. The Eldorado offers a spacious open-concept family room, kitchen and dinette on the main level, plus four charming exterior elevations. The kitchen is full of upgrades such as quartz countertops, tiled kitchen backsplash, cabinet hardware and stainless-steel

    D.R. Horton Builder
    8018 Marquette Ave Unit 39249129, Otsego, MN 55330
  • /28

    $543,990

    New Construction
    • 4 Beds
    • 3.5 Baths
    • 2,786 Sq Ft

    McKinley Plan at Meadows of Otsego, Otsego, MN 55330

    Optimized for gracious living, this new two-story home features a first-floor Great Room for shared moments, an office for solitary work, a breakfast room for quick bites, a kitchen for inspired cooks and a dining room for memorable meals. Upstairs are three secondary bedrooms and a luxe owner’s suite made for restful nights.

    Lennar Builder
    14536 74th St NE Unit 36037055, Otsego, MN 55330
  • /29

    $466,990

    New Construction
    • 4 - 5 Beds
    • 2.5 Baths
    • 2,413 Sq Ft

    Markham Plan at Prairie Crossing, Otsego, MN 55330

    This new two-story home features a modern layout with an open-concept floorplan on the first level, consisting of a stylish kitchen, dining room and Great Room. Upstairs, four bedrooms surround a versatile loft area, including the luxe owner’s suite with direct access to an en-suite bathroom and walk-in closet. An unfinished basement on the lower level offers limitless possibilities, with the

    Lennar Builder
    7021 Lannon NE Unit 36553662, Otsego, MN 55330
  • /28

    $471,990

    New Construction
    • 5 Beds
    • 3.5 Baths
    • 2,513 Sq Ft

    The Cameron II Plan at Northwater - Express Premier, Otsego, MN 55330

    Meet the Cameron II, a new home floor plan offered at Northwater in Otsego, Minnesota. The Cameron II is our largest raised ranch single-family floor plan with five bedrooms and charming exterior elevations with front porches. Homeowners enjoy a view of their neighborhood with a wide front porch. Inside, the home offers an open-concept design with vaulted ceilings, a spacious kitchen with a large

    D.R. Horton Builder
    12018 71st St NE Unit 36208124, Otsego, MN 55330
  • /16

    $487,990

    New Construction
    • 4 - 5 Beds
    • 2.5 - 3.5 Baths
    • 2,618+ Sq Ft

    Wilson Plan at Boulder Pass, Otsego, MN 55330

    This four-bedroom, two-and-a-half-bathroom two-story home is a one-of-a-kind. Featuring an exterior you’ll love, with many elevations to choose from, you’ll be impressed from the moment you pull up.

    M/I Homes Builder
    7290 Parquet Ave NE Unit 36450557, Otsego, MN 55330
  • /27

    $432,990

    New Construction
    • 4 Beds
    • 3 Baths
    • 1,988 Sq Ft

    The Rushmore Plan at Prairie Pointe, Otsego, MN 55330

    The Rushmore is a new home floor plan offered at Prairie Pointe in Otsego, Minnesota. One of our most loved raised ranch floor plans, the Rushmore has a charming exterior with a modern, open-concept interior floor plan. On the main level, the Rushmore offers vaulted ceilings, a spacious kitchen with a deep peninsula, quartz countertops, tiled kitchen backsplash and stainless-steel appliances. The

    D.R. Horton Builder
    8006 Marquette Ave Unit 36208147, Otsego, MN 55330
  • /19

    $443,990

    New Construction
    • 3 Beds
    • 2.5 Baths
    • 2,147 Sq Ft

    Dearborn Plan at Boulder Pass, Otsego, MN 55330

    It's no wonder the Dearborn is such a popular floorplan from our Smart Series. This attractive layout features 2,147 square feet of livable space, including three bedrooms and two-and-a-half baths.

    M/I Homes Builder
    7290 Parquet Ave NE Unit 36483595, Otsego, MN 55330
  • /24

    $422,990

    New Construction
    • 3 Beds
    • 2 Baths
    • 1,582 Sq Ft

    Courtland Plan at Prairie Crossing, Otsego, MN 55330

    This new two-story home showcases a modern design with an optional lower-level for improved versatility. On the main-level Great Room and dining room are beautiful vaulted ceilings, which is complemented by a kitchen with a center island and a flex space that offers endless possibilities. The luxe owner’s suite and two secondary bedrooms are located on the uppermost level, while a fourth bedroom

    Lennar Builder
    7021 Lannon NE Unit 36037067, Otsego, MN 55330
  • /14

    $436,990

    New Construction
    • 4 Beds
    • 3.5 Baths
    • 2,342 Sq Ft

    Dailey Plan at Prairie Crossing - The Reserve Collection, Otsego, MN 55301

    Exceptional craftsmanship combines with genuine comforts in The Dailey floor plan by David Weekley Homes in Prairie Crossing. Hosting holiday gatherings and relaxing into quiet evenings in will both be impressive in the beautiful family and dining spaces. Birthday cakes, holiday celebrations, and shared memories will all begin in the lovely kitchen. The Owner’s Retreat and Owner’s Bath feature a

    David Weekley Homes Builder
    7157 Large Ave NE Unit 36454851, Otsego, MN 55301
  • /30

    $461,990

    New Construction
    • 5 Beds
    • 3 Baths
    • 2,449 Sq Ft

    The Elm Plan at Prairie Pointe, Otsego, MN 55330

    Introducing the Elm, a thoughtfully designed five-bedroom new home with luxury features located in Prairie Pointe by D.R. Horton in Otsego, Minnesota. Boasting a main level bedroom and 3⁄4 bath, this floor plan provides versatility and comfort for residents or guests. The heart of the home is always in the kitchen and this one does not disappoint! Home chefs will enjoy ample storage, a kitchen

    D.R. Horton Builder
    8018 Marquette Ave Unit 36208155, Otsego, MN 55330
  • /28

    $357,000

    $18K PRICE DROP
    • 3 Beds
    • 2.5 Baths
    • 2,247 Sq Ft

    10669 74th St NE, Otsego, MN 55301

    Welcome home to this meticulously well cared for, 3-bedroom, 3-bath end unit town home built in 2021, this home combines style, comfort, and functionality w/ its modern finishes, thoughtful design, and ideal location. Step inside to an open-concept main level w/ sun filled w/ natural light enhanced by skylight and large windows w/ custom shades. The bright kitchen is the heart of the home,

    Tyler Reiss North Star Pro Realty LLC

    10669 74th St NE, Otsego, MN 55301
  • /25

    $484,990

    New Construction
    • 4 Beds
    • 2.5 Baths
    • 2,271 Sq Ft

    Vanderbilt Plan at Meadows of Otsego, Otsego, MN 55330

    This new two-story home features a contemporary design. The first floor showcases a Great Room flowing seamlessly into a nook and kitchen with a corner pantry, while flex space offers versatility. Upstairs are three secondary bedrooms, a luxe owner’s suite and a laundry room.

    Lennar Builder
    14536 74th St NE Unit 36037051, Otsego, MN 55330
  • /12

    $424,990

    New Construction
    • 4 - 5 Beds
    • 2.5 - 3.5 Baths
    • 1,882+ Sq Ft

    Elias Plan at Prairie Crossing - The Reserve Collection, Otsego, MN 55301

    The Elias floor plan by David Weekley Homes in Prairie Crossing delights discerning Homeowners and first-time Homebuyers alike. Start each day refreshed in the Owner’s Retreat, which includes a large walk-in closet and a serene Owner’s Bath. The open family and dining spaces provide a splendid setting for special celebrations and enjoying your day-to-day life to the fullest. Three secondary

    David Weekley Homes Builder
    7157 Large Ave NE Unit 36481200, Otsego, MN 55301
  • /21

    $500,990

    New Construction
    • 4 Beds
    • 2.5 Baths
    • 2,439 Sq Ft

    Springfield Plan at Meadows of Otsego, Otsego, MN 55330

    This new two-story home features an elegant double-height foyer leading to a formal dining room and a modern open design among the Great Room, breakfast nook and kitchen. Upstairs are three secondary bedrooms and a lavish owner’s suite.

    Lennar Builder
    14536 74th St NE Unit 36037054, Otsego, MN 55330
  • /23

    $452,990

    New Construction
    • 3 Beds
    • 2.5 Baths
    • 1,773 Sq Ft

    Foster Plan at Prairie Crossing, Otsego, MN 55330

    This new two-story home showcases a modern design. The main level features an open layout among the Great Room, dining room and kitchen, while flex space overlooks the front porch. Upstairs, two secondary bedrooms and the owner’s suite provide personal retreats for family members.

    Lennar Builder
    7021 Lannon NE Unit 36037066, Otsego, MN 55330
  • /26

    $468,990

    New Construction
    • 4 Beds
    • 3.5 Baths
    • 2,402 Sq Ft

    The Finnegan Plan at Northwater - Express Premier, Otsego, MN 55330

    Welcome to the Finnegan, a new home plan available at Northwater in Otsego, Minnesota. The Finnegan is a very popular raised ranch plan which marries modern with functionality and includes stunning front elevations with a front porch. Stepping into the home, you can’t help but admire the vaulted main level ceilings and upgrades in the kitchen such as quartz countertops and tiled backsplash. The

    D.R. Horton Builder
    12018 71st St NE Unit 36208125, Otsego, MN 55330
  • /27

    $591,990

    New Construction
    • 5 Beds
    • 4 Baths
    • 3,448 Sq Ft

    The Whitney Plan at Prairie Pointe, Otsego, MN 55330

    Step into luxury with The Whitney, a new home floor plan available at Prairie Pointe, a new home community in Otsego, Minnesota. The Whitney is one of our largest and most lavish floor plans with regal exterior elevations. As you enter the home, you will find a formal dining room with hard flooring and a Butler’s Pantry leading to the kitchen that includes a vast amount of counter space. The

    D.R. Horton Builder
    8006 Marquette Ave NE Unit 37029943, Otsego, MN 55330
  • /27

    $433,990

    New Construction
    • 4 Beds
    • 3 Baths
    • 1,988 Sq Ft

    The Rushmore Plan at Northwater - Express Premier, Otsego, MN 55330

    Make yourself at home in the Rushmore, a floor plan offered at Northwater in Otsego, Minnesota. One of our most loved raised ranch floor plans, the Rushmore has a charming exterior with a modern, open-concept interior floor plan. On the main level, the Rushmore offers vaulted ceilings, a spacious kitchen with a deep peninsula, quartz countertops, tiled kitchen backsplash and stainless-steel

    D.R. Horton Builder
    12018 71st St NE Unit 36208122, Otsego, MN 55330
  • /16

    $413,990

    New Construction
    • 3 Beds
    • 2.5 Baths
    • 1,750 Sq Ft

    Bloomington Plan at Boulder Pass, Otsego, MN 55330

    The Bloomington is part of our Smart Series – Premier collection and boasts 1,750 square feet, three bedrooms, two-and-a-half baths, and plenty of options to personalize this home to suit your needs. With optional stone accents on the front elevation, you'll be impressed by this home’s curb appeal and "smart" floorplan layout.

    M/I Homes Builder
    7290 Parquet Ave NE Unit 36454967, Otsego, MN 55330
  • /19

    $507,990

    New Construction
    • 3 - 6 Beds
    • 2.5 - 4.5 Baths
    • 2,840+ Sq Ft

    Erie Plan at Prairie Crossing - The Estates Collection, Otsego, MN 55301

    Explore the delightful possibilities of the spacious and sophisticated Erie floor plan by David Weekley Homes in Minneapolis/St. Paul. Craft the specialty rooms you’ve been dreaming of in the main-level study and upstairs retreat. Two junior bedrooms on the upper level offer abundant space to grow and personalize. The Owner’s Retreat presents a glamorous retreat from the world that includes a

    David Weekley Homes Builder
    7157 Large Ave NE Unit 36482128, Otsego, MN 55301
  • /13

    $462,990

    New Construction
    • 3 - 5 Beds
    • 2 - 3 Baths
    • 1,713+ Sq Ft

    Mille Lacs Plan at Prairie Crossing - The Estates Collection, Otsego, MN 55301

    Coming home is the best part of every day with the beautiful and spacious Mille Lacs floor plan by David Weekley Homes. A deluxe Owner’s Retreat rests in a private corner of the home with a contemporary en suite bathroom and a walk-in closet. Both junior bedrooms feature walk-in closets and added privacy thanks to the adjoining full bathroom. The stylish kitchen rests at the heart of this home,

    David Weekley Homes Builder
    7157 Large Ave NE Unit 38199174, Otsego, MN 55301
  • /14

    $426,990

    New Construction
    • 3 Beds
    • 2.5 Baths
    • 1,976 Sq Ft

    Canton Plan at Boulder Pass, Otsego, MN 55330

    The Canton, part of our Smart Series, consists of 1,976 square feet of functional open-concept floorplan with three bedrooms and two-and-a-half bathrooms. Upper-level laundry near the bedrooms adds to the convenience of this floorplan.

    M/I Homes Builder
    7290 Parquet Ave NE Unit 36501048, Otsego, MN 55330
  • /28

    $444,990

    New Construction
    • 4 Beds
    • 2 Baths
    • 2,280 Sq Ft

    Courtland ii Plan at Prairie Crossing, Otsego, MN 55330

    This new two-story home showcases a modern design with a finished lower-level, featuring a recreation room and bedroom with the option to include a full bathroom. On the main-level Great Room and dining room are beautiful vaulted ceilings, which is complemented by a kitchen with a center island and a flex space that offers endless possibilities. The luxe owner’s suite and two secondary bedrooms

    Lennar Builder
    7021 Lannon NE Unit 36037068, Otsego, MN 55330
  • /15

    $452,990

    New Construction
    • 3 Beds
    • 2.5 Baths
    • 1,898 Sq Ft

    Carter Plan at Boulder Pass, Otsego, MN 55330

    Welcome to the Carter! This stunning home features 1,765 square feet of open-concept living space, which includes a convenient mud room off of the garage, three generously sized bedrooms, and two-and-a-half bathrooms. With a 3-car garage, you'll have plenty of space to store your boat, kids' play equipment, or to use as a workshop area.

    M/I Homes Builder
    7290 Parquet Ave NE Unit 36445510, Otsego, MN 55330

Showing Results 1 - 40, Page 1 of 5

Home Price Trends

Median Sale Price
$479,900
Median Single Family Sale Price
$478,680
Median Townhouse Sale Price
$374,900
Median 2 Bedroom Sale Price
$421,990
Average Price Per Sq Ft
$205
Number of Homes for Sale
158
Last 12 months Home Sales
496
Months of Supply
3.80
Median List Price
$488,625
Median Change From 1st List Price
0%
Median Home Sale Price YoY Change
3%
How to Buy a Home How to Finance a Home How to Sell a Home