186

Otsego, MN Homes for Sale under $600,000

Section Image Section Image
  • /21

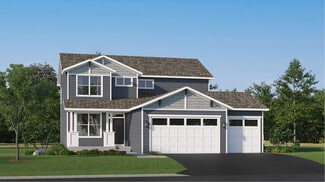
    $528,990

    New Construction $11K PRICE DROP
    • 4 Beds
    • 2.5 Baths
    • 2,776 Sq Ft

    7945 Marquette Ct NE, Otsego, MN 55330

    Ask how you can receive a 4.25% Conventional or 3.875% Government 7/6 ARM PLUS up to $5000 in closing costs on this home! The fantastic Adams offers a spacious and open layout. The kitchen is highlighted with stainless appliances, double wall oven, gas cook-top, subway tile back splash, quartz counter tops and large island. Your upper level is spacious with 4 large bedrooms, plus loft and

    Joel DeMaris D.R. Horton, Inc.

    7945 Marquette Ct NE, Otsego, MN 55330
  • /35

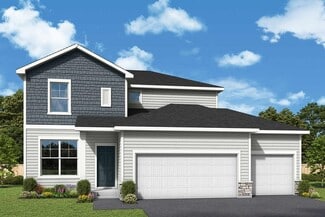
    $503,990

    New Construction
    • 4 Beds
    • 2.5 Baths
    • 2,776 Sq Ft

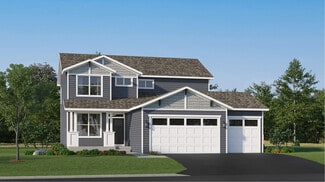
    The Adams II Plan at Prairie Pointe, Otsego, MN 55330

    Introducing the Adams II, a new home floor plan offered at Prairie Pointe of Otsego, Minnesota. The Adams II is one of our most popular floor plans with four bedrooms, study and loft areas, and a spacious kitchen. Working from home is easy in the Adams II’s main level study with a view out of the front of the home. The heart of the main level lies in its open-concept kitchen, family room and

    D.R. Horton Builder
    8006 Marquette Ave NE Unit 37029954, Otsego, MN 55330
  • /47

    $375,000

    • 3 Beds
    • 3 Baths
    • 2,577 Sq Ft

    6434 Manchester Ave NE, Albertville, MN 55301

    Welcome! This bright, move-in-ready townhome offers the ease of one-level living with the bonus of an expansive walkout lower level—perfect for entertaining, recreation, multi-generational living, roommates, or overnight guests. The open main floor features hardwood floors through the entry and kitchen, with a seamless flow between the dining area, living room, and sunroom. Spend summer evenings

    Juli Schmidt Compass

    6434 Manchester Ave NE, Albertville, MN 55301
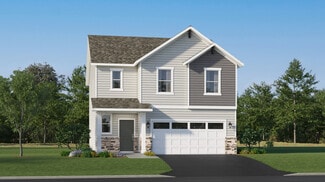
  • /21

    $502,990

    New Construction
    • 4 Beds
    • 2.5 Baths
    • 2,439 Sq Ft

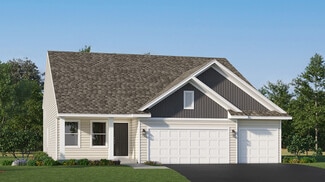
    Springfield Plan at Hunter Hills - Discovery Collection, Otsego, MN 55330

    This new two-story home features an elegant double-height foyer leading to a formal dining room and a modern open design among the Great Room, breakfast nook and kitchen. Upstairs are three secondary bedrooms and a lavish owner’s suite.

    Lennar Builder
    8016 Lander Ave NE Unit 36036835, Otsego, MN 55330
  • /28

    $549,990

    New Construction
    • 5 Beds
    • 3 Baths
    • 3,003 Sq Ft

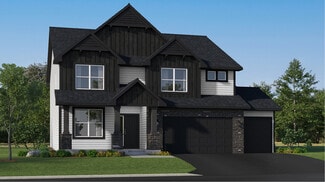
    The Jordan Plan at Prairie Pointe, Otsego, MN 55330

    One of our most loved floor plans is The Jordan, a new home offered at Prairie Pointe in Otsego, Minnesota. It features four exterior elevations with four unique styles, each with a large front porch. The Jordan maximizes on all its living spaces to create an open flow feel with functionality in every room. The main level has a formal dining room at the front of the home, welcoming your guests as

    D.R. Horton Builder
    8006 Marquette Ave NE Unit 37029747, Otsego, MN 55330
  • /32

    $449,900

    • 5 Beds
    • 3 Baths
    • 2,505 Sq Ft

    11542 81st Ln NE, Otsego, MN 55330

    Don’t miss this nearly new 5BR/3BA two-story home in Otsego, built in 2023 and beautifully maintained. Enjoy a prime location just minutes from Beaudry Meadows Park, Prairie Park (with splash pad and community center), Riverwood National Golf Course, and convenient access to MN-101 and US-169 for your commute. This home welcomes you with great curb appeal and a charming covered front porch.

    Chuck Carstensen RE/MAX Results

    11542 81st Ln NE, Otsego, MN 55330
  • /30

    $454,000

    New Construction Open Wed 11AM - 6PM
    • 4 Beds
    • 3.5 Baths
    • 2,242 Sq Ft

    12018 71st St NE, Otsego, MN 55330

    Welcome to Northwater! Introducing the Bryant II. This thoughtfully designed home plan features an open concept main level which is accented by vaulted ceilings. Kitchen boasts a large breakfast bar peninsula with plenty of seated, white cabinets and granite counter tops. Stainless-steel appliances throughout the kitchen as well. The primary bedroom features a private ensuite bath with dual

    Joel DeMaris D.R. Horton, Inc.

    12018 71st St NE, Otsego, MN 55330
  • /26

    $460,990

    New Construction $1K PRICE DROP
    • 4 Beds
    • 2.5 Baths
    • 2,351 Sq Ft

    Marquette Plan at Hunter Hills - Discovery Collection, Otsego, MN 55330

    The first floor of this new two-story home features an open-concept Great Room which blends seamlessly into the modern kitchen and dining room, perfect for everyday living and entertainment. Found upstairs is a versatile loft surrounded by all four bedrooms, including the serene owner’s suite with an adjoining bathroom. An enviable three-car garage provides abundant storage space.

    Lennar Builder
    8016 Lander Ave NE Unit 40903066, Otsego, MN 55330
  • /26

    $493,990

    New Construction
    • 4 Beds
    • 2.5 Baths
    • 2,185 Sq Ft

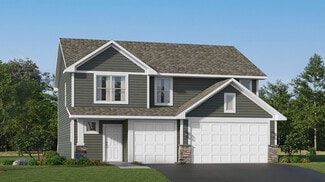
    Bristol Plan at Meadows of Otsego, Otsego, MN 55330

    This new two-story home is a family-friendly haven that offers an open-plan layout among the great room, dining room, and kitchen. The first-floor flex room adds additional living space that could be used as a home office. On the second floor are three secondary bedrooms and a generously sized owners suite.

    Lennar Builder
    14536 74th St NE Unit 36037053, Otsego, MN 55330
  • /20

    $447,990

    New Construction
    • 3 Beds
    • 2.5 Baths
    • 1,719 Sq Ft

    Donovan Plan at Prairie Crossing, Otsego, MN 55330

    This new two-story home offers a lower level that’s full of possibilities and a main level designed for contemporary living with a dining room and kitchen are seamlessly connected. Upstairs, the family room overlooks the dining room. Also situated on the level are two secondary bedrooms and the amply sized owner’s suite.

    Lennar Builder
    7021 Lannon NE Unit 36037065, Otsego, MN 55330
  • /32

    $589,990

    New Construction
    • 4 Beds
    • 4 Baths
    • 3,302 Sq Ft

    Washburn Plan at Hunter Hills - Discovery Collection, Otsego, MN 55330

    This new two-story home is a family-friendly haven. The first floor features an open layout situated among the formal dining room, casual breakfast room, kitchen and inviting Great Room to deliver seamless modern living. In a quiet corner is an office for at-home work. Upstairs is a loft surrounded by all four bedrooms, each boasting direct access to a full-sized bathroom — including the

    Lennar Builder
    8016 Lander Ave NE Unit 36036831, Otsego, MN 55330
  • /29

    $437,990

    New Construction
    • 4 Beds
    • 2.5 Baths
    • 2,344 Sq Ft

    Marquette Plan at Prairie Crossing, Otsego, MN 55330

    The first floor of this new two-story home features an open-concept Great Room which blends seamlessly into the modern kitchen and dining room, perfect for everyday living and entertainment. Found upstairs is a versatile loft surrounded by all four bedrooms, including the serene owner’s suite with an adjoining bathroom. An enviable three-car garage provides abundant storage space.

    Lennar Builder
    7021 Lannon NE Unit 36553651, Otsego, MN 55330
  • /23

    $460,990

    New Construction
    • 5 Beds
    • 3 Baths
    • 2,505 Sq Ft

    Sequoia Plan at Castella Meadows, Otsego, MN 55330

    This new two-story home showcases an appealing contemporary design. At the heart of the first floor is the Great Room, which connects in an open-plan layout with the dining room and modern kitchen. A secluded office provides privacy, and a mudroom offers convenience. The second floor hosts a centrally situated loft and four bedrooms including a spacious owner’s suite with a luxe bathroom and

    Lennar Builder
    7302 Kaeding Ave NE Unit 36037086, Otsego, MN 55330
  • /29

    $505,990

    New Construction
    • 4 Beds
    • 2.5 Baths
    • 2,469 Sq Ft

    Sinclair Plan at Hunter Hills - Discovery Collection, Otsego, MN 55330

    This new two-story home features a family-friendly design with a lower level that’s full of possibilities. The first floor showcases a Great Room, kitchen with a nook, flex room and mudroom with a walk-in closet. Upstairs are a conveniently situated laundry room, three secondary bedrooms and the owner’s suite, which all have walk-in closets.

    Lennar Builder
    8016 Lander Ave NE Unit 36036830, Otsego, MN 55330
  • /15

    $529,990

    New Construction
    • 3 - 5 Beds
    • 2.5 - 3.5 Baths
    • 3,057+ Sq Ft

    Michigan Plan at Prairie Crossing - The Estates Collection, Otsego, MN 55301

    3br, 2.5ba, 3gr: The Michigan floor plan by David Weekley Homes in Minneapolis/St. Paul combines a palatial atmosphere with the genuine comforts that make each day delightful.

    David Weekley Homes Builder
    7157 Large Ave NE Unit 36488602, Otsego, MN 55301
  • /27

    $457,990

    New Construction
    • 5 Beds
    • 3 Baths
    • 2,505 Sq Ft

    Sequoia Plan at Prairie Crossing, Otsego, MN 55330

    This new two-story home showcases an appealing contemporary design. At the heart of the first floor is the Great Room, which connects in an open-plan layout with the dining room and modern kitchen. A secluded office provides privacy, and a mudroom offers convenience. The second floor hosts a centrally situated loft and four bedrooms including a spacious owner’s suite with a luxe bathroom and

    Lennar Builder
    7021 Lannon NE Unit 36553671, Otsego, MN 55330
  • /24

    $489,990

    New Construction
    • 4 Beds
    • 2.5 Baths
    • 2,185 Sq Ft

    Bristol Plan at Hunter Hills - Discovery Collection, Otsego, MN 55330

    This new two-story home is a family-friendly haven that offers an open-plan layout among the great room, dining room, and kitchen. The first-floor flex room adds additional living space that could be used as a home office. On the second floor are three secondary bedrooms and a generously sized owners suite.

    Lennar Builder
    8016 Lander Ave NE Unit 36036837, Otsego, MN 55330
  • /27

    $418,990

    New Construction
    • 3 Beds
    • 2.5 Baths
    • 1,842 Sq Ft

    The Sienna Plan at Prairie Pointe, Otsego, MN 55330

    Find your new home in The Sienna, a charming two-story single-family floor plan available at Prairie Pointe in Otsego, Minnesota. The Sienna has an open concept feel on the main level through the family room, kitchen and dinette. It offers a spacious kitchen with a large center island, stainless steel appliances, tiled kitchen backsplash, cabinet hardware, a walk-in pantry, and a dinette. The

    D.R. Horton Builder
    8018 Marquette Ave Unit 36208158, Otsego, MN 55330
  • /34

    $470,990

    New Construction
    • 5 Beds
    • 3.5 Baths
    • 2,513 Sq Ft

    The Cameron II Plan at Prairie Pointe, Otsego, MN 55330

    Meet the Cameron II, a new home floor plan offered at Prairie Pointe in Otsego, Minnesota. The Cameron is our largest raised ranch single-family floor plan with five bedrooms and charming exterior elevations. Homeowners enjoy a view of their neighborhood with a wide front porch. Inside, the home offers an open-concept design with vaulted ceilings, a spacious kitchen with a large center island,

    D.R. Horton Builder
    8006 Marquette Ave Unit 36208149, Otsego, MN 55330
  • /16

    $459,990

    New Construction
    • 3 Beds
    • 2.5 Baths
    • 2,099 Sq Ft

    Henry Plan at Boulder Pass, Otsego, MN 55330

    The Henry is a three-bedroom, two-and-a-half bathroom home that boasts 2,099 square feet of living space spread throughout an open-concept floorplan you'll love.

    M/I Homes Builder
    7290 Parquet Ave NE Unit 36492410, Otsego, MN 55330
  • /2

    $441,990

    New Construction
    • 4 - 5 Beds
    • 2.5 - 3.5 Baths
    • 2,090+ Sq Ft

    Mcbee Plan at Prairie Crossing - The Reserve Collection, Otsego, MN 55301

    Design expertise and a dedication to craftsmanship inform every inch of The McBee by David Weekley Homes floor plan in Prairie Crossing. Growing decorative styles will have a superb place to call their own in the trio of upstairs junior bedrooms. The open kitchen features a center island and an expansive view of the gathering spaces to enhance your culinary experience. Sunlight filters in through

    David Weekley Homes Builder
    7157 Large Ave NE Unit 36497774, Otsego, MN 55301
  • /33

    $510,990

    New Construction
    • 4 Beds
    • 2.5 Baths
    • 2,692 Sq Ft

    Lewis Plan at Meadows of Otsego, Otsego, MN 55330

    This spacious two-story home features an open-concept layout with the kitchen overlooking the dining room and Great Room. The first-floor flex space offers endless possibilities. On the second floor are the luxe owner's suite and three secondary bedrooms — all with walk-in closets — while a central loft offers versatility.

    Lennar Builder
    14536 74th St NE Unit 36037052, Otsego, MN 55330
  • /29

    $464,990

    New Construction
    • 4 Beds
    • 3.5 Baths
    • 2,402 Sq Ft

    The Finnegan Plan at Prairie Pointe, Otsego, MN 55330

    Welcome to the Finnegan, a new home plan available at Prairie Pointe in Otsego, Minnesota. The Finnegan is a very popular raised ranch plan which marries modern with functional. Stepping into the home, you can’t help but admire the vaulted main level ceilings and upgrades in the kitchen such as quartz countertops and tiled backsplash. The kitchen also features a walk-in pantry and stainless-steel

    D.R. Horton Builder
    8006 Marquette Ave Unit 36208150, Otsego, MN 55330
  • /23

    $427,990

    New Construction
    • 4 Beds
    • 2.5 Baths
    • 2,049 Sq Ft

    Cascade Plan at Castella Meadows, Otsego, MN 55330

    This new two-story home is a family-friendly haven. The first floor features a Great Room that flows seamlessly into the dining room and the gourmet kitchen in a modern open-plan layout. The second floor hosts a loft that adds shared living space to the home and four restful bedrooms including a luxe owner’s suite, which features a spa-like bathroom and large walk-in closet.

    Lennar Builder
    7302 Kaeding Ave NE Unit 36037085, Otsego, MN 55330
  • /25

    $389,990

    New Construction
    • 3 Beds
    • 2 Baths
    • 1,485 Sq Ft

    HARMONY Plan at Prairie Pointe, Otsego, MN 55330

    One-level living at its finest is available in The Harmony, a new home offered at Prairie Pointe in Otsego, Minnesota. Ranch-style enthusiasts will relish at the plan’s choices of four charming exterior elevations that include a front porch (per plan). Plus multiple exterior color packages to fit your style! A spacious open-concept family room and kitchen makes cooking, dining, and entertaining a

    D.R. Horton Builder
    8006 Marquette Ave Unit 39577789, Otsego, MN 55330
  • /41

    $539,900

    New Construction $10K PRICE DROP
    • 5 Beds
    • 3.5 Baths
    • 3,527 Sq Ft

    6266 Rachele Ave NE, Otsego, MN 55330

    **Ask about our $10,000 for interest rate buydown with our preferred lender** Step inside this thoughtfully designed home featuring an open-concept layout perfect for modern living. The spacious kitchen boasts a large island, walk-in pantry, and elegant stone countertops — ideal for both everyday meals and entertaining. The dining area and great room flow seamlessly together, while the front flex

    Seth Johnson Capstone Realty, LLC

    6266 Rachele Ave NE, Otsego, MN 55330
  • /22

    $499,565

    New Construction $41K PRICE DROP
    • 4 Beds
    • 2 Baths
    • 2,185 Sq Ft

    14734 74th St NE, Otsego, MN 55330

    This new two-story home is a family-friendly haven that offers an open-plan layout among the great room, dining room, and kitchen. The first-floor flex room adds additional living space that could be used as a home office. On the second floor are three secondary bedrooms and a generously sized owners suite.

    Lennar Builder
    14734 74th St NE, Otsego, MN 55330
  • /56

    $390,000

    • 3 Beds
    • 3 Baths
    • 2,642 Sq Ft

    12084 65th St NE, Albertville, MN 55301

    Stunning One-Level Townhome with Finished Lower Level – Your Perfect Retreat Awaits! Discover effortless living in this beautifully designed townhome that delivers true one-level convenience with the incredible bonus of a fully finished lower level. Step inside to a bright, functional layout centered around a spacious gourmet kitchen featuring abundant cabinetry and counter space, plus a generous

    Robert Day Realty ONE Group Choice

    12084 65th St NE, Albertville, MN 55301
  • /26

    $470,990

    New Construction $15K PRICE DROP
    • 4 Beds
    • 4 Baths
    • 2,402 Sq Ft

    12263 77th St NE, Otsego, MN 55330

    Welcome to the Finnegan, a new home plan available at Prairie Pointe in Otsego, Minnesota. The Finnegan is a very popular raised ranch plan which marries modern with functionality and includes stunning front elevations with a front porch. The high ceilings and large finished basement are a crowd favorite. Looking for a bigger lot, this is the corner home for you. Stepping into the home, you can’t

    D.R. Horton Builder
    12263 77th St NE, Otsego, MN 55330
  • /21

    $319,900

    • 3 Beds
    • 2.5 Baths
    • 1,800 Sq Ft

    8746 Parkington Ave NE, Otsego, MN 55330

    2023-built end-unit townhome 3 beds, 3 baths, plus a private patio. Move-in ready. The primary suite features a spacious walk-in closet, and the upstairs loft adds flexible bonus space for an office, playroom, or second living area. Upstairs laundry for convenience. Shaker-style cabinets and quartz countertops throughout. Unbeatable location - directly across the street from Target, Starbucks,

    Benjamin Troxel JPW Realty

    8746 Parkington Ave NE, Otsego, MN 55330
  • /38

    $564,900

    $10K PRICE DROP
    • 5 Beds
    • 3 Baths
    • 3,003 Sq Ft

    6180 Martin Ave NE, Otsego, MN 55301

    Very well kept clean house ready to move in. Beautifully maintained home features 5bedrooms, 3 bathrooms, and 3 car garage. Buyer and buyer’s agent to verify all information.

    Wakgari Geleta Universal Realty LLC

    6180 Martin Ave NE, Otsego, MN 55301
  • /49

    $368,000

    $10K PRICE DROP
    • 4 Beds
    • 1.5 Baths
    • 1,700 Sq Ft

    8809 Packard Ave NE, Elk River, MN 55330

    Don't miss this fantastic opportunity to own a well-maintained split-level home offering 1,700 finished square feet on 1.03 acres! Featuring 4 bedrooms, 2 bathrooms, and a 2-car garage, this property combines comfort, space, and convenience in an ideal location.The spacious yard features light tree coverage, an underground sprinkler system, storage sheds, playground and a backyard deck

    Vientsavang Vue Home Sellers

    8809 Packard Ave NE, Elk River, MN 55330
  • /52

    $345,000

    • 3 Beds
    • 2 Baths
    • 1,873 Sq Ft

    7502 Large Ave NE, Albertville, MN 55301

    Pride of ownership shines throughout this immaculate, one-owner 3 bedroom, 2 bathroom four-level split situated on a desirable corner lot. Meticulously maintained and beautifully updated, this home offers the perfect blend of comfort, style, and functionality.Step inside to find updated light fixtures, inviting living spaces, and a cozy fireplace that creates the perfect gathering spot.

    Kelli Burau Keller Williams Integrity NW

    7502 Large Ave NE, Albertville, MN 55301
  • /21

    $439,550

    New Construction $64K PRICE DROP
    • 4 Beds
    • 2 Baths
    • 2,517 Sq Ft

    11550 72nd St NE, Otsego, MN 55330

    This new two-story home is designed to deliver ease of living. On the first floor is a cohesive open layout shared between the spacious Great Room, dining room and a fully equipped kitchen. Upstairs is a loft for additional living space, surrounded by three secondary bedroom and a tranquil owner’s suite with a full-sized bathroom. Completing the home is a desirable three-car garage.

    Lennar Builder
    11550 72nd St NE, Otsego, MN 55330
  • /47

    $445,000

    • 4 Beds
    • 3 Baths
    • 2,500 Sq Ft

    12087 80th St NE, Elk River, MN 55330

    Built in 2018, this beautifully maintained, like-new home has been thoughtfully updated and exceptionally cared for by its current owners. The open main level features vaulted ceilings, granite kitchen countertops, Pella windows throughout, and an abundance of natural light. The finished lower level adds valuable living space with a spacious family room, a fourth bedroom, and a newly added

    Erika Rgnonti JPW Realty

    12087 80th St NE, Elk River, MN 55330
  • /31

    $471,990

    New Construction $16K PRICE DROP
    • 4 Beds
    • 2.5 Baths
    • 2,390 Sq Ft

    8074 Martin Ave NE, Otsego, MN 55330

    Make your new home in the Louisville, a thoughtfully designed four-bedroom home with luxury features located at Prairie Pointe in Otsego, Minnesota. There are four attractive exterior elevations that come in multiple color packages for stunning curb appeal. This home is an amazing walkout basement homesite with backyard views of mature trees and creek. Walking into the main level, the space is

    D.R. Horton Builder
    8074 Martin Ave NE, Otsego, MN 55330
  • /77

    $437,999

    • 4 Beds
    • 3 Baths
    • 1,988 Sq Ft

    7538 Ochoa Ave NE, Otsego, MN 55330

    Quick Closing Possible! Better than new construction, this move-in-ready home is loaded with upgrades already completed for you. Enjoy a huge flat backyard enclosed by a full maintenance-free privacy fence, window treatments throughout, stainless steel kitchen appliances, washer and dryer, water softener, gutters and a finished lower level, saving you thousands, compared to building new. The

    Brian Marcus RE/MAX Results

    7538 Ochoa Ave NE, Otsego, MN 55330
  • /30

    $481,500

    New Construction $18K PRICE DROP
    • 3 Beds
    • 2.5 Baths
    • 2,388 Sq Ft

    15790 73rd Ct NE, Otsego, MN 55330

    One of the final opportunities in the highly sought-after Boulder Pass community. Located within the St Michael-Albertville school district! This home combines luxury, warmth, and functionality in a setting surrounded by nature and community charm. The open floorplan flows effortlessly, featuring a sun-drenched morning room perfect for casual dining or quiet coffee moments. Upstairs, spacious

    Jalen Massie M/I Homes

    15790 73rd Ct NE, Otsego, MN 55330
  • /66

    $534,900

    • 5 Beds
    • 3.5 Baths
    • 3,344 Sq Ft

    7201 Lasalle Ave NE, Albertville, MN 55301

    Welcome home to this beautifully maintained 5-bedroom, 4-bath residence built in 2021, thoughtfully designed for today’s modern lifestyle. The upper level features four spacious bedrooms on one level, including a relaxing primary suite with a three-quarter bath, sleek glass shower, and walk-in closet. A full shared bath and conveniently located laundry room make everyday living simple and

    Kristine Castonguay TheMLSonline.com, Inc.

    7201 Lasalle Ave NE, Albertville, MN 55301
  • /2

    $460,000

    New Construction
    • 4 Beds
    • 2.5 Baths
    • 1,882 Sq Ft

    7420 Landau Ave NE, Otsego, MN 55301

    Welcome to this beautifully designed Elias plan by David Weekley Homes located in the sought-after Prairie Crossing community at 7420 Landau Ave NE. Offering 1,882 finished square feet plus an unfinished basement ready for future expansion, this thoughtfully crafted home combines modern style, functionality, and room to grow. The heart of the home is the upgraded Super Kitchen, featuring enhanced

    David Weekley Homes Builder
    7420 Landau Ave NE, Otsego, MN 55301

Showing Results 41 - 80, Page 2 of 5

How to Buy a Home How to Finance a Home How to Sell a Home