213

Newest Homes for Sale in Otsego, MN

Section Image Section Image
  • /28

    $545,990

    New Construction
    • 4 Beds
    • 3.5 Baths
    • 2,786 Sq Ft

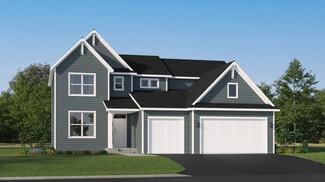
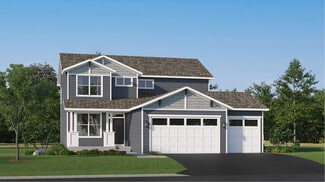
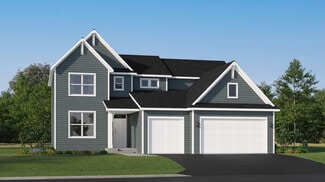
    McKinley Plan at Meadows of Otsego, Otsego, MN 55330

    Optimized for gracious living, this new two-story home features a first-floor Great Room for shared moments, an office for solitary work, a breakfast room for quick bites, a kitchen for inspired cooks and a dining room for memorable meals. Upstairs are three secondary bedrooms and a luxe owner’s suite made for restful nights.

    Lennar Builder
    14536 74th St NE Unit 36037055, Otsego, MN 55330
  • /24

    $393,990

    New Construction
    • 3 Beds
    • 2.5 Baths
    • 1,600 Sq Ft

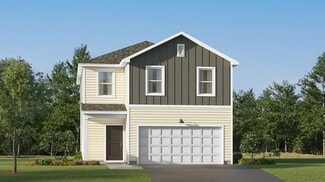
    Whitman Plan at Castella Meadows, Otsego, MN 55330

    Designed for modern comfort and entertainment, this new single-family home showcases two floors of versatile living space. On the first floor is an open-concept layout shared among a welcoming Great Room, a well-equipped kitchen with a center island and a dining room, which steps out into the backyard for indoor-outdoor moments. Upstairs is a generously sized loft surrounded by two secondary

    Lennar Builder
    7302 Kaeding Ave NE Unit 36037087, Otsego, MN 55330
  • /24

    $424,990

    New Construction
    • 3 Beds
    • 2 Baths
    • 1,582 Sq Ft

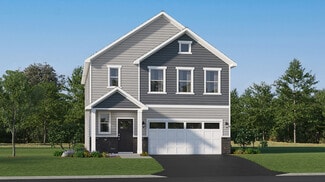
    Courtland Plan at Prairie Crossing, Otsego, MN 55330

    This new two-story home showcases a modern design with an optional lower-level for improved versatility. On the main-level Great Room and dining room are beautiful vaulted ceilings, which is complemented by a kitchen with a center island and a flex space that offers endless possibilities. The luxe owner’s suite and two secondary bedrooms are located on the uppermost level, while a fourth bedroom

    Lennar Builder
    7021 Lannon NE Unit 36037067, Otsego, MN 55330
  • /21

    $415,990

    New Construction
    • 4 Beds
    • 2.5 Baths
    • 1,828 Sq Ft

    Biscayne Plan at Castella Meadows, Otsego, MN 55330

    This new two-story home design combines comfort and style. The first floor features an open-plan layout among a Great Room for shared moments, a dining room for memorable meals and a kitchen for inspired cooks. The second floor hosts three restful secondary bedrooms and a luxe owner’s suite with a private bathroom and walk-in closet.

    Lennar Builder
    7302 Kaeding Ave NE Unit 36037084, Otsego, MN 55330
  • /28

    $558,990

    New Construction
    • 4 Beds
    • 4 Baths
    • 2,786 Sq Ft

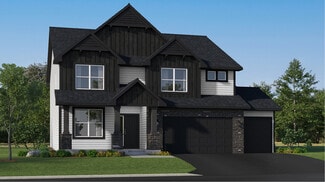
    McKinley Plan at Hunter Hills - Discovery Collection, Otsego, MN 55330

    Optimized for gracious living, this new two-story home features a first-floor Great Room for shared moments, an office for solitary work, a breakfast room for quick bites, a kitchen for inspired cooks and a dining room for memorable meals. Upstairs are three secondary bedrooms and a luxe owner’s suite made for restful nights.

    Lennar Builder
    8016 Lander Ave NE Unit 36036836, Otsego, MN 55330
  • /33

    $512,990

    New Construction
    • 4 Beds
    • 2.5 Baths
    • 2,692 Sq Ft

    Lewis Plan at Hunter Hills - Discovery Collection, Otsego, MN 55330

    This spacious two-story home features an open-concept layout with the kitchen overlooking the dining room and Great Room. The first-floor flex space offers endless possibilities. On the second floor are the luxe owner's suite and three secondary bedrooms — all with walk-in closets — while a central loft offers versatility.

    Lennar Builder
    8016 Lander Ave NE Unit 36036833, Otsego, MN 55330
  • /25

    $486,990

    New Construction
    • 4 Beds
    • 2.5 Baths
    • 2,271 Sq Ft

    Vanderbilt Plan at Hunter Hills - Discovery Collection, Otsego, MN 55330

    This new two-story home features a contemporary design. The first floor showcases a Great Room flowing seamlessly into a nook and kitchen with a corner pantry, while flex space offers versatility. Upstairs are three secondary bedrooms, a luxe owner’s suite and a laundry room.

    Lennar Builder
    8016 Lander Ave NE Unit 36036832, Otsego, MN 55330
  • /25

    $503,990

    New Construction
    • 4 Beds
    • 2.5 Baths
    • 2,439 Sq Ft

    Springfield Plan at Hunter Hills - Discovery Collection, Otsego, MN 55330

    This new two-story home features an elegant double-height foyer leading to a formal dining room and a modern open design among the Great Room, breakfast nook and kitchen. Upstairs are three secondary bedrooms and a lavish owner’s suite.

    Lennar Builder
    8016 Lander Ave NE Unit 36036835, Otsego, MN 55330
  • /32

    $590,990

    New Construction
    • 4 Beds
    • 4 Baths
    • 3,302 Sq Ft

    Washburn Plan at Hunter Hills - Discovery Collection, Otsego, MN 55330

    This new two-story home is a family-friendly haven. The first floor features an open layout situated among the formal dining room, casual breakfast room, kitchen and inviting Great Room to deliver seamless modern living. In a quiet corner is an office for at-home work. Upstairs is a loft surrounded by all four bedrooms, each boasting direct access to a full-sized bathroom — including the

    Lennar Builder
    8016 Lander Ave NE Unit 36036831, Otsego, MN 55330
  • /29

    $506,990

    New Construction
    • 4 Beds
    • 2.5 Baths
    • 2,469 Sq Ft

    Sinclair Plan at Hunter Hills - Discovery Collection, Otsego, MN 55330

    This new two-story home features a family-friendly design with a lower level that’s full of possibilities. The first floor showcases a Great Room, kitchen with a nook, flex room and mudroom with a walk-in closet. Upstairs are a conveniently situated laundry room, three secondary bedrooms and the owner’s suite, which all have walk-in closets.

    Lennar Builder
    8016 Lander Ave NE Unit 36036830, Otsego, MN 55330
  • /30

    $490,990

    New Construction
    • 4 Beds
    • 2.5 Baths
    • 2,185 Sq Ft

    Bristol Plan at Hunter Hills - Discovery Collection, Otsego, MN 55330

    This new two-story home is a family-friendly haven that offers an open-plan layout among the great room, dining room, and kitchen. The first-floor flex room adds additional living space that could be used as a home office. On the second floor are three secondary bedrooms and a generously sized owners suite.

    Lennar Builder
    8016 Lander Ave NE Unit 36036837, Otsego, MN 55330
  • /14

    $1,850,000

    • Land
    • 25 Acres
    • $74,000 per Acre

    XXX Parrish Ave NE, Otsego, MN 55330

    Busy commercial area - Hwy 101 Frontage & Cty 42. Just south of Hwy 10. great potential for service destination. Many established Retail, Restaurant, Hotel & more. Also offers some Mississippi frontage. Excellent growth area.

    Bill Christian Keller Williams Integrity NW

    XXX Parrish Ave NE, Otsego, MN 55330
  • /26

    $995,000

    • Land
    • 1.78 Acres
    • $558,989 per Acre

    XXX 90th St, Otsego, MN 55330

    Excellent opportunity in the heart of Otsego! Easy access, close to major retail stores, the possibilites are endless for this property!

    Bill Christian Keller Williams Integrity NW

    XXX 90th St, Otsego, MN 55330

Showing Results 201 - 213, Page 6 of 6

How to Buy a Home How to Finance a Home How to Sell a Home