216

Otsego, MN Homes for Sale

Section Image Section Image
  • /25

    $418,990

    New Construction
    • 4 Beds
    • 3 Baths
    • 2,170 Sq Ft

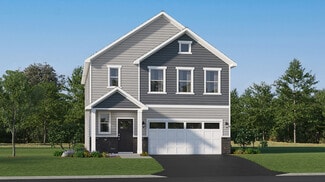
    Davidson Plan at Castella Meadows, Otsego, MN 55330

    This new two-story home has a smart layout that offers ample space and functionality. The first floor is occupied by the living area, which includes an open Great Room, dining room and kitchen. A bedroom on the same level can be used as a home office. The three remaining bedrooms are tucked away upstairs to ensure better privacy and center around a versatile loft. The spacious owner’s suite comes

    Lennar Builder
    7302 Kaeding Ave NE Unit 40580526, Otsego, MN 55330
  • /29

    $516,415

    New Construction $35K PRICE DROP
    • 4 Beds
    • 2.5 Baths
    • 2,692 Sq Ft

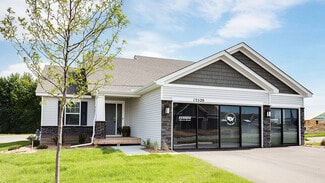
    8227 Large Ave NE, Otsego, MN 55330

    This spacious two-story home features an open-concept layout with the kitchen overlooking the dining room and Great Room. The first-floor flex space offers endless possibilities. On the second floor are the luxe owner's suite and three secondary bedrooms — all with walk-in closets — while a central loft offers versatility.

    Lennar Builder
    8227 Large Ave NE, Otsego, MN 55330
  • /31

    $249,900

    • 2 Beds
    • 1.5 Baths
    • 1,472 Sq Ft

    6222 MacLynn Ave NE, Albertville, MN 55301

    Tucked away for added privacy, this move-in ready 2-bedroom, 2-bath townhome offers a functional, easy-living layout in a growing, commuter-friendly community—just a half mile from the new Otsego Costco.The main level features a welcoming entertaining space with a gas fireplace. The kitchen includes a new refrigerator (2024), new dishwasher (2025), and added cabinetry for a coffee bar.The

    Michael Morehead Realty ONE Group Choice

    6222 MacLynn Ave NE, Albertville, MN 55301
  • /15

    $469,900

    New Construction $20K PRICE DROP
    • 5 Beds
    • 3 Baths
    • 2,691 Sq Ft

    17401 63rd St NE, Otsego, MN 55330

    This beautiful split entry home has an open-concept design with vaulted ceiling, sleek granite countertops, beautiful white cabinetry, and luxury vinyl plank flooring throughout kitchen, dining room, living room, and main floor hallway. The finished lookout basement completes the home with HUGE family room and a modern electric fireplace for those cozy winter evenings. This home is truly an

    Seth Johnson Capstone Realty, LLC

    17401 63rd St NE, Otsego, MN 55330
  • /30

    $481,990

    New Construction $10K PRICE DROP
    • 4 Beds
    • 3.5 Baths
    • 2,402 Sq Ft

    7820 Marquette Ave NE, Otsego, MN 55330

    Welcome home to one of our most desirable floorplans - the Finnegan. The Finnegan is sure to impress with features like stainless steel appliances, quartz countertops, kitchen tile backsplash and large walk in pantry. Vaulted ceilings on the main level, cozy electric fireplace, a study, and a finished lower level are all features of the magnificent Finnegan. Minutes from I94 for easy commuting,

    Morgan Cole D.R. Horton, Inc.

    7820 Marquette Ave NE, Otsego, MN 55330
  • /21

    $406,990

    New Construction
    • 4 Beds
    • 2.5 Baths
    • 1,828 Sq Ft

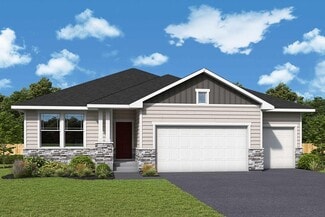
    Biscayne Plan at Castella Meadows, Otsego, MN 55330

    This new two-story home design combines comfort and style. The first floor features an open-plan layout among a Great Room for shared moments, a dining room for memorable meals and a kitchen for inspired cooks. The second floor hosts three restful secondary bedrooms and a luxe owner’s suite with a private bathroom and walk-in closet.

    Lennar Builder
    7302 Kaeding Ave NE Unit 36037084, Otsego, MN 55330
  • /25

    $443,990

    New Construction
    • 4 Beds
    • 3.5 Baths
    • 2,242 Sq Ft

    The Bryant II Plan at Northwater - Express Premier, Otsego, MN 55330

    Step inside the Bryant II, a new home available at Northwater in Otsego, Minnesota. This attractive raised ranch single-family floor plan features vaulted main level ceilings, finished lower level and 3-car garage. The main level opens immediately to the expansive kitchen with a deep peninsula seating four comfortably, stainless-steel appliances, quartz countertops, tiled backsplash, and pantry

    D.R. Horton Builder
    12018 71st St NE Unit 36208123, Otsego, MN 55330
  • /22

    $532,740

    New Construction $16K PRICE DROP
    • 4 Beds
    • 2 Baths
    • 2,185 Sq Ft

    14680 74th St NE, Otsego, MN 55330

    This new two-story home is a family-friendly haven that offers an open-plan layout among the great room, dining room, and kitchen. The first-floor flex room adds additional living space that could be used as a home office. On the second floor are three secondary bedrooms and a generously sized owners suite.

    Lennar Builder
    14680 74th St NE, Otsego, MN 55330
  • /43

    $459,000

    $41K PRICE DROP
    • 5 Beds
    • 4 Baths
    • 3,504 Sq Ft

    7364 Lambert Ave NE, Albertville, MN 55301

    Welcome to 7364 Lambert Ave NW — a stunning 5-bedroom, 4-bathroom home that you won't want to miss! This beautifully maintained property combines quality craftsmanship, and functional living spaces designed for today’s lifestyle. From the moment you step inside, you’ll be impressed by the dramatic vaulted ceilings in both the grand entryway and spacious living room, creating an open, airy feel

    James Halonen RE/MAX Results

    7364 Lambert Ave NE, Albertville, MN 55301
  • /26

    $220,000

    $5K PRICE DROP
    • 2 Beds
    • 1.5 Baths
    • 1,098 Sq Ft

    7164 Quarry Ave NE, Elk River, MN 55330

    Beautifully maintained 2 bed, 2 bath townhome in Otsego! This move-in ready home offers comfortable living with an open and functional layout and spacious bedrooms, both featuring large walk-in closets. The kitchen showcases a stylish tile backsplash, large pantry, and vinyl plank flooring flowing seamlessly into the dining and living areas.Major updates already completed, including a NEW

    Corrie Line Realty ONE Group Choice

    7164 Quarry Ave NE, Elk River, MN 55330
  • /12

    $493,990

    New Construction
    • 2 - 4 Beds
    • 2.5 - 3.5 Baths
    • 2,034+ Sq Ft

    Niagara Plan at Prairie Crossing - The Estates Collection, Otsego, MN 55301

    Innovative comfort combines with top-quality craftsmanship in The Niagara floor plan by David Weekley Homes in Prairie Crossing. The chef’s kitchen presents a stylish and functional layout with a center island and open sight lines to the sunny gathering spaces. Everyday livability and holiday hosting duties are seamlessly crafted into the streamlined design of the open family and dining spaces at

    David Weekley Homes Builder
    7157 Large Ave NE Unit 38199170, Otsego, MN 55301
  • /70

    $650,000

    • 4 Beds
    • 3 Baths
    • 3,236 Sq Ft

    13640 Riverview Dr NW, Elk River, MN 55330

    RIVERFRONT LIVING, REIMAGINED. This extensively upgraded 4-bedroom, 3-bathroom home, plus a dedicated office and 3-car EV-ready garage, offers a rare combination of 100 feet of Mississippi River frontage, modern luxury, and cutting-edge energy efficiency, with over $300,000 invested in improvements. The owners had every intention of staying long term and thoughtfully made these major investments;

    Shannon Russo Russo Realty LLC

    13640 Riverview Dr NW, Elk River, MN 55330
  • /48

    $389,000

    • 3 Beds
    • 1 Bath
    • 1,891 Sq Ft

    14915 Crow River Dr, Rogers, MN 55374

    Nestled above the scenic Crow River, this charming single-family home offers a peaceful retreat where nature becomes part of everyday living. Imagine starting your mornings with coffee on the spacious deck, overlooking tranquil river views, or unwinding in the evening as the sunlight reflects across the water. Inside, the thoughtfully designed layout features three bedrooms conveniently located

    Jeremy Chubb Leading Edge Realty

    14915 Crow River Dr, Rogers, MN 55374
  • /25

    $399,900

    $25K PRICE DROP
    • 4 Beds
    • 2 Baths
    • 1,842 Sq Ft

    12186 59th Cir NE, Albertville, MN 55301

    4BR, 2BA home on a spacious 1.3-acre corner lot offering privacy and room to enjoy the outdoors. Bright main level with open living/dining area and walkout to a large 16x20 deck overlooking the expansive yard. Finished lower level includes a family room, additional bedrooms, and an updated tiled shower. Oversized 2-car garage and 12x12 storage shed. Easy access to I-94 and new Costco

    Steve Comstock Coldwell Banker Realty

    12186 59th Cir NE, Albertville, MN 55301
  • /44

    $649,900

    • 5 Beds
    • 3.5 Baths
    • 3,907 Sq Ft

    11556 Lakewood Ct NE, Albertville, MN 55301

    Welcome to 11556 Lakewood Ct NE in the highly sought-after Towne Lakes community of Albertville — a stunning custom-remodeled 5-bedroom, 4-bathroom home offering nearly 3,900 finished square feet of luxury living, designer upgrades, and exceptional functionality. This move-in ready home features an open-concept floor plan with vaulted ceilings, abundant natural light, and premium finishes

    Jessica King Real Broker, LLC

    11556 Lakewood Ct NE, Albertville, MN 55301

Showing Results 201 - 216, Page 6 of 6

How to Buy a Home How to Finance a Home How to Sell a Home