145

Otsego, MN Homes for Sale under $500,000

Section Image Section Image
  • /36

    $439,900

    • 5 Beds
    • 3 Baths
    • 2,505 Sq Ft

    8080 Lander Ave NE, Otsego, MN 55330

    The perfect blend of style, space, and convenience! This thoughtfully updated 5-bedroom, 3-bath home offers inviting spaces designed for everyday living. The welcoming entry features sleek built-in storage and opens to a bright, open-concept main level with luxury vinyl plank flooring and a modern fireplace. The kitchen includes stainless steel appliances and a large center island, while a

    Adam Darula Pemberton RE

    8080 Lander Ave NE, Otsego, MN 55330
  • /22

    $440,890

    New Construction
    • 4 Beds
    • 3 Baths
    • 2,170 Sq Ft

    7426 Kaeding Ave NE, Otsego, MN 55362

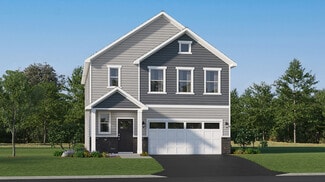
    This new two-story home has a smart layout that offers ample space and functionality. The first floor is occupied by the living area, which includes an open Great Room, dining room and kitchen. A bedroom on the same level can be used as a home office. The three remaining bedrooms are tucked away upstairs to ensure better privacy and center around a versatile loft. The spacious owner’s suite comes

    Lennar Builder
    7426 Kaeding Ave NE, Otsego, MN 55362
  • /43

    $465,000

    • 4 Beds
    • 2.5 Baths
    • 2,552 Sq Ft

    11493 82nd St NE, Otsego, MN 55362

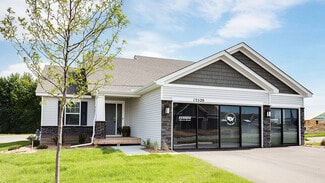
    Welcome home to this stunning Magellan floor plan, where modern design, stylish finishes, and functional spaces come together beautifully. New construction completed in 2025, this home offers all the benefits of new construction without the wait. From the moment you step inside, you'll appreciate the bright, open layout designed for both everyday comfort and effortless entertaining. The heart of

    Madeline Wittman Pemberton RE

    11493 82nd St NE, Otsego, MN 55362
  • /28

    $425,000

    • 4 Beds
    • 2 Baths
    • 1,929 Sq Ft

    10219 Kahler Ave NE, Monticello, MN 55362

    Super nice 4 level home on 1.1 acres in Island View Estates. Instant curb appeal with fresh white brightexterior paint, new roof and fresh landscaping. Home has been professionally updated with new carpet, refinished hardwood floors, warm and inviting painting of walls and sprayed ceilings, Refreshed kitchen with painted white cabinets to match the center island. New windows, patio door and

    Prudy Macheledt Ashworth Real Estate

    10219 Kahler Ave NE, Monticello, MN 55362
  • /22

    $393,990

    New Construction
    • 3 Beds
    • 2.5 Baths
    • 1,600 Sq Ft

    Whitman Plan at Castella Meadows, Otsego, MN 55330

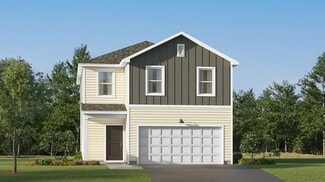
    Designed for modern comfort and entertainment, this new single-family home showcases two floors of versatile living space. On the first floor is an open-concept layout shared among a welcoming Great Room, a well-equipped kitchen with a center island and a dining room, which steps out into the backyard for indoor-outdoor moments. Upstairs is a generously sized loft surrounded by two secondary

    Lennar Builder
    7302 Kaeding Ave NE Unit 36037087, Otsego, MN 55330
  • /39

    $424,900

    Coming Soon
    • 3 Beds
    • 2 Baths
    • 1,609 Sq Ft

    16920 61st St NE, Otsego, MN 55330

    Move right in and enjoy like new, but better! This beautiful Harvest Run home features new LVP flooring throughout the main level, fresh paint, and a 16x16 maintenance-free deck ready for grilling, relaxing, and entertaining. The open-concept layout, vaulted ceilings, and private owner's suite make everyday living easy, while the unfinished lower level offers an incredible opportunity to add

    Rachel Roberts Engel & Volkers Lake Minnetonka

    16920 61st St NE, Otsego, MN 55330
  • /32

    $485,990

    New Construction
    • 3 Beds
    • 2 Baths
    • 1,866 Sq Ft

    The Clifton II Plan at Prairie Pointe, Otsego, MN 55330

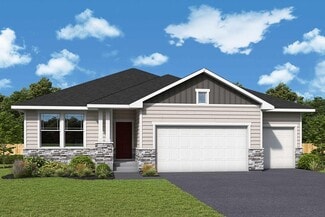
    Welcome to The Clifton II, a one-level home offered at Prairie Pointe, a new home community in Otsego, Minnesota. Enjoy the ease of living without stairs in the Clifton II plan where everything you need is on one level. Let’s start with the spacious kitchen: included features are the walk-in pantry, stainless-steel appliances, tiled backsplash, and pendant lighting over the island where there is

    D.R. Horton Builder
    8006 Marquette Ave NE Unit 37029745, Otsego, MN 55330
  • /20

    $258,900

    $6K PRICE DROP
    • 2 Beds
    • 1.5 Baths
    • 1,471 Sq Ft

    7349 Kalland Cir NE Unit 46, Albertville, MN 55301

    Welcome home to this beautifully updated end-unit townhome! Offering 2 spacious bedrooms, 1.5 baths, and a versatile loft, this home provides the perfect combination of comfort, style, and low-maintenance living. Step inside and you'll immediately appreciate the bright, open layout enhanced by the additional natural light that comes with an end-unit location. The beautifully updated kitchen

    Michelle Goltz Realty ONE Group Choice

    7349 Kalland Cir NE Unit 46, Albertville, MN 55301
  • /53

    $459,900

    $5K PRICE DROP
    • 4 Beds
    • 2.5 Baths
    • 2,572 Sq Ft

    12295 63rd St NE, Albertville, MN 55301

    New roof completed 7/13! This home checks boxes you didn't know you had! Outdoor living takes center stage in the backyard. The expansive 32' x 20' custom-bordered concrete patio offers plenty of room to create separate areas for relaxing, dining, entertaining, and gathering around the firepit. A standout feature is the custom outdoor grilling station complete with a retractable awning for shade

    Michael Morehead Realty ONE Group Choice

    12295 63rd St NE, Albertville, MN 55301
  • /30

    $425,000

    • 4 Beds
    • 2.5 Baths
    • 2,200 Sq Ft

    8100 Lander Ave NE, Elk River, MN 55330

    There's something special about a home that instantly feels welcoming, and 8100 Lander Avenue NE is exactly that. Thoughtfully designed spaces and timeless finishes, this home blends modern simplicity with everyday comfort, creating a place where life's best moments naturally unfold. The heart of the home invites connection, with an open-concept floor plan that brings everyone together—from slow

    Heather Lange eXp Realty

    8100 Lander Ave NE, Elk River, MN 55330
  • /25

    $427,990

    New Construction
    • 4 Beds
    • 3 Baths
    • 2,170 Sq Ft

    Davidson Plan at Castella Meadows, Otsego, MN 55330

    This new two-story home has a smart layout that offers ample space and functionality. The first floor is occupied by the living area, which includes an open Great Room, dining room and kitchen. A bedroom on the same level can be used as a home office. The three remaining bedrooms are tucked away upstairs to ensure better privacy and center around a versatile loft. The spacious owner’s suite comes

    Lennar Builder
    7302 Kaeding Ave NE Unit 40580526, Otsego, MN 55330
  • /44

    $479,000

    $21K PRICE DROP
    • 4 Beds
    • 2.5 Baths
    • 2,554 Sq Ft

    5384 Radford Ave NE, Rogers, MN 55374

    PRICE REDUCED ... Welcome home — this former model is the kind of place that instantly feels right. The main floor shines with freshly resanded and restained hardwoods, new paint throughout, and new carpet in several rooms. The kitchen offers stainless steel appliances and opens to a spacious deck overlooking the fenced backyard. Cozy up by the gas fireplace in the family room or enjoy the

    David Daggett Prandium Group Real Estate

    5384 Radford Ave NE, Rogers, MN 55374
  • /19

    $344,790

    New Construction $6K PRICE DROP
    • 3 Beds
    • 2 Baths
    • 1,281 Sq Ft

    7392 Kaeding Ave NE, Otsego, MN 55362

    This single-level home boasts a low-maintenance and modern design. The owner’s suite is tucked away at the front of the home, offering access to an en-suite bathroom and walk-in closet. An open-concept layout blends the kitchen, dining room and Great Room to maximize interior space. Two secondary bedrooms are situated to the side of the home for enhanced comfort and privacy.

    Lennar Builder
    7392 Kaeding Ave NE, Otsego, MN 55362
  • /28

    $357,000

    $18K PRICE DROP
    • 3 Beds
    • 2.5 Baths
    • 2,247 Sq Ft

    10669 74th St NE, Otsego, MN 55301

    Welcome home to this meticulously well cared for, 3-bedroom, 3-bath end unit town home built in 2021, this home combines style, comfort, and functionality w/ its modern finishes, thoughtful design, and ideal location. Step inside to an open-concept main level w/ sun filled w/ natural light enhanced by skylight and large windows w/ custom shades. The bright kitchen is the heart of the home,

    Tyler Reiss North Star Pro Realty LLC

    10669 74th St NE, Otsego, MN 55301
  • /25

    $433,990

    New Construction $6K PRICE DROP
    • 4 Beds
    • 3 Baths
    • 1,988 Sq Ft

    12256 77th St NE, Otsego, MN 55330

    Make yourself at home in the Rushmore, a floor plan offered at Prairie Pointe in Otsego, Minnesota. One of our most loved raised ranch floor plans, the Rushmore has a charming exterior with a modern, open-concept interior floor plan. Featuring our white interior design color package, the space feels light and bright. This home is situated on a great large corner lot, that has preserved land in

    D.R. Horton Builder
    12256 77th St NE, Otsego, MN 55330
  • /23

    $275,000

    Open Sun 10AM - 11AM
    • 3 Beds
    • 2 Baths
    • 1,676 Sq Ft

    15657 82nd St NE, Elk River, MN 55330

    You'll feel right at home the moment you step into this beautiful 3 bedroom, 2 bathroom townhome. The spacious open floor plan offers comfortable living with plenty of room to gather, entertain, or simply relax. Natural light fills the main living areas, creating a bright and inviting atmosphere you'll love coming home to.Perfectly located near shopping, restaurants, parks, and everyday

    Laura Babneau Edina Realty, Inc.

    15657 82nd St NE, Elk River, MN 55330
  • /21

    $415,990

    New Construction
    • 4 Beds
    • 2.5 Baths
    • 1,828 Sq Ft

    Biscayne Plan at Castella Meadows, Otsego, MN 55330

    This new two-story home design combines comfort and style. The first floor features an open-plan layout among a Great Room for shared moments, a dining room for memorable meals and a kitchen for inspired cooks. The second floor hosts three restful secondary bedrooms and a luxe owner’s suite with a private bathroom and walk-in closet.

    Lennar Builder
    7302 Kaeding Ave NE Unit 36037084, Otsego, MN 55330
  • /31

    $235,000

    Open Sun 2:30PM - 4PM $10K PRICE DROP
    • 3 Beds
    • 1.5 Baths
    • 1,472 Sq Ft

    6286 MacLynn Ave NE, Albertville, MN 55301

    Move right into this beautifully maintained 3-bedroom, 2-bath townhome offering 1,472 finished square feet of comfortable, low-maintenance living. Built in 2005, this inviting two-story home features durable vinyl flooring throughout the main level, where you'll find a spacious living room, an informal dining area, a functional kitchen, and a convenient half bath. Enjoy your own private front

    John Craig Edina Realty, Inc.

    6286 MacLynn Ave NE, Albertville, MN 55301
  • /24

    $446,990

    New Construction
    • 4 Beds
    • 3.5 Baths
    • 2,242 Sq Ft

    The Bryant II Plan at Northwater - Express Premier, Otsego, MN 55330

    Step inside the Bryant II, a new home available at Northwater in Otsego, Minnesota. This attractive raised ranch single-family floor plan features vaulted main level ceilings, finished lower level and 3-car garage. The main level opens immediately to the expansive kitchen with a deep peninsula seating four comfortably, stainless-steel appliances, quartz countertops, tiled backsplash, and pantry

    D.R. Horton Builder
    12018 71st St NE Unit 36208123, Otsego, MN 55330
  • /12

    $493,990

    New Construction
    • 2 - 4 Beds
    • 2.5 - 3.5 Baths
    • 2,034+ Sq Ft

    Niagara Plan at Prairie Crossing - The Estates Collection, Otsego, MN 55301

    Innovative comfort combines with top-quality craftsmanship in The Niagara floor plan by David Weekley Homes in Prairie Crossing. The chef’s kitchen presents a stylish and functional layout with a center island and open sight lines to the sunny gathering spaces. Everyday livability and holiday hosting duties are seamlessly crafted into the streamlined design of the open family and dining spaces at

    David Weekley Homes Builder
    7157 Large Ave NE Unit 38199170, Otsego, MN 55301
  • /48

    $350,100

    $39K PRICE DROP
    • 3 Beds
    • 1 Bath
    • 1,891 Sq Ft

    14915 Crow River Dr, Rogers, MN 55374

    Nestled above the scenic Crow River, this charming single-family home offers a peaceful retreat where nature becomes part of everyday living. Imagine starting your mornings with coffee on the spacious deck, overlooking tranquil river views, or unwinding in the evening as the sunlight reflects across the water. Inside, the thoughtfully designed layout features three bedrooms conveniently located

    Jeremy Chubb Leading Edge Realty

    14915 Crow River Dr, Rogers, MN 55374
  • /50

    $385,000

    • 4 Beds
    • 2.5 Baths
    • 1,997 Sq Ft

    18681 Dayton St, Dayton, MN 55327

    Enjoy breathtaking views of the Crow River from this peaceful riverfront property, located in the heart of historic Dayton and down a quiet no-outlet road; this charming 4-bedroom, 3-bathroom home offers spacious eat-in kitchen, two main level bedrooms, main level laundry and an impressive 25' x 23' detached shop, complete with its own heating/cooling, insulation, electrical subpanel. Workshop

    Erum Lucero Pride of Homes Realty

    18681 Dayton St, Dayton, MN 55327
  • /46

    $485,000

    • 4 Beds
    • 2 Baths
    • 2,258 Sq Ft

    14825 Crow River Dr, Rogers, MN 55374

    Welcome to 14825 Crow River Drive, a private Rogers retreat offering main-floor living on nearly 2 acres of beautifully maintained land. This move-in-ready home features major updates including a new furnace, A/C, and septic system in 2024, newer deck, Andersen windows, and a roof believed to be installed around 2012. The freshly painted kitchen shines with new flooring in the eat-in dining area,

    Darin Ulmer eXp Realty

    14825 Crow River Dr, Rogers, MN 55374
  • /48

    $300,000

    Open Sat 1PM - 3PM
    • 3 Beds
    • 2.5 Baths
    • 1,553 Sq Ft

    6995 Linwood Dr NE, Albertville, MN 55301

    Welcome home to 6995 Linwood Drive NE in Albertville—a beautifully maintained townhome built in 2021 and designed for easy, low-maintenance living. Lovingly cared for by its original owners, this move-in-ready home offers the perfect blend of comfort, convenience, and modern design. HOA includes access to the community pool, clubhouse, playground, and soccer field! Featuring 3 bedrooms, 3

    Lori Millam Keller Williams Integrity NW

    6995 Linwood Dr NE, Albertville, MN 55301

Showing Results 121 - 145, Page 4 of 4

How to Buy a Home How to Finance a Home How to Sell a Home