146

Ranch Style Homes for Sale in Papillion, NE

Section Image Section Image
  • /21

    $620,000

    New Construction
    • 5 Beds
    • 3 Baths
    • 3,127 Sq Ft

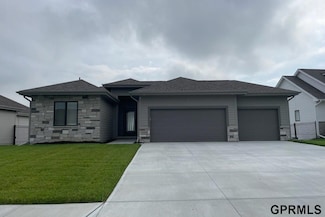
    9913 Prospect St, Papillion, NE 68046

    The popular Story Homes Lennox XL is under construction and scheduled for completion this winter! Offering 5 bedrooms, 3 bathrooms and a 3-car garage, this thoughtfully designed ranch features an open-concept layout with Story Homes' signature finishes, spacious great room, designer kitchen, oversized island and pantry. The private primary suite is a true retreat with dual vanities, soaking tub,

    Kristina Philbin eXp Realty LLC

    9913 Prospect St, Papillion, NE 68046
  • /2

    $479,970

    New Construction
    • 3 Beds
    • 2 Baths
    • 1,823 Sq Ft

    11002 Ranch Dr, Papillion, NE 68046

    This stunning ranch plan is the ultimate combination of style, comfort, and practicality, and it’s no surprise it’s our best-seller! With an open, inviting layout, this home is designed for easy living and entertaining. The spacious Great Room is centered around a striking 50" electric fireplace, setting the perfect mood for gatherings or quiet evenings. The Primary Bedroom is a retreat of its

    Luke Lofgren Charleston Homes Realty LLC

    11002 Ranch Dr, Papillion, NE 68046
  • /15

    $459,000

    New Construction
    • 4 Beds
    • 3 Baths
    • 2,333 Sq Ft

    12404 Horizon St, Papillion, NE 68046

    Build using the existing plans or purchase the lot and bring your own builder. This non-builder-attached lot is located in the Ashbury Hills Villa Community in Papillion. Current plans propose a ranch-style villa with 4 bedrooms, 3 bathrooms, a 3-car garage, and a finished basement. Construction will begin upon an accepted purchase agreement. Pricing is subject to change based on selections. See

    Travis Liebig Nebraska Realty

    12404 Horizon St, Papillion, NE 68046
  • /19

    $459,990

    New Construction
    • 4 Beds
    • 3 Baths
    • 2,511 Sq Ft

    10618 Bearcreek Dr, Papillion, NE 68046

    Welcome home to the Neuville in Schram 108 - featuring 4 bedrooms, 3 bathrooms, and 2,511 sq. ft. of total living space, including a beautifully finished basement. Enter through a bright foyer flanked by two secondary bedrooms and a full bathroom—perfect for guests or a home office. The heart of the home boasts an open-concept kitchen with white cabinetry, stainless steel appliances, and a large

    Aaron Moulton DRH Realty Nebraska LLC

    10618 Bearcreek Dr, Papillion, NE 68046
  • /28

    $369,990

    New Construction
    • 3 Beds
    • 2 Baths
    • 1,442 Sq Ft

    11462 Stony Point Dr, Papillion, NE 68046

    Welcome home to the Abbott in Belterra - a 3 bedroom, 2 bath ranch-style plan offering 1,442 sq. ft. of smart, open-concept living. Inside, you'll find a welcoming foyer leading to two spacious bedrooms and a full bath, followed by a bright living room with large windows and a cozy electric fireplace. The open kitchen features a generous island, white cabinetry, stainless steel appliances, and a

    Aaron Moulton DRH Realty Nebraska LLC

    11462 Stony Point Dr, Papillion, NE 68046
  • /18

    $384,000

    New Construction
    • 3 Beds
    • 2 Baths
    • 1,347 Sq Ft

    6857 Portage Dr, Papillion, NE 68133

    The Windham by Hallmark Homes Gallery series in Papillion's 72 Place. Hallmark's Gallery Series plans include 36" kitchen cabinets with crown molding, 16x10 deck and/or 12x10 patio, LVP in the main floor living room and blinds in every bedroom. Every Hallmark Home includes Quartz Countertops, GE Stainless Steel appliances, Moen plumbing fixtures, Luxury Vinyl Plank flooring, PureColor Carpet,

    Tammy English BHHS Ambassador Real Estate

    6857 Portage Dr, Papillion, NE 68133
  • /6

    $392,235

    New Construction
    • 5 Beds
    • 3 Baths
    • 2,733 Sq Ft

    11238 Pintail Dr, Papillion, NE 68046

    Elevate to Quality Homes with the Gold Ranch Design, where simple elegance meets thoughtful functionality. This well-planned ranch layout makes the most of every space, creating a comfortable and inviting home designed for both everyday living and entertaining. Step inside to a welcoming entry where two spacious bedrooms and a full bathroom are conveniently positioned toward the front of the

    Karen Stansberry Americana Group Realty LLC

    11238 Pintail Dr, Papillion, NE 68046
  • /3

    $503,620

    New Construction $13K PRICE INCREASE
    • 3 Beds
    • 3 Baths
    • 2,635 Sq Ft

    9722 S 103rd Ave, Papillion, NE 68046

    As you step into the inviting entryway of the Pine Crest Sorrento Villa you will see where space has been created for you in whatever chapter of life brings you here. You will enjoy the main floor open layout where the kitchen flows into the great room so the cooks can enjoy their company (and the company can enjoy the cooks). Enjoy the large walk-in pantry with niche Message Center that can

    Lynn Smith BHHS Ambassador Real Estate

    9722 S 103rd Ave, Papillion, NE 68046
  • /27

    $290,000

    • 3 Beds
    • 2 Baths
    • 1,430 Sq Ft

    727 N Beadle St, Papillion, NE 68046

    Don’t miss this move-in-ready home in a fantastic Papillion location. This charming 3-bed, 2-bath raised ranch features newer carpet, newer roof with gutter guards, newer furnace & A/C, new dishwasher, brand new electric panel, and stainless-steel appliances. Enjoy the spacious front deck, finished lower level and deep attached garage. Walking distance to schools and minutes from Downtown

    Erin Anthony Evolve Realty

    727 N Beadle St, Papillion, NE 68046
  • /19

    $454,990

    New Construction $5K PRICE DROP
    • 4 Beds
    • 3 Baths
    • 2,511 Sq Ft

    11902 S 107th St, Papillion, NE 68046

    Welcome home to the Neuville in Schram 108 - featuring 4 bedrooms, 3 bathrooms, and 2,511 sq. ft. of total living space, including a beautifully finished basement. Enter through a bright foyer flanked by two secondary bedrooms and a full bathroom—perfect for guests or a home office. The heart of the home boasts an open-concept kitchen with white cabinetry, stainless steel appliances, and a large

    Aaron Moulton DRH Realty Nebraska LLC

    11902 S 107th St, Papillion, NE 68046
  • /2

    $529,000

    New Construction
    • 4 Beds
    • 3 Baths
    • 2,403 Sq Ft

    11905 S 110th St, Papillion, NE 68046

    Lovely ranch home ready for you to make selections. Ashland floorplan, with finished basement and 3 bedrooms on the main level built by Mercury Builders. Open floorplan many nice selection options. Location in Papillion school district.

    Nick Ragan NextHome Signature Real Estate

    11905 S 110th St, Papillion, NE 68046
  • /49

    $750,000

    New Construction Open Sun 1PM - 3PM
    • 4 Beds
    • 3 Baths
    • 3,594 Sq Ft

    11715 S 119th St, Papillion, NE 68046

    Welcome to The Cedar by Evergreen Custom Homes, where elevated design, thoughtful details, and everyday luxury come together. This stunning walkout ranch offers just under 3,300 sq. ft. with 4 bedrooms and 3 baths. The open-concept main level features 9+ ft. ceilings, a beautifully designed kitchen with an oversized island, custom cabinetry, walk-in pantry, and spacious living area perfect for

    Casey Snyder Better Homes and Gardens R.E.

    11715 S 119th St, Papillion, NE 68046
  • /57

    $799,937

    New Construction
    • 4 Beds
    • 3 Baths
    • 3,326 Sq Ft

    10955 S 102nd St, Papillion, NE 68046

    This Advantage Development home is the perfect blend of rugged mountain texture and clean, modern design. The exterior combines rugged stone, sleek vertical wood shiplap and cedar beams, delivering undeniable curb appeal. Step inside to a light-filled open layout where the natural wood and stone elements continue. The kitchen features premium finishes, pro appliances, large island and walk-in

    Whitney Lichtenberg Better Homes and Gardens R.E.

    10955 S 102nd St, Papillion, NE 68046
  • /24

    $371,990

    New Construction
    • 4 Beds
    • 2 Baths
    • 1,606 Sq Ft

    Roland Plan at Belterra, Papillion, NE 68046

    Your new home awaits in the Belterra community in Papillion, Ne. The Roland floor plan is a ranch-style home featuring 4 bedrooms, 2 bathrooms, and 1,606 sq. ft. of comfortable living space.As you enter through the front door, you are greeted by two secondary bedrooms with spacious closets and a shared guest bathroom. Continuing through the foyer, you’ll find the garage entrance, stairway

    D.R. Horton Builder
    11631 Port Royal Dr Unit 36202386, Papillion, NE 68046
  • /25

    $562,000

    New Construction
    • 3 Beds
    • 2 Baths
    • 1,804 Sq Ft

    12511 Schirra Cir, Papillion, NE 68046

    Mercury Builders Schulter floorplan. 3 bedroom, 2 bath, Lovely ranch home ready for you to make selections. Schuler floorplan, 1844 FSF above grade, walkout ranch on great culdesac, corner lot Open floorplan many nice selection options. Location in Papillion school district. Pictures of a similar home.

    Mitch Ragan NextHome Signature Real Estate

    12511 Schirra Cir, Papillion, NE 68046
  • /2

    $411,091

    New Construction
    • 4 Beds
    • 3 Baths
    • 2,733 Sq Ft

    11106 Superior Dr, Papillion, NE 68046

    Introducing the Gold Modern Farmhouse by Richland Homes, a stunning new construction ranch that combines luxury with modern convenience. This spacious home boasts 4 bedrooms and 3 baths, and a 3 car garage perfect for comfortable family living. The fully finished basement adds significant living space, ideal for entertaining or creating a private retreat. Step outside to enjoy the large patio,

    Jennifer Torczon BHHS Ambassador Real Estate

    11106 Superior Dr, Papillion, NE 68046
  • /38

    $711,900

    New Construction Open Sun 12PM - 4PM
    • 4 Beds
    • 3 Baths
    • 3,327 Sq Ft

    10306 Shepard St, Papillion, NE 68046

    Model Home Not for Sale. Come pick your lot and start building today! Welcome to The Carson! Price includes lot allowances with standard finishes. This model has upgrades not reflected in the base price. This home offers a beautiful blend of contemporary design and timeless appeal. The Great Room and kitchen feature soaring cathedral ceilings, creating an open, light-filled space that feels both

    Terry Stork BHHS Ambassador Real Estate

    10306 Shepard St, Papillion, NE 68046
  • /25

    $444,263

    New Construction
    • 4 Beds
    • 3 Baths
    • 2,491 Sq Ft

    12222 S 113th St, Papillion, NE 68046

    This Fraser plan by The Home Company is a ranch-style home featuring 4 bedrooms, 3 baths and a 3 car garage. The main level features an open-concept living and kitchen configuration, while the expansive lower level is finished with a family room an additional bedroom plus a 3/4 bath. The property is situated on a walkout lot. Home is under construction. Photos of similar home.

    Doyle Ollis Nebraska Realty

    12222 S 113th St, Papillion, NE 68046
  • /12

    $429,560

    New Construction
    • 4 Beds
    • 3 Baths
    • 3,162 Sq Ft

    11241 Windward Ave, Papillion, NE 68046

    Elevate to Quality Homes with the Silver Ranch Design, a thoughtfully designed floor plan that blends comfort, functionality, and modern living. From the moment you step inside, you’ll appreciate a layout created with everyday life in mind. Separated from the primary bedroom,two additional spacious bedrooms and a full bathroom are conveniently located at the front of the home, offering

    Monica Lang Americana Group Realty LLC

    11241 Windward Ave, Papillion, NE 68046
  • /43

    $493,570

    New Construction
    • 4 Beds
    • 3 Baths
    • 2,472 Sq Ft

    10403 Cimarron St, Papillion, NE 68046

    The Blue Sapphire is a classic ranch-style floor plan with a thoughtful layout and charming exterior. A covered entry leads to the foyer. Down the hall, the open-concept great room, dining room, and kitchen will make entertaining in this home a thoroughly enjoyable experience. The kitchen features a large island with seating for guests, a corner pantry, and endless countertop space. The spacious

    Jennifer Torczon BHHS Ambassador Real Estate

    10403 Cimarron St, Papillion, NE 68046
  • /48

    $559,900

    Open Sun 1PM - 2:30PM
    • 5 Beds
    • 3 Baths
    • 3,011 Sq Ft

    12068 S 79th St, Papillion, NE 68046

    This spacious 5-bedroom walk-out ranch in popular Shadow Lake delivers the space, storage & features buyers are looking for! Start with an OVERSIZED 3-CAR GARAGE offering plenty of room for vehicles, bikes, tools & all the extras. Inside, you'll love the open layout, soaring 10-ft ceilings, floor-to-ceiling stone fireplace & kitchen featuring a HUGE walk-in pantry, oversized island & SS

    Becky Miralles Better Homes and Gardens R.E.

    12068 S 79th St, Papillion, NE 68046
  • /9

    $421,190

    New Construction
    • 4 Beds
    • 3 Baths
    • 3,162 Sq Ft

    11234 Pintail Dr, Papillion, NE 68046

    Elevate to Quality Homes with the Silver Ranch Design, a thoughtfully designed floor plan that blends comfort, functionality, and modern living. From the moment you step inside, you’ll appreciate a layout created with everyday life in mind. Separated from the primary bedroom,two additional spacious bedrooms and a full bathroom are conveniently located at the front of the home, offering

    Monica Lang Americana Group Realty LLC

    11234 Pintail Dr, Papillion, NE 68046
  • /9

    $768,518

    New Construction $15K PRICE INCREASE
    • 4 Beds
    • 3 Baths
    • 3,012 Sq Ft

    11267 S 102nd Ave, Papillion, NE 68046

    Welcome to Granite Creek Villas, the newest addition to Woodland Homes, conveniently located south of Highway 370 near 102nd Street. This walkout ranch villa, known as The Casa Bella, offers four bedrooms, three bathrooms, and a thoughtfully designed open floor plan. The inviting Great Room features a cathedral ceiling with decorative beams, expansive windows, and a striking floor-to-ceiling

    Terry Stork BHHS Ambassador Real Estate

    11267 S 102nd Ave, Papillion, NE 68046
  • /3

    $818,334

    New Construction $6K PRICE INCREASE
    • 4 Beds
    • 3 Baths
    • 3,500 Sq Ft

    10005 Cimarron St, Papillion, NE 68046

    Don't miss this popular Louden Ranch by Woodland Homes. Open floor plan for family gatherings and holidays. 4BR/3BA/3 car garage with a spacious lower level. Rec room and wet bar for entertaining. 2 oversized bedroom in LL with Jack n Jill bath. Spacious maintenance free covered deck with steps to ground. This one is going to be loaded with lots of beautiful upgrades to make this your perfect

    Jeff Elsberry NP Dodge RE Sales Inc 148Dodge

    10005 Cimarron St, Papillion, NE 68046
  • /41

    $515,000

    $14K PRICE DROP
    • 4 Beds
    • 3 Baths
    • 3,023 Sq Ft

    9716 Osprey Ln, Papillion, NE 68046

    Priced to sell. Ranch, 4-bed, 3-bath, 3-car garage in a prime location. Walk to Downtown Papillion, walking and biking trails, close to Shopping Center and Offutt AFB. Inside, you'll find an open kitchen with sleek, solid quartz countertops. This kitchen is as beautiful as it is functional. The spacious primary suite includes double sinks, a tub, a separate shower, and a walk-in closet. Fireplace

    Sue Ellen Kuhl BHHS Ambassador Real Estate

    9716 Osprey Ln, Papillion, NE 68046
  • /18

    $404,990

    New Construction
    • 3 Beds
    • 2 Baths
    • 1,498 Sq Ft

    10614 Bearcreek Dr, Papillion, NE 68046

    Welcome to the Hamilton in Schram 108 - a charming ranch-style home offering 1,498 sq. ft. of thoughtfully designed living space with 3 bedrooms and 2 bathrooms. Step into a bright foyer that leads past two spacious secondary bedrooms and a full bath—perfect for family, guests, or a home office setup. The heart of the home is the open-concept kitchen featuring white cabinetry, stainless steel

    Aaron Moulton DRH Realty Nebraska LLC

    10614 Bearcreek Dr, Papillion, NE 68046

Showing Results 121 - 146, Page 4 of 4

How to Buy a Home How to Finance a Home How to Sell a Home