665

Homes for Sale in 34219 with 4-Bedrooms

Section Image Section Image
  • /2

    $521,786

    New Construction
    • 4 Beds
    • 3 Baths
    • 2,519 Sq Ft

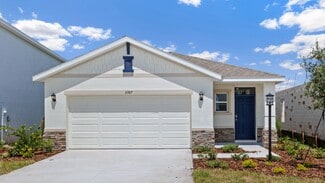
    7832 Glen Lily Place, Parrish, FL 34219

    The Modena floorplan by Dream Finders Homes offers 2,519 square feet of spacious, two-story living designed for modern lifestyles. This home features 4 bedrooms, 3 bathrooms, and a 2-car garage. The first floor boasts a bright, open-concept layout with a large family room, dining area, and a gourmet kitchen complete with a center island and walk-in pantry—perfect for everyday living and

    Dream Finders Homes Builder
    7832 Glen Lily Place, Parrish, FL 34219
  • /59

    $1,299,307

    New Construction $97K PRICE DROP
    • 4 Beds
    • 3.5 Baths
    • 3,769 Sq Ft

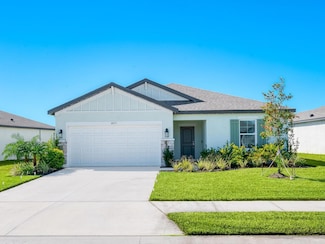
    3776 142nd Terrace E, Parrish, FL 34219

    Discover exceptional new construction living at 3776 142nd Terrace East in Parrish, Florida, a beautifully crafted home by M/I Homes designed to elevate everyday life. Offering 4 bedrooms, 3.5 bathrooms, and 3,769 square feet of thoughtfully planned living space, this home blends modern design with comfort and functionality. Key features include: 4 spacious bedrooms with owner's bedroom

    M/I Homes - Sarasota-Manatee Builder
    3776 142nd Terrace E, Parrish, FL 34219
  • /29

    $385,410

    New Construction $5K PRICE DROP
    • 4 Beds
    • 2 Baths
    • 1,828 Sq Ft

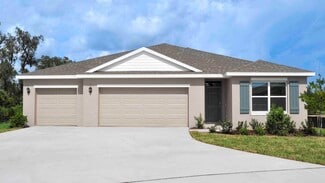
    11925 Mountain Island Trail, Parrish, FL 34219

    Under Construction. Receive up to $15,000 towards closing costs and special interest rates with the use of our preferred lender - Now through Sunday, May 31st. Bella Lago offers an exceptional balance of natural beauty and modern living. For those who appreciate being close to nature without sacrificing everyday conveniences, this community provides an ideal setting. With more than a dozen

    Sarah Bordeaux D.R. HORTON REALTY OF SARASOTA

    11925 Mountain Island Trail, Parrish, FL 34219
  • /21

    $476,999

    New Construction $30K PRICE DROP
    • 4 Beds
    • 3.5 Baths
    • 2,999 Sq Ft

    Montauk Plan at Firethorn - 50' Journey Series, Parrish, FL 34219

    Step into the spacious two-story Montauk, offering 4 bedrooms, 3 bathrooms, a 2-car garage, and 2,999 sq. ft. of thoughtfully crafted living space. At the heart of the home, an open-concept great room seamlessly connects to the dining area and a chef-inspired kitchen with island. Extend your living outdoors with a covered lanai, perfect for entertaining or relaxing. Tucked away is a private

    Taylor Morrison Builder
    13610 Cornerstone Way Unit 39679747, Parrish, FL 34219
  • /2

    $390,052

    New Construction
    • 4 Beds
    • 2 Baths
    • 1,989 Sq Ft

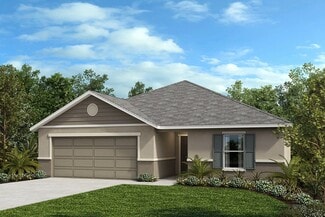
    6626 Tortoise Trail, Parrish, FL 34219

    This beautiful, single-story home showcases an open floor plan with tile flooring at living and wet areas. The spacious great room boasts volume ceilings and provides access to a covered back patio, which is ideal for hosting friends and family. The contemporary kitchen is equipped with granite countertops, 30-in. upper cabinets, an eat-in island, walk-in pantry and Whirlpool stainless steel

    KB Home Builder
    6626 Tortoise Trail, Parrish, FL 34219
  • /16

    $408,450

    New Construction
    • 4 Beds
    • 3 Baths
    • 2,387 Sq Ft

    11305 Bellewood Terrace, Parrish, FL 34219

    The Zion's open first floor creates a unified living space with a large great room that overlooks the kitchen and dining area. The upstairs loft can be used to best fit your family's needs and tech area is perfect for a home office.

    Meritage Homes Builder
    11305 Bellewood Terrace, Parrish, FL 34219
  • /12

    $374,990

    New Construction $33K PRICE DROP
    • 4 Beds
    • 2.5 Baths
    • 2,160 Sq Ft

    10168 Morning Meadowlark Trail, Parrish, FL 34219

    Welcome to the Atrium, a stunning single-family home in the vibrant Oakfield Trails community. This thoughtfully designed 2,160-square-foot residence offers a blend of modern style and everyday comfort. The open-concept layout invites natural light throughout the main living areas, creating a bright and welcoming atmosphere. Upon entry, a spacious great room connects seamlessly to an L-shaped

    Stanley Martin Builder
    10168 Morning Meadowlark Trail, Parrish, FL 34219
  • /15

    $335,990

    New Construction
    • 4 Beds
    • 2 Baths
    • 1,560 Sq Ft

    13133 Old Canoe Way, Parrish, FL 34219

    The Cameron is a floor plan designed with both comfort and functionality in mind. Featuring 4 bedrooms and 2 bathrooms, this home offers plenty of space for families of all sizes. The Cameron is a floor plan designed with both comfort and functionality in mind. Featuring 4 bedrooms and 2 bathrooms, this home offers plenty of space for families of all sizes. The open-concept layout connects the

    D.R. Horton Builder
    13133 Old Canoe Way, Parrish, FL 34219
  • /15

    $319,990

    New Construction
    • 4 Beds
    • 2 Baths
    • 1,560 Sq Ft

    13126 Old Canoe Way, Parrish, FL 34219

    The Cameron is a floor plan designed with both comfort and functionality in mind. Featuring 4 bedrooms and 2 bathrooms, this home offers plenty of space for families of all sizes. The Cameron is a floor plan designed with both comfort and functionality in mind. Featuring 4 bedrooms and 2 bathrooms, this home offers plenty of space for families of all sizes. The open-concept layout connects the

    D.R. Horton Builder
    13126 Old Canoe Way, Parrish, FL 34219
  • /34

    $454,990

    New Construction
    • 4 Beds
    • 3 Baths
    • 3,313 Sq Ft

    10629 Fern Hollow Run, Parrish, FL 34219

    Under Construction. Receive up to $15,000 towards closing costs with the use of our preferred lender - Now through Sunday, May 31st.Our Newest Community is Set within Southwest Florida's natural beauty and close to many popular area attractions, just 3 miles from I-75. Oakfield Trails neighborhood will consist of single-family homes all designed to meet the needs of today’s modern family. All

    Sarah Bordeaux D.R. HORTON REALTY OF SARASOTA

    10629 Fern Hollow Run, Parrish, FL 34219
  • /49

    $365,000

    New Construction $50K PRICE DROP
    • 4 Beds
    • 3 Baths
    • 2,387 Sq Ft

    11336 Bellewood Terrace, Rubonia, FL 34221

    Under Construction. Brand new, energy-efficient home available by Oct 2025! The Zion's open first floor creates a unified living space with a large great room that overlooks the kitchen and dining area. The upstairs loft can be used to best fit your family's needs and tech area is perfect for a home office. The Oakfield Trails Premier Series has single-family homes with open-concept floorplans in

    Bryan Sumner MERITAGE HOMES OF FL REALTY

    11336 Bellewood Terrace, Rubonia, FL 34221
  • /12

    $718,389

    New Construction
    • 4 Beds
    • 3 Baths
    • 2,774 Sq Ft

    3769 142nd Terrace E, Parrish, FL 34219

    This new construction home at 3769 142nd Terrace East Parrish offers 4 bedrooms and 3 bathrooms across 2,774 square feet of thoughtfully designed living space. Built by M/I Homes, this single-story home features an open-concept living space that seamlessly connects the main gathering areas. Key Features: 4 spacious bedrooms with owner's bedroom conveniently located on the main level 3 full

    M/I Homes - Sarasota-Manatee Builder
    3769 142nd Terrace E, Parrish, FL 34219
  • /18

    $377,990

    New Construction
    • 4 Beds
    • 2.5 Baths
    • 2,260 Sq Ft

    11872 Texoma Ct, Parrish, FL 34219

    This 2-story all concrete block construction home features 4 spacious bedrooms, a large open-concept floorplan, and a covered lanai. In the Elston Modern, you will find a grand entryway, leading you through the foyer, into the kitchen, and a great room. On the 2nd floor, you will find the bedrooms, laundry room, and loft area, which could also double as a multi-purpose room! Pictures,

    D.R. Horton Builder
    11872 Texoma Ct, Parrish, FL 34219
  • /20

    $559,863

    New Construction
    • 4 Beds
    • 3.5 Baths
    • 3,057 Sq Ft

    5028 124th Ave E, Duette, FL 34219

    The Red Rock floor plan is an exceptional designed property that offers 3,057 square feet of luxurious living space, featuring 4 bedrooms, 3.5 bathrooms, a study and game room, and a 3-car tandem garage. Upon entering, you'll be greeted by 8' doors that seamlessly integrates the main living area and accentuates the open concept plan. The wood plank tile flooring gives a modern and sophisticated

    Mattamy Homes Builder
    5028 124th Ave E, Duette, FL 34219
  • /10

    $371,320

    New Construction
    • 4 Beds
    • 2 Baths
    • 1,840 Sq Ft

    10432 Abundance Grove Way, Parrish, FL 34219

    The Foxglove floorplan showcases a spacious open-concept layout with 4 bedrooms, 2 bathrooms, and a 2-car garage. The open kitchen overlooks a generous great room and dining area, making it ideal for both everyday living and entertaining.

    Meritage Homes Builder
    10432 Abundance Grove Way, Parrish, FL 34219
  • /68

    $429,900

    $20K PRICE DROP
    • 4 Beds
    • 2 Baths
    • 1,900 Sq Ft

    9023 41st St E, Parrish, FL 34219

    PRICE IMPROVEMENT! The wait is over for an exceptional pool home under $430,000! This 4 bed/2bath home with new roof is ready for it's next owner to move in and start enjoying the Florida Pool home lifestyle. Nestled in the trees of the private gated community of Creekside Preserve, this home offers space and privacy to enjoy alone or to entertain guests. The floorplan offers options as you can

    Selyna Taddigs TURNING LEAF REALTY

    9023 41st St E, Parrish, FL 34219
  • /43

    $415,000

    • 4 Beds
    • 2 Baths
    • 1,705 Sq Ft

    6646 162nd Place E, Duette, FL 34219

    Barely lived in and thoughtfully upgraded, this 4-bedroom, 2-bath Highland Homes Parker Model offers 1,715 square feet of well-designed living space with a bright, open-concept layout. The expansive living and kitchen area creates an inviting setting ideal for both everyday living and entertaining. Enhanced well beyond builder grade, the home features beautiful granite countertops in place of the

    Lisa Zimring INTEGRA REALTY GROUP INC

    6646 162nd Place E, Duette, FL 34219
  • /29

    $384,990

    New Construction $59K PRICE DROP
    • 4 Beds
    • 2 Baths
    • 1,914 Sq Ft

    10163 Hidden Hammock Loop, Parrish, FL 34219

    Explore this exquisite quick move-in home nestled in the serene community of Oakfield Trails. This meticulously crafted residence boasts a single-story layout that effortlessly blends elegance and modern functionality. Featuring a spacious living area and a charming dining space, this residence offers the perfect setting for both relaxation and entertaining. The two-car garage provides ample

    Ashton Woods Builder
    10163 Hidden Hammock Loop, Parrish, FL 34219
  • /22

    $435,999

    New Construction $30K PRICE DROP
    • 4 Beds
    • 3 Baths
    • 2,395 Sq Ft

    Longboat Plan at Firethorn - 50' Journey Series, Parrish, FL 34219

    Embrace spacious living in the 1-story Longboat floor plan, offering 4 bedrooms, 3 bathrooms, a 2-car garage and 2,395 square feet of thoughtfully designed space. At the heart of it all, an open-concept great room seamlessly connects to the dining area, kitchen with an island and a covered lanai—ideal for effortless indoor/outdoor living. 2 bedrooms, 1 bedroom suite and 2 bathrooms are

    Taylor Morrison Builder
    13610 Cornerstone Way Unit 39679745, Parrish, FL 34219
  • /9

    $362,990

    New Construction
    • 4 Beds
    • 2 Baths
    • 2,168 Sq Ft

    Plan 2168 at Creekside at Rutland Ranch, Parrish, FL 34219

    * Walk-in closet at primary bedroom * Tile flooring at entry, kitchen, baths and laundry room * Stainless steel appliances * WaterSense labeled faucets * Open kitchen overlooking spacious great room * Dual-sink vanity at primary bath * Kitchen USB charging port * Den * Dedicated laundry room * Smart thermostat * Low-E windows * ENERGY STAR certified home * Commuter-friendly location * Close to

    KB Home Builder
    6515 Tortoise Trail Unit 36514260, Parrish, FL 34219
  • /21

    $449,990

    New Construction
    • 4 Beds
    • 3 Baths
    • 2,226 Sq Ft

    10049 Hidden Hammock Loop, Parrish, FL 34219

    Discover sophistication and elegance in this stunning single-story home located in the beautiful Oakfield Trails community. Part of the Timeless Collection by Ashton Woods, this exquisite residence showcases exceptional craftsmanship and thoughtful design throughout. Step inside to find eight-foot interior doors and lavish living spaces that flow effortlessly into distinctive dining areas, ideal

    Ashton Woods Builder
    10049 Hidden Hammock Loop, Parrish, FL 34219
  • /29

    $389,000

    • 4 Beds
    • 2 Baths
    • 1,792 Sq Ft

    11347 Walden Loop, Parrish, FL 34219

    Overlooking a peaceful pond, this spacious 4-bedroom, 2-bathroom home offers an open-concept design, thoughtful updates, and a location that combines convenience with tranquility. The flowing floor plan seamlessly connects the living room, dining area, and kitchen, creating a bright and inviting space ideal for both everyday living and entertaining. Large windows bring in abundant natural light

    Jennifer Velasquez LESLIE WELLS REALTY, INC.

    11347 Walden Loop, Parrish, FL 34219
  • /87

    $475,000

    • 4 Beds
    • 2 Baths
    • 1,766 Sq Ft

    3714 Woodmont Dr, Parrish, FL 34219

    Positioned to capture one of the most desirable water views in the community, this near-new residence offers a seamless blend of modern design, natural light, and effortless Florida living. From the moment you step inside, the open-concept layout draws your eye straight through the main living space to the tranquil water beyond, creating a sense of calm that carries throughout the home. The

    Jacob Benedict BERKSHIRE HATHAWAY HOMESERVICE

    3714 Woodmont Dr, Parrish, FL 34219
  • 2401 Twin Rivers Trail Unit 39384934, Parrish, FL 34219

    $439,999

    New Construction
    • 4 Beds
    • 2.5 Baths
    • 2,353 Sq Ft

    Pine Plan at Estates at Rivers Edge, Parrish, FL 34219

    The dynamic Pine plan greets guests with a charming covered porch and continues to impress with a thoughtfully designed kitchen, a roomy nook with center-meet doors overlooking a serene covered patio, and an expansive great room. A main-floor bedroom and bathroom provide added convenience. On the second floor, you’ll find a loft, a laundry, a shared bath, three secondary bedrooms and a luxurious

    Richmond American Homes Builder
    2401 Twin Rivers Trail Unit 39384934, Parrish, FL 34219
  • /17

    $340,990

    New Construction
    • 4 Beds
    • 2 Baths
    • 1,665 Sq Ft

    HARPER Plan at Seaire, Parrish, FL 34219

    A front porch welcomes to you into one-story all concrete block construction home. Designed to optimizes living space with an open concept kitchen that overlooks the versatile great room and large covered lanai. The well-appointed kitchen features an island with bar seating, oversized walk-in pantry and sleek stainless-steel appliances! Bedroom one is located behind the kitchen and has an ensuite

    D.R. Horton Builder
    9415 Bella Mar Trail Unit 37215680, Parrish, FL 34219
  • /34

    $379,000

    $50K PRICE DROP
    • 4 Beds
    • 3 Baths
    • 1,734 Sq Ft

    9975 Last Light Glen, Parrish, FL 34219

    Short Sale. Looking for a newer four-bedroom home with a beautiful water view? Here's your opportunity to live in a newer gated community with the best of family amenities and you don't have to wait to build. This Sentinel C model has everything you can ask for with an owner's suite and den or fourth bedroom on one side of the home and two other bedrooms on the other. Open floor plan for the best

    Brian Snyder PREMIER SOTHEBY'S INTERNATIONAL REALTY

    9975 Last Light Glen, Parrish, FL 34219
  • /31

    $454,990

    New Construction
    • 4 Beds
    • 3 Baths
    • 2,537 Sq Ft

    Hawthorne Plan at Oakfield Trails, Parrish, FL 34219

    This one-story, all concrete block constructed home has a truly open concept plan, featuring a large great room and a well-appointed kitchen with a dining area that flow out to a covered lanai. The Bedroom 1 with Bathroom 1 is located at the back of the home for privacy. Three additional spacious bedrooms, one with its own Bathroom 1 and walk-in closet, share the front part of the home, as well

    D.R. Horton Builder
    10972 Gentle Current Way Unit 37236519, Parrish, FL 34219
  • /23

    $433,990

    New Construction
    • 4 Beds
    • 3 Baths
    • 2,111 Sq Ft

    Lucca Plan at Seaire - 50' Homesites, Parrish, FL 34221

    The Lucca floorplan by Dream Finders Homes offers 2,111 square feet of beautifully designed single-story living space. This home features 4 spacious bedrooms and 3 full bathrooms, providing comfort and flexibility for families or guests. The open-concept layout includes a large family room, dining area, and a well-appointed kitchen with a center island and walk-in pantry—ideal for entertaining

    Dream Finders Homes Builder
    8418 Bella Mar Trail E Unit 39185493, Parrish, FL 34221
  • /8

    $553,999

    New Construction $28K PRICE DROP
    • 4 Beds
    • 2.5 Baths
    • 3,152 Sq Ft

    Carmel Plan at Firethorn - 50' Journey Series, Parrish, FL 34219

    Step into the spacious two-story Carmel, offering 4 bedrooms, 2.5 bathrooms, a 3-car garage, and 3,152 sq. ft. of thoughtfully crafted living space. At the heart of the home, an open-concept great room seamlessly connects to the dining area and a chef-inspired kitchen with a central island. Extend your living outdoors with a covered lanai, perfect for entertaining or relaxing. Near the front of

    Taylor Morrison Builder
    13610 Cornerstone Way Unit 39679739, Parrish, FL 34219
  • /4

    $435,990

    New Construction
    • 4 Beds
    • 3 Baths
    • 2,336 Sq Ft

    Denham Plan at Rye Crossing, Parrish, FL 34219

    Presenting the Denham floorplan: a beautiful single-story home crafted for modern family living. With 2,336 square feet of thoughtfully designed space, this home includes 4 bedrooms, 3 bathrooms, and a spacious 3-car garage, offering the perfect balance of luxury and practicality. The Denham’s open-concept layout creates a seamless flow between spaces, maximizing both comfort and functionality.

    D.R. Horton Builder
    17213 Wheatberry Blvd Unit 36203014, Parrish, FL 34219
  • /5

    $691,900

    New Construction
    • 4 Beds
    • 3 Baths
    • 2,929 Sq Ft

    2929F Plan at Seaire - 60', Parrish, FL 34219

    Step into a welcoming entry that has an elongated hallway that leads to the heart of the home. Two secondary bedrooms each featuring a walk-in closet and a Hollywood bathroom are off the main hallway. Adjacent is a secluded guest suite with full bathroom. The kitchen offers an island with built-in seating along with a corner walk-in pantry. The corner dining area offers in ample light from the

    Perry Homes Builder
    8117 Wild Coast Trail Unit 39892723, Parrish, FL 34219
  • /19

    $484,990

    New Construction $10K PRICE DROP
    • 4 Beds
    • 2.5 Baths
    • 2,249 Sq Ft

    7835 Glen Lily Place, Parrish, FL 34219

    The Ravenna floorplan by Dream Finders Homes offers 2,235 square feet of thoughtfully designed single-story living. This spacious home features 4 bedrooms, 2.5 bathrooms, and a 2-car garage, combining comfort and functionality in a stylish layout. The open-concept design includes a large family room, dining area, and a gourmet kitchen with a center island and walk-in pantry—perfect for

    Dream Finders Homes Builder
    7835 Glen Lily Place, Parrish, FL 34219
  • /25

    $379,710

    New Construction
    • 4 Beds
    • 2.5 Baths
    • 2,168 Sq Ft

    11320 Bellewood Terrace, Parrish, FL 34219

    The Yellowstone floorplan features a spacious open-concept design with 4 bedrooms, 2.5 bathrooms, and a 2-car garage. Enjoy the convenience of a first-floor primary suite, while the upstairs loft offers the perfect space to unwind or entertain.

    Meritage Homes Builder
    11320 Bellewood Terrace, Parrish, FL 34219
  • /17

    $514,384

    New Construction
    • 4 Beds
    • 3 Baths
    • 2,267 Sq Ft

    3221 Pineberry Crossing, Parrish, FL 34219

    This single-story home features a dining room tucked to the side of the open space kitchen and breakfast nook, followed by a Great Room that extends to the lanai for outdoor opportunities. In addition to the owner’s suite with a spa-like bathroom, there are three bedrooms and a three-car garage for extra storage space.

    Lennar Builder
    3221 Pineberry Crossing, Parrish, FL 34219
  • /14

    $430,477

    New Construction $9K PRICE DROP
    • 4 Beds
    • 3 Baths
    • 2,005 Sq Ft

    12406 49th St E, Parrish, FL 34219

    The Glades with a West Indies exterior is a stunning home is located in the sought-after gated community of Windwater. This exceptional property offers 2,005 square feet of elegant living space, featuring 4 bedrooms, 3 full bathrooms, and a 2-car garage. As you step inside, you'll immediately notice the open and inviting floor plan, with 8' door throughout, refining the height of the 9'4

    Mattamy Homes Builder
    12406 49th St E, Parrish, FL 34219
  • /36

    $396,643

    New Construction
    • 4 Beds
    • 3 Baths
    • 2,323 Sq Ft

    13453 Oxeye Ln, Duette, FL 34219

    Under Construction. The Woodruff is a spacious and thoughtfully designed two-story home offering just over 2,300 square feet of open-concept living, perfect for families and entertainers alike. With a flowing layout that maximizes every square foot, this home brings comfort, function, and style together in one inviting package.As you enter through the foyer, you’re welcomed into a large, open

    Candace Merry MATTAMY REAL ESTATE SERVICES

    13453 Oxeye Ln, Duette, FL 34219
  • /53

    $514,990

    $5K PRICE DROP
    • 4 Beds
    • 3 Baths
    • 2,550 Sq Ft

    11415 61st St E, Parrish, FL 34219

    From the moment you arrive, the upgraded stone-accent elevation, elegant glass front door, and professionally designed landscaping create an impressive first impression. Inside, a grand foyer with soaring ceilings, crown molding, upgraded trim, and wide-plank luxury vinyl flooring sets the tone for this beautifully upgraded 4-bedroom plus den home. Designed for both everyday living and

    Robert Hildreth THE AGENCY SARASOTA

    11415 61st St E, Parrish, FL 34219
Showing Results 361 - 400, Page 10 of 17

How to Buy a Home How to Finance a Home How to Sell a Home