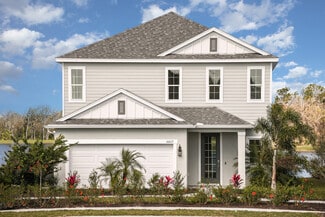
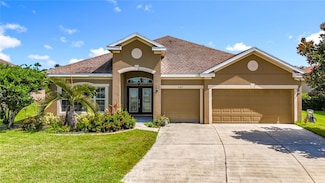
664

Homes for Sale in 34219 with 4-Bedrooms

Section Image Section Image
  • /15

    $314,000

    New Construction $3K PRICE DROP
    • 4 Beds
    • 2 Baths
    • 1,560 Sq Ft

    13114 Old Canoe Way, Parrish, FL 34219

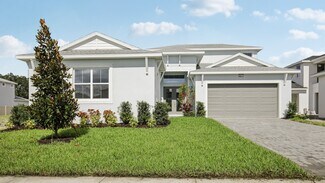
    The Alford is a one-story home that balances style, space, and comfort. Offering 5 bedrooms, 2 bathrooms, and 1,739 square feet, this floor plan provides plenty of room for families of all sizes. Its open-concept layout seamlessly connects the kitchen, dining, and living areas, creating a welcoming space that’s ideal for gatherings or everyday living. The kitchen is a standout with shaker-style

    D.R. Horton Builder
    13114 Old Canoe Way, Parrish, FL 34219
  • /24

    $329,000

    New Construction $30K PRICE DROP
    • 4 Beds
    • 2 Baths
    • 1,560 Sq Ft

    17930 Wheat Stack Ct, Parrish, FL 34219

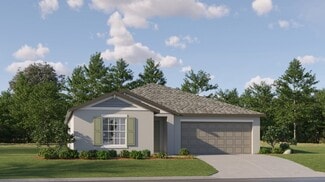
    MOVE IN READY! Receive up to $15,000 towards closing costs and special interest rates with the use of our preferred lender + $5,000 towards upgrades - Now through Sunday, May 31st.The Cameron is a floor plan designed with both comfort and functionality in mind. Featuring 4 bedrooms and 2 bathrooms, this home offers plenty of space for families of all sizes. The Cameron is a floor plan

    Sarah Bordeaux D.R. HORTON REALTY OF SARASOTA

    17930 Wheat Stack Ct, Parrish, FL 34219
  • /45

    $365,000

    • 4 Beds
    • 2 Baths
    • 1,828 Sq Ft

    12210 Kingsley Trail, Parrish, FL 34219

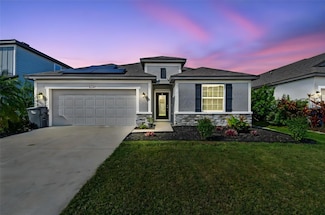
    Welcome to Bella Lago, where peaceful Florida living meets everyday convenience in the heart of rapidly growing Parrish. Tucked away in one of Manatee County’s most sought-after areas, Bella Lago offers a quiet neighborhood feel without sacrificing accessibility. Major commuter routes including US-301, Fort Hamer Road, and I-75 are just minutes away making the drive to Lakewood Ranch, Sarasota,

    Kate Germinal GERMINAL X REAL ESTATE AUTHORITY

    12210 Kingsley Trail, Parrish, FL 34219
  • /33

    $674,990

    New Construction
    • 4 Beds
    • 3 Baths
    • 3,440 Sq Ft

    Bismark Plan at Seaire - Biscayne Landing, Parrish, FL 34219

    The Bismark is available in Key West, Modern, or Contemporary exterior designs and is available as a single level or 2 level home with the Bismark 2 and 3. Upon entry you are welcomed to a grand foyer and adjacent flex room The well-appointed kitchen offers a corner pantry, large island, and is open to the adjacent dining room and expansive family room that opens to a covered lanai. The primary

    DRB Homes Builder
    0 Hgw9ch St Unit 36248369, Parrish, FL 34219
  • /23

    $334,000

    New Construction $34K PRICE DROP
    • 4 Beds
    • 2 Baths
    • 1,498 Sq Ft

    17925 Wheat Stack Ct, Parrish, FL 34219

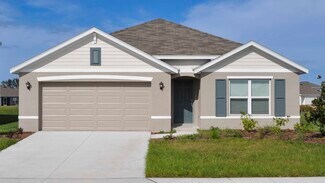
    MOVE IN READY! Receive up to $15,000 towards closing costs and special interest rates with the use of our preferred lender + $5,000 towards upgrades - Now through Sunday, May 31st. The Freeport II is a modern single-story floor plan designed with both style and convenience in mind. Offering 4 bedrooms and 2 bathrooms, this home provides the perfect balance of space and functionality for families

    Sarah Bordeaux D.R. HORTON REALTY OF SARASOTA

    17925 Wheat Stack Ct, Parrish, FL 34219
  • /44

    $674,990

    New Construction
    • 4 Beds
    • 3.5 Baths
    • 2,941 Sq Ft

    8617 Ocean Key Place, Parrish, FL 34219

    OPEN HOUSE: Monday-Thursday & Saturday: 10am - 6pm | Friday & Sunday : 12pm - 6pmWelcome to 8617 Ocean Key Place – The Only Eider Quick Move-In Home with Loft and Multi-Generational SuiteLocated in the highly sought-after Seaire Lagoon community, this beautifully designed Eider floor plan offers an unparalleled combination of flexibility, luxury, and comfort — and it’s the only quick

    DRB Homes Builder
    8617 Ocean Key Place, Parrish, FL 34219
  • /16

    $350,000

    New Construction
    • 4 Beds
    • 2 Baths
    • 1,840 Sq Ft

    7633 Satterfield Terrace, Parrish, FL 34219

    The Foxglove floorplan showcases a spacious open-concept layout with 4 bedrooms, 2 bathrooms, and a 2-car garage. The open kitchen overlooks a generous great room and dining area, making it ideal for both everyday living and entertaining.

    Meritage Homes Builder
    7633 Satterfield Terrace, Parrish, FL 34219
  • /2

    $524,990

    New Construction
    • 4 Beds
    • 3.5 Baths
    • 2,534+ Sq Ft

    Siesta Plan at Oakfield Trails - Oakfield Trails Signature, Parrish, FL 34219

    Step into the elegance and sophistication of this home plan, where luxury and comfort blend seamlessly. With four bedrooms and three bathrooms, this residence offers ample space for relaxation and entertainment. A thoughtfully designed living area provides a versatile space for gathering with loved ones or unwinding after a long day. This one-story home boasts a harmonious layout, allowing for a

    Ashton Woods Builder
    11127 Tire Swing Dr Unit 37786392, Parrish, FL 34219
  • /22

    $357,150

    New Construction
    • 4 Beds
    • 2 Baths
    • 1,936 Sq Ft

    Hartford Plan at Seaire - The Estates, Parrish, FL 34219

    An open floorplan is shared among the family room, dining room and kitchen in this single-story home. Separate from three secondary bedrooms, the serene owner’s suite features a spa-like private bathroom designed for tranquil shared living. Completing the home is a two-car garage for storage and other versatile needs.

    Lennar Builder
    9032 Bay Leaf Dr Unit 36039437, Parrish, FL 34219
  • /16

    $415,000

    New Construction
    • 4 Beds
    • 2.5 Baths
    • 2,503 Sq Ft

    10409 Abundance Grove Way, Parrish, FL 34219

    The Orchid features a first-floor primary suite for added privacy. Upstairs, a spacious loft is perfect for work or play. The open kitchen shines with a large island, ideal for cooking and entertaining.

    Meritage Homes Builder
    10409 Abundance Grove Way, Parrish, FL 34219
  • /14

    $568,999

    New Construction
    • 4 - 5 Beds
    • 3 - 5 Baths
    • 2,773 Sq Ft

    Jackson Plan at Creeks Edge at Twin Rivers, Parrish, FL 34219

    Welcome home to the Jackson!

    M/I Homes - Sarasota-Manatee Builder
    15104 37th Ct E Unit 38667696, Parrish, FL 34219
  • /25

    $630,000

    $20K PRICE DROP
    • 4 Beds
    • 2.5 Baths
    • 2,664 Sq Ft

    17612 White Fox Dr, Parrish, FL 34219

    Set on a spacious 1.14-acre preserve lot, this beautiful 2,664 sq ft home gives you room to breathe, grow, and truly enjoy where you live. From the moment you walk in, the split floor plan offers both comfort and privacy, while the multiple living spaces give you flexibility for everyday life and entertaining. Inside, you’ll find a dedicated office or den, a formal living room, a cozy family

    Harley Bascom EXP REALTY LLC

    17612 White Fox Dr, Parrish, FL 34219
  • /3

    $635,990

    New Construction
    • 4 Beds
    • 3.5 Baths
    • 3,156 Sq Ft

    Ocean Front Plan at Wildleaf - Cove, Parrish, FL 34219

    *Base price does not include the homesite premium or design options.* The main living area of the Ocean Front plan is spacious and open with a great room, dining room and island kitchen. In the master suite, two walk-in closets sit just off the bedroom, which includes an optional coffered ceiling. The suite’s master bath features dual sinks, a large walk-in shower and water closet. Another full

    Neal Communities Builder
    10025 Hammock Brook Dr Unit 36461470, Parrish, FL 34219
  • /5

    $417,990

    New Construction
    • 4 Beds
    • 3 Baths
    • 2,336 Sq Ft

    Denham Plan at Oakfield Lakes, Parrish, FL 34219

    Presenting the Denham floorplan: a beautiful single-story home crafted for modern family living. With 2,336 square feet of thoughtfully designed space, this home includes 4 bedrooms, 3 bathrooms, and a spacious 3-car garage, offering the perfect balance of luxury and practicality. The Denham’s open-concept layout creates a seamless flow between spaces, maximizing both comfort and functionality.

    D.R. Horton Builder
    10972 Gentle Current Way Unit 37365234, Parrish, FL 34219
  • /37

    $423,900

    $1K PRICE DROP
    • 4 Beds
    • 3 Baths
    • 2,121 Sq Ft

    8207 Abalone Loop, Parrish, FL 34219

    Welcome to your Florida dream home!This stunning 4-bedroom, 3-bath residence offers 2,121 sq. ft. of beautifully designed living space, perfectly blending comfort and style. Step inside to find an open-concept floor plan with bright natural light, high ceilings, and modern finishes throughout.The spacious kitchen is a true centerpiece, featuring stainless steel appliances, A smart Fridge,

    Jenny Gray MAR-KEY PROPERTY SERVICES LLC

    8207 Abalone Loop, Parrish, FL 34219
  • /75

    $799,990

    New Construction
    • 4 Beds
    • 4 Baths
    • 3,133 Sq Ft

    12309 White Blossom Ct, Parrish, FL 34219

    Introducing the Charlotte II by William Ryan Homes Tampa—where spacious design meets everyday comfort. This stunning floorplan features 4 bedrooms, 4 bathrooms, a versatile bonus room, and an oversized 3-car garage, offering 3,133 square feet of well-planned living space. Designed for families who want room to grow and space to entertain, the Charlotte II welcomes you with an open-concept layout

    William Ryan Homes Builder
    12309 White Blossom Ct, Parrish, FL 34219
  • /19

    $410,990

    New Construction
    • 4 Beds
    • 3 Baths
    • 2,020 Sq Ft

    Madison Plan at Rye Crossing, Parrish, FL 34219

    Explore the Madison, a flexible single-story home at Rye Crossing in Parrish, Florida. This generously designed layout offers 4 bedrooms, 3 bathrooms, and a 3-car garage, making it an ideal choice for modern family living. The open-concept interior blends style and practicality, creating the perfect space for both everyday living and entertaining. The chef-inspired kitchen boasts stainless steel

    D.R. Horton Builder
    17213 Wheatberry Blvd Unit 36203013, Parrish, FL 34219
  • /18

    $360,990

    New Construction
    • 4 Beds
    • 2 Baths
    • 1,828 Sq Ft

    Cali Plan at Oakfield Trails, Parrish, FL 34219

    This all concrete block constructed, one-story layout optimizes living space with an open concept kitchen overlooking the living area, dining room, and the outdoor covered lanai. The well-appointed kitchen comes with all appliances, including refrigerator, built-in dishwasher, electric range, and microwave. The Bedroom 1, located at the back of the home for privacy, includes Bathroom 1. Two

    D.R. Horton Builder
    10972 Gentle Current Way Unit 37236518, Parrish, FL 34219
  • /72

    $695,000

    $30K PRICE DROP
    • 4 Beds
    • 2.5 Baths
    • 2,647 Sq Ft

    18002 Howling Wolf Run, Parrish, FL 34219

    Looking for space? This 4 bedroom, 2 full and 1 half bath home with a full 3 car garage on 1.31 acres is waiting for you. That's right, over one acre of land in Parrish in the Foxbrook Community! Recent improvements can be found throughout: roof was replaced in 2021, HVAC replaced in 2022, exterior Doors replaced in 2023, hurricane impact windows and a new hurricane impact triple slider in the

    Nancy Aultman RE/MAX ALLIANCE GROUP

    18002 Howling Wolf Run, Parrish, FL 34219
  • /2

    $539,950

    New Construction
    • 4 Beds
    • 3 Baths
    • 2,500 Sq Ft

    11963 Richmond Trail, Parrish, FL 34219

    Cardel Homes Builder
    11963 Richmond Trail, Parrish, FL 34219
  • /24

    $804,990

    New Construction
    • 4 Beds
    • 4 Baths
    • 3,549 Sq Ft

    Cedar Key II Plan at Crosswind Ranch - Artisan Phase 1 Series, Parrish, FL 34219

    The Cedar Key II presents a bright and breezy layout that seamlessly transitions from the foyer to the expansive open living spaces! With its impressive 12-foot ceilings in key areas like the foyer, formal dining room, grand room, and gourmet kitchen, it offers a strikingly open atmosphere. The lavish downstairs owner's retreat boasts a double door entry, spacious walk-in closets, and a luxurious

    Homes By WestBay Builder
    13726 Heartwood Way Unit 36723434, Parrish, FL 34219
  • /2

    $499,502

    New Construction
    • 4 Beds
    • 3 Baths
    • 2,606 Sq Ft

    9038 Sundance Terrace, Parrish, FL 34219

    This beautifully designed home offers just over 2,600 square feet of flexible and functional living space, complete with 4 bedrooms, 3 full baths, a study, and a spacious 3-car garage. From the moment you enter, the inviting foyer welcomes you into a seamless open-concept layout that connects the kitchen, Great Room, and dining area. The chef-inspired kitchen spans two full walls and features a

    Mattamy Homes Builder
    9038 Sundance Terrace, Parrish, FL 34219
  • /18

    $385,990

    New Construction
    • 4 Beds
    • 2.5 Baths
    • 2,260 Sq Ft

    8836 Clear View St, Parrish, FL 34219

    This 2-story all concrete block construction home features 4 spacious bedrooms, a large open-concept floorplan, and a covered lanai. In the Elston Modern, you will find a grand entryway, leading you through the foyer, into the kitchen, and a great room. On the 2nd floor, you will find the bedrooms, laundry room, and loft area, which could also double as a multi-purpose room! Pictures,

    D.R. Horton Builder
    8836 Clear View St, Parrish, FL 34219
  • /24

    $272,990

    New Construction
    • 4 Beds
    • 2.5 Baths
    • 2,162 Sq Ft

    Cozumel Plan at Prosperity Lakes - The Townhomes, Parrish, FL 34219

    A two-story townhome with plenty of space, the first floor boasts an open layout. The kitchen overlooks the dining area and family room, which opens to a covered porch and a tech space great for work or home organization. Upstairs are four bedrooms, including the large owner’s suite with a private bathroom and walk-in closet.

    Lennar Builder
    13627 Sunset Sapphire Ct Unit 36039228, Parrish, FL 34219
  • /29

    $425,406

    New Construction $9K PRICE DROP
    • 4 Beds
    • 3 Baths
    • 2,005 Sq Ft

    Parrish, FL 34219

    Under Construction. The Glades is a well-designed single-story home offering just over 2,000 square feet of comfortable, open-concept living space. Featuring 4 bedrooms, 3 bathrooms, and a 2-car garage, this home is ideal for families and anyone who values both function and flexibility.At the heart of the Glades is a spacious kitchen that spans two walls, offering plenty of room for

    Candace Merry MATTAMY REAL ESTATE SERVICES

    Parrish, FL 34219
  • /2

    $579,990

    New Construction $23K PRICE DROP
    • 4 Beds
    • 3 Baths
    • 2,719 Sq Ft

    10664 Crescent Creek Crossing, Parrish, FL 34219

    Build your future in The Bradson by David Weekley Homes, an in progress two story home coming soon to North River Ranch in Parrish and anticipated to be ready before the new school year begins. Offering 4 bedrooms, 3 full bathrooms, a private study, upstairs retreat space, and a 2 car garage, this spacious floor plan is thoughtfully designed to combine comfort, flexibility, and everyday

    David Weekley Homes Builder
    10664 Crescent Creek Crossing, Parrish, FL 34219
  • /17

    $428,597

    New Construction
    • 4 Beds
    • 3 Baths
    • 2,267 Sq Ft

    2923 Sweet Pepper Way, Parrish, FL 34219

    This single-story home features a dining room tucked to the side of the open space kitchen and breakfast nook, followed by a Great Room that extends to the lanai for outdoor opportunities. In addition to the owner’s suite with a spa-like bathroom, there are three bedrooms and a three-car garage for extra storage space.

    Lennar Builder
    2923 Sweet Pepper Way, Parrish, FL 34219
  • /17

    $626,900

    New Construction $2K PRICE INCREASE
    • 4 Beds
    • 3 Baths
    • 2,517 Sq Ft

    9531 Sandy Shores St, Parrish, FL 34219

    The front porch opens into a welcoming entryway with an extended tray ceiling that embraces the main hallway. Two secondary bedrooms with walk-in closets and full bathroom are off the main hall. A full guest suite with a private bathroom and ample closet space is adjacent. You pass the laundry room as you enter into the kitchen which features an island with built-in seating and corner pantry. A

    Perry Homes Builder
    9531 Sandy Shores St, Parrish, FL 34219
  • /5

    $415,000

    New Construction
    • 4 Beds
    • 2.5 Baths
    • 2,503 Sq Ft

    Orchid Plan at Oakfield Trails - Classic Series, Parrish, FL 34219

    The Orchid's first-floor primary suite ensures everyone has their own private space. The second floor offers a spacious loft that can be used for work, homework and hobbies. The open kitchen has a large work island.

    Meritage Homes Builder
    11210 Bellewood Terrace Unit 37123158, Parrish, FL 34219
  • /16

    $371,180

    New Construction $12K PRICE DROP
    • 4 Beds
    • 3 Baths
    • 2,203 Sq Ft

    10431 Hidden Banks Glen, Parrish, FL 34219

    Under Construction. Centex is selling in Oakfield Lakes! Enjoy all the benefits of a new construction home in this master-planned community located in Parrish, FL. Oakfield Lakes is just minutes from I-75 for easy commutes to major urban employment centers, entertainment districts, and some of the most beautiful beaches in the country. Plus, this community features an expansive clubhouse, a

    Scott Himelhoch PULTE REALTY OF WEST FLORIDA LLC

    10431 Hidden Banks Glen, Parrish, FL 34219
  • /11

    $344,990

    New Construction $5K PRICE DROP
    • 4 Beds
    • 2 Baths
    • 1,914 Sq Ft

    13253 Bending Creek Trail, Parrish, FL 34219

    Entering the home from the covered porch, you step into a bright foyer that leads to two bedrooms sharing a full bath. Continuing down the hallway, you’ll find a third bedroom and a laundry room with convenient access to the two-car garage. The layout opens up into a connected kitchen, family room, and dining area, creating a welcoming central living space. A covered patio extends off the family

    Starlight Homes Builder
    13253 Bending Creek Trail, Parrish, FL 34219
  • /22

    $508,990

    New Construction
    • 4 Beds
    • 3.5 Baths
    • 3,278 Sq Ft

    Jordyn II Plan at Bella Lago, Parrish, FL 34219

    This two-story, all concrete block constructed home features a spacious kitchen overlooking the great room, dining area, and covered lanai. The flex room adjacent to the foyer provides additional space for work or play. A spacious guest bedroom and full bathroom complete the first floor. Upstairs, the Bedroom 1 with Bathroom 1, three additional bedrooms, a third full bathroom, and a

    D.R. Horton Builder
    10422 Charlotte Dr Unit 36202960, Parrish, FL 34219
  • /18

    $384,000

    New Construction $15K PRICE DROP
    • 4 Beds
    • 2 Baths
    • 1,828 Sq Ft

    10927 Rabbit Grove Trail, Parrish, FL 34219

    This all concrete block constructed, one-story layout optimizes living space with an open concept kitchen overlooking the living area, dining room, and the outdoor covered lanai. The well-appointed kitchen comes with all appliances, including refrigerator, built-in dishwasher, electric range, and microwave. Bedroom 1, located at the back of the home for privacy, includes Bathroom 1. Two

    D.R. Horton Builder
    10927 Rabbit Grove Trail, Parrish, FL 34219
  • /12

    $561,140

    New Construction
    • 4 Beds
    • 3 Baths
    • 2,793 Sq Ft

    10522 Abundance Grove Way, Parrish, FL 34219

    This home offers a dedicated office and versatile flex room for work or play. Gather with family and friends in the open kitchen or on the covered lanai. The spacious primary suite features a large walk-in closet for ultimate convenience.

    Meritage Homes Builder
    10522 Abundance Grove Way, Parrish, FL 34219
  • /21

    $431,990

    New Construction
    • 4 Beds
    • 2.5 Baths
    • 2,428 Sq Ft

    Heritage Plan at Wildleaf - Cruise, Parrish, FL 34219

    *Base price does not include the homesite premium or design options.* The Heritage 2 is a 2-story, 4 bedroom, 2.5 bath single-family home featuring 2,428 sq.ft. of living space. The first floor holds a beautifully-equipped kitchen and over-sized walk-in pantry, offering plenty of space for culinary creativity. The oversized island and cafe area are the perfect setting to enjoy your meals or catch

    Neal Communities Builder
    10025 Hammock Brook Dr Unit 36475169, Parrish, FL 34219
  • /28

    $574,905

    New Construction $25K PRICE INCREASE
    • 4 Beds
    • 3 Baths
    • 2,529 Sq Ft

    17839 Garden Grove Way, Parrish, FL 34219

    A spacious two-story, this home features a modern layout on the first floor that incorporates the breakfast nook, kitchen and Great Room, with access to the impressive lanai. Framing the space is a secondary bedroom perfect for guests and a separate formal dining room. Upstairs are three more bedrooms, including the comfortable owner’s suite, and a versatile bonus room.

    Lennar Builder
    17839 Garden Grove Way, Parrish, FL 34219
  • /39

    $700,000

    Open House 6/06 $15K PRICE DROP
    • 4 Beds
    • 3 Baths
    • 2,437 Sq Ft

    1215 Thornbury Dr, Parrish, FL 34219

    Beautifully maintained 4 bedroom, 3 bathroom home with a 3 car garage located in the highly sought-after River’s Reach community. Offering the perfect blend of comfort, style, and Florida outdoor living, this home is filled with thoughtful upgrades and inviting spaces throughout. The bright open layout features designer accent walls, shiplap ceiling details, spacious living areas, and seamless

    Katie Cobb PREFERRED SHORE LLC

    1215 Thornbury Dr, Parrish, FL 34219
  • /77

    $584,999

    $15K PRICE DROP
    • 4 Beds
    • 3 Baths
    • 2,656 Sq Ft

    11412 78th St E, Parrish, FL 34219

    Welcome to your dream home in the highly sought-after Parrish community.THis residence offers the perfect blend of comfort, convenience, and Florida living. Step inside to find a bright and open floor plan with soaring ceilings, abundant natural light, and a seamless flow between the living, dining, and kitchen areas. The modern kitchen features ample cabinetry, breakfast bar seating, and

    Julie Phan LPT REALTY, LLC

    11412 78th St E, Parrish, FL 34219

Showing Results 121 - 160, Page 4 of 17

How to Buy a Home How to Finance a Home How to Sell a Home