664

Homes for Sale in 34219 with 4-Bedrooms

Section Image Section Image Section Image
  • /64

    $559,000

    • 4 Beds
    • 3 Baths
    • 2,470 Sq Ft

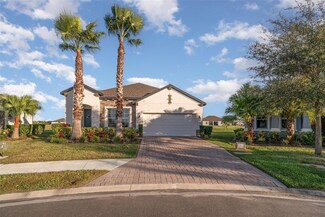
    13412 22nd Ct E, Parrish, FL 34219

    Positioned on a quiet street within the River Plantation community in Parrish, this original-owner Barbados model offers a combination that continues to stand out in today’s market with 4 bedrooms, a den, 3 full baths, a private pool, fenced backyard, low HOA fees, and no CDD fees. Fresh interior paint gives the home a clean, move-in ready feel from the moment you step inside. The layout was

    Agent Photo

    Joe Murphy

    COLDWELL BANKER REALTY

    (941) 367-5223

    13412 22nd Ct E, Parrish, FL 34219
  • /28

    $634,500

    $5K PRICE DROP
    • 4 Beds
    • 3 Baths
    • 2,197 Sq Ft

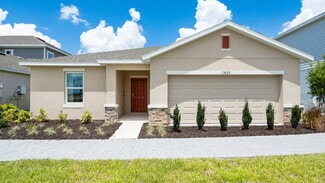
    1937 146th Terrace E, Parrish, FL 34219

    Welcome to the one buyers wait for — and rarely find. Located in The Cove at Twin Rivers, this 2021-built Calusa model by MI Homes delivers the space, upgrades, and outdoor lifestyle Florida buyers dream about — without the wait of new construction. From the moment you step through the new glass front door, natural light floods the soaring ceilings and expansive tile flooring. The grand foyer

    Agent Photo

    Tammy Pogar

    WAGNER REALTY

    (941) 206-5347

    1937 146th Terrace E, Parrish, FL 34219
  • /60

    $499,000

    • 4 Beds
    • 3 Baths
    • 2,013 Sq Ft

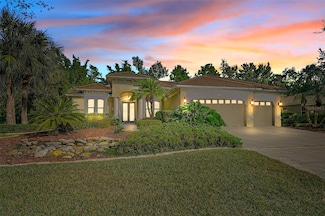
    3410 Box Turtle Terrace, Parrish, FL 34219

    Welcome to Silverleaf, a peaceful, family-friendly gated community in Parrish, Florida. Off the busy Moccasin Wallow Corridor on 301 with easy access to I-75, US 41, this location offers the perfect balance of quiet suburban living with easy access to shopping, restaurants, and daily conveniences.This beautifully upgraded 4-bedroom, 3-bathroom single-family home is move-in ready for the new

    Agent Photo

    Patricia Baker

    RE/MAX ALLIANCE GROUP

    (941) 390-3117

    3410 Box Turtle Terrace, Parrish, FL 34219
  • /73

    $2,100,000

    $250K PRICE DROP
    • 4 Beds
    • 5 Baths
    • 4,363 Sq Ft

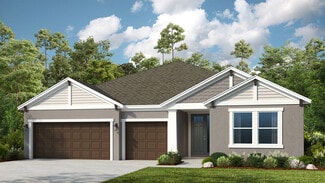
    11716 River Shores Trail, Parrish, FL 34219

    Discover the perfect blend of craftsmanship, comfort, and elegance in this custom-built Arthur Rutenberg estate home, ideally located in The Isles of River Wilderness—one of the area’s most prestigious guard-gated, boating communities. Nestled on an exceptionally private preserve homesite of over half an acre, this residence is thoughtfully designed to capture the true essence of Florida living,

    Agent Photo

    Howard Serena

    EXP REALTY LLC

    (941) 646-6043

    11716 River Shores Trail, Parrish, FL 34219
  • /77

    $1,165,000

    • 4 Beds
    • 3 Baths
    • 3,215 Sq Ft

    11902 Woodland Terrace, Parrish, FL 34219

    Refined Golf Course Estate Living in River Wilderness Set gracefully along the 18th fairway within the gates of The Club at River Wilderness, this exceptional estate captures the essence of elevated Florida living—where sweeping golf course vistas, tranquil water views, and sophisticated design converge. Encompassing over 3,200 square feet of thoughtfully curated living space, this 4-bedroom,

    Agent Photo

    Christopher Plummer

    SMITH & ASSOCIATES REAL ESTATE

    (941) 273-0355

    11902 Woodland Terrace, Parrish, FL 34219
  • /89

    $750,000

    $75K PRICE DROP
    • 4 Beds
    • 3 Baths
    • 2,437 Sq Ft

    2607 162nd Place E, Parrish, FL 34219

    **Significant Price Improvement** Set on more than a half acre at the end of a private cul de sac, this beautifully designed four bedroom, three bath home offers space, privacy, and a peaceful preserve setting in the nature inspired community of Twin Rivers in Parrish. From the moment you arrive, the home makes a striking impression with its long extended brick paver driveway, beautiful front

    Agent Photo

    Dawn Bear

    WILLIAM RAVEIS REAL ESTATE

    (941) 207-8837

    2607 162nd Place E, Parrish, FL 34219
  • /87

    $400,000

    $10K PRICE DROP
    • 4 Beds
    • 2 Baths
    • 1,844 Sq Ft

    10170 Daybreak Glen, Parrish, FL 34219

    Don't wait for new construction! Immaculate 4-bedroom, 2-bath home in Summerwoods nestled in the highly desirable Summerwoods community of Parrish. Built just 3 years ago, this home combines the modern advantages of newer construction with the thoughtful touches that make a house truly move-in ready. Boasting an open-concept floor plan, this residence offers seamless flow and functionality, with

    Agent Photo

    Michele Tanner

    PREFERRED SHORE LLC

    (941) 236-5832

    10170 Daybreak Glen, Parrish, FL 34219
  • /27

    $390,000

    $5K PRICE INCREASE
    • 4 Beds
    • 2 Baths
    • 1,705 Sq Ft

    16519 66th Ln E, Parrish, FL 34219

    $2,500 CLOSING COST CREDIT or FREE APPRAISAL plus a SPECIAL REDUCED INTEREST RATE with the seller’s preferred lender — now that’s a smart way to buy! Experience the perfect blend of STYLE + SAVINGS in this gorgeous NEARLY-NEW HOME in AVIARY at RUTLAND RANCH, Parrish’s premier master-planned community. This bright, airy OPEN-CONCEPT FLOOR PLAN is designed for both entertaining and everyday

    Agent Photo

    Ashley Fawn Sanders

    ZHUZH SRQ

    (941) 352-9013

    16519 66th Ln E, Parrish, FL 34219
  • /40

    $544,900

    $5K PRICE DROP
    • 4 Beds
    • 3 Baths
    • 2,549 Sq Ft

    8251 Abalone Loop, Parrish, FL 34219

    LOWER YOUR MONTHLY PAYMENT - SELLER OFFERING A RATE BUY DOWN!. This exceptional value just got better! Welcome to effortless Florida living in the sought-after Isles at Bayview—where thoughtful design meets a vibrant, resort-style lifestyle. This beautifully crafted 4-bedroom, 3-bath single-family home with a den by David Weekley Homes offers the perfect blend of comfort, style, and functionality

    Agent Photo

    Lisa Mayer

    FINE PROPERTIES

    (941) 390-3856

    8251 Abalone Loop, Parrish, FL 34219
  • /60

    $489,000

    • 4 Beds
    • 3 Baths
    • 2,368 Sq Ft

    11710 Little River Way, Parrish, FL 34219

    Welcome to North River Ranch community in Parrish, Florida. Step inside to discover a bright, open interior filled with natural light and enhanced by tile flooring that flows through the main living areas and primary suite. The open-concept design, paired with modern recessed lighting, creates a warm and inviting space ideal for both everyday living and entertaining.This spacious home

    Agent Photo

    Svetlana Sokolovskiy

    COLDWELL BANKER REALTY

    (941) 541-9806

    11710 Little River Way, Parrish, FL 34219
  • /85

    $699,700

    $50K PRICE DROP
    • 4 Beds
    • 3 Baths
    • 2,796 Sq Ft

    13006 50th Ct E, Parrish, FL 34219

    Step into your own slice of Florida paradise with this beautifully appointed 4-bedroom, 3-bath, 2,796 sq ft pool home built by Medallion Homes in the peaceful, established community of Gamble Creek Estates in Parrish, FL. Here, you can settle in without the noise or inconvenience of ongoing construction—just quiet streets, mature landscaping, and the feeling of home from day one.Designed with

    Agent Photo

    Mark Baserap

    COASTAL PROPERTIES GROUP

    (941) 941-9428

    13006 50th Ct E, Parrish, FL 34219
  • /40

    $549,900

    • 4 Beds
    • 3 Baths
    • 2,139 Sq Ft

    1904 146th Terrace E, Parrish, FL 34219

    Welcome to 1904 146th Terrace East, nestled in the desirable Twin Rivers Cove, a gated nature preserve community offering the perfect blend of peace, privacy, and recreation. Enjoy access to a community park, basketball court, kayak storage, and private boat launch just minutes from the Manatee River. From the moment you arrive, the paver driveway, lush landscaping, and modern curb appeal set the

    Agent Photo

    Becky Billeci

    IMPACT REALTY TAMPA BAY

    (941) 354-5039

    1904 146th Terrace E, Parrish, FL 34219
  • /63

    $749,900

    • 4 Beds
    • 3.5 Baths
    • 3,217 Sq Ft

    6927 Indus Valley Cir, Parrish, FL 34219

    Welcome to the exceptional Mussoorie model in the gated Nalanda Estates community—an outstanding opportunity to own one of the largest and most desirable floor plans in this highly sought-after neighborhood. Built in 2020 and beautifully maintained, this expansive single-story residence offers 3,217 square feet of thoughtfully designed living space, featuring 4 bedrooms, 3.5 bathrooms, a flex

    Agent Photo

    Fevil Patel

    FINE PROPERTIES

    (941) 770-2356

    6927 Indus Valley Cir, Parrish, FL 34219
  • /36

    $400,000

    $25K PRICE DROP
    • 4 Beds
    • 2 Baths
    • 1,792 Sq Ft

    11619 Summit Rock Ct, Parrish, FL 34219

    This 4-bedroom, 2-bath block home offers a solid foundation and endless potential. Enjoy a screened-in pool and lanai overlooking peaceful private preserve views, creating a tranquil fenced outdoor retreat. Inside, vaulted ceilings enhance the sense of space, while the formal dining area and split floor plan provide both functionality and privacy. A dedicated laundry room adds convenience.

    Agent Photo

    Lori Campbell

    ALLEGIANT REAL ESTATE GROUP

    (941) 541-3150

    11619 Summit Rock Ct, Parrish, FL 34219
  • /17

    $419,999

    New Construction
    • 4 Beds
    • 2.5 Baths
    • 2,132 Sq Ft

    Lynwood Plan, Parrish, FL 34219

    On the main floor of the inviting Lynwood plan, you’ll find a convenient powder room, a spacious great room and an impressive kitchen boasting a center island, walk-in pantry and adjacent dining nook. Other highlights include a convenient laundry, a covered patio and a stunning primary suite showcasing a private bath and an oversized walk-in closet. Upstairs, discover a versatile loft, three

    Builder Photo

    Richmond American Homes

    Builder

    2401 Twin Rivers Trail Unit 39687804, Parrish, FL 34219
  • /15

    $357,990

    New Construction $24K PRICE DROP
    • 4 Beds
    • 2.5 Baths
    • 1,876 Sq Ft

    10115 Morning Meadowlark Trail, Parrish, FL 34219

    Welcome to the Cortez II, a stunning two-story single-family home nestled in the vibrant Oakfield community at Oakfield Trails. This thoughtfully designed residence spans an impressive 1,876 square feet, offering four spacious bedrooms and 2.5 baths, making it ideal for families of all sizes. The open-concept layout is perfect for entertaining, seamlessly connecting the modern kitchen—complete

    Builder Photo

    Stanley Martin

    Builder

    10115 Morning Meadowlark Trail, Parrish, FL 34219
  • /57

    $535,000

    $15K PRICE DROP
    • 4 Beds
    • 3 Baths
    • 2,500 Sq Ft

    11912 Richmond Trail, Parrish, FL 34219

    Where Luxury Living Meets the Ultimate Florida Lifestyle — North River Ranch, RiverfieldSome homes check the boxes. This one redefines them.Nestled in the heart of the award-winning North River Ranch community, this stunning Cardel home offers 4 bedrooms, 3 bathrooms, a dedicated den/office, a flex/bonus room, and 2,500 sq. ft. of beautifully crafted living space — all set within one of

    Agent Photo

    Michael Dailey

    COLDWELL BANKER REALTY

    (941) 941-8456

    11912 Richmond Trail, Parrish, FL 34219
  • /42

    $438,900

    • 4 Beds
    • 2 Baths
    • 2,018 Sq Ft

    9822 Eventide Trail, Parrish, FL 34219

    Welcome to the highly sought-after Summerwoods community! This beautifully upgraded 2024-built home is perfectly situated on a spacious preserve lot, offering exceptional privacy and peaceful natural views. From the moment you arrive, the curb appeal stands out with 3-tone concrete curbing accented by lava rock, enhanced tropical landscaping featuring foxtail and Christmas palms, upgraded

    Agent Photo

    Steven Marshall

    PREFERRED SHORE REAL ESTATE

    (941) 205-9611

    9822 Eventide Trail, Parrish, FL 34219
  • /12

    $354,985

    New Construction $40K PRICE DROP
    • 4 Beds
    • 2.5 Baths
    • 2,160 Sq Ft

    10131 Morning Meadowlark Trail, Parrish, FL 34219

    Welcome to the Atrium, a stunning single-family home in the vibrant Oakfield community at Oakfield Trails in Parrish, Florida. This thoughtfully designed 2,160-square-foot home features an open-concept layout that blends modern living with an inviting atmosphere. The spacious great room flows seamlessly into the dining area and kitchen, creating an ideal setting for relaxing or hosting guests.

    Builder Photo

    Stanley Martin

    Builder

    10131 Morning Meadowlark Trail, Parrish, FL 34219
  • /15

    $342,770

    New Construction $40K PRICE DROP
    • 4 Beds
    • 2.5 Baths
    • 1,876 Sq Ft

    10172 Morning Meadowlark Trail, Parrish, FL 34219

    Welcome to the Cortez II, a beautifully designed single-family home in the Oakfield Trails community in Parrish, Florida. This 1,876-square-foot home features 4 bedrooms and 2.5 baths in a modern, open-concept layout. The kitchen includes a large island and walk-in pantry and flows seamlessly into the family room and dining area, which opens to the back lanai, an ideal setup for hosting or

    Builder Photo

    Stanley Martin

    Builder

    10172 Morning Meadowlark Trail, Parrish, FL 34219
  • /25

    $343,279

    New Construction
    • 4 Beds
    • 2 Baths
    • 1,848 Sq Ft

    Cypress Plan at Firethorn - 50' Journey Series, Parrish, FL 34219

    This cozy single-story Cypress plan is smart and stylish. Enjoy all 1,848 square feet of the seamless open-concept flow of the gathering room, dining room, and well-equipped kitchen with an island, which creates a sense of spaciousness. Living spaces include four bedrooms and two bathrooms, offering a private primary suite at the back of the home with an attached bathroom featuring a dual sink

    Taylor Morrison Builder
    13610 Cornerstone Way Unit 36755408, Parrish, FL 34219
  • /20

    $380,644

    New Construction
    • 4 Beds
    • 3 Baths
    • 2,106 Sq Ft

    Magnolia Plan at Firethorn - 50' Journey Series, Parrish, FL 34219

    Entering through the front door, visitors experience a clear sight line all the way through the core of the home. Bright and spacious, the Magnolia plan features an extended entertaining corridor that includes the dining room, kitchen and gathering room, with sliders opening at the rear onto the back patio. A long prep and serve island, ample counter space and a generous walk-in pantry are

    Taylor Morrison Builder
    13610 Cornerstone Way Unit 36756303, Parrish, FL 34219
  • /11

    $702,900

    New Construction
    • 4 Beds
    • 3.5 Baths
    • 2,844 Sq Ft

    2844F Plan at Seaire - 60', Parrish, FL 34219

    The covered front porch opens into the entryway with an extended ceiling. Two secondary bedrooms each with their own walk-in closet and adjoined by a Hollywood bathroom are off the main hallway. Adjacent is a secluded guest suite with a private bathroom just off the garage. The kitchen boasts an island with built-in seating, ample counter space, and a large walk-in pantry. An adjoining flex room

    Perry Homes Builder
    8117 Wild Coast Trail Unit 39892671, Parrish, FL 34219
  • /59

    $735,000

    $65K PRICE DROP
    • 4 Beds
    • 3 Baths
    • 2,732 Sq Ft

    11420 Savannah Lakes Dr, Parrish, FL 34219

    Experience Florida living at its finest in this exceptional Lee Wetherington 4-bedroom, 3-bath executive home plus office, complete with a 3-car garage and set on a private preserve lot in the coveted Savannah Lakes section of River Wilderness Golf & Country Club.Meticulously maintained and beautifully upgraded, this residence blends timeless elegance with modern comfort. The open-concept

    Anja Buetergerds KW SUNCOAST

    11420 Savannah Lakes Dr, Parrish, FL 34219
  • /12

    $777,400

    New Construction
    • 4 Beds
    • 3 Baths
    • 2,956 Sq Ft

    Belize Plan at Cross Creek - River Preserve Estates, Parrish, FL 34219

    There’s no better place to wake up in than the beautiful Belize, a 4-bedroom, 3-bathroom home with over 2,900 square feet of wide open space to make your own. Open, airy, and filled with timeless charm, this modern home is waiting with open arms to welcome your unique lifestyle. Beyond a chic foyer, you’re greeted by an open-concept layout that’s designed to make your days a breeze. With your

    Medallion Home Builder
    3533 Cross Creek Pkwy Unit 36467159, Parrish, FL 34219
  • /19

    $450,330

    New Construction
    • 4 Beds
    • 3 Baths
    • 2,262 Sq Ft

    9841 Trellis Vine Way, Parrish, FL 34219

    Under Construction. Pulte is selling in Oakfield Trails! Located just 3 miles from I-75, discover an elevated lifestyle within a vibrant community, where modern design meets hometown hospitality, and the timeless charm of Florida takes center stage. Residents of Oakfield Trails will enjoy access to the Harvest Social Club in including a Fitness Center, Pool with slide Tower, gathering spaces,

    Scott Himelhoch PULTE REALTY OF WEST FLORIDA LLC

    9841 Trellis Vine Way, Parrish, FL 34219
  • /9

    $549,999

    New Construction
    • 4 Beds
    • 4.5 Baths
    • 2,921 Sq Ft

    Saint Croix Plan at Firethorn - 62' Adventure Series, Parrish, FL 34219

    The Saint Croix has it all from the stunning curb appeal to designer interior. With 4 bedrooms and 4.5 baths, each bedroom has a private bathroom. All 2,921 square feet were thoughtfully designed. Enter the home through the inviting foyer which is connected to two of the secondary bedrooms. Through the foyer you will enter the open-concept kitchen with center island that overlooks the gathering

    Taylor Morrison Builder
    13610 Cornerstone Way Unit 36759215, Parrish, FL 34219
  • /19

    $418,740

    New Construction
    • 4 Beds
    • 3 Baths
    • 2,262 Sq Ft

    7919 Palm Paradise Place, Parrish, FL 34219

    Under Construction. Introducing Seaire, the vibrant new community in Parrish, FL! Seaire promises to redefine resort-style living in Florida with its stunning 4-acre Crystal Lagoon, transforming everyday swimming into a beach-like experience in your own backyard. Residents will enjoy a host of amenities, including an event lawn, water obstacle courses, private cabanas, a full-service bar, and

    Scott Himelhoch PULTE REALTY OF WEST FLORIDA LLC

    7919 Palm Paradise Place, Parrish, FL 34219
  • /21

    $350,999

    New Construction $5K PRICE DROP
    • 4 Beds
    • 2.5 Baths
    • 2,271 Sq Ft

    Eagle Plan at Firethorn - 40' Journey Series, Parrish, FL 34219

    The two-story Eagle floor plan offers 2,271 square feet of thoughtfully designed, open-concept living space featuring 4 bedrooms, 2.5 bathrooms, a versatile loft, and a 2-car garage. On the first floor, you’ll find a welcoming foyer that flows into a spacious great room, dining area, and modern kitchen, plus a convenient half bath. Upstairs, enjoy a flexible loft space, three secondary bedrooms,

    Taylor Morrison Builder
    13610 Cornerstone Way Unit 39679743, Parrish, FL 34219
  • /21

    $471,320

    New Construction $14K PRICE DROP
    • 4 Beds
    • 3 Baths
    • 2,131 Sq Ft

    9927 Johnson Oaks Glen, Parrish, FL 34219

    One or more photo(s) has been virtually staged. Move in Ready Available NOW!!Introducing Seaire, the vibrant new community in Parrish, FL! Seaire promises to redefine resort-style living in Florida with its stunning 4-acre Crystal Lagoon, transforming everyday swimming into a beach-like experience in your own backyard. Residents will enjoy a host of amenities, including an event lawn, water

    Scott Himelhoch PULTE REALTY OF WEST FLORIDA LLC

    9927 Johnson Oaks Glen, Parrish, FL 34219
  • /43

    $345,000

    $35K PRICE DROP
    • 4 Beds
    • 2 Baths
    • 1,684 Sq Ft

    5912 100th Ave E, Parrish, FL 34219

    One or more photo(s) has been virtually staged. Harrison Ranch is a well-established master-planned, friendly community here in Parrish, known for its resort-style amenities, outdoor spaces, and active neighborhood lifestyle. Nestled in the heart of Parrish, Florida, this neighborhood is situated in an ideal location – minutes from several nearby shops and restaurants, 30 minutes from downtown

    Jack Kelly KW SUNCOAST

    5912 100th Ave E, Parrish, FL 34219
  • /17

    $324,990

    New Construction
    • 4 Beds
    • 2.5 Baths
    • 2,160 Sq Ft

    The Jensen Plan at Oakfield Trails, Parrish, FL 34219

    The Jensen offers a smart open concept floorplan with plenty of storage space, perfect for your growing family. At the center of the home is a spacious family room with adjoining dining room, and kitchen complete with an oversized island and a walk-in pantry. The main level offers a standard patio off the family room with an option for a covered lanai to enjoy the Florida sun. Upstairs, the

    Stanley Martin Builder
    10047 Morning Meadowlark Trail Unit 39866431, Parrish, FL 34219
  • /21

    $384,990

    New Construction $15K PRICE DROP
    • 4 Beds
    • 2.5 Baths
    • 2,402 Sq Ft

    Solstice Plan at Oakfield Lakes, Parrish, FL 34219

    Step into your next home and be greeted by a flex room and the stairs leading to the second floor. As you continue through the main level, you’ll find the kitchen, dining area, and family room, with a back patio located just off the dining space. On the opposite side of the family room, there’s a powder bath, coat closet, mudroom, and access to the two-car garage. Upstairs, a loft connects three

    Starlight Homes Builder
    13112 Bending Creek Trail Unit 38808468, Parrish, FL 34219
  • /9

    $599,900

    New Construction
    • 4 Beds
    • 3 Baths
    • 2,566 Sq Ft

    2566F Plan at Seaire - 50', Parrish, FL 34219

    The front porch opens into a welcoming entryway with an extended tray ceiling that embraces the main hallway. A bonus flex room overlooks the front yard right off the front door. A full guest suite with a private bathroom and ample closet space is off the main hallway. The kitchen features an island with built-in seating and walk-in pantry. The dining area flows from the kitchen to the connecting

    Perry Homes Builder
    8113 Wild Coast Trail St Unit 39892697, Parrish, FL 34219
  • /11

    $484,990

    New Construction
    • 4 - 5 Beds
    • 3.5 Baths
    • 2,414+ Sq Ft

    Zander Plan at Crescent Creek - North River Ranch – Garden Series, Parrish, FL 34219

    Build your future with the timeless comforts and top-quality construction you’ll enjoy in The Zander floor plan by David Weekley Homes. Expertly placed energy-efficient windows help the family and dining spaces shine with natural light. The streamlined kitchen creates an easy culinary layout for the resident chef while granting an open view of the adjacent living spaces. An en suite Owner’s Bath

    David Weekley Homes Builder
    10620 Crescent Creek Crossing Unit 36481899, Parrish, FL 34219
  • /10

    $592,900

    New Construction
    • 4 Beds
    • 3 Baths
    • 2,555 Sq Ft

    2555F Plan at Seaire - 50', Parrish, FL 34219

    Step off the front porch and into a welcoming entryway with an extended tray ceiling that embraces the main hallway. French doors open into a secluded home office that overlooks the front yard. A full guest suite with a private bathroom and ample closet space is off the main hall. The kitchen features an island with built-in seating, and corner walk-in pantry. The dining area flows from the

    Perry Homes Builder
    8113 Wild Coast Trail St Unit 39892669, Parrish, FL 34219
  • /25

    $509,990

    New Construction
    • 4 Beds
    • 3.5 Baths
    • 3,063 Sq Ft

    Red Rock Plan at Crosswind - Ranch, Parrish, FL 34219

    The award-winning Red Rock floorplan offers gratifying style, space and luxury for your everyday enjoyment. This 4 bedroom, 3.5 bath home features 3,057 sq. ft. of open concept living that is centered around the kitchen, Great Room and covered lanai that is flanked by a dedicated dining room and a large game room. The owners suite offers two large walk-in closets and a private bath. Bedrooms 2

    Mattamy Homes Builder
    13200 Wauchula Rd Unit 36649010, Parrish, FL 34219
  • /8

    $559,100

    New Construction
    • 4 Beds
    • 2.5 Baths
    • 2,327 Sq Ft

    Bermuda Plan at Cross Creek - The Willows, Parrish, FL 34219

    The Bermuda home is where life is sweeter than ever. Complete with four bedrooms, two-and-a-half bathrooms, a two-car garage, and 2,327 square feet of beautiful, open space, your dream vacation finally becomes your everyday life in this one-of-a-kind floor plan. Sleek and sophisticated, but every bit as warm as home, the Bermuda provides the perfect mix of luxury, function, and comfort. The

    Medallion Home Builder
    4108 Sea Marsh Place Unit 36499097, Parrish, FL 34219
  • /23

    $689,990

    New Construction
    • 4 Beds
    • 3 Baths
    • 2,786 Sq Ft

    Sapphire Plan at Cross Creek - River Preserve Estates, Parrish, FL 34219

    The Features You Want. The Size You Need Discover our attractive Sapphire floor plan, with plenty of space for a large (or growing) household. At approximately 2,800 square feet, this plan has four bedrooms and three baths plus a 3-car garage! Buyers may also opt for a fifth bedroom ILO the Flex Room. There are hundreds of personalization options available at the Design Center—the flooring,

    William Ryan Homes Builder
    4108 Sea Marsh Place Unit 36501686, Parrish, FL 34219
  • /27

    $403,999

    New Construction
    • 4 Beds
    • 3.5 Baths
    • 2,582 Sq Ft

    Anastasia Plan at Firethorn - 40' Adventure Series, Parrish, FL 34219

    The spacious Anastasia floor plan offers a unique layout that’s ideal for Florida living. The foyer angles off the front porch, with access to the laundry room and a half bathroom on the right. Straight ahead, the designer kitchen with offers pantry and counter space with the sink square to the open dining room and gathering room area. The main level also includes a study with French doors. Step

    Taylor Morrison Builder
    13610 Cornerstone Way Unit 36759151, Parrish, FL 34219

Showing Results 1 - 40, Page 1 of 17

How to Buy a Home How to Finance a Home How to Sell a Home