664

Homes for Sale in 34219 with 4-Bedrooms

Section Image Section Image
  • /55

    $899,000

    • 4 Beds
    • 3 Baths
    • 2,914 Sq Ft

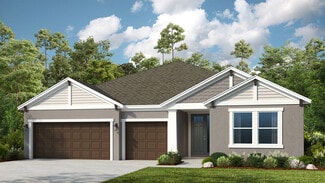
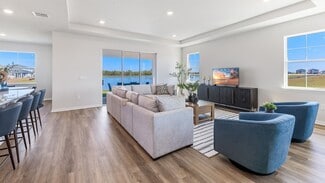
    13918 Old Creek Ct, Duette, FL 34219

    PRIVATE POOL, OUTDOOR KITCHEN, WHOLE HOUSE GENERATOR, 3-CAR GARAGE, AND NO CDD! Welcome to this beautifully designed Kiawah model built by award-winning Neal Communities, located in the highly desirable resort-style community of Canoe Creek. This meticulously maintained home offers the perfect blend of luxury, comfort, and everyday functionality. Step inside to find newly installed luxury vinyl

    Jeff Scholl PREFERRED SHORE LLC

    13918 Old Creek Ct, Duette, FL 34219
  • /25

    $343,279

    New Construction
    • 4 Beds
    • 2 Baths
    • 1,848 Sq Ft

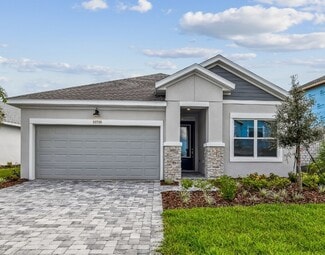
    Cypress Plan at Firethorn - 50' Journey Series, Parrish, FL 34219
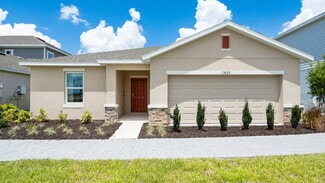
    This cozy single-story Cypress plan is smart and stylish. Enjoy all 1,848 square feet of the seamless open-concept flow of the gathering room, dining room, and well-equipped kitchen with an island, which creates a sense of spaciousness. Living spaces include four bedrooms and two bathrooms, offering a private primary suite at the back of the home with an attached bathroom featuring a dual sink

    Taylor Morrison Builder
    13610 Cornerstone Way Unit 36755408, Parrish, FL 34219
  • /20

    $380,644

    New Construction
    • 4 Beds
    • 3 Baths
    • 2,106 Sq Ft

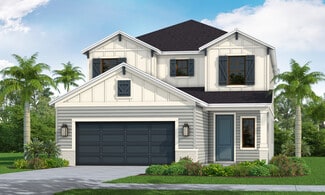
    Magnolia Plan at Firethorn - 50' Journey Series, Parrish, FL 34219

    Entering through the front door, visitors experience a clear sight line all the way through the core of the home. Bright and spacious, the Magnolia plan features an extended entertaining corridor that includes the dining room, kitchen and gathering room, with sliders opening at the rear onto the back patio. A long prep and serve island, ample counter space and a generous walk-in pantry are

    Taylor Morrison Builder
    13610 Cornerstone Way Unit 36756303, Parrish, FL 34219
  • /11

    $702,900

    New Construction
    • 4 Beds
    • 3.5 Baths
    • 2,844 Sq Ft

    2844F Plan at Seaire - 60', Parrish, FL 34219
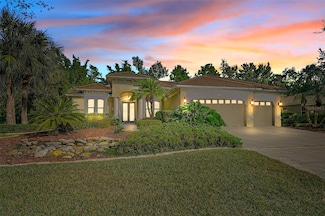
    The covered front porch opens into the entryway with an extended ceiling. Two secondary bedrooms each with their own walk-in closet and adjoined by a Hollywood bathroom are off the main hallway. Adjacent is a secluded guest suite with a private bathroom just off the garage. The kitchen boasts an island with built-in seating, ample counter space, and a large walk-in pantry. An adjoining flex room

    Perry Homes Builder
    8117 Wild Coast Trail Unit 39892671, Parrish, FL 34219
  • /59

    $735,000

    $65K PRICE DROP
    • 4 Beds
    • 3 Baths
    • 2,732 Sq Ft

    11420 Savannah Lakes Dr, Parrish, FL 34219

    Experience Florida living at its finest in this exceptional Lee Wetherington 4-bedroom, 3-bath executive home plus office, complete with a 3-car garage and set on a private preserve lot in the coveted Savannah Lakes section of River Wilderness Golf & Country Club.Meticulously maintained and beautifully upgraded, this residence blends timeless elegance with modern comfort. The open-concept

    Anja Buetergerds KW SUNCOAST

    11420 Savannah Lakes Dr, Parrish, FL 34219
  • /12

    $777,400

    New Construction
    • 4 Beds
    • 3 Baths
    • 2,956 Sq Ft

    Belize Plan at Cross Creek - River Preserve Estates, Parrish, FL 34219

    There’s no better place to wake up in than the beautiful Belize, a 4-bedroom, 3-bathroom home with over 2,900 square feet of wide open space to make your own. Open, airy, and filled with timeless charm, this modern home is waiting with open arms to welcome your unique lifestyle. Beyond a chic foyer, you’re greeted by an open-concept layout that’s designed to make your days a breeze. With your

    Medallion Home Builder
    3533 Cross Creek Pkwy Unit 36467159, Parrish, FL 34219
  • /19

    $450,330

    New Construction
    • 4 Beds
    • 3 Baths
    • 2,262 Sq Ft

    9841 Trellis Vine Way, Parrish, FL 34219

    Under Construction. Pulte is selling in Oakfield Trails! Located just 3 miles from I-75, discover an elevated lifestyle within a vibrant community, where modern design meets hometown hospitality, and the timeless charm of Florida takes center stage. Residents of Oakfield Trails will enjoy access to the Harvest Social Club in including a Fitness Center, Pool with slide Tower, gathering spaces,

    Scott Himelhoch PULTE REALTY OF WEST FLORIDA LLC

    9841 Trellis Vine Way, Parrish, FL 34219
  • /9

    $549,999

    New Construction
    • 4 Beds
    • 4.5 Baths
    • 2,921 Sq Ft

    Saint Croix Plan at Firethorn - 62' Adventure Series, Parrish, FL 34219

    The Saint Croix has it all from the stunning curb appeal to designer interior. With 4 bedrooms and 4.5 baths, each bedroom has a private bathroom. All 2,921 square feet were thoughtfully designed. Enter the home through the inviting foyer which is connected to two of the secondary bedrooms. Through the foyer you will enter the open-concept kitchen with center island that overlooks the gathering

    Taylor Morrison Builder
    13610 Cornerstone Way Unit 36759215, Parrish, FL 34219
  • /19

    $418,740

    New Construction
    • 4 Beds
    • 3 Baths
    • 2,262 Sq Ft

    7919 Palm Paradise Place, Parrish, FL 34219

    Under Construction. Introducing Seaire, the vibrant new community in Parrish, FL! Seaire promises to redefine resort-style living in Florida with its stunning 4-acre Crystal Lagoon, transforming everyday swimming into a beach-like experience in your own backyard. Residents will enjoy a host of amenities, including an event lawn, water obstacle courses, private cabanas, a full-service bar, and

    Scott Himelhoch PULTE REALTY OF WEST FLORIDA LLC

    7919 Palm Paradise Place, Parrish, FL 34219
  • /21

    $350,999

    New Construction $5K PRICE DROP
    • 4 Beds
    • 2.5 Baths
    • 2,271 Sq Ft

    Eagle Plan at Firethorn - 40' Journey Series, Parrish, FL 34219

    The two-story Eagle floor plan offers 2,271 square feet of thoughtfully designed, open-concept living space featuring 4 bedrooms, 2.5 bathrooms, a versatile loft, and a 2-car garage. On the first floor, you’ll find a welcoming foyer that flows into a spacious great room, dining area, and modern kitchen, plus a convenient half bath. Upstairs, enjoy a flexible loft space, three secondary bedrooms,

    Taylor Morrison Builder
    13610 Cornerstone Way Unit 39679743, Parrish, FL 34219
  • /21

    $471,320

    New Construction $14K PRICE DROP
    • 4 Beds
    • 3 Baths
    • 2,131 Sq Ft

    9927 Johnson Oaks Glen, Parrish, FL 34219

    One or more photo(s) has been virtually staged. Move in Ready Available NOW!!Introducing Seaire, the vibrant new community in Parrish, FL! Seaire promises to redefine resort-style living in Florida with its stunning 4-acre Crystal Lagoon, transforming everyday swimming into a beach-like experience in your own backyard. Residents will enjoy a host of amenities, including an event lawn, water

    Scott Himelhoch PULTE REALTY OF WEST FLORIDA LLC

    9927 Johnson Oaks Glen, Parrish, FL 34219
  • /43

    $345,000

    $35K PRICE DROP
    • 4 Beds
    • 2 Baths
    • 1,684 Sq Ft

    5912 100th Ave E, Parrish, FL 34219

    One or more photo(s) has been virtually staged. Harrison Ranch is a well-established master-planned, friendly community here in Parrish, known for its resort-style amenities, outdoor spaces, and active neighborhood lifestyle. Nestled in the heart of Parrish, Florida, this neighborhood is situated in an ideal location – minutes from several nearby shops and restaurants, 30 minutes from downtown

    Jack Kelly KW SUNCOAST

    5912 100th Ave E, Parrish, FL 34219
  • /17

    $324,990

    New Construction
    • 4 Beds
    • 2.5 Baths
    • 2,160 Sq Ft

    The Jensen Plan at Oakfield Trails, Parrish, FL 34219

    The Jensen offers a smart open concept floorplan with plenty of storage space, perfect for your growing family. At the center of the home is a spacious family room with adjoining dining room, and kitchen complete with an oversized island and a walk-in pantry. The main level offers a standard patio off the family room with an option for a covered lanai to enjoy the Florida sun. Upstairs, the

    Stanley Martin Builder
    10047 Morning Meadowlark Trail Unit 39866431, Parrish, FL 34219
  • /21

    $384,990

    New Construction $15K PRICE DROP
    • 4 Beds
    • 2.5 Baths
    • 2,402 Sq Ft

    Solstice Plan at Oakfield Lakes, Parrish, FL 34219

    Step into your next home and be greeted by a flex room and the stairs leading to the second floor. As you continue through the main level, you’ll find the kitchen, dining area, and family room, with a back patio located just off the dining space. On the opposite side of the family room, there’s a powder bath, coat closet, mudroom, and access to the two-car garage. Upstairs, a loft connects three

    Starlight Homes Builder
    13112 Bending Creek Trail Unit 38808468, Parrish, FL 34219
  • /18

    $469,990

    New Construction
    • 4 Beds
    • 2.5 Baths
    • 3,067 Sq Ft

    Olympic Plan at Crosswind - Ranch, Parrish, FL 34219

    The Olympic single-family floorplan offers 3,067 square feet of thoughtfully designed living space with 4 bedrooms, 2.5 baths and a flex room. The inviting foyer leads to the open and airy Great Room. The designer kitchen features ample cabinet space, a center island with a breakfast bar and a walk-in pantry. The downstairs primary suite features a large walk-in closet. On the second floor, you

    Mattamy Homes Builder
    13200 Wauchula Rd Unit 36648970, Parrish, FL 34219
  • /26

    $515,990

    New Construction
    • 4 Beds
    • 3.5 Baths
    • 2,836 Sq Ft

    Camden Plan at Rye Ranch - Legacy Preserve, Parrish, FL 34219

    This one-story, all-concrete block constructed home has a truly open concept plan, featuring a large great room, separate dining room, and well-appointed kitchen with dining area, all overlooking a covered lanai. This single story plan features two bedrooms at the front of the home which share a jack-and-jill full bathroom, as well as a multi-gen living space past the powder bath and laundry

    D.R. Horton Builder
    1709 Cobb Trail Unit 36203024, Parrish, FL 34219
  • /15

    $467,161

    New Construction
    • 4 Beds
    • 3 Baths
    • 2,209 Sq Ft

    12426 49th St E, Duette, FL 34219

    The Gateway is a thoughtfully designed single-story home offering just over 2,200 square feet of well-planned living space, ideal for both everyday living and entertaining. With 4 bedrooms, 3 full baths, and a 2-car garage, this home blends spacious comfort with smart functionality.As you walk down the foyer, the oversized kitchen island immediately draws your attention. With a breakfast bar

    Candace Merry MATTAMY REAL ESTATE SERVICES

    12426 49th St E, Duette, FL 34219
  • /23

    $486,990

    New Construction
    • 4 Beds
    • 3 Baths
    • 3,313 Sq Ft

    Holden Plan at Rye Ranch - Legacy Preserve, Parrish, FL 34219

    This two-story, all-concrete block constructed home has a large open concept first floor with a kitchen overlooking the great room, dining area, and a covered lanai. A flex room at the entrance of the home, as well as a spacious guest bedroom and full bathroom, complete the first floor. Upstairs, Bedroom 1 with ensuite bathroom, three additional bedrooms, a third full bathroom, and a

    D.R. Horton Builder
    1709 Cobb Trail Unit 36203026, Parrish, FL 34219
  • /42

    $499,000

    • 4 Beds
    • 2 Baths
    • 1,668 Sq Ft

    15610 State Road 62, Parrish, FL 34219

    Beautiful 5-acre property on State Road 62 in Parrish offering the perfect opportunity for someone looking to enjoy acreage living at an affordable price point. This fully fenced parcel is ideal for livestock and features a 4-stall horse barnalong with a pole barn (damaged during Hurricane Milton but repairable)—bringing great potential for those needing space for animals, equipment, or storage.

    Tiffney Mosley LESLIE WELLS REALTY, INC.

    15610 State Road 62, Parrish, FL 34219
  • /3

    $472,990

    New Construction
    • 4 Beds
    • 3.5 Baths
    • 2,699 Sq Ft

    Ravenna II Plan at Seaire - 50' Homesites, Parrish, FL 34221

    The Ravenna II floorplan by Dream Finders Homes offers 2,699 square feet of beautifully designed living space in a functional two-story layout. This home features 4 bedrooms and 3.5 bathrooms—all conveniently located on the first floor, including a spacious primary suite with a luxurious bathroom and walk-in closet. The open-concept main level also includes a large family room, dining area, and a

    Dream Finders Homes Builder
    8418 Bella Mar Trail E Unit 39185490, Parrish, FL 34221
  • /18

    $533,999

    New Construction $28K PRICE DROP
    • 4 Beds
    • 4.5 Baths
    • 2,961 Sq Ft

    Bradley Plan at Firethorn - 50' Journey Series, Parrish, FL 34219

    Welcome to the 1-story Bradley floor plan, a spacious and thoughtfully designed home offering 2,961 square feet, 4 bedrooms, 4.5 bathrooms and a 3-car garage. Off the entry, you’ll find two bedroom suites with their own bathrooms. Continue into the heart of the home, where the expansive great room flows into the dining area, gourmet kitchen with an island and covered lanai—perfect for both

    Taylor Morrison Builder
    13610 Cornerstone Way Unit 39679744, Parrish, FL 34219
  • /57

    $455,000

    $55K PRICE DROP
    • 4 Beds
    • 3 Baths
    • 2,613 Sq Ft

    14412 20th St E, Parrish, FL 34219

    **Price Adjustment / ASSUMABLE VA Loan 3%** If you want all the sophistication of an updated new build and the comfort of having established neighbors and no construction by your house- then this is the one you're looking for! This home has a polished aesthetic- from the paint and fixtures, highly desirable layout of the floor plan, sound system wiring downstairs, tray ceilings, and stylish

    Rebecka Guilfoyle ZHUZH SRQ

    14412 20th St E, Parrish, FL 34219
  • /20

    $459,624

    New Construction $15K PRICE DROP
    • 4 Beds
    • 3 Baths
    • 2,394 Sq Ft

    14262 Sawmill St, Parrish, FL 34219

    Welcome to the Grenada at 14262 Sawmill Street in Firethorn. This spacious single-story design offers 2,394 square feet, including 4 bedrooms, a flex room, and open-concept living with tray ceilings throughout. The gourmet kitchen features a large island, step-in pantry, and flows seamlessly into the great room and dining area. Pocket sliders lead to a covered lanai—perfect for soaking in

    Taylor Morrison Builder
    14262 Sawmill St, Parrish, FL 34219
  • /19

    $450,990

    New Construction
    • 4 Beds
    • 3 Baths
    • 2,336 Sq Ft

    17608 Whiskey Creek Trail, Parrish, FL 34219

    Under Construction. Receive up to $15,000 towards closing costs with the use of our preferred lender - Now through Sunday, May 31st.Presenting the Denham floorplan, a beautiful single-story home crafted for modern family living. With 2,336 square feet of thoughtfully designed space, this home includes 4 bedrooms, 3 bathrooms, and a spacious 3-car garage, offering the perfect balance of luxury

    Sarah Bordeaux D.R. HORTON REALTY OF SARASOTA

    17608 Whiskey Creek Trail, Parrish, FL 34219
  • /47

    $465,990

    New Construction $23K PRICE DROP
    • 4 Beds
    • 2.5 Baths
    • 2,428 Sq Ft

    4411 Spoon Blade Dr, Parrish, FL 34219

    MOVE IN READY - Heritage at Canoe Creek - Homesite #676 The Heritage is a 2-story, 4 bedroom, 2.5 bath single-family home featuring 2,428 sq.ft. of living space. The first floor holds a beautifully-equipped kitchen and over-sized walk-in pantry, offering plenty of space for culinary creativity. The oversized island and cafe area are the perfect setting to enjoy your meals or catch up with friends

    Neal Communities Builder
    4411 Spoon Blade Dr, Parrish, FL 34219
  • /21

    $440,990

    New Construction
    • 4 Beds
    • 2.5 Baths
    • 2,249 Sq Ft

    Ravenna Plan at Seaire - 50' Homesites, Parrish, FL 34221

    The Ravenna floorplan by Dream Finders Homes offers 2,249 square feet of thoughtfully designed single-story living. This spacious home features 4 bedrooms, 2.5 bathrooms, and a 2-car garage, combining comfort and functionality in a stylish layout. The open-concept design includes a large family room, dining area, and a gourmet kitchen with a center island and walk-in pantry—perfect for

    Dream Finders Homes Builder
    8418 Bella Mar Trail E Unit 39185488, Parrish, FL 34221
  • /28

    $467,900

    New Construction
    • 4 Beds
    • 3 Baths
    • 2,314 Sq Ft

    Westin II Plan at Aviary at Rutland Ranch, Parrish, FL 34219

    A craftsman-style exterior and front porch welcome you home to the Westin ll by Highland Homes! This luxuriously designed home features a spacious open layout, large bedrooms, and flexible plan options to suit your needs! The Westin II features: A spacious, open living area comprised of: A large, sunny gathering room. An open kitchen with a walk-in pantry and counter-height breakfast bar. Formal

    Highland Homes Builder
    16141 59th Ct E Unit 40337747, Parrish, FL 34219
  • /25

    $449,990

    New Construction
    • 4 Beds
    • 3 Baths
    • 3,313 Sq Ft

    Holden Plan at Oakfield Trails, Parrish, FL 34219

    This two-story, all concrete block constructed home has a large open concept first floor with a kitchen overlooking the great room, dining area, and a covered lanai. A flex room at the entrance of the home, as well as a spacious guest bedroom and full bathroom, complete the first floor. Upstairs, Bedroom 1 with ensuite bathroom, three additional bedrooms, a third full bathroom, and a

    D.R. Horton Builder
    10972 Gentle Current Way Unit 37236523, Parrish, FL 34219
  • /10

    $454,990

    New Construction
    • 4 Beds
    • 3 Baths
    • 2,255+ Sq Ft

    Weidler Plan at Crescent Creek - North River Ranch – Garden Series, Parrish, FL 34219

    The Weidler floor plan by David Weekley Homes in North River Ranch delights discerning Homeowners and first-time Homebuyers alike. Start each day refreshed in the Owner’s Retreat, which includes a large walk-in closet and a serene Owner’s Bath. The open family and dining spaces provide a splendid setting for special celebrations and enjoying your day-to-day life to the fullest. Two secondary

    David Weekley Homes Builder
    10620 Crescent Creek Crossing Unit 36492815, Parrish, FL 34219
  • /31

    $480,990

    New Construction
    • 4 Beds
    • 3 Baths
    • 2,537 Sq Ft

    Hawthorne Plan at Rye Ranch - Legacy Preserve, Parrish, FL 34219

    This one-story, all-concrete block constructed home has a truly open concept plan, featuring a large great room and a well-appointed kitchen with a dining area that flow out to a covered lanai. Bedroom 1 & Bathroom 1 are located at the back of the home for privacy. Three additional spacious bedrooms, one with its own Bathroom and walk-in closet, share the front part of the home, as well as a

    D.R. Horton Builder
    1709 Cobb Trail Unit 36203022, Parrish, FL 34219
  • /63

    $455,900

    $4K PRICE DROP
    • 4 Beds
    • 3 Baths
    • 2,450 Sq Ft

    16117 67th Ct E, Parrish, FL 34219

    Welcome to this beautifully appointed home in the highly sought-after Aviary at Rutland Ranch, ideally situated on a quiet cul-de-sac and backing to a serene preserve lot. This exceptional setting offers added privacy and one of the most desirable locations in the community. The home features the largest screened-in rear patio, creating the perfect space for entertaining, relaxing, or enjoying

    Heidi Stubbers MARCUS & COMPANY REALTY

    16117 67th Ct E, Parrish, FL 34219
  • /4

    $452,990

    New Construction
    • 4 Beds
    • 3 Baths
    • 2,956 Sq Ft

    Vision 2 Plan at Canoe Creek - Cruise, Parrish, FL 34219

    *Base price does not include the homesite premium or design options.* Experience the perfect blend of luxury and comfort in the Vision 2 plan by Neal Communities. This stunning 2-story home boasts 2,956 square feet of thoughtfully designed living space, featuring 4 bedrooms and 3.5 bathrooms and a spacious 2-car garage. The open layout includes a welcoming great room and dining area, ideal for

    Neal Communities Builder
    13427 Old Creek Ct Unit 36489473, Parrish, FL 34219
  • /12

    $459,999

    New Construction
    • 4 Beds
    • 3 Baths
    • 2,077 Sq Ft

    Slate Plan at Estates at Rivers Edge, Parrish, FL 34219

    The smartly designed Slate floor plan opens with two bedrooms flanking a full hall bath. Beyond the entry, you’ll find an open layout with a dining nook, a great room with access to a relaxing covered patio, and a well-appointed kitchen with a center island and walk-in pantry. The primary suite is nearby, offering a generous walk-in closet and a private bath with double sinks, a shower and a

    Richmond American Homes Builder
    2401 Twin Rivers Trail Unit 39384935, Parrish, FL 34219
  • /20

    $456,719

    New Construction $20K PRICE DROP
    • 4 Beds
    • 3 Baths
    • 2,394 Sq Ft

    14250 Sawmill St, Parrish, FL 34219

    Welcome to the Grenada at 14250 Sawmill Street in Firethorn! This new home offers an open, comfortable layout with tile throughout the main living area, creating a bright and easygoing feel from the moment you step inside. The gourmet kitchen anchors the home with quartz countertops and a seamless connection to the great room and casual dining area, making everyday living and entertaining feel

    Taylor Morrison Builder
    14250 Sawmill St, Parrish, FL 34219
  • /20

    $551,000

    New Construction
    • 4 Beds
    • 3 Baths
    • 2,394 Sq Ft

    13610 Cornerstone Way, Parrish, FL 34219

    What's Special: Model Leaseback | Pond View | Model HomeThis model home purchase includes our Model Leaseback Program.* This program is perfect for buyers who want to purchase now but aren’t ready to move. Contact seller for more term details on leasing your home back. When the lease is up, you move in! Model leaseback terms vary by model home. Please see a Community Sales Manager for

    Taylor Morrison Builder
    13610 Cornerstone Way, Parrish, FL 34219
  • /10

    $452,000

    New Construction $21K PRICE DROP
    • 4 Beds
    • 3 Baths
    • 2,336 Sq Ft

    17506 Whiskey Creek Trail, Parrish, FL 34219

    Presenting the Denham floorplan, a beautiful single-story home crafted for modern family living. With 2,336 square feet of thoughtfully designed space, this home includes 4 bedrooms, 3 bathrooms, and a spacious 3-car garage, offering the perfect balance of luxury and practicality. The Denham’s open-concept layout creates a seamless flow between spaces, maximizing both comfort and functionality.

    D.R. Horton Builder
    17506 Whiskey Creek Trail, Parrish, FL 34219
  • /15

    $524,807

    New Construction
    • 4 Beds
    • 3 Baths
    • 2,601 Sq Ft

    12459 49th St E, Duette, FL 34219

    The Mesa Verde with a Coastal style exterior, is a stunning and spacious true open concept home. The property offers 2,606 square feet of thoughtfully designed living space, featuring 4 bedrooms, 3 bathrooms, a study, and a 3-car garage. The main living areas and study feature creamy, oversized tile flooring, adding both coziness and durability. The kitchen is a chef's dream, boasting 42 upper

    Mattamy Homes Builder
    12459 49th St E, Duette, FL 34219
  • /14

    $448,542

    New Construction
    • 4 Beds
    • 2.5 Baths
    • 2,575 Sq Ft

    9236 Derbyshire Dr, Parrish, FL 34219

    The Shenandoah is a thoughtfully designed two-story home offering just under 2,600 square feet of flexible, modern living space. With 4 spacious bedrooms, 2.5 bathrooms, and multiple gathering areas, its perfectly suited for growing families or those who appreciate room to spread out. The first floor is an open concept plan with the kitchen overlooking the dining and Great Room, while offering a

    Mattamy Homes Builder
    9236 Derbyshire Dr, Parrish, FL 34219
  • /22

    $462,000

    New Construction $38K PRICE DROP
    • 4 Beds
    • 3 Baths
    • 3,313 Sq Ft

    9424 Bella Mar Trail, Parrish, FL 34219

    This two-story, all concrete block constructed, two-car garage home has a large open concept first floor with a kitchen overlooking the great room, dining area, and a covered lanai. A flex room at the entrance of the home, as well as a spacious guest bedroom and full bathroom, complete the first floor. Upstairs, Bedroom 1 with ensuite bathroom, three additional bedrooms, a third full bathroom,

    D.R. Horton Builder
    9424 Bella Mar Trail, Parrish, FL 34219
  • /3

    $335,999

    New Construction $10K PRICE DROP
    • 4 Beds
    • 2 Baths
    • 1,813 Sq Ft

    Goldfinch Plan at Firethorn - 50' Journey Series, Parrish, FL 34219

    Goldfinch is a cozy single-story plan that’s both smart and stylish. Enjoy all 1,813 sq. ft. of seamless open-concept living, where the great room, dining area, and well-equipped kitchen with a central island create a spacious and inviting atmosphere. This home offers four bedrooms and two bathrooms, including a private primary suite at the back of the home. The suite features a dual-sink vanity,

    Taylor Morrison Builder
    13610 Cornerstone Way Unit 39679740, Parrish, FL 34219

Showing Results 81 - 120, Page 3 of 17

How to Buy a Home How to Finance a Home How to Sell a Home