664

Homes for Sale in 34219 with 4-Bedrooms

Section Image Section Image
  • /18

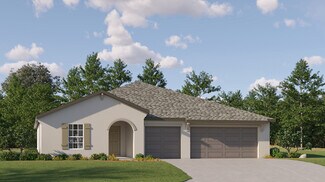
    $364,000

    New Construction $10K PRICE DROP
    • 4 Beds
    • 2 Baths
    • 1,828 Sq Ft

    10924 Rabbit Grove Trail, Parrish, FL 34219

    This all concrete block constructed, one-story layout optimizes living space with an open concept kitchen overlooking the living area, dining room, and the outdoor covered lanai. The well-appointed kitchen comes with all appliances, including refrigerator, built-in dishwasher, electric range, and microwave. Bedroom 1, located at the back of the home for privacy, includes Bathroom 1. Two

    D.R. Horton Builder
    10924 Rabbit Grove Trail, Parrish, FL 34219
  • /74

    $799,000

    $30K PRICE DROP
    • 4 Beds
    • 3 Baths
    • 3,144 Sq Ft

    2337 Little Country Rd, Parrish, FL 34219

    Nestled within a private oasis overlooking a tranquil preserve, this stunning Arthur Rutenberg home offers the perfect blend of elegance, comfort, and Florida lifestyle living—just steps from the club, golf course, fitness center, and community pool. From the moment you enter through the front doors, you are greeted by breathtaking panoramic views that are showcased from nearly every room,

    Alana Jeltema BETTER HOMES AND GARDENS REAL ESTATE ATCHLEY PROPE

    2337 Little Country Rd, Parrish, FL 34219
  • /6

    $661,900

    New Construction
    • 4 Beds
    • 3 Baths
    • 2,778 Sq Ft

    2778F Plan at Seaire - 60', Parrish, FL 34219

    The front porch opens into the main entryway which greets you with a tray ceiling. French doors open into the home office which overlooks the front yard with a large window. A private guest suite is down the hall and features a linen closet, full bathroom and large walk-in closet. As you enter the kitchen you are greeted by an island with built-in seating, ample counter space, and a corner

    Perry Homes Builder
    8117 Wild Coast Trail Unit 39892733, Parrish, FL 34219
  • /87

    $745,000

    $105K PRICE DROP
    • 4 Beds
    • 3 Baths
    • 3,282 Sq Ft

    9210 54th Ct E, Parrish, FL 34219

    Set on more than one-third of an acre in sought-after Ancient Oaks, this spacious 4-bedroom plus den and bonus room (with closet), 3-bath pool home offers over 3,200 square feet of thoughtfully designed living space, and a 3-car garage. Timeless architectural details—including decorative moldings, columns, custom niches, and arched - transom windows—create a move-in-ready home filled with natural

    Schuyler Burke KELLER WILLIAMS ON THE WATER S

    9210 54th Ct E, Parrish, FL 34219
  • /6

    $769,900

    New Construction
    • 4 Beds
    • 3.5 Baths
    • 3,301 Sq Ft

    3301F Plan at Seaire - 60', Parrish, FL 34219

    Step off the front porch and into the welcoming two-story entryway. French doors enclose the secluded home office that overlooks onto the porch. Adjacent to the office is a private guest suite with full bathroom and walk-in closet. As you stroll past the staircase you enter into the large family room with ample natural light from the wall of windows. Connecting to the space is the kitchen with an

    Perry Homes Builder
    8117 Wild Coast Trail Unit 39892660, Parrish, FL 34219
  • /30

    $407,445

    New Construction
    • 4 Beds
    • 3 Baths
    • 2,005 Sq Ft

    9235 Aurelia Ave, Parrish, FL 34219

    Pre-Construction. To be built. The Glades is a well-designed single-story home offering just over 2,000 square feet of comfortable, open-concept living space. Featuring 4 bedrooms, 3 bathrooms, and a 2-car garage, this home is ideal for anyone who values both function and flexibility.At the heart of the Glades is a spacious kitchen that spans two walls, offering plenty of room for appliances,

    Candace Merry MATTAMY REAL ESTATE SERVICES

    9235 Aurelia Ave, Parrish, FL 34219
  • /26

    $403,030

    New Construction
    • 4 Beds
    • 3 Baths
    • 2,576 Sq Ft

    Santa Fe Plan at Prosperity Lakes - The Executives, Parrish, FL 34219

    This spacious single-story showcases an open design among the kitchen, nook and family room, adjacent to a versatile flex room that adapts to your family’s needs. Two of the four bedrooms that frame the space feature private bathrooms, one being the expansive owner’s suite, which also includes a walk-in closet.

    Lennar Builder
    13627 Sunset Sapphire Ct Unit 36039220, Parrish, FL 34219
  • /12

    $366,250

    New Construction $5K PRICE DROP
    • 4 Beds
    • 2 Baths
    • 1,840 Sq Ft

    7717 Satterfield Terrace, Parrish, FL 34219

    The Foxglove floorplan offers an open-concept plan with 4 bedrooms, 2 bathrooms and a 2-car garage. Prepare dinner from this home's open kitchen which overlooks a spacious great room and dining area.

    Meritage Homes Builder
    7717 Satterfield Terrace, Parrish, FL 34219
  • /24

    $332,000

    New Construction $33K PRICE DROP
    • 4 Beds
    • 2 Baths
    • 1,560 Sq Ft

    17922 Wheat Stack Ct, Parrish, FL 34219

    Under Construction. Receive up to $15,000 towards closing costs and special interest rates with the use of our preferred lender + $5,000 towards upgrades - Now through Sunday, May 31st.The Cameron is a floor plan designed with both comfort and functionality in mind. Featuring 4 bedrooms and 2 bathrooms, this home offers plenty of space for families of all sizes. The Cameron is a floor plan

    Sarah Bordeaux D.R. HORTON REALTY OF SARASOTA

    17922 Wheat Stack Ct, Parrish, FL 34219
  • /23

    $488,026

    New Construction
    • 4 Beds
    • 2.5 Baths
    • 2,197 Sq Ft

    Boca Grande Plan at Firethorn - 40' Adventure Series, Parrish, FL 34219

    The Boca Grande is the definition of a dazzling home design! With 2,197 square feet, 4 bedrooms, 2.5 bathrooms, a 2-car garage, and more, you will find yourself having an abundance of space and comfort when it comes to all of life's moments within. The first floor is graced with an open and airy feel that invites you. The plan features options to help you personalize the home to your needs and

    Taylor Morrison Builder
    13610 Cornerstone Way Unit 36759137, Parrish, FL 34219
  • /6

    $664,900

    New Construction
    • 4 Beds
    • 3 Baths
    • 2,749 Sq Ft

    2749F Plan at Seaire - 60', Parrish, FL 34219

    The front porch opens into the main entryway which is embraced by a tall tray ceiling. French doors open into the home office which overlooks the front yard. A private guest suite is down the hall and features a linen closet, full bathroom and large walk-in closet. As you enter the kitchen you are greeted by the island with built-in seating and a large corner pantry. The dining area connects the

    Perry Homes Builder
    8117 Wild Coast Trail Unit 39892643, Parrish, FL 34219
  • /61

    $650,000

    • 4 Beds
    • 3 Baths
    • 2,836 Sq Ft

    2214 132 Nd Place E, Parrish, FL 34219

    Poolside living, wide-open water views, and a bright, expansive layout set the tone in this 4-bedroom, 3-bath home with a dedicated den and a NEW ROOF (2023), perfectly positioned on a quiet, oversized cul-de-sac lot. Fresh exterior paint, updated landscaping, and the overall care throughout the property create a strong first impression from the moment you arrive. The double-door entry opens to a

    Scott Nold TNG REAL ESTATE

    2214 132 Nd Place E, Parrish, FL 34219
  • /15

    $334,000

    New Construction
    • 4 Beds
    • 2 Baths
    • 1,665 Sq Ft

    9961 Morning Meadowlark Trail, Parrish, FL 34219

    A front porch welcomes to you into one-story all concrete block construction home. Designed to optimizes living space with an open concept kitchen that overlooks the versatile great room and large covered lanai. The well-appointed kitchen features an island with bar seating, oversized walk-in pantry and sleek stainless-steel appliances! Bedroom one is located behind the kitchen and has an ensuite

    D.R. Horton Builder
    9961 Morning Meadowlark Trail, Parrish, FL 34219
  • /12

    $679,999

    New Construction
    • 4 Beds
    • 3 Baths
    • 2,774 Sq Ft

    3664 142nd Terrace E, Parrish, FL 34219

    Discover this stunning new construction home at 3664 142nd Terrace East in Parrish, Florida, built by M/I Homes. This thoughtfully designed 4-bedroom, 3-bathroom home spans 2,774 square feet and features an open-concept living space perfect for both daily life and entertaining. Key features include: 4 spacious bedrooms with owner's bedroom conveniently located on the main floor 3 full bathrooms

    M/I Homes - Sarasota-Manatee Builder
    3664 142nd Terrace E, Parrish, FL 34219
  • /15

    $698,800

    • 4 Beds
    • 2 Baths
    • 2,434 Sq Ft

    13119 50th Ct E, Parrish, FL 34219

    Single family, single story, block/stucco built 2013 on 12,395 sqft lot 140’x86’, 3167sqft under roof, 2434sqft AC, 3902 sq ft screened, 10’ ceilings+, 8’ doors, water view w/ 2025 wind mitigation shingle hip-roof, 4-bedroom ,2-bath, pool w/ efficient pump & light & screen cage. Screened front porch, 15’x11’ lanai, patio w/ fire pit, lg walk in shower, granite, maple cabinets, mostly tile floor,

    Stephen Hachey FLAT FEE MLS REALTY

    13119 50th Ct E, Parrish, FL 34219
  • /37

    $783,990

    New Construction
    • 4 - 5 Beds
    • 4 Baths
    • 3,560+ Sq Ft

    Key Largo II Plan at Crosswind Ranch - Artisan Phase 2 Series, Parrish, FL 34219

    Homes By WestBay Builder
    13726 Heartwood Way Unit 36798375, Parrish, FL 34219
  • /16

    $322,000

    New Construction $33K PRICE DROP
    • 4 Beds
    • 2 Baths
    • 1,560 Sq Ft

    13121 Old Canoe Way, Parrish, FL 34219

    The Cameron is a floor plan designed with both comfort and functionality in mind. Featuring 4 bedrooms and 2 bathrooms, this home offers plenty of space for families of all sizes. The Cameron is a floor plan designed with both comfort and functionality in mind. Featuring 4 bedrooms and 2 bathrooms, this home offers plenty of space for families of all sizes. The open-concept layout connects the

    D.R. Horton Builder
    13121 Old Canoe Way, Parrish, FL 34219
  • /26

    $335,000

    $15K PRICE DROP
    • 4 Beds
    • 2 Baths
    • 1,808 Sq Ft

    6205 114th Ave E, Duette, FL 34219

    Short Sale. Located in the Willow Bend community of Parrish, this 4-bedroom, 2-bath home built in 2021 offers approximately 1,808 square feet of living space with a two-car garage and a functional single-story layout. The home features an open floor plan with a great room design, spacious bedrooms, and modern finishes typical of newer construction. Based on available information, the property

    Jonathon, PA McLeod KELLER WILLIAMS ELITE REALTY

    6205 114th Ave E, Duette, FL 34219
  • /7

    $651,900

    New Construction $2K PRICE INCREASE
    • 4 Beds
    • 3 Baths
    • 2,566 Sq Ft

    7906 Bon Air Way, Parrish, FL 34219

    The front porch opens into a welcoming entryway with an extended tray ceiling that embraces the main hallway. A bonus flex room overlooks the front yard right off the front door. A full guest suite with a private bathroom and ample closet space is off the main hallway. The kitchen features an island with built-in seating and walk-in pantry. The dining area flows from the kitchen to the connecting

    Perry Homes Builder
    7906 Bon Air Way, Parrish, FL 34219
  • /8

    $471,999

    New Construction
    • 4 Beds
    • 2.5 Baths
    • 2,911 Sq Ft

    Monterey Plan at Firethorn - 50' Journey Series, Parrish, FL 34219

    Style meets space in the 2-story Monterey floor plan, offering 4 bedrooms, 2.5 bathrooms, a 2-car garage and 2,911 square feet of thoughtfully designed living space. On the first floor, enjoy a bright, open-concept layout with a spacious great room, dining area and kitchen with an island—perfect for hosting or everyday moments. A covered lanai extends your living space outdoors, while a flex room

    Taylor Morrison Builder
    13610 Cornerstone Way Unit 39679734, Parrish, FL 34219
  • /6

    $645,900

    New Construction
    • 4 Beds
    • 3 Baths
    • 2,546 Sq Ft

    2546F Plan at Seaire - 60', Parrish, FL 34219

    Step off the welcoming front porch into the grand entryway embraced by an extended tray ceiling. Two secondary bedrooms with walk-in closets are off the main entrance. A guest suite with full private bathroom is across the hall from the bonus flex room. The family room offers ample natural light and overlooks the backyard covered lanai. The kitchen boasts an island with built-in seating, a corner

    Perry Homes Builder
    8117 Wild Coast Trail Unit 39892730, Parrish, FL 34219
  • /45

    $699,990

    New Construction $77K PRICE DROP
    • 4 Beds
    • 3 Baths
    • 2,480 Sq Ft

    8213 Golden Beach Ct, Parrish, FL 34219

    OPEN HOUSE: Monday-Thursday & Saturday: 10am - 6pm | Friday & Sunday : 12pm - 6pmSingle Level Home with Jack and Jill Bathroom! Beautiful single-story home featuring an open-concept layout with 10 ft. ceilings and abundant natural light. The spacious kitchen offers an oversized center island, ample cabinetry, and generous counter space, flowing seamlessly into the breakfast area and family

    DRB Homes Builder
    8213 Golden Beach Ct, Parrish, FL 34219
  • /20

    $332,248

    New Construction $56K PRICE DROP
    • 4 Beds
    • 2 Baths
    • 1,874 Sq Ft

    18051 Mellon St, Parrish, FL 34219

    This expansive two-story home boasts a well-designed layout, featuring a first floor dedicated to shared living and entertaining. The open-concept design seamlessly connects the kitchen, dining room and family room, with a covered lanai extending the interior space outdoors. Upstairs, a spacious loft separates the three secondary bedrooms from the serene owner's suite. Completing the home is a

    Lennar Builder
    18051 Mellon St, Parrish, FL 34219

Showing Results 641 - 664, Page 17 of 17

How to Buy a Home How to Finance a Home How to Sell a Home