663

Homes for Sale in 34219 with 4-Bedrooms

Section Image Section Image
  • /19

    $367,990

    New Construction
    • 4 Beds
    • 2 Baths
    • 1,828 Sq Ft

    Cali Plan at Oakfield Lakes, Parrish, FL 34219

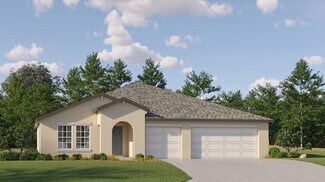
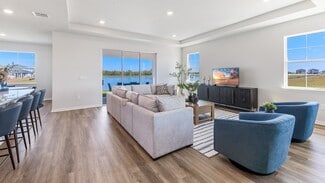
    This all-concrete block constructed, one-story, two-car garage layout optimizes living space with an open concept kitchen overlooking the living area and dining room, which includes Luxury Vinyl Plank (LVP). The well-appointed kitchen comes with all appliances, including a refrigerator, built-in dishwasher, electric range, and microwave. Bedroom 1 with ensuite is located at the back of the home

    D.R. Horton Builder
    10972 Gentle Current Way Unit 36202999, Parrish, FL 34219
  • /22

    $480,990

    New Construction
    • 4 Beds
    • 3 Baths
    • 2,756 Sq Ft

    17123 James Trail, Parrish, FL 34219

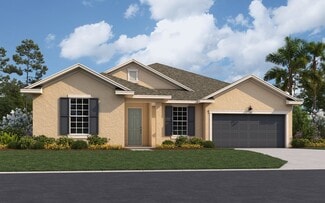
    This all concrete block constructed, two-car garage home features a well-appointed kitchen that overlooks the living and dining areas and flows outdoors to a covered lanai. The flex space at the front of the home and a guest room and full bath off the living area complete the first floor. Upstairs, Bedroom 1 is complete with an ensuite bathroom. Two additional bedrooms, a second full bath, and a

    D.R. Horton Builder
    17123 James Trail, Parrish, FL 34219
  • /46

    $380,000

    $39K PRICE DROP
    • 4 Beds
    • 3 Baths
    • 2,207 Sq Ft

    8221 Reefbay Cove, Parrish, FL 34219

    No need to wait for months for your house to be built, only to have a list of items to finish. Everything is completed here for you, so you can start enjoying life! Beautifully upgraded 4 BR plus LOFT, 3 BA home in the desirable ISLES AT BAYVIEW community in Parrish. THE LOWEST PRICE IN THE NEIGHBORHOOD! Tucked near the end of a quiet cul-de-sac, this move-in-ready residence offers modern

    Nikki Smith COLDWELL BANKER REALTY

    8221 Reefbay Cove, Parrish, FL 34219
  • /49

    $995,000

    $95K PRICE DROP
    • 4 Beds
    • 3 Baths
    • 3,122 Sq Ft

    3415 162nd Ave E, Parrish, FL 34219

    New Roof Coming Soon! Kemick Built home with a 2022 Luxury Remodel in Twin Rivers – No CDD, Low HOA, Resort AmenitiesRenovated in 2022, this nearly 3⁄4-acre estate in Twin Rivers offers exceptional design, privacy, and access to one of Parrish’s most desirable amenity-rich communities.Interior Features:2022 remodel with premium finishesChef’s kitchen: waterfall quartz island, THOR

    Madison Wells LESLIE WELLS REALTY, INC.

    3415 162nd Ave E, Parrish, FL 34219
  • /2

    $459,990

    New Construction
    • 4 Beds
    • 3 Baths
    • 2,606 Sq Ft

    9037 Sundance Terrace, Parrish, FL 34219

    This beautifully designed home offers just over 2,600 square feet of flexible and functional living space, complete with 4 bedrooms, 3 full baths, a flex room, and a spacious 3-car garage. From the moment you enter, the inviting foyer welcomes you into a seamless open-concept layout that connects the kitchen, Great Room, and dining area. The chef-inspired kitchen spans two full walls and features

    Mattamy Homes Builder
    9037 Sundance Terrace, Parrish, FL 34219
  • /2

    $556,002

    New Construction $48K PRICE DROP
    • 4 Beds
    • 3.5 Baths
    • 3,265 Sq Ft

    9022 Sundance Terrace, Parrish, FL 34219

    The 3,265 sq. ft. Riverbend is a two-story home that blends space, comfort, and flexibility for modern living. With 4 bedrooms, 3.5 baths, and a 3-car garage, this home offers generous room for families and guests alike. The first floor features a study near the entrance that can serve as a home office, sitting room, or optional living space. At the heart of the home, the open-concept Great Room,

    Mattamy Homes Builder
    9022 Sundance Terrace, Parrish, FL 34219
  • /29

    $383,990

    New Construction $5K PRICE DROP
    • 4 Beds
    • 2 Baths
    • 1,828 Sq Ft

    11920 Mountain Island Trail, Parrish, FL 34219

    Under Construction. Receive up to $15,000 towards closing costs and special interest rates with the use of our preferred lender - Now through Sunday, May 31st. Bella Lago offers an exceptional balance of natural beauty and modern living. For those who appreciate being close to nature without sacrificing everyday conveniences, this community provides an ideal setting. With more than a dozen

    Sarah Bordeaux D.R. HORTON REALTY OF SARASOTA

    11920 Mountain Island Trail, Parrish, FL 34219
  • /18

    $400,840

    New Construction $15K PRICE DROP
    • 4 Beds
    • 3 Baths
    • 2,193 Sq Ft

    10425 Abundance Grove Way, Parrish, FL 34219

    The Essex's versatile flex can be used as a gaming area, home office or hobby space. The kitchen features a work island that overlooks the great room and dining area. Three full baths make morning routines easier.

    Meritage Homes Builder
    10425 Abundance Grove Way, Parrish, FL 34219
  • /26

    $539,990

    New Construction $46K PRICE DROP
    • 4 Beds
    • 3.5 Baths
    • 3,058 Sq Ft

    10164 Hidden Hammock Loop, Parrish, FL 34219

    Nestled in the serene landscapes of Oakfield Trails, this exquisite two-story home offers a harmonious blend of comfort and sophistication. Characterized by Ashton Woods' renowned craftsmanship and innovative design, this residence exudes elegance at every turn. Step inside to discover a thoughtfully laid out living space, featuring a spacious living area that seamlessly flows into a stylish

    Ashton Woods Builder
    10164 Hidden Hammock Loop, Parrish, FL 34219
  • /26

    $388,225

    New Construction
    • 4 Beds
    • 2.5 Baths
    • 2,443 Sq Ft

    Phoenix Plan at Prosperity Lakes - The Executives, Parrish, FL 34219

    A thoughtfully designed, single-story home optimizes space for comfortable living. The foyer leads directly to an open floorplan among the stylish kitchen, cozy nook and modern family room, with a multipurpose flex room off to the side. Adjacent to this contemporary space are all four bedrooms, including the serene owner’s suite with a private bathroom.

    Lennar Builder
    13627 Sunset Sapphire Ct Unit 36039219, Parrish, FL 34219
  • /18

    $388,110

    New Construction $2K PRICE INCREASE
    • 4 Beds
    • 2.5 Baths
    • 2,168 Sq Ft

    11329 Bellewood Terrace, Parrish, FL 34219

    The Yellowstone floorplan features a spacious open-concept design with 4 bedrooms, 2.5 bathrooms, and a 2-car garage. Enjoy the convenience of a first-floor primary suite, while the upstairs loft offers the perfect space to unwind or entertain.

    Meritage Homes Builder
    11329 Bellewood Terrace, Parrish, FL 34219
  • /19

    $412,450

    New Construction $2K PRICE INCREASE
    • 4 Beds
    • 3 Baths
    • 2,387 Sq Ft

    11259 Bellewood Terrace, Parrish, FL 34219

    The Zion impresses with a grand open-concept layout featuring an elegant great room, refined dining space, and gourmet island kitchen. A private first floor suite enhances comfort, complemented by a welcoming foyer and spacious two car garage.

    Meritage Homes Builder
    11259 Bellewood Terrace, Parrish, FL 34219
  • /64

    $585,000

    • 4 Beds
    • 2 Baths
    • 2,319 Sq Ft

    4714 Roycroft Terrace, Parrish, FL 34219

    THIS BEAUTIFULLY DESIGNED 4 BEDROOOM, 2- BATH MERITAGE HOME WITH A DEDICATED OFFICE/FLEX ROOM OFFERS THE PERFECT COMBINATION OF SPACE, FUNCTIONALITY, AND MODERN EFFICIENCY. THE VERSATILE FLEX SPACE IS IDEAL FOR A HOME OFFICE, PLAYROOM, FITNESS ROOM, MEDIA ROOM OR EVEN 5TH BEDROOM. WITH ITS OPEN SPLIT FLOOR PLAN FOXTAIL DESIGN PLAN, TRAY CEILINGS, AND SPACIOUS LAYOUT, THIS HOME FEELS EXCEPTIONALLY

    Julie Woodard JULIA INT'L REAL ESTATE LLC

    4714 Roycroft Terrace, Parrish, FL 34219
  • /67

    $875,000

    $95K PRICE DROP
    • 4 Beds
    • 3 Baths
    • 2,906 Sq Ft

    15906 39th Glen E, Parrish, FL 34219

    Welcome Home to this extensively upgraded, move-in-ready home in the exclusive, gated community of The Reserve at Twin Rivers. Newly refreshed with a pop of color on the exterior doors, this stunning property offers a rare blend of privacy, lifestyle, and peace of mind. With well over $100k in improvements completed within the past two years, this home stands apart as one of the most thoughtfully

    Marijean Reith RE/MAX REALTY UNLIMITED

    15906 39th Glen E, Parrish, FL 34219
  • /16

    $422,990

    New Construction
    • 4 Beds
    • 2.5 Baths
    • 2,045 Sq Ft

    11904 Kingsley Trail, Parrish, FL 34219

    This one-story, all concrete block constructed, two-car garage home has an open concept floor plan, featuring a spacious kitchen overlooking large living and dining areas that flow out to an oversized covered lanai, a perfect place to relax or dine alfresco. At the front of the home, you will find two bedrooms that share a full bath, a laundry room off the garage, a fourth bedroom that is an

    D.R. Horton Builder
    11904 Kingsley Trail, Parrish, FL 34219
  • 2401 Twin Rivers Trail Unit 39741515, Parrish, FL 34219

    $529,999

    New Construction
    • 4 - 6 Beds
    • 2.5 - 5 Baths
    • 3,030 Sq Ft

    Ammolite Plan at Estates at Rivers Edge, Parrish, FL 34219

    The main floor of the exciting Ammolite plan offers a spacious great room, an inviting nook and a well-appointed kitchen with a center island and a walkin pantry. You’ll also appreciate a powder room, a mudroom, a tranquil covered patio and an impressive guest suite boasting a living room, bedroom and bathroom. Upstairs, discover an airy loft, a convenient laundry, three secondary bedrooms, a

    Richmond American Homes Builder
    2401 Twin Rivers Trail Unit 39741515, Parrish, FL 34219
  • /50

    $579,990

    New Construction
    • 4 Beds
    • 2 Baths
    • 2,731 Sq Ft

    8509 Dove Bog Terrace, Parrish, FL 34219

    For a limited time and while funds last, enjoy a 4.99% (5.23-6.202% APR)* 30-year fixed rate on this home. Speak to a Homes by WestBay Sales Consultant for full details.This Kingfisher is ready now! This home features Sonoma Duraform Linen cabinets with a wood-style finish, 2CM Frost White MSI Quartz countertops, Polaris Plus Lighthouse LVP flooring, and more.The Kingfisher is a spacious and

    Homes By WestBay Builder
    8509 Dove Bog Terrace, Parrish, FL 34219
  • /20

    $361,990

    New Construction
    • 4 Beds
    • 2.5 Baths
    • 2,260 Sq Ft

    Elston Plan at Bella Lago, Parrish, FL 34219

    This all concrete block constructed, two story home includes a kitchen overlooking the living and dining area, a powder bath, two storage closets, and an outdoor patio on the first floor. Upstairs, the large owner’s suite includes a big walk-in closet and ensuite bathroom with linen closet. Three other bedrooms share a second bathroom. The loft at the top of the stairs provides extra space for

    D.R. Horton Builder
    10422 Charlotte Dr Unit 36202955, Parrish, FL 34219
  • /24

    $547,990

    New Construction
    • 4 Beds
    • 3 Baths
    • 2,687 Sq Ft

    Arlington Plan at Seaire - 60' Homesites, Parrish, FL 34219

    Welcome to the Arlington! This single-story floor plan features 4 bedrooms, 3 bathrooms, and a 2-car garage, offering 2,687 square feet of spacious living. Enjoy an open-concept design that seamlessly connects the dining, kitchen, and living areas. The garage also includes an extra hobby/work space. Relax on the large covered patio or create culinary masterpieces in the kitchen, complete with a

    Dream Finders Homes Builder
    9117 Gulf Haven Dr Unit 36446833, Parrish, FL 34219
  • /32

    $364,500

    $10K PRICE DROP
    • 4 Beds
    • 3 Baths
    • 1,972 Sq Ft

    7041 Feather River Place, Parrish, FL 34219

    BETTER THAN NEW ON A PREMIUM LOT / ***SELLER WILL CONSIDER CLOSING COST ASSISTANCE*** Welcome to the stunning Hibiscus model by Meritage Homes, a true gem in the heart of Salt Meadows, Parrish, Florida. This practically brand new home embodies modern living while seamlessly integrating comfort and style. The Hibiscus model boasts a thoughtfully designed floor plan that maximizes both space and

    George Shea SIGNATURE REALTY ASSOCIATES

    7041 Feather River Place, Parrish, FL 34219
  • /22

    $372,990

    New Construction
    • 4 Beds
    • 2.5 Baths
    • 2,260 Sq Ft

    10713 Monarch Wood Glen, Parrish, FL 34219

    This 2-story all concrete block construction home features 4 spacious bedrooms, a large open-concept floorplan, and a covered lanai. In the Elston Modern, you will find a grand entryway, leading you through the foyer, into the kitchen, and a great room. On the 2nd floor, you will find the bedrooms, laundry room, and loft area, which could also double as a multi-purpose room! Pictures,

    D.R. Horton Builder
    10713 Monarch Wood Glen, Parrish, FL 34219
  • /11

    $599,488

    New Construction
    • 4 Beds
    • 2.5 Baths
    • 3,346 Sq Ft

    12927 Pierce St, Duette, FL 34219

    The Red Bud is a spacious and elegant two-story home offering 3,300 square feet of well-designed living space. With 4 bedrooms, 2.5 bathrooms, a study, loft, and a 3-car garage, this open-concept floor plan provides comfort, versatility, and style.The main floor boasts an expansive layout that includes a designated dining room and a modern kitchen that opens seamlessly to the great room.Located

    Mattamy Homes Builder
    12927 Pierce St, Duette, FL 34219
  • /13

    $558,085

    New Construction $11K PRICE DROP
    • 4 Beds
    • 3.5 Baths
    • 2,867 Sq Ft

    9018 Sundance Terrace, Parrish, FL 34219

    The Isle Royal is a spacious and thoughtfully designed home offering just under 2,900 square feet of versatile living space, making it ideal for multigenerational living. With 4 bedrooms, 3 full baths, a powder room, a retreat area, and a generous 3-car garage, this home combines comfort, privacy, and functionality.Upon entering, youll find a private bedroom with its own en suite bath tucked away

    Mattamy Homes Builder
    9018 Sundance Terrace, Parrish, FL 34219
  • /20

    $390,569

    New Construction
    • 4 Beds
    • 2.5 Baths
    • 2,216 Sq Ft

    13123 Sassafras Trail, Parrish, FL 34219

    Welcome to the beautifully designed Buttonwood floorplan - a spacious 4-bedroom, 2.5-bath home offering 2,216 square feet of thoughtfully planned living space, perfectly situated on a scenic pond-view homesite. Step inside to an inviting open-concept layout where the living and dining areas flow seamlessly together, creating the ideal space for entertaining and everyday living. Large windows

    John Neal NEAL COMMUNITIES REALTY, INC.

    13123 Sassafras Trail, Parrish, FL 34219
  • /32

    $739,999

    New Construction
    • 4 Beds
    • 4 Baths
    • 3,119 Sq Ft

    3681 142nd Terrace E, Parrish, FL 34219

    This new construction home by M/I Homes offers 3,119 square feet of thoughtfully designed living space. The single-story floorplan features 4 bedrooms and 4 bathrooms, with the owner's bedroom conveniently located on the main level. Key Features: 3 additional bedrooms providing flexible space for family, guests, or home office use 4 full bathrooms throughout the home 3,119 square feet of interior

    M/I Homes - Sarasota-Manatee Builder
    3681 142nd Terrace E, Parrish, FL 34219
  • /22

    $394,730

    New Construction
    • 4 Beds
    • 2.5 Baths
    • 2,260 Sq Ft

    17443 Whiskey Creek Trail, Parrish, FL 34219

    This 2-story all concrete block construction home features 4 spacious bedrooms, a large open-concept floorplan, and a covered lanai. In the Elston Modern, you will find a grand entryway, leading you through the foyer, into the kitchen, and a great room. On the 2nd floor, you will find the bedrooms, laundry room, and loft area, which could also double as a multi-purpose room! Pictures,

    D.R. Horton Builder
    17443 Whiskey Creek Trail, Parrish, FL 34219
  • /13

    $619,775

    New Construction
    • 4 Beds
    • 3 Baths
    • 2,349 Sq Ft

    5010 123rd Ave E, Parrish, FL 34219

    Available for leaseback - The Pinnacle plan is a beautifully designed model offers 2,322 sq ft of luxurious living space, featuring 4 bedrooms, 3 bathrooms, a study and a 2 car garage. Upon entering, you'll be greeted by an open floor plan that seamlessly integrates the main living areas, adorned with wood inspired tile plank flooring for a cozy look and easy clean up. The executive kitchen with

    Mattamy Homes Builder
    5010 123rd Ave E, Parrish, FL 34219
  • /15

    $341,990

    New Construction $5K PRICE DROP
    • 4 Beds
    • 2 Baths
    • 1,665 Sq Ft

    11880 Texoma Ct, Parrish, FL 34219

    A front porch welcomes to you into one-story all concrete block construction home. Designed to optimizes living space with an open concept kitchen that overlooks the versatile great room and large covered lanai. The well-appointed kitchen features an island with bar seating, oversized walk-in pantry and sleek stainless-steel appliances! Bedroom one is located behind the kitchen and has an ensuite

    D.R. Horton Builder
    11880 Texoma Ct, Parrish, FL 34219
  • /6

    $732,990

    New Construction
    • 4 Beds
    • 3 Baths
    • 2,839+ Sq Ft

    Key Largo Plan at Oakfield Trails - Oakfield, Parrish, FL 34219

    The Key Largo is a traditional Florida open style plan with the most comfortable and practical spaces where it counts most! The foyer, formal dining room, grand room and spectacular kitchen all boast soaring 12-foot ceilings. This creates an expansive, open floor plan with grand features such as double door entry into the owner's retreat complete with two walk-in closets and luxurious bath.

    Homes By WestBay Builder
    11210 Bellewood Terrace Unit 36723539, Parrish, FL 34219
  • /12

    $474,000

    New Construction $15K PRICE DROP
    • 4 Beds
    • 3 Baths
    • 2,537 Sq Ft

    10421 Woodland Garden Way, Parrish, FL 34219

    This one-story, all concrete block constructed, three-car garage home has a truly open concept plan, featuring a large great room and a well-appointed kitchen with a dining area that flow out to a covered lanai. Bedroom 1 with an ensuite bath is located at the back of the home for privacy. Three additional spacious bedrooms, one with its own bathroom and walk-in closet, share the front part of

    D.R. Horton Builder
    10421 Woodland Garden Way, Parrish, FL 34219
  • /18

    $397,990

    New Construction
    • 4 Beds
    • 2.5 Baths
    • 2,045 Sq Ft

    Lantana Plan at Seaire, Parrish, FL 34219

    This one-story, all concrete block constructed home has an open concept floor plan, featuring a spacious kitchen overlooking large living and dining areas that flow out to a covered lanai, a perfect place to relax or dine al fresco. At the front of the home, you will find two bedrooms that share a full bath, a laundry room off the garage, a fourth bedroom that is an optional den, and a powder

    D.R. Horton Builder
    9415 Bella Mar Trail Unit 37215681, Parrish, FL 34219
  • /28

    $486,990

    New Construction
    • 4 Beds
    • 3.5 Baths
    • 2,787 Sq Ft

    Camden Plan at Bella Lago, Parrish, FL 34219

    This one-story, all concrete block constructed home has a truly open concept plan, featuring a large great room, separate dining room, and well-appointed kitchen with dining area, all overlooking a covered lanai. This single story plan features two bedrooms at the front of the home which share a jack-and-jill full bathroom, as well as a multi-gen living space past the powder bath and laundry

    D.R. Horton Builder
    10422 Charlotte Dr Unit 36202951, Parrish, FL 34219
  • /14

    $489,205

    New Construction
    • 4 Beds
    • 2.5 Baths
    • 2,582 Sq Ft

    13140 Oxeye Ln, Parrish, FL 34219

    The Shenandoah is a two-story home offering just under 2,600 square feet of flexible, modern living space, with 4 spacious bedrooms, 2.5 bathrooms, study, loft and 2-car garage. The open-concept first floor boasts the kitchen, dining area, and Great Room that flow seamlessly together. The kitchen features cabinetry on two walls, a large island, walk-in pantry ensures ample storage, while the open

    Mattamy Homes Builder
    13140 Oxeye Ln, Parrish, FL 34219
  • /18

    $389,000

    New Construction $9K PRICE DROP
    • 4 Beds
    • 2 Baths
    • 1,828 Sq Ft

    1782 Cobb Trail, Parrish, FL 34219

    This all concrete block constructed, one-story layout optimizes living space with an open concept kitchen overlooking the living area, dining room, and the outdoor covered lanai. The well-appointed kitchen comes with all appliances, including refrigerator, built-in dishwasher, electric range, and microwave. Bedroom 1, located at the back of the home for privacy, includes Bathroom 1. Two

    D.R. Horton Builder
    1782 Cobb Trail, Parrish, FL 34219
  • /22

    $929,990

    New Construction
    • 4 Beds
    • 3.5 Baths
    • 4,389 Sq Ft

    Canary Plan at Cross Creek - River Preserve Estates, Parrish, FL 34219

    The Canary is a spacious and versatile two-story home design offering up to 4,616 square feet of thoughtfully designed living space. Available in both Coastal and Modern elevations, this flexible floor plan features a 3-car garage and up to 6 bedrooms, making it ideal for large households, multigenerational living, and entertaining. Designed for modern Florida living, the Canary blends

    DRB Homes Builder
    12243 White Blossom Ct St Unit 40334417, Parrish, FL 34219
  • /19

    $626,900

    New Construction $25K PRICE DROP
    • 4 Beds
    • 3 Baths
    • 2,555 Sq Ft

    9515 Sandy Shores St, Parrish, FL 34219

    Step off the front porch and into a welcoming entryway with an extended tray ceiling that embraces the main hallway. French doors open into a secluded home office that overlooks the front yard. A full guest suite with a private bathroom and ample closet space is off the main hall. The kitchen features an island with built-in seating, and corner walk-in pantry. The dining area flows from the

    Perry Homes Builder
    9515 Sandy Shores St, Parrish, FL 34219
  • /13

    $479,990

    New Construction
    • 4 Beds
    • 3.5 Baths
    • 2,867 Sq Ft

    9021 Sundance Terrace, Parrish, FL 34219

    The 2,867 sq. ft. Isle Royal is an expansive and versatile floorplan with an impressive open-concept living area. This design makes the most of your everyday routines while making special occasions unforgettable from the open kitchen with huge pantry through the Great Room and dining area to the covered lanai. A private owners suite at the back of the home is an oasis of space and luxury, with

    Mattamy Homes Builder
    9021 Sundance Terrace, Parrish, FL 34219
  • /18

    $402,213

    New Construction $26K PRICE DROP
    • 4 Beds
    • 2 Baths
    • 1,989 Sq Ft

    6531 Tortoise Trail, Parrish, FL 34219

    This spectacular single-story home is sure to leave you in awe. As you enter, you will immediately notice the beautiful vinyl plank located throughout the common and wet areas. Positioned toward the front of the house are 3 secondary bedrooms, each with its own closet and a full secondary bathroom. The spacious great room offers 9-ft. ceilings which lead you out to the covered patio. Meal prep

    Tara Garkowski KELLER WILLIAMS ADVANTAGE REALTY

    6531 Tortoise Trail, Parrish, FL 34219
  • /28

    $559,905

    New Construction
    • 4 Beds
    • 3 Baths
    • 2,529 Sq Ft

    3613 Ambersweet Crossing, Parrish, FL 34219

    A spacious two-story, this home features a modern layout on the first floor that incorporates the breakfast nook, kitchen and Great Room, with access to the impressive lanai. Framing the space is a secondary bedroom perfect for guests and a separate formal dining room. Upstairs are three more bedrooms, including the comfortable owner’s suite, and a versatile bonus room.

    Lennar Builder
    3613 Ambersweet Crossing, Parrish, FL 34219
  • /16

    $479,990

    New Construction
    • 4 Beds
    • 3 Baths
    • 2,606 Sq Ft

    Mesa Verde Plan at Crosswind - Ranch, Parrish, FL 34219

    The Mesa Verde is designed with your best life in mind, from the open-concept kitchen, dining and Great Room overlooking the covered lanai to the luxurious primary suite tucked away at the rear of the home. The primary private bath leads to a huge walk-in closet. A flex room off the foyer offers versatile space perfect as an office, game room or additional sitting area. Bedroom 2 has its own full

    Mattamy Homes Builder
    13200 Wauchula Rd Unit 36648960, Parrish, FL 34219

Showing Results 241 - 280, Page 7 of 17

How to Buy a Home How to Finance a Home How to Sell a Home