665

Homes for Sale in 34219 with 4-Bedrooms

Section Image Section Image
  • /17

    $418,597

    New Construction
    • 4 Beds
    • 2 Baths
    • 2,244 Sq Ft

    18375 Legacy Preserve Dr, Parrish, FL 34219

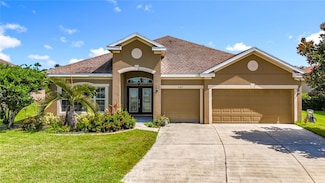
    This spacious single-story home features a formal dining room with elegant arched doorways, followed by an open layout among the Great Room, kitchen and breakfast nook, with access to a lanai. In addition to the owner’s suite, are three secondary bedrooms and a three-car garage for versatile needs. For those who call Rye Ranch home, this community puts you close to countless shopping, dining and

    Lennar Builder
    18375 Legacy Preserve Dr, Parrish, FL 34219
  • /77

    $584,999

    $15K PRICE DROP
    • 4 Beds
    • 3 Baths
    • 2,656 Sq Ft

    11412 78th St E, Parrish, FL 34219

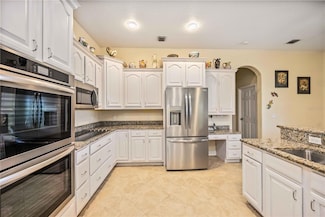
    Welcome to your dream home in the highly sought-after Parrish community.THis residence offers the perfect blend of comfort, convenience, and Florida living. Step inside to find a bright and open floor plan with soaring ceilings, abundant natural light, and a seamless flow between the living, dining, and kitchen areas. The modern kitchen features ample cabinetry, breakfast bar seating, and

    Julie Phan LPT REALTY, LLC

    11412 78th St E, Parrish, FL 34219
  • /7

    $641,900

    New Construction $2K PRICE DROP
    • 4 Beds
    • 3 Baths
    • 2,566 Sq Ft

    9519 Sandy Shores St, Parrish, FL 34219

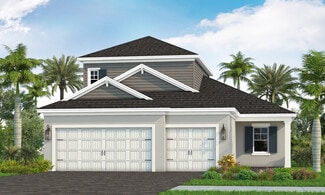
    The front porch opens into a welcoming entryway with an extended tray ceiling that embraces the main hallway. A bonus flex room overlooks the front yard right off the front door. A full guest suite with a private bathroom and ample closet space is off the main hallway. The kitchen features an island with built-in seating and walk-in pantry. The dining area flows from the kitchen to the connecting

    Perry Homes Builder
    9519 Sandy Shores St, Parrish, FL 34219
  • /15

    $341,990

    New Construction $2K PRICE DROP
    • 4 Beds
    • 2 Baths
    • 1,560 Sq Ft

    17859 Wheat Stock Ct, Parrish, FL 34219

    The Cameron is a floor plan designed with both comfort and functionality in mind. Featuring 4 bedrooms and 2 bathrooms, this home offers plenty of space for families of all sizes. The Cameron is a floor plan designed with both comfort and functionality in mind. Featuring 4 bedrooms and 2 bathrooms, this home offers plenty of space for families of all sizes. The open-concept layout connects the

    D.R. Horton Builder
    17859 Wheat Stock Ct, Parrish, FL 34219
  • /26

    $841,990

    New Construction
    • 4 - 6 Beds
    • 4 Baths
    • 3,549+ Sq Ft

    Cedar Key II Plan at Oakfield Trails - Oakfield, Parrish, FL 34219

    The Cedar Key II presents a bright and breezy layout that seamlessly transitions from the foyer to the expansive open living spaces! With its impressive 12-foot ceilings in key areas like the foyer, formal dining room, grand room, and gourmet kitchen, it offers a strikingly open atmosphere. The lavish downstairs owner's retreat boasts a double door entry, spacious walk-in closets, and a luxurious

    Homes By WestBay Builder
    11210 Bellewood Terrace Unit 36723534, Parrish, FL 34219
  • /14

    $350,000

    New Construction
    • 4 Beds
    • 2 Baths
    • 1,840 Sq Ft

    10417 Abundance Grove Way, Parrish, FL 34219

    The Foxglove floorplan showcases a spacious open-concept layout with 4 bedrooms, 2 bathrooms, and a 2-car garage. The open kitchen overlooks a generous great room and dining area, making it ideal for both everyday living and entertaining.

    Meritage Homes Builder
    10417 Abundance Grove Way, Parrish, FL 34219
  • /66

    $924,999

    $25K PRICE INCREASE
    • 4 Beds
    • 2.5 Baths
    • 3,242 Sq Ft

    3607 Twin Rivers Trail, Parrish, FL 34219

    One or more photo(s) has been virtually staged. This 3,200 sq. ft. gem with a NEW ROOF and paid off solar panels sits on a spacious 1.46-acre lot. Packed with modern amenities and too many recent upgrades to list here, this home is a MUST SEE and a BLANK canvas for your dream home vision. The main floor features a primary bedroom for easy access, while upstairs offers a large bonus room and three

    Jennifer Young INNOVATE REAL ESTATE

    3607 Twin Rivers Trail, Parrish, FL 34219
  • /17

    $414,000

    New Construction $20K PRICE DROP
    • 4 Beds
    • 2 Baths
    • 2,034 Sq Ft

    1513 Love Grass Terrace, Parrish, FL 34219

    This all-concrete block constructed, one-story, two-car garage layout optimizes living space with an open concept kitchen that overlooks the great room, dining area, and oversized outdoor covered lanai. Bedroom 1, located at the back of the home for privacy, includes an ensuite bathroom that boasts an oversized shower. At the front of the home, two bedrooms share the second bathroom while the

    D.R. Horton Builder
    1513 Love Grass Terrace, Parrish, FL 34219
  • /2

    $524,000

    New Construction $15K PRICE DROP
    • 4 Beds
    • 3.5 Baths
    • 3,278 Sq Ft

    10413 Woodland Garden Way, Parrish, FL 34219

    This two-story, concrete-block-constructed, two-car garage home features a spacious kitchen that overlooks an expansive great room, dining area, and covered lanai. The flex room, adjacent to the foyer, provides additional space for work or for play. And a roomy guest bedroom and full bathroom complete the first floor. The stairs to the second story land in a large bonus living area. Bedroom 1

    D.R. Horton Builder
    10413 Woodland Garden Way, Parrish, FL 34219
  • /47

    $534,990

    New Construction
    • 4 Beds
    • 2 Baths
    • 2,731 Sq Ft

    8517 Dove Bog Terrace, Parrish, FL 34219

    For a limited time and while funds last, enjoy a 4.99% (5.23-6.202% APR)* 30-year fixed rate on this home. Speak to a Homes by WestBay Sales Consultant for full details.This Kingfisher is ready for move-in! This home features Sonoma Duraform Harbor cabinets, Frost White MSI Quartz counter-tops, Polaris Plus LVP flooring, and more.The Kingfisher is an exciting design fit for a variety of

    Homes By WestBay Builder
    8517 Dove Bog Terrace, Parrish, FL 34219
  • /3

    $520,990

    New Construction
    • 4 Beds
    • 3 Baths
    • 2,601 Sq Ft

    Lighthouse Plan at Wildleaf - Celebration, Parrish, FL 34219

    *Base price does not include the homesite premium or design options.* The Lighthouse home design by Neal Communities offers an open layout for the common living areas. The beautifully-equipped kitchen comes with an island, corner walk-in pantry and cafe area. A spacious great room has the option of a recessed ceiling for an extra touch of elegance. In the master suite, a door from the bedroom to

    Neal Communities Builder
    10025 Hammock Brook Dr Unit 36471454, Parrish, FL 34219
  • /23

    $550,990

    New Construction
    • 4 Beds
    • 3.5 Baths
    • 3,278 Sq Ft

    JORDYN II Plan at Rye Ranch - Legacy Preserve, Parrish, FL 34219

    This two-story, all-concrete block constructed home features a spacious kitchen overlooking the great room, dining area, and covered lanai. The flex room adjacent to the foyer provides additional space for work or play. A spacious guest bedroom and full bathroom complete the first floor. Upstairs, the Bedroom 1 with Bathroom 1, three additional bedrooms, a third full bathroom, and a

    D.R. Horton Builder
    1709 Cobb Trail Unit 36203027, Parrish, FL 34219
  • /16

    $405,990

    New Construction
    • 4 Beds
    • 2.5 Baths
    • 2,313 Sq Ft

    10139 Morning Meadowlark Trail, Parrish, FL 34219

    Welcome to the Jensen at Oakfield Trails, a thoughtfully designed single-family home created for modern living. Spanning 2,313 square feet, this residence features an open-concept layout that connects the spacious family room, dining area, and contemporary kitchen. The kitchen includes an oversized island and a walk-in pantry, offering excellent workspace and storage. A patio provides an inviting

    Stanley Martin Builder
    10139 Morning Meadowlark Trail, Parrish, FL 34219
  • /22

    $502,990

    New Construction
    • 4 Beds
    • 3.5 Baths
    • 3,278 Sq Ft

    Jordyn II Plan at Oakfield Trails, Parrish, FL 34219

    This two-story, all concrete block constructed home features a spacious kitchen overlooking the great room, dining area, and covered lanai. The flex room adjacent to the foyer provides additional space for work or play. A spacious guest bedroom and full bathroom complete the first floor. Upstairs, the Bedroom 1 with Bathroom 1, three additional bedrooms, a third full bathroom, and a

    D.R. Horton Builder
    10972 Gentle Current Way Unit 37236515, Parrish, FL 34219
  • /12

    $662,954

    New Construction $134K PRICE DROP
    • 4 Beds
    • 4.5 Baths
    • 2,774 Sq Ft

    3765 142nd Terrace E, Parrish, FL 34219

    Discover this stunning new construction home at 3765 142nd Terrace East, Parrish. This thoughtfully designed 4-bedroom, 4-bathroom home offers 2,774 square feet of elegant living space with the owner's bedroom conveniently located on the main floor. Key Features: Open-concept living space perfect for entertaining and daily life 4 spacious bedrooms including ground-floor owner's bedroom 4 full

    M/I Homes - Sarasota-Manatee Builder
    3765 142nd Terrace E, Parrish, FL 34219
  • /60

    $749,000

    • 4 Beds
    • 3 Baths
    • 2,483 Sq Ft

    8668 Salmar, Parrish, FL 34219

    One or more photo(s) has been virtually staged. Welcome to luxury living in the highly sought-after SEAIRE Lagoon Community! This stunning DRB Homes semi-custom Eider model showcases the rare upgraded 4-bedroom floorplan, offering incredible flexibility for a guest suite, home office, playroom, or flex space to fit your lifestyle. Perfectly positioned on a premium water-view lot with no neighbors

    Jeremy Hartmark LPT REALTY, LLC

    8668 Salmar, Parrish, FL 34219
  • /27

    $714,304

    New Construction
    • 4 Beds
    • 3.5 Baths
    • 3,775 Sq Ft

    10046 Hidden Hammock Loop, Parrish, FL 34219

    This stunning Ashton Woods home in Oakfield Trails is ready to welcome its next chapter. Spanning nearly four thousand square feet across two stories, this four-bedroom, three-bath residence offers the space and sophistication today's families deserve.The Oxford Collection sets a tone of transitional elegance throughout, pairing deep, rich cabinetry with crisp, bright flooring for a look that is

    Ashton Woods Builder
    10046 Hidden Hammock Loop, Parrish, FL 34219
  • /22

    $317,650

    New Construction
    • 4 Beds
    • 2.5 Baths
    • 2,466 Sq Ft

    Verona II Plan, Parrish, FL 34219

    The largest plan in this collection showcases a modern open-concept floorplan on the first floor among the kitchen, family room, dining room and patio. Upstairs, a loft leads to two bedrooms and the comfortable owner’s suite, while a bonus room can become an extra bedroom, study or office space.

    9032 Bay Leaf Dr Unit 36039426, Parrish, FL 34219
  • /26

    $350,000

    $20K PRICE DROP
    • 4 Beds
    • 2 Baths
    • 1,850 Sq Ft

    10860 79th St E, Parrish, FL 34219

    Welcome to Florida lifestyle living in the gated community of Copperstone! This beautifully maintained home is ready & waiting for you to make it yours. The sellers are highly motivated, so don’t wait—grab your bags & move right in! Every detail has been carefully considered, ensuring this home perfectly blends comfort & style. Built in 2016, this spacious 4-bedroom, 2-bathroom home offers 1,850

    MONICA BERMUDEZ. RA United Real Estate Miami

    10860 79th St E, Parrish, FL 34219
  • /5

    $516,990

    New Construction
    • 4 Beds
    • 3 Baths
    • 2,793 Sq Ft

    Oakhurst Plan at Salt Meadows - Signature Series, Parrish, FL 34219

    A home with dedicated office space and a flex room means there's plenty of room for the whole family. Enjoy catching up with friends and family over dinner on the covered lanai or in the open kitchen. Primary suite has a huge walk-in closet.

    Meritage Homes Builder
    13727 Richland Gulf Cir Unit 37076876, Parrish, FL 34219
  • /16

    $333,990

    New Construction
    • 4 Beds
    • 2 Baths
    • 1,665 Sq Ft

    Harper Plan at Oakfield Lakes, Parrish, FL 34219

    A front porch welcomes to you into one-story all concrete block construction home. Designed to optimizes living space with an open concept kitchen that overlooks the versatile great room and large covered lanai. The well-appointed kitchen features an island with bar seating, oversized walk-in pantry and sleek stainless-steel appliances! Bedroom one is located behind the kitchen and has an ensuite

    D.R. Horton Builder
    10972 Gentle Current Way Unit 36202997, Parrish, FL 34219
  • /17

    $326,990

    New Construction
    • 4 Beds
    • 2 Baths
    • 1,665 Sq Ft

    Harper Plan at Bella Lago, Parrish, FL 34219

    A front porch welcomes to you into one-story all concrete block construction home. Designed to optimize living space with an open concept kitchen that overlooks the versatile great room and large covered lanai. The well-appointed kitchen features an island with bar seating, oversized walk-in pantry and sleek stainless-steel appliances! Bedroom one is located behind the kitchen and has an ensuite

    D.R. Horton Builder
    10422 Charlotte Dr Unit 36202961, Parrish, FL 34219
  • /6

    $375,000

    New Construction
    • 4 Beds
    • 3 Baths
    • 2,193 Sq Ft

    Essex Plan at Oakfield Trails - Classic Series, Parrish, FL 34219

    The Essex's versatile flex space can be used as a gaming area, home office or hobby space. The kitchen features a work island that overlooks the great room and dining area. Three full baths make morning routines easier.

    Meritage Homes Builder
    11210 Bellewood Terrace Unit 37123151, Parrish, FL 34219
  • /20

    $489,500

    Open Thu 10AM - 6PM $16K PRICE DROP
    • 4 Beds
    • 3 Baths
    • 2,207 Sq Ft

    11112 Moonsail Dr, Parrish, FL 34219

    This Model Home is now for sale. Priced as listed, As-Is Agreement, No furniture. Tampa Bay Builders Association award winning Plan 404 is a beautiful open one-story home, designed with you in mind. This floor plan has it all, 4 bed, 3 bath, covered lanai, 2 car-garage with an open floor plan offering 2,207 sq. ft. of living space. You'll find bedrooms 1, 2, and 3 and 2 bathrooms near the front

    Judy Athari BERKSHIRE HATHAWAY HOMESERVICE

    11112 Moonsail Dr, Parrish, FL 34219
  • /13

    $543,778

    New Construction
    • 4 Beds
    • 3.5 Baths
    • 2,867 Sq Ft

    9013 Sundance Terrace, Parrish, FL 34219

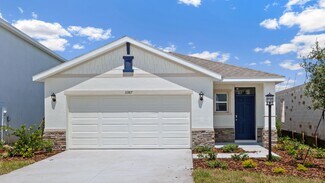
    The Isle Royal is a spacious and thoughtfully designed home offering just under 2,900 square feet of versatile living space, making it ideal for multigenerational living. With 4 bedrooms, 3 full baths, a powder room, a retreat area, and a generous 3-car garage, this home combines comfort, privacy, and functionality.Upon entering, youll find a private bedroom with its own en suite bath tucked away

    Mattamy Homes Builder
    9013 Sundance Terrace, Parrish, FL 34219
  • /18

    $496,990

    New Construction
    • 4 Beds
    • 3 Baths
    • 2,456 Sq Ft

    Harvest 3 Plan at Canoe Creek - Cove, Parrish, FL 34219

    *Base price does not include the homesite premium or design options.* Welcome home to Harvest 3, a 2,456 sq. ft. floor plan made for cultivating new memories and quality time with your family. The foyer and stylish gallery open to the kitchen featuring walk-in pantry and large island, perfect for entertaining as you cook. Whether you cook, enjoy meals or lounge in the dining or great room areas,

    Neal Communities Builder
    13427 Old Creek Ct Unit 36501665, Parrish, FL 34219
  • /37

    $379,500

    • 4 Beds
    • 2 Baths
    • 1,808 Sq Ft

    10009 Daybreak Glen, Parrish, FL 34219

    Welcome to Florida living at its finest in the highly sought-after Summerwoods community of Parrish. Built in 2022 and formerly the Ryan Homes model residence, this beautifully designed 4-bedroom, 2-bath home offers 1,808 square feet of thoughtfully crafted living space with the upgrades, style, and comfort today’s buyers are searching for. From the moment you arrive at 10009 Daybreak Glen,

    Thomas Sons CENTURY 21 SUNBELT REALTY

    10009 Daybreak Glen, Parrish, FL 34219
  • /12

    $494,990

    New Construction
    • 4 Beds
    • 3 Baths
    • 2,537 Sq Ft

    1851 Browning Loop, Parrish, FL 34219

    This two-story, concrete-block-constructed, two-car garage home features a spacious kitchen that overlooks an expansive great room, dining area, and covered lanai. The flex room, adjacent to the foyer, provides additional space for work or for play. And a roomy guest bedroom and full bathroom complete the first floor. The stairs to the second story land in a large bonus living area. Bedroom 1

    D.R. Horton Builder
    1851 Browning Loop, Parrish, FL 34219
  • /26

    $599,990

    New Construction
    • 4 - 5 Beds
    • 4 Baths
    • 3,278 Sq Ft

    Boca II w/Bonus Plan at Seaire - 60' Homesites, Parrish, FL 34219

    Welcome to the Boca II with Bonus! This impressive two-story floor plan spans 3,278 square feet and features 4 bedrooms, 4 bathrooms, and a spacious 3-car garage. The fourth bedroom upstairs includes its own bathroom, making it perfect for guests or a private retreat. Enjoy an open-concept living area and kitchen with quartz countertops, stainless steel appliances, and a fully shelved pantry. The

    Dream Finders Homes Builder
    9117 Gulf Haven Dr Unit 36487408, Parrish, FL 34219
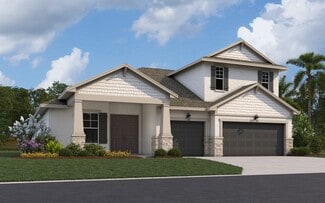
  • /5

    $639,990

    New Construction
    • 4 Beds
    • 3 - 4 Baths
    • 2,562 Sq Ft

    Biscayne Plan at Oakfield Trails - Oakfield, Parrish, FL 34219

    The Biscayne is a wonderful open living floorplan, while providing seclusion for the owner's retreat and secondary bedrooms. The heart of the home is the combined grand room, gourmet kitchen and casual dining with access to the outdoor living with its large covered lanai. Further, the 12-foot ceilings in the foyer, grand room and kitchen complement the open design. The owner's retreat features

    Homes By WestBay Builder
    11210 Bellewood Terrace Unit 36723531, Parrish, FL 34219
  • /31

    $599,990

    New Construction $5K PRICE DROP
    • 4 Beds
    • 3.5 Baths
    • 2,534 Sq Ft

    10037 Hidden Hammock Loop, Parrish, FL 34219

    Experience the elegance of single-story living in this beautifully appointed residence spanning over twenty-five hundred square feet in the prestigious Oakfield Trails community. The Roosevelt Collection brings The New Traditional to life with deep finishes, grand textures and bold accessories that create a sophisticated backdrop for both elegant entertaining and comfortable everyday living.This

    Ashton Woods Builder
    10037 Hidden Hammock Loop, Parrish, FL 34219
  • /15

    $364,990

    New Construction
    • 4 Beds
    • 2.5 Baths
    • 1,876 Sq Ft

    10104 Morning Meadowlark Trail, Parrish, FL 34219

    Welcome to the Cortez II, a beautifully designed single-family home in the Oakfield Trails community in Parrish, Florida. This 1,876-square-foot home features 4 bedrooms and 2.5 baths in a modern, open-concept layout. The kitchen includes a large island and walk-in pantry and flows seamlessly into the family room and dining area, which opens to the back lanai, an ideal setup for hosting or

    Stanley Martin Builder
    10104 Morning Meadowlark Trail, Parrish, FL 34219
  • /28

    $692,990

    New Construction
    • 4 Beds
    • 4 Baths
    • 3,138 Sq Ft

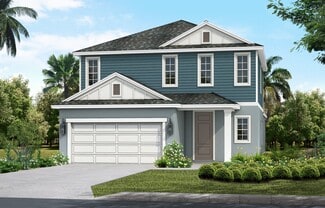
    Biscayne II Plan at Crosswind Ranch - Artisan Phase 1 Series, Parrish, FL 34219

    The Biscayne II is a two-story home with a wonderful open living floorplan, while providing seclusion for owners retreat and secondary bedrooms. The heart of the home is the combined grand room, incredible kitchen and casual dining with access to the outdoor living with its large covered lanai. Further, the 12-foot ceilings in the foyer, grand room and kitchen complement the open design. The

    Homes By WestBay Builder
    13726 Heartwood Way Unit 36723432, Parrish, FL 34219
  • /2

    $771,900

    New Construction
    • 4 Beds
    • 3 Baths
    • 2,929 Sq Ft
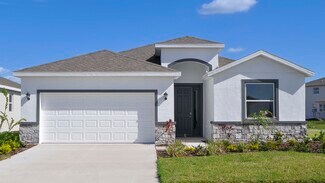
    8005 Roll Tide Terrace, Parrish, FL 34219

    Step into a welcoming entry that has an elongated hallway that leads to the heart of the home. Two secondary bedrooms, each featuring a walk-in closet and a Hollywood bathroom, are off the main hallway. Adjacent is a secluded guest suite with a full bathroom. The kitchen features a 5- burner gas cooktop, an island with built-in seating space, and a corner walk-in pantry. The dining area offers

    Perry Homes Builder
    8005 Roll Tide Terrace, Parrish, FL 34219
  • /29

    $362,000

    New Construction $2K PRICE DROP
    • 4 Beds
    • 2 Baths
    • 1,498 Sq Ft

    12416 Hopscotch Ave, Parrish, FL 34219

    The Freeport II is a modern single-story floor plan designed with both style and convenience in mind. Offering 4 bedrooms and 2 bathrooms, this home provides the perfect balance of space and functionality for families of all sizes. Its open-concept design connects the kitchen, dining, and living areas, creating an inviting space that’s ideal for gatherings or everyday living. The primary suite is

    D.R. Horton Builder
    12416 Hopscotch Ave, Parrish, FL 34219
  • /21

    $366,956

    New Construction $6K PRICE DROP
    • 4 Beds
    • 2 Baths
    • 1,817 Sq Ft

    13258 Sassafras Trail, Parrish, FL 34219

    The Azalea floor plan by Simply Dwell is a modern and thoughtfully designed home situated in the vibrant Broadleaf community in Parrish, FL. This floor plan is ideal for those seeking a blend of comfort, style, and functionality. With a thoughtful spacious layout The Azalea boasts an open-concept design that seamlessly connects the kitchen, dining, and living areas, perfect for both entertaining

    John Neal NEAL COMMUNITIES REALTY, INC.

    13258 Sassafras Trail, Parrish, FL 34219
  • /20

    $416,990

    New Construction
    • 4 Beds
    • 2.5 Baths
    • 2,428 Sq Ft

    Heritage 2 Plan at Canoe Creek - Cruise, Parrish, FL 34219

    *Base price does not include the homesite premium or design options.* The Heritage is a 2-story, 4 bedroom, 2.5 bath single-family home featuring 2,428 sq.ft. of living space. The first floor holds a beautifully-equipped kitchen and over-sized walk-in pantry, offering plenty of space for culinary creativity. The oversized island and cafe area are the perfect setting to enjoy your meals or catch

    Neal Communities Builder
    13427 Old Creek Ct Unit 38530623, Parrish, FL 34219
  • /19

    $384,990

    New Construction
    • 4 Beds
    • 2.5 Baths
    • 2,045 Sq Ft

    Lantana Plan at Oakfield Trails, Parrish, FL 34219

    This one-story, all concrete block constructed home has an open concept floor plan, featuring a spacious kitchen overlooking large living and dining areas that flow out to a covered lanai, a perfect place to relax or dine alfresco. At the front of the home, you will find two bedrooms that share a full bath, a laundry room off the garage, a fourth bedroom that is an optional den, and a powder

    D.R. Horton Builder
    10972 Gentle Current Way Unit 37237342, Parrish, FL 34219
  • /13

    $350,000

    New Construction
    • 4 Beds
    • 2 Baths
    • 1,840 Sq Ft

    Foxglove Plan at Oakfield Trails - Classic Series, Parrish, FL 34219

    The Foxglove floorplan offers an open-concept plan with 4 bedrooms, 2 bathrooms and a 2-car garage. Prepare dinner from this home's open kitchen which overlooks a spacious great room and dining area.

    Meritage Homes Builder
    11210 Bellewood Terrace Unit 37123081, Parrish, FL 34219

Showing Results 161 - 200, Page 5 of 17

How to Buy a Home How to Finance a Home How to Sell a Home