1,993

Parrish, FL Homes for Sale with Garage

Section Image Section Image Section Image
  • /40

    $525,000

    $25K PRICE DROP
    • 4 Beds
    • 3 Baths
    • 2,139 Sq Ft

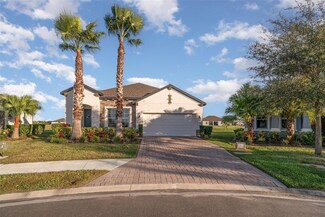
    1904 146th Terrace E, Parrish, FL 34219

    Welcome to 1904 146th Terrace East, nestled in the desirable Twin Rivers Cove, a gated nature preserve community offering the perfect blend of peace, privacy, and recreation. Enjoy access to a community park, basketball court, kayak storage, and private boat launch just minutes from the Manatee River. From the moment you arrive, the paver driveway, lush landscaping, and modern curb appeal set the

    Agent Photo

    Becky Billeci

    IMPACT REALTY TAMPA BAY

    1904 146th Terrace E, Parrish, FL 34219
  • /15

    $334,990

    New Construction $36K PRICE DROP
    • 4 Beds
    • 2.5 Baths
    • 1,876 Sq Ft

    10063 Morning Meadowlark Trail, Parrish, FL 34219

    Welcome to the Cortez II at Oakfield Trails, an ideal suburban setting minutes from shopping, dining, and outdoor recreation. This Cortez II brings 1,876 square feet across two floors, with four bedrooms, two full baths, a powder room, and a two-car garage. On the main level, white cabinetry with crown molding and Frost White quartz countertops anchor the kitchen, where GE stainless appliances

    Builder Photo

    Stanley Martin

    Builder

    10063 Morning Meadowlark Trail, Parrish, FL 34219
  • /3

    $299,990

    New Construction
    • 3 Beds
    • 2 Baths
    • 1,602 Sq Ft

    10123 Morning Meadowlark Trail, Parrish, FL 34219

    Meet the Lewiston II at Oakfield Trails, an ideal suburban setting minutes from shopping, dining, and outdoor recreation. This Lewiston II spreads 1,602 square feet across a single floor, with three bedrooms, two full baths, and a two-car garage. From the foyer, the layout opens into a kitchen built around a center island, where the dining area and family room extend from either side, keeping the

    Builder Photo

    Stanley Martin

    Builder

    10123 Morning Meadowlark Trail, Parrish, FL 34219
  • /63

    $749,900

    • 4 Beds
    • 3.5 Baths
    • 3,217 Sq Ft

    6927 Indus Valley Cir, Parrish, FL 34219

    Welcome to the exceptional Mussoorie model in the gated Nalanda Estates community—an outstanding opportunity to own one of the largest and most desirable floor plans in this highly sought-after neighborhood. Built in 2020 and beautifully maintained, this expansive single-story residence offers 3,217 square feet of thoughtfully designed living space, featuring 4 bedrooms, 3.5 bathrooms, a flex

    Agent Photo

    Fevil Patel

    FINE PROPERTIES

    6927 Indus Valley Cir, Parrish, FL 34219
  • /44

    $425,000

    $14K PRICE DROP
    • 3 Beds
    • 2 Baths
    • 2,013 Sq Ft

    10601 Falling Leaf Ct, Duette, FL 34219

    Welcome to this beautifully maintained home, built in 2019 and thoughtfully upgraded since, tucked within the gated Silverleaf community in Parrish. Offering three bedrooms, two baths, and a versatile den that easily serves as a fourth bedroom, the home features hard flooring throughout and an extended lanai where water views and the peaceful sounds of nature invite year-round Florida living. A

    Agent Photo

    Toni Zarghami

    KW COASTAL LIVING III

    10601 Falling Leaf Ct, Duette, FL 34219
  • /23

    $2,200,000

    • 3 Beds
    • 2 Baths
    • 1,940 Sq Ft

    11880 Us Highway 301 N, Parrish, FL 34219

    Prime Development Opportunity – US 301 Frontage in Growing ParrishThis single-family residential property is being offered for its highest and best use as future commercial development. Located directly on US 301 in the rapidly expanding Parrish market, the property provides excellent visibility and access for a variety of potential projects. The area is already attracting other commercial

    Agent Photo

    Tony Barrett

    BARRETT REALTY, INC

    11880 Us Highway 301 N, Parrish, FL 34219
  • /37

    $514,990

    New Construction
    • 3 Beds
    • 3 Baths
    • 2,129 Sq Ft

    14366 Hammock Oak St, Parrish, FL 34219

    Welcome to this move-in ready Laura floorplan in Woodland Preserve, where contemporary design, thoughtfully selected finishes, and seamless indoor-outdoor living come together in one of Southwest Florida s most desirable new communities. Offering 3 bedrooms, 3 baths, a flexible living space, and refined details throughout, this home is designed for both everyday comfort and effortless

    Agent Photo

    William Maltbie

    MALTBIE REALTY GROUP

    14366 Hammock Oak St, Parrish, FL 34219
  • /42

    $375,000

    • 3 Beds
    • 2.5 Baths
    • 1,826 Sq Ft

    9019 Waxwing Way, Parrish, FL 34219

    Short Sale. Welcome to 9019 Waxwing Way in the desirable SummerWoods community, where peaceful pond and conservation views create a beautiful backdrop for everyday Florida living. This two-story home offers 3 bedrooms, 2.5 bathrooms, and a functional layout with plenty of space to spread out, entertain, work from home, or simply relax.One of the highlights of this property is the setting.

    Agent Photo

    Kim Donahue

    MEDWAY REALTY

    9019 Waxwing Way, Parrish, FL 34219
  • /28

    $509,990

    New Construction
    • 2 Beds
    • 2 Baths
    • 1,968 Sq Ft

    5028 Lowland Terrace, Parrish, FL 34219

    Welcome to the Jade by Kolter Homes in the highly sought after Woodland Preserve perfectly positioned on private Homesite 207 with peaceful rear exposure that welcomes the morning sun. Offering 1,968 sq. ft. of thoughtfully designed living space, this move in ready home features 2 bedrooms, 2 bathrooms and a versatile flex room ideal for a home office, den or guest retreat. The open concept

    Agent Photo

    William Maltbie

    MALTBIE REALTY GROUP

    5028 Lowland Terrace, Parrish, FL 34219
  • /19

    $305,990

    New Construction
    • 3 Beds
    • 2 Baths
    • 1,564 Sq Ft

    1609 Indian Grass Place, Parrish, FL 34219

    This stylish twin villa home features an open-concept design that makes gathering with friends and family a breeze. The well-appointed kitchen features an ample counter space including a breakfast bar for eating. The kitchen seamlessly flows to the dining and living areas. Sliding glass doors open from the living room to the covered lanai extending the living space outdoors and provides the

    Builder Photo

    D.R. Horton

    Builder

    1609 Indian Grass Place, Parrish, FL 34219
  • /35

    $419,900

    • 3 Beds
    • 2 Baths
    • 1,655 Sq Ft

    10418 Spring Tide Way, Parrish, FL 34219

    Move-In Ready Waterfront Home with Exceptional Upgrades in Del Webb BayView! Welcome to resort-style living in the highly desirable, active lifestyle community of Del Webb BayView. This beautifully upgraded SMART HOME offers 3 bedrooms, 2 bathrooms, and 1,655 square feet of thoughtfully designed living space on a premium waterfront homesite. Step inside to soaring 9'4" ceilings, luxury vinyl

    Agent Photo

    Mugsie Quinlan

    PREMIER PROPERTIES OF SRQ LLC

    10418 Spring Tide Way, Parrish, FL 34219
  • /51

    $370,000

    $5K PRICE DROP
    • 3 Beds
    • 2 Baths
    • 2,144 Sq Ft

    5539 107th Terrace E, Parrish, FL 34219

    **$5,000 towards buyers closing costs with accepted offer** Welcome to Harrison Ranch, one of Parrish’s most sought-after communities known for its resort-style amenities and welcoming neighborhood feel. This well-maintained 3-bedroom, 2-bath home with a versatile den offers a spacious open floor plan, peaceful pond views, and comfortable everyday living. Step inside to a bright and airy layout

    Agent Photo

    Toni Zarghami

    KW COASTAL LIVING III

    5539 107th Terrace E, Parrish, FL 34219
  • /38

    $434,000

    New Construction
    • 5 Beds
    • 3 Baths
    • 2,490 Sq Ft

    13119 Bending Creek Trail, Parrish, FL 34219

    Introducing the Covington, a stunning single-story home thoughtfully designed for modern living. Offering 5 bedrooms, 3 bathrooms, and a 3-car garage, this spacious floor plan provides everything you need for both comfortable living and seamless entertaining. The Covington features an open-concept design that effortlessly connects the living room, dining area, and kitchen, making it an ideal

    Builder Photo

    D.R. Horton

    Builder

    13119 Bending Creek Trail, Parrish, FL 34219
  • /43

    $392,000

    • 3 Beds
    • 2 Baths
    • 1,635 Sq Ft

    10455 Wet Marsh Cove, Parrish, FL 34219

    Virtually Staged. This never-lived-in 2023 built home delivers immediate occupancy and distinct structural upgrades that exceed the standard KB Home builder package in Parrish’s Sawgrass Lakes neighborhood. Elevated architecture includes upgraded 8' interior doors and increased ceiling heights that maximize vertical space and natural light. The open floor plan centers around a kitchen configured

    Agent Photo

    Kerry Langman

    COLDWELL BANKER REALTY

    10455 Wet Marsh Cove, Parrish, FL 34219
  • /64

    $495,000

    $15K PRICE DROP
    • 4 Beds
    • 2.5 Baths
    • 2,797 Sq Ft

    11432 64th St E, Parrish, FL 34219

    Room to breathe. Space to grow. Privacy to enjoy. 11432 64th Street East is a 4-bedroom, 2.5-bath, two-story home in Parrish, Florida offering over 3,100 square feet of thoughtfully designed living space, a 2-car garage, a dedicated home office, an upstairs bonus family room, and a screened lanai backing to a private backyard with no rear neighbors. This is the kind of home that families search

    Agent Photo

    Traci Bolen

    EXP REALTY LLC

    11432 64th St E, Parrish, FL 34219
  • /15

    $382,000

    New Construction $2K PRICE DROP
    • 4 Beds
    • 3 Baths
    • 2,020 Sq Ft

    13147 Bending Creek Trail, Parrish, FL 34219

    Explore the Madison, a flexible single-story home at Rye Crossing in Parrish, Florida. This generously designed layout offers 4 bedrooms, 3 bathrooms, and a 3-car garage, making it an ideal choice for modern family living. The open-concept interior blends style and practicality, creating the perfect space for both everyday living and entertaining. The chef-inspired kitchen boasts stainless steel

    Builder Photo

    D.R. Horton

    Builder

    13147 Bending Creek Trail, Parrish, FL 34219
  • /36

    $380,000

    $45K PRICE DROP
    • 4 Beds
    • 2 Baths
    • 1,792 Sq Ft

    11619 Summit Rock Ct, Parrish, FL 34219

    This 4-bedroom, 2-bath block home offers a solid foundation and endless potential. Enjoy a screened-in pool and lanai overlooking peaceful private preserve views, creating a tranquil fenced outdoor retreat. Inside, vaulted ceilings enhance the sense of space, while the formal dining area and split floor plan provide both functionality and privacy. A dedicated laundry room adds convenience.

    Agent Photo

    Lori Campbell

    ALLEGIANT REAL ESTATE GROUP

    11619 Summit Rock Ct, Parrish, FL 34219
  • /17

    $394,999

    New Construction $25K PRICE DROP
    • 4 Beds
    • 2.5 Baths
    • 2,130 Sq Ft

    Lynwood Plan, Parrish, FL 34219

    On the main floor of the inviting Lynwood plan, you’ll find a convenient powder room, a spacious great room and an impressive kitchen boasting a center island, walk-in pantry and adjacent dining nook. Other highlights include a convenient laundry, a covered patio and a stunning primary suite showcasing a private bath and an oversized walk-in closet. Upstairs, discover a versatile loft, three

    Builder Photo

    Richmond American

    Builder

    2401 Twin Rivers Trail Unit 39687804, Parrish, FL 34219
  • /32

    $284,900

    • 3 Beds
    • 2 Baths
    • 1,518 Sq Ft

    9007 Vista Verde Dr, Palmetto, FL 34221

    Beautiful Villa with Golf Course Views in Spanish Point. Welcome to Spanish Point, a charming, pet-friendly, all-ages community conveniently located near Moccasin Wallow Rd and I-75. All pet sizes are welcome. This spacious 2-bedroom, 2-bathroom villa with a den offers comfort, convenience, and stunning views of the second green—perfect for enjoying spectacular Florida sunsets. Inside, you’ll

    Agent Photo

    Steve Zeris

    RE/MAX ALLIANCE GROUP

    9007 Vista Verde Dr, Palmetto, FL 34221
  • /68

    $398,999

    $6K PRICE DROP
    • 2 Beds
    • 2 Baths
    • 1,454 Sq Ft

    9289 Ballaster Pointe Loop, Parrish, FL 34219

    Come see this beautiful light and bright Compass floor plan. Tucked away on a peaceful wooded lot with no rear neighbors. Inside this open floor plan, you'll find luxury vinyl flooring, a gourmet kitchen, and a custom accent wall in the entryway. Open the sliders and head out to the extended lanai, your own private retreat overlooking the preserve. Its the perfect spot for coffee at sunrise,

    Agent Photo

    Mugsie Quinlan

    PREMIER PROPERTIES OF SRQ LLC

    9289 Ballaster Pointe Loop, Parrish, FL 34219
  • /3

    $305,990

    New Construction $37K PRICE DROP
    • 3 Beds
    • 2 Baths
    • 1,602 Sq Ft

    10165 Morning Meadowlark Trail, Parrish, FL 34219

    Introducing the Lewiston II at Oakfield Trails, an ideal suburban setting minutes from shopping, dining, and outdoor recreation. This Lewiston II puts 1,602 square feet of single-story living to work across three bedrooms, two full baths, and a two-car garage. From the foyer, the layout opens toward a center island kitchen that connects directly to the dining area and family room, keeping the

    Builder Photo

    Stanley Martin

    Builder

    10165 Morning Meadowlark Trail, Parrish, FL 34219
  • /64

    $575,000

    $10K PRICE DROP
    • 4 Beds
    • 3 Baths
    • 2,479 Sq Ft

    8611 Mercator Ct, Parrish, FL 34219

    **Assumable 3.3% VA Loan available** Welcome to this stunning, better-than-new 4-bedroom plus study, 3-bath upgraded home in beautiful Isles at BayView. Set on a picturesque pond lot enhanced with tropical landscaping & decorative curbing, this craftsman style home features a wide 3-car driveway and an inviting front porch with custom pavers. An 8-foot glass front door opens to a bright entryway

    Agent Photo

    David Burgess

    KW SUNCOAST

    8611 Mercator Ct, Parrish, FL 34219
  • /22

    $551,990

    New Construction
    • 3 Beds
    • 3 Baths
    • 2,289 Sq Ft

    5032 Lowland Terrace, Parrish, FL 34219

    Welcome to this move-in ready Morgan floorplan in Woodland Preserve, where modern design and functional living spaces come together with elevated finishes throughout. Offering 3 bedrooms, 3 baths, and a flexible layout, this home is designed for both comfort and style.The open-concept main living area features luxury vinyl plank flooring that flows seamlessly through the kitchen, great

    Agent Photo

    William Maltbie

    MALTBIE REALTY GROUP

    5032 Lowland Terrace, Parrish, FL 34219
  • /61

    $550,000

    • 3 Beds
    • 2 Baths
    • 2,140 Sq Ft

    2815 89th Ave E, Parrish, FL 34219

    Virtually Staged. Prepare to be impressed by this extraordinary, fully remodeled luxury residence where no detail has been overlooked. Perfectly maintained and thoughtfully redesigned from top to bottom, this one-of-a-kind home showcases exceptional craftsmanship, custom finishes, and timeless elegance throughout.From the moment you step inside, you'll be captivated by the soaring ceilings,

    Agent Photo

    Karina Bell

    AGILE GROUP REALTY

    2815 89th Ave E, Parrish, FL 34219
  • /28

    $461,990

    New Construction
    • 2 - 4 Beds
    • 2 Baths
    • 1,968 Sq Ft

    Jade Plan, Parrish, FL 34219

    The Kitchen serves as the command center of the Jade floorplan. For the chef in the family, there's lots of space to work and house your tools of the trade with substantial countertop area, cabinetry and pantry. From the island, the view opens up light & bright across the Dining area and Great Room out to the covered Lanai. Owner's Suite highlights include a tray ceiling, spacious walk-in closet

    Builder Photo

    Kolter Homes

    Builder

    5035 Shade Forest Dr Unit 36468206, Parrish, FL 34219
  • 2401 Twin Rivers Trail Unit 39384932, Parrish, FL 34219

    $427,999

    New Construction $2K PRICE DROP
    • 4 Beds
    • 3 - 3.5 Baths
    • 2,170 Sq Ft

    Palm Plan, Parrish, FL 34219

    The inspired Palm plan boasts two stories of smartly designed living space. On the main floor, an inviting kitchen flows seamlessly into a great room and a dining nook with center-meet doors leading onto a relaxing covered patio. A bedroom and bathroom round out this level. An airy loft can be found upstairs, as can a laundry, a shared bath and three bedrooms—including an impressive primary suite

    Builder Photo

    Richmond American

    Builder

    2401 Twin Rivers Trail Unit 39384932, Parrish, FL 34219
  • /57

    $530,000

    $20K PRICE DROP
    • 4 Beds
    • 3 Baths
    • 2,500 Sq Ft

    11912 Richmond Trail, Parrish, FL 34219

    North River Ranch | Riverfield | Parrish, FL 34219 | 4 Bed / 3 Bath | 2,500 Sq Ft | Pond View, Eastern Exposure | Built by Cardel Homes Homesites like this one are what buyers wait for in North River Ranch. This 4-bedroom, 3-bathroom Cardel home sits on a rare pond lot in gated Riverfield, with eastern exposure that drops the morning light over the water and no rear neighbors looking back at you.

    Agent Photo

    Michael Dailey

    COLDWELL BANKER REALTY

    11912 Richmond Trail, Parrish, FL 34219
  • /19

    $305,990

    New Construction
    • 3 Beds
    • 2 Baths
    • 1,564 Sq Ft

    1610 Love Grass Terrace, Parrish, FL 34219

    This stylish twin villa home features an open-concept design that makes gathering with friends and family a breeze. The well-appointed kitchen features an ample counter space including a breakfast bar for eating. The kitchen seamlessly flows to the dining and living areas. Sliding glass doors open from the living room to the covered lanai extending the living space outdoors and provides the

    Builder Photo

    D.R. Horton

    Builder

    1610 Love Grass Terrace, Parrish, FL 34219
  • /14

    $349,999

    New Construction $40K PRICE DROP
    • 3 Beds
    • 2 Baths
    • 1,700 Sq Ft

    Fraser Plan, Parrish, FL 34219

    Ideal for entertaining, the open-concept layout of the ranch-style Fraser plan features a well-appointed kitchen with a center island, flanked by an open dining area and a spacious great room with access to an inviting covered patio. You’ll also appreciate a convenient laundry room and a tech center. Two secondary bedrooms share a full hall bath, and a secluded primary suite boasts a generous

    Builder Photo

    Richmond American

    Builder

    2401 Twin Rivers Trail Unit 39384933, Parrish, FL 34219
  • /10

    $419,000

    New Construction $3K PRICE DROP
    • 4 Beds
    • 3 Baths
    • 2,336 Sq Ft

    13140 Bending Creek Trail, Parrish, FL 34219

    Presenting the Denham floorplan, a beautiful single-story home crafted for modern family living. With 2,336 square feet of thoughtfully designed space, this home includes 4 bedrooms, 3 bathrooms, and a spacious 3-car garage, offering the perfect balance of luxury and practicality. The Denham’s open-concept layout creates a seamless flow between spaces, maximizing both comfort and functionality.

    Builder Photo

    D.R. Horton

    Builder

    13140 Bending Creek Trail, Parrish, FL 34219
  • /13

    $347,990

    New Construction
    • 3 Beds
    • 2.5 Baths
    • 1,662 Sq Ft

    Chapman Plan at Oakfield Lakes - Heritage, Parrish, FL 34219

    The Chapman maximizes its single-story design, with 3 bedrooms, 2 baths, included covered lanai and a 2-car garage. The plan also features a welcoming foyer and laundry room. The gathering room, kitchen, and cafe provide an open-concept flow with a center island and oversized pantry. Enjoy the private Owner's Suite with a luxurious Owner's bath with dual sinks, a walk-in shower and a walk-in

    Centex Homes Builder
    12713 Wanderlust Place Unit 36501203, Parrish, FL 34219
  • /30

    $690,990

    New Construction
    • 4 Beds
    • 4 Baths
    • 3,449 Sq Ft

    Stellar Grand Plan at Explore North River Ranch - Echelon, Manatee County, FL 34219

    The Stellar Grand offers a layered approach to living, bringing together expansive shared spaces and private destinations under one roof. From the generous gathering room to the upstairs loft with its own bedroom and full bath, every level is designed to give family and guests room to settle in comfortably.

    Del Webb Builder
    0 N River Ranch Trail Unit 38438650, Manatee County, FL 34219
  • /3

    $434,792

    New Construction
    • 4 Beds
    • 3 Baths
    • 2,663 Sq Ft

    Collier Plan at Oakfield Trails - Traditional, Parrish, FL 34219

    Discover the allure of the Collier home plan, a meticulously crafted space designed to evoke comfort and sophistication. This thoughtfully curated layout boasts four bedrooms, three bathrooms, and a spacious living area perfect for entertaining loved ones. Unwind in the inviting dining area which sets the stage for intimate gatherings or casual meals. With two stories of exquisite design, this

    Ashton Woods Builder
    11127 Tire Swing Dr Unit 37786397, Parrish, FL 34219
  • /23

    $585,990

    New Construction
    • 3 Beds
    • 3.5 - 4.5 Baths
    • 2,808 Sq Ft

    Renown Plan at Del Webb Sunchase - Echelon, Parrish, FL 34219

    The Renown is the perfect retreat after enjoying the amenities in the Del Webb Sunchase community. This single-family home is built to entertain, with the gourmet kitchen flowing into a spacious great room and covered lanai that allows for dining al fresco. The private owner's suite with a walk-in closet and laundry room provides space and organization.

    Del Webb Builder
    9114 Sunset Point Lane St Unit 36490471, Parrish, FL 34219
  • /15

    $415,990

    New Construction
    • 3 Beds
    • 2 Baths
    • 2,005 Sq Ft

    Glades Plan at Windwater, Parrish, FL 34219

    From the front porch to the back lanai, the 2,005 sq. ft. Glades floorplan has indoor and outdoor living space to spare. Masterfully arranged rooms around an open-concept central living area provide the ideal home for entertaining or simple relaxing together as a family. When its time to study, work remotely or enjoy hobbies, a separate flex room offers an additional versatile living space. The

    Mattamy Homes Builder
    5018 123rd Ave E Unit 36461182, Parrish, FL 34219
  • /15

    $553,999

    New Construction
    • 3 - 5 Beds
    • 3 - 4 Baths
    • 2,579 Sq Ft

    Ginnie Plan at Creeks Edge at Twin Rivers, Parrish, FL 34219

    Welcome home to the Ginnie!

    M/I Homes - Sarasota-Manatee Builder
    15104 37th Ct E Unit 38667693, Parrish, FL 34219
  • /9

    $476,106

    New Construction
    • 4 - 6 Beds
    • 3.5 - 5.5 Baths
    • 3,058+ Sq Ft

    Griffin Plan at Oakfield Trails - Traditional, Parrish, FL 34219

    Discover thoughtful design and effortless flow in The Griffin, a two-story home crafted for how you live and entertain. Step inside through the inviting front porch and into a spacious foyer that opens to a versatile flex room, perfect for a home office, sitting area, or optional den. Continue into the dining room, which connects to the kitchen through an optional butler’s pantry. The

    Ashton Woods Builder
    11127 Tire Swing Dr Unit 37786385, Parrish, FL 34219
  • /23

    $627,990

    New Construction
    • 3 Beds
    • 3.5 Baths
    • 2,808 Sq Ft

    Renown Plan at Explore North River Ranch - Echelon, Manatee County, FL 34219

    Designed to extend living beyond the walls of the home, the Renown connects a gourmet kitchen, spacious gathering room, and covered lanai into one seamless living environment. The private Owner's Suite with a walk-in closet and conveniently located laundry room brings comfort and organization together in a layout that feels both refined and practical.

    Del Webb Builder
    0 N River Ranch Trail Unit 38438663, Manatee County, FL 34219
  • /66

    $525,000

    • 4 Beds
    • 3 Baths
    • 2,550 Sq Ft

    6421 114th Ave E, Parrish, FL 34219

    Exquisite upgraded home, designed to impress from the moment you enter through the front door with water views of the beautiful lake. Built in 2022, the expansive open floor plan features elegant, upgraded luxury vinyl and ceramic tile flooring throughout. The highlight of this home is the open living space overlooking the lake directly behind the home, and a designer custom kitchen outfitted

    Nathan Mathers PREMIER SOTHEBY'S INTERNATIONAL REALTY

    6421 114th Ave E, Parrish, FL 34219
  • /27

    $637,990

    New Construction
    • 3 Beds
    • 3 Baths
    • 2,463 Sq Ft

    60' - Charlotte Plan at Cross Creek - River Preserve Estates, Parrish, FL 34219

    Welcome to the Charlotte - where spacious living meets customizable luxury. This exceptional floor plan offers the perfect blend of functionality and flexibility, designed to cater to your every need. Whether you're seeking a cozy family retreat or an entertainer's paradise, The Charlotte by William Ryan Homes exceeds expectations. With 3-4 bedrooms and 3-4 bathrooms spread across a single-story

    William Ryan Homes Builder
    4108 Sea Marsh Place Unit 36447812, Parrish, FL 34219

Showing Results 41 - 80, Page 2 of 18

How to Buy a Home How to Finance a Home How to Sell a Home

