768

Parrish, FL Homes for Sale under $700,000

Section Image Section Image
  • /39

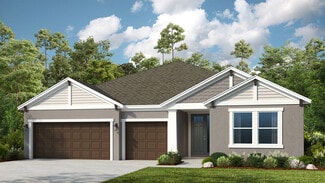
    $497,990

    New Construction
    • 3 - 4 Beds
    • 3 Baths
    • 2,289 Sq Ft

    Morgan Plan at Woodland Preserve - Cooper Collection, Parrish, FL 34219

    Flexibility is core to the layout this one-story, 3-Bedroom home. The centrally located island Kitchen anchors the Morgan, and the Great Room, Dining area and Flex space can serve both casual and formal living. One example is to utilize the Flex space as a formal Dining Room, allowing you to expand the Great Room and use the Dining area for cards, games or billiards.The secondary

    Kolter Homes Builder
    5035 Shade Forest Dr Unit 36454373, Parrish, FL 34219
  • /9

    $650,900

    New Construction
    • 4 Beds
    • 3 Baths
    • 2,566 Sq Ft

    2566F Plan at Seaire - 50', Parrish, FL 34219

    The front porch opens into a welcoming entryway with an extended tray ceiling that embraces the main hallway. A bonus flex room overlooks the front yard right off the front door. A full guest suite with a private bathroom and ample closet space is off the main hallway. The kitchen features an island with built-in seating and walk-in pantry. The dining area flows from the kitchen to the connecting

    Perry Homes Builder
    8113 Wild Coast Trail St Unit 39892697, Parrish, FL 34219
  • /23

    $491,335

    New Construction
    • 3 Beds
    • 3.5 Baths
    • 2,775 Sq Ft

    Daybreak Plan at Prosperity Lakes Active Adult - Manors, Parrish, FL 34219

    This single-story boasts an owner’s suite and two secondary suites, each with an attached full-sized bathroom for optimal livability. A versatile flex room leads to an open design that combines the kitchen, family room and breakfast room, while a nearby patio offers outdoor opportunities. The primary owner’s suite is privately located toward the back of the home. A three-car garage and upstairs

    Lennar Builder
    11938 Lilac Pearl Ln Unit 36039190, Parrish, FL 34219
  • /3

    $484,990

    New Construction
    • 5 Beds
    • 3 Baths
    • 2,725 Sq Ft

    Teton Plan at Oakfield Trails - Signature, Parrish, FL 34219

    The Teton home plan delivers the perfect balance of open living, private retreats, and flexible spaces designed for the way you live today. Step inside from the welcoming front porch into a bright foyer that leads to a versatile flex room, ideal for a home office, study, or optional den. At the heart of the home, the kitchen impresses with a spacious island and an expansive walk-in pantry,

    Ashton Woods Builder
    11127 Tire Swing Dr Unit 37786393, Parrish, FL 34219
  • /13

    $464,990

    New Construction
    • 4 - 5 Beds
    • 3.5 Baths
    • 2,414+ Sq Ft

    Zander Plan at Crescent Creek - North River Ranch – Garden Series, Parrish, FL 34219

    Build your future with the timeless comforts and top-quality construction you’ll enjoy in The Zander floor plan by David Weekley Homes. Expertly placed energy-efficient windows help the family and dining spaces shine with natural light. The streamlined kitchen creates an easy culinary layout for the resident chef while granting an open view of the adjacent living spaces. An en suite Owner’s Bath

    David Weekley Homes Builder
    10620 Crescent Creek Crossing Unit 36481899, Parrish, FL 34219
  • /10

    $646,900

    New Construction
    • 4 Beds
    • 3 Baths
    • 2,555 Sq Ft

    2555F Plan at Seaire - 50', Parrish, FL 34219

    Step off the front porch and into a welcoming entryway with an extended tray ceiling that embraces the main hallway. French doors open into a secluded home office that overlooks the front yard. A full guest suite with a private bathroom and ample closet space is off the main hall. The kitchen features an island with built-in seating, and corner walk-in pantry. The dining area flows from the

    Perry Homes Builder
    8113 Wild Coast Trail St Unit 39892669, Parrish, FL 34219
  • /25

    $509,990

    New Construction
    • 4 Beds
    • 3.5 Baths
    • 3,063 Sq Ft

    Red Rock Plan at Crosswind - Ranch, Parrish, FL 34219

    The award-winning Red Rock floorplan offers gratifying style, space and luxury for your everyday enjoyment. This 4 bedroom, 3.5 bath home features 3,057 sq. ft. of open concept living that is centered around the kitchen, Great Room and covered lanai that is flanked by a dedicated dining room and a large game room. The owners suite offers two large walk-in closets and a private bath. Bedrooms 2

    Mattamy Homes Builder
    13200 Wauchula Rd Unit 36649010, Parrish, FL 34219
  • /25

    $526,990

    New Construction
    • 4 - 5 Beds
    • 3 Baths
    • 2,946 Sq Ft

    Coral Grand Plan at Longmeadow at North River Ranch - Legacy, Parrish, FL 34219

    The Coral Grand home design has ample space that boasts convenience and functionality. The Owner's Suite sits on the main floor. Upstairs, enjoy a generous loft that includes an additional bedroom, full bath and walk-in closet. Enjoy the versatility of a flex room just off the foyer that can serve as an extra bedroom, study or office.

    Pulte Homes Builder
    10557 Longmeadow Ave Unit 36461467, Parrish, FL 34219
  • /95

    $489,900

    • 4 Beds
    • 2 Baths
    • 2,170 Sq Ft

    12251 23rd St E, Parrish, FL 34219

    Virtually Staged. Welcome home to this beautifully maintained 4-bedroom, 2-bath residence in the sought-after River Plantation community of Parrish. From the moment you arrive, the inviting front porch creates the perfect setting to enjoy your morning coffee, greet neighbors, or simply unwind and enjoy Florida's year-round sunshine. Inside, you'll discover a bright and spacious split-bedroom

    Pamela Modisett MICHAEL SAUNDERS & COMPANY

    12251 23rd St E, Parrish, FL 34219
  • /24

    $689,990

    New Construction
    • 4 Beds
    • 3 Baths
    • 2,786 Sq Ft

    Sapphire Plan at Cross Creek - River Preserve Estates, Parrish, FL 34219

    The Features You Want. The Size You Need Discover our attractive Sapphire floor plan, with plenty of space for a large (or growing) household. At approximately 2,800 square feet, this plan has four bedrooms and three baths plus a 3-car garage! Buyers may also opt for a fifth bedroom ILO the Flex Room. There are hundreds of personalization options available at the Design Center—the flooring,

    William Ryan Homes Builder
    4108 Sea Marsh Place Unit 36501686, Parrish, FL 34219
  • 8113 Wild Coast Trail St Unit 39892700, Parrish, FL 34219

    $633,900

    New Construction
    • 4 Beds
    • 3 Baths
    • 2,262 Sq Ft

    2262F Plan at Seaire - 50', Parrish, FL 34219

    The side entryway off the front porch is lined with windows to let in ample natural light. The kitchen greets you with an island with built-in seating and a corner walk-in pantry. The dining area sets the space for the open concept family room that is embraced by a wall of windows. The backyard features a covered lanai. The primary bedroom is at the rear of the home and has three large windows

    Perry Homes Builder
    8113 Wild Coast Trail St Unit 39892700, Parrish, FL 34219
  • /13

    $569,990

    New Construction
    • 5 - 6 Beds
    • 4.5 - 5.5 Baths
    • 3,545+ Sq Ft

    Duval Plan at Oakfield Trails - Signature, Parrish, FL 34219

    Step inside the Duval, a home designed for inspired living, effortless entertaining, and thoughtful functionality across every square foot. From the covered porch, a welcoming foyer opens into a spacious dining room that flows naturally into the kitchen, creating the perfect setting for gatherings. The kitchen features a butler’s pantry and walk-in pantry, ideal for those who love to cook and

    Ashton Woods Builder
    11127 Tire Swing Dr Unit 37786399, Parrish, FL 34219
  • /30

    $432,999

    New Construction
    • 4 Beds
    • 3 Baths
    • 2,529 Sq Ft

    Amalfi Plan at Rye Ranch - Executive Homes, Parrish, FL 34219

    A spacious two-story, this home features a modern layout on the first floor that incorporates the breakfast nook, kitchen and Great Room, with access to the impressive lanai. Framing the space is a secondary bedroom perfect for guests and a separate formal dining room. Upstairs are three more bedrooms, including the comfortable owner’s suite, and a versatile bonus room.

    Lennar Builder
    3619 Night Star Terrace Unit 36036000, Parrish, FL 34219
  • /26

    $512,990

    New Construction
    • 4 Beds
    • 3 Baths
    • 2,397 Sq Ft

    Concord Plan at Explore North River Ranch - Distinctive, Manatee County, FL 34219

    Introducing the new Concord AllGen floor plan at Del Webb Explore North River Ranch. This innovative single-story layout is perfect for multi-generational families, offering separate living spaces for added privacy. It includes a full bath and a kitchenette, making it ideal for hosting guests or extended family. Whether you’re looking for a private retreat or a space to share, the Concord AllGen

    Del Webb Builder
    0 N River Ranch Trail Unit 38438761, Manatee County, FL 34219
  • /25

    $465,999

    New Construction
    • 5 Beds
    • 3 Baths
    • 3,231 Sq Ft

    Monte Carlo Plan at Rye Ranch - Executive Homes, Parrish, FL 34219

    This spacious two-story home features an open layout among the kitchen, breakfast nook and Great Room with access to a lanai. A separate formal dining room and living room feature toward the front of the home for versatile living, while an additional bedroom is tucked away for guests. The second level includes four secondary bedrooms, a luxe owner’s suite and a multipurpose bonus room. For those

    Lennar Builder
    3619 Night Star Terrace Unit 36035998, Parrish, FL 34219
  • /23

    $428,010

    New Construction
    • 2 Beds
    • 2 Baths
    • 1,545 Sq Ft

    12416 Adobe St, Parrish, FL 34219

    Under Construction. Escape to Del Webb Explore North River Ranch, where every moment feels like a retreat. Set in the award-winning North River Ranch Master Plan in Parrish, FL, this gated community offers a perfect blend of relaxation, recreation, and connection. Del Webb is known for vibrant, resort-style communities for 55+ buyers—and now, with Del Webb Explore, our single-family and

    Scott Himelhoch PULTE REALTY OF WEST FLORIDA LLC

    12416 Adobe St, Parrish, FL 34219
  • /23

    $518,990

    New Construction
    • 5 Beds
    • 3.5 - 4.5 Baths
    • 3,567 Sq Ft

    Serena Plan at Riversong - Legacy, Parrish, FL 34219

    Introducing the new Serena AllGen floor plan at Riversong, crafted by Pulte Homes! This innovative two-story design is perfect for multi-generational living, featuring private living spaces, a full bath, and a kitchenette. Whether you're hosting guests or welcoming extended family, the Serena AllGen delivers exceptional comfort, flexibility, and privacy—all under one roof!

    Pulte Homes Builder
    16620 Rutland Rd Unit 37275759, Parrish, FL 34219
  • /19

    $517,999

    New Construction
    • 5 Beds
    • 4 Baths
    • 3,283 Sq Ft

    Sorrento Plan at Rye Ranch - Manor Homes, Parrish, FL 34219

    This expansive two-story home is the largest plan in the collection. On the first floor is a living room, formal dining room, open living space with a kitchen, bedroom suite and an attached lanai for outdoor activities. Upstairs hosts the owner’s suite, three secondary bedrooms and a cozy loft overlooking the Great Room. For those who call Rye Ranch home, this community puts you close to

    Lennar Builder
    3619 Night Star Terrace Unit 36036006, Parrish, FL 34219
  • /26

    $424,990

    New Construction
    • 4 Beds
    • 3 Baths
    • 2,397 Sq Ft

    Concord Plan at Riversong - Legacy, Parrish, FL 34219

    Introducing the new Concord AllGen floor plan at Riversong, designed by Pulte Homes. This innovative single-story layout is perfect for multi-generational families, offering separate living spaces for added privacy. It includes a full bath and a kitchenette, making it ideal for hosting guests or extended family. Whether you’re looking for a private retreat or a space to share, the Concord AllGen

    Pulte Homes Builder
    16620 Rutland Rd Unit 37276113, Parrish, FL 34219
  • /17

    $574,564

    New Construction
    • 4 - 5 Beds
    • 3.5 - 4.5 Baths
    • 3,422 Sq Ft

    Barbados Plan at Firethorn - 52' Adventure Series, Parrish, FL 34219

    The Barbados is a popular floor plan with flexible options to fit your needs. This home features 3,422 sq.ft., 4 bedrooms, 3.5 bathrooms, study, flex & game rooms. Enter this home and be greeted by the formal gathering and dining rooms. Across the foyer is a study with double doors which can be turned into a 5th bedroom. Continue into the home and be greeted by a spacious kitchen with impressive

    Taylor Morrison Builder
    13610 Cornerstone Way Unit 36759186, Parrish, FL 34219
  • /25

    $472,990

    New Construction
    • 2 Beds
    • 2 Baths
    • 1,889 Sq Ft

    Mystique Plan at Explore North River Ranch - Distinctive, Manatee County, FL 34219

    The new construction Mystique maximizes living options with its flexible layout and open living space. Ample countertops, a large center island, and a walk-in pantry complement the kitchen. And if it's the space you need, you'll relish the optional second-story loft that includes an added bedroom and bath, perfect for guests or your own getaway.

    Del Webb Builder
    0 N River Ranch Trail Unit 38438716, Manatee County, FL 34219
  • /23

    $557,000

    New Construction $5K PRICE INCREASE
    • 2 Beds
    • 2 Baths
    • 1,943 Sq Ft

    11316 Clay Ave, Parrish, FL 34219

    Under Construction. Escape to Del Webb Explore North River Ranch, where every moment feels like a retreat. Set in the award-winning North River Ranch Master Plan in Parrish, FL, this gated community offers a perfect blend of relaxation, recreation, and connection. Del Webb is known for vibrant, resort-style communities for 55+ buyers—and now, with Del Webb Explore, our single-family and

    Scott Himelhoch PULTE REALTY OF WEST FLORIDA LLC

    11316 Clay Ave, Parrish, FL 34219
  • /25

    $416,990

    New Construction
    • 3 - 5 Beds
    • 2.5 - 3.5 Baths
    • 2,262 Sq Ft

    Pinecrest Plan at Longmeadow at North River Ranch - Regal, Parrish, FL 34219

    The new construction Pinecrest is thoughtfully designed with flexibility to fit every lifestyle. Its open-concept layout includes spacious living areas and a versatile loft, perfect for a playroom or media space. With the option for a guest bedroom and bathroom on the first floor, it’s ideal for hosting or multi-generational living. This home adapts to your needs, today and in the future.

    Pulte Homes Builder
    10557 Longmeadow Ave Unit 38451645, Parrish, FL 34219
  • /21

    $683,990

    New Construction
    • 4 Beds
    • 3 Baths
    • 2,710 Sq Ft

    Strabane Plan at Cross Creek - River Preserve Estates, Parrish, FL 34219

    The Strabane design is an open-concept home by William Ryan Homes Tampa that turns heads! This modern architectural design offers 4 bedrooms (or 3 plus study), 3 baths, and a 3-car garage within its 2,710 square feet of luxury. It's the perfect plan for everyday family life and ideally designed for entertaining too. From its handsome entryway to the covered lanai at the rear of the home, The

    William Ryan Homes Builder
    4108 Sea Marsh Place Unit 36481640, Parrish, FL 34219
  • /19

    $624,990

    New Construction
    • 5 Beds
    • 4.5 Baths
    • 3,567 Sq Ft

    Serena Plan at Explore North River Ranch - Distinctive, Manatee County, FL 34219

    Introducing the new Serena AllGen floor plan at Explore North River Ranch, crafted by Pulte Homes! This innovative two-story design is perfect for multi-generational living, featuring private living spaces, a full bath, and a kitchenette. Whether you're hosting guests or welcoming extended family, the Serena AllGen delivers exceptional comfort, flexibility, and privacy—all under one roof!

    Del Webb Builder
    0 N River Ranch Trail Unit 38438417, Manatee County, FL 34219
  • /32

    $420,560

    New Construction
    • 3 Beds
    • 2 Baths
    • 1,662 Sq Ft

    14858 Sucia Cir, Parrish, FL 34219

    Under Construction. Experience a new level of retirement living at Del Webb Sunchase in Parrish, FL. Picture a meticulously designed, resort-style residence with state-of-the-art amenities and engaging social spaces where lifelong connections are made. You’ll enjoy close proximity to world-class beaches, easy access to Lakewood Ranch, Sarasota, St Pete and Tampa, lush landscapes, and convenient

    Scott Himelhoch PULTE REALTY OF WEST FLORIDA LLC

    14858 Sucia Cir, Parrish, FL 34219
  • /9

    $524,990

    New Construction
    • 4 - 6 Beds
    • 3.5 - 5.5 Baths
    • 3,058+ Sq Ft

    Griffin Plan at Oakfield Trails - Signature, Parrish, FL 34219

    Discover thoughtful design and effortless flow in The Griffin, a two-story home crafted for how you live and entertain. Step inside through the inviting front porch and into a spacious foyer that opens to a versatile flex room, perfect for a home office, sitting area, or optional den. Continue into the dining room, which connects to the kitchen through an optional butler’s pantry. The

    Ashton Woods Builder
    11127 Tire Swing Dr Unit 37786391, Parrish, FL 34219
  • /3

    $509,990

    New Construction
    • 4 - 5 Beds
    • 2.5 - 4.5 Baths
    • 2,774 Sq Ft

    Tuttle Plan at Oakfield Trails - Signature, Parrish, FL 34219

    Discover the Tuttle home plan, a harmonious blend of elegance and functionality. This 2-story residence boasts 4 beautifully appointed bedrooms, 2 full bathrooms, and a thoughtfully placed half bathroom. Entertain effortlessly in the spacious living area and enjoy intimate meals in the charming dining space. With a focus on craftsmanship and style, this home exudes sophistication. Embrace the

    Ashton Woods Builder
    11127 Tire Swing Dr Unit 37786394, Parrish, FL 34219
  • /75

    $585,000

    • 3 Beds
    • 2 Baths
    • 2,148 Sq Ft

    3025 River Woods Dr, Parrish, FL 34219

    Nestled beneath mature trees and surrounded by beautifully landscaped grounds, this meticulously maintained 3-bedroom, 2-bath home in the desirable River Woods community offers comfort, privacy, and thoughtful upgrades throughout. Enjoy a split-bedroom layout and a versatile bonus room behind French doors, ideal for a home office, den, library, or gym. The spacious great room is designed for

    Eric Emmerling EXP REALTY LLC

    3025 River Woods Dr, Parrish, FL 34219
  • /100

    $540,000

    $85K PRICE DROP
    • 3 Beds
    • 3 Baths
    • 2,635 Sq Ft

    11216 58th Street Cir E, Parrish, FL 34219

    SELLER FINANCING OPTIONS *1 yr home warranty for peace of mind.* Priced to sell after large reduction. If the Alabama Country and the Florida Beaches had a baby, it would be this house! This is the product of a married builder and realtor joining forces to remodel a custom dream home like nothing you have ever seen. This is not your ordinary cookie cutter home, the coastal farmhouse updates can

    Maleah Richey PREFERRED SHORE LLC

    11216 58th Street Cir E, Parrish, FL 34219
  • /23

    $436,990

    New Construction
    • 2 - 3 Beds
    • 2 Baths
    • 1,943 Sq Ft

    Palmary Plan at Del Webb Sunchase - Distinctive, Parrish, FL 34219

    Palmary offers an elegant foyer that leads you to the open living spaces of this home. A spacious center island provides ease for formal entertaining or casual dining and the large pantry offers storage solution. The covered patio extends along the back of house allowing for year-round outdoor enjoyment.

    Del Webb Builder
    9114 Sunset Point Ln Unit 36479224, Parrish, FL 34219
  • /32

    $610,990

    New Construction
    • 3 Beds
    • 3.5 - 5.5 Baths
    • 4,272 Sq Ft

    Roseland Plan at Riversong - Elite, Riverview, FL 33578

    This plan is ideal for families that want flexible options and more space. The designer kitchen, optional wine cave, and covered lanai are just some of the features that make this an entertainer's dream home. Plus, enjoy the conveniences of a 3-car garage and 2nd floor laundry room.

    Pulte Homes Builder
    2662 S Falkenburg Rd St Unit 36460091, Riverview, FL 33578
  • /16

    $439,990

    New Construction
    • 4 Beds
    • 3 Baths
    • 2,349 Sq Ft

    Pinnacle Plan at Windwater, Parrish, FL 34219

    Masterful use of space, light and layout make the 2,349 sq. ft. Pinnacle the perfect one-story floorplan. The open-concept Great Room, dining area and kitchen with breakfast bar and pantry provide plenty of living space, with a lanai offering even more room outdoors. Beyond the kitchen are bedrooms 2 and 3 and the owners suite, offer a large walk-in closet and private bath. With easy access from

    Mattamy Homes Builder
    5018 123rd Ave E Unit 36467429, Parrish, FL 34219
  • /10

    $696,900

    New Construction
    • 4 Beds
    • 3 Baths
    • 2,713 Sq Ft

    2713F Plan at Seaire - 50', Parrish, FL 34219

    Welcoming entryway is embraced by a private guest suite with full bathroom and ample storage space and French doors that enclose the home office. As you enter the kitchen you will see a large island with built-in seating and a corner walk-in pantry. The dining area is embraced by a corner of windows and provides access to the backyard covered lanai. The family room boasts ample natural light from

    Perry Homes Builder
    8113 Wild Coast Trail St Unit 39892707, Parrish, FL 34219
  • /30

    $473,990

    New Construction
    • 5 Beds
    • 4.5 Baths
    • 3,415 Sq Ft

    Yellowstone Plan at Riversong - Signature, Riverview, FL 33578

    This plan offers 5 bedrooms, 4.5 baths and a 3 car garage with tandem storage. The kitchen with walk-in pantry opens to a spacious gathering room, in addition to a 1st floor bedroom, flex room and 1.5 baths. Plus, the covered lanai off the gathering room is great for grilling with friends. Upstairs features 4 bedrooms, including an Owner’s Suite with walk-in closet, a sizeable loft, and 3 baths.

    Pulte Homes Builder
    2662 S Falkenburg Rd St Unit 36469332, Riverview, FL 33578
  • /22

    $503,520

    New Construction $14K PRICE DROP
    • 3 Beds
    • 3 Baths
    • 2,208 Sq Ft

    11268 Meadow River Way, Parrish, FL 34219

    Under Construction. Pulte Homes is selling new construction home at Longmeadow at North River Ranch, ideally located in Parrish, FL. Enjoy endless amenities including a clubhouse, resort-style pool, beautiful walking trails, and a fitness center. Plus, relish in the ease of reaching Downtown Tampa, St. Petersburg, and Sarasota.Featuring the popular Mystique floor plan with an open-concept

    Scott Himelhoch PULTE REALTY OF WEST FLORIDA LLC

    11268 Meadow River Way, Parrish, FL 34219
  • /27

    $643,050

    New Construction
    • 2 Beds
    • 2.5 Baths
    • 2,269 Sq Ft

    14421 Destrehen Ct, Parrish, FL 34219

    Under Construction. Experience a new level of retirement living at Del Webb Sunchase in Parrish, FL. Picture a meticulously designed, resort-style residence with state-of-the-art amenities and engaging social spaces where lifelong connections are made. You’ll enjoy close proximity to world-class beaches, easy access to Lakewood Ranch, Sarasota, St Pete and Tampa, lush landscapes, and convenient

    Scott Himelhoch PULTE REALTY OF WEST FLORIDA LLC

    14421 Destrehen Ct, Parrish, FL 34219
  • /9

    $417,990

    New Construction
    • 5 Beds
    • 3 Baths
    • 2,615 Sq Ft

    Talon Plan at Oakfield Trails - Regal, Parrish, FL 34219

    The Talon offers a welcoming foyer leading to a spacious gathering room, an open kitchen with a large center island, and a cafe area. Downstairs also features a guest bedroom, full bath, included covered lanai, 2-car garage, and storage under the stairs. Upstairs, enjoy a versatile loft, an Owner's Suite with a private bath and walk-in closet, 3 additional bedrooms, a full bath, and a convenient

    Pulte Homes Builder
    10151 Farmers Shed Place Unit 36458920, Parrish, FL 34219
  • /26

    $499,990

    New Construction
    • 3 - 4 Beds
    • 3 - 4 Baths
    • 2,748 Sq Ft

    Mystique Grand Plan at Del Webb Sunchase - Distinctive, Parrish, FL 34219

    The Mystique home design has ample space that boasts convenience and functionality. The owner's suite sits on the main floor. Upstairs, enjoy a generous loft that includes an additional bedroom, full bath and walk-in closet. Enjoy the versatility of a flex room just off the foyer that can serve as an extra bedroom, study or office.

    Del Webb Builder
    9114 Sunset Point Ln Unit 36470778, Parrish, FL 34219
  • /32

    $427,480

    New Construction $12K PRICE DROP
    • 3 Beds
    • 2 Baths
    • 1,662 Sq Ft

    14818 Suncrest St, Parrish, FL 34219

    Under Construction. Experience a new level of retirement living at Del Webb Sunchase in Parrish, FL. Picture a meticulously designed, resort-style residence with state-of-the-art amenities and engaging social spaces where lifelong connections are made. You’ll enjoy close proximity to world-class beaches, easy access to Lakewood Ranch, Sarasota, St Pete and Tampa, lush landscapes, and convenient

    Scott Himelhoch PULTE REALTY OF WEST FLORIDA LLC

    14818 Suncrest St, Parrish, FL 34219

Showing Results 41 - 80, Page 2 of 18

How to Buy a Home How to Finance a Home How to Sell a Home