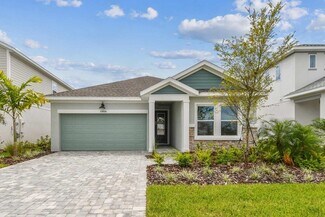
947

Parrish, FL Homes for Sale under $700,000

Section Image Section Image
  • /3

    $435,292

    New Construction
    • 4 Beds
    • 3 Baths
    • 2,663 Sq Ft

    Collier Plan at Oakfield Trails - Traditional, Parrish, FL 34219

    Discover the allure of the Collier home plan, a meticulously crafted space designed to evoke comfort and sophistication. This thoughtfully curated layout boasts four bedrooms, three bathrooms, and a spacious living area perfect for entertaining loved ones. Unwind in the inviting dining area which sets the stage for intimate gatherings or casual meals. With two stories of exquisite design, this

    Ashton Woods Builder
    11127 Tire Swing Dr Unit 37786397, Parrish, FL 34219
  • /23

    $585,990

    New Construction
    • 3 Beds
    • 3.5 - 4.5 Baths
    • 2,808 Sq Ft

    Renown Plan at Del Webb Sunchase - Echelon, Parrish, FL 34219

    The Renown is the perfect retreat after enjoying the amenities in the Del Webb Sunchase community. This single-family home is built to entertain, with the gourmet kitchen flowing into a spacious great room and covered lanai that allows for dining al fresco. The private owner's suite with a walk-in closet and laundry room provides space and organization.

    Del Webb Builder
    9114 Sunset Point Lane St Unit 36490471, Parrish, FL 34219
  • /15

    $415,990

    New Construction
    • 3 Beds
    • 2 Baths
    • 2,005 Sq Ft

    Glades Plan at Windwater, Parrish, FL 34219

    From the front porch to the back lanai, the 2,005 sq. ft. Glades floorplan has indoor and outdoor living space to spare. Masterfully arranged rooms around an open-concept central living area provide the ideal home for entertaining or simple relaxing together as a family. When its time to study, work remotely or enjoy hobbies, a separate flex room offers an additional versatile living space. The

    Mattamy Homes Builder
    5018 123rd Ave E Unit 36461182, Parrish, FL 34219
  • /15

    $553,999

    New Construction
    • 3 - 5 Beds
    • 3 - 4 Baths
    • 2,579 Sq Ft

    Ginnie Plan at Creeks Edge at Twin Rivers, Parrish, FL 34219

    Welcome home to the Ginnie!

    M/I Homes Builder
    15104 37th Ct E Unit 38667693, Parrish, FL 34219
  • /9

    $476,606

    New Construction
    • 4 - 6 Beds
    • 3.5 - 5.5 Baths
    • 3,058+ Sq Ft

    Griffin Plan at Oakfield Trails - Traditional, Parrish, FL 34219

    Discover thoughtful design and effortless flow in The Griffin, a two-story home crafted for how you live and entertain. Step inside through the inviting front porch and into a spacious foyer that opens to a versatile flex room, perfect for a home office, sitting area, or optional den. Continue into the dining room, which connects to the kitchen through an optional butler’s pantry. The

    Ashton Woods Builder
    11127 Tire Swing Dr Unit 37786385, Parrish, FL 34219
  • /23

    $627,990

    New Construction
    • 3 Beds
    • 3.5 Baths
    • 2,808 Sq Ft

    Renown Plan at Explore North River Ranch - Echelon, Manatee County, FL 34219

    Designed to extend living beyond the walls of the home, the Renown connects a gourmet kitchen, spacious gathering room, and covered lanai into one seamless living environment. The private Owner's Suite with a walk-in closet and conveniently located laundry room brings comfort and organization together in a layout that feels both refined and practical.

    Del Webb Builder
    0 N River Ranch Trail Unit 38438663, Manatee County, FL 34219
  • /27

    $637,990

    New Construction
    • 3 Beds
    • 3 Baths
    • 2,463 Sq Ft

    60' - Charlotte Plan at Cross Creek - River Preserve Estates, Parrish, FL 34219

    Welcome to the Charlotte - where spacious living meets customizable luxury. This exceptional floor plan offers the perfect blend of functionality and flexibility, designed to cater to your every need. Whether you're seeking a cozy family retreat or an entertainer's paradise, The Charlotte by William Ryan Homes exceeds expectations.With 3-4 bedrooms and 3-4 bathrooms spread across a

    William Ryan Homes Builder
    4108 Sea Marsh Place Unit 36447812, Parrish, FL 34219
  • /24

    $411,990

    New Construction $25K PRICE DROP
    • 3 - 4 Beds
    • 3 Baths
    • 2,131 Sq Ft

    Mystique Plan at Seaire - Legacy, Parrish, FL 34219

    The Mystique features versatile living spaces designed for how you live. With an open kitchen and cafe, enjoy all the space you need, with a center island and pantry. Just off the cafe, step onto your covered lanai, ideal for entertaining. Plus, your flex room or extra bedroom is a blank canvas. Turn it into your perfect home office or home gym.

    Pulte Homes Builder
    9908 Johnson Oaks Glen St Unit 40093997, Parrish, FL 34219
  • /15

    $436,990

    New Construction
    • 4 Beds
    • 3.5 Baths
    • 2,894 Sq Ft

    Winthrop Plan at Oakfield Trails - Signature, Parrish, FL 34219

    The Winthrop provides a convenient first-floor Owner's Suite with a luxurious Owner's Bath and walk-in closet, a versatile flex room, and an open-concept kitchen, cafe, and gathering area with an optional covered lanai. Upstairs, relish a spacious loft and three additional bedrooms, and two convenient full bathrooms. You'll also value the sizable laundry room and extra storage under the stairs.

    Pulte Homes Builder
    10151 Farmers Shed Place Unit 36464045, Parrish, FL 34219
  • /4

    $419,990

    New Construction
    • 3 Beds
    • 2 Baths
    • 1,953+ Sq Ft

    Benton Plan at Crescent Creek - North River Ranch – Garden Series, Parrish, FL 34219

    Comfort and luxury inspire every lifestyle refinement of The Benton floor plan by David Weekley Homes in North River Ranch. A welcoming view of the sunny family and dining spaces greets you from the moment you open the front door. The streamlined kitchen creates an easy culinary layout for the resident chef while granting an open view of the adjacent living spaces. Pamper yourself in the

    David Weekley Homes Builder
    10620 Crescent Creek Crossing Unit 36469901, Parrish, FL 34219
  • /23

    $486,990

    New Construction
    • 3 Beds
    • 3 - 4 Baths
    • 2,635 Sq Ft

    Merlot Plan at Riversong - Elite, Riverview, FL 33578

    The Merlot maximizes its single-story design, with a natural flow from the welcoming foyer into the dining area and open gathering room, cafe and kitchen with a center island and walk-in pantry. Enjoy the grand Owner's Suite with a luxurious Owner's bath and oversized walk-in closet. It also features a laundry room and spacious entry off the garage with a convenient drop zone option.

    Pulte Homes Builder
    2662 S Falkenburg Rd St Unit 36497563, Riverview, FL 33578
  • /25

    $604,999

    New Construction
    • 5 - 6 Beds
    • 4 Baths
    • 3,191 Sq Ft

    Palm Plan at Firethorn - 62' Adventure Series, Parrish, FL 34219

    The Palm is a gorgeous home with ample space for all your needs. With 3,191 square feet of living space featuring 5 bedrooms, 4 bathrooms, and a 3-car garage, this home offers both space and functionality. As you enter the foyer, you’ll immediately find a dining room or optional study. Beyond the dining room is the spacious kitchen and casual dining, both which are open to the spacious gathering

    Taylor Morrison Builder
    13610 Cornerstone Way Unit 36759227, Parrish, FL 34219
  • /31

    $419,330

    New Construction $4K PRICE DROP
    • 2 Beds
    • 2 Baths
    • 1,655 Sq Ft

    14752 Sunlit Cir, Parrish, FL 34219

    Virtually Staged. Move in Ready Available NOW!!!Experience a new level of retirement living at Del Webb Sunchase in Parrish, FL. Picture a meticulously designed, resort-style residence with state-of-the-art amenities and engaging social spaces where lifelong connections are made. You’ll enjoy close proximity to world-class beaches, easy access to Lakewood Ranch, Sarasota, St Pete and Tampa,

    Scott Himelhoch PULTE REALTY OF WEST FLORIDA LLC

    14752 Sunlit Cir, Parrish, FL 34219
  • /36

    $577,500

    • Land
    • 21.97 Acres
    • $26,286 per Acre

    8935 Bunker Hill Rd, Duette, FL 34219

    A gated entrance off Bunker Hill Rd leads onto this 21.97 +/- acre tract in Manatee County, FL. An internal trail leads back from the road to a cleared area where an old existing storage shed sits among several sabal palms and hardwoods. Power can be found at the road and could be brought to a potential future homesite. The property opens up with about 15 +/- acres of hardwoods running back to

    John Panico Tutt Real Estate

    8935 Bunker Hill Rd, Duette, FL 34219
  • /46

    $470,000

    • 3 Beds
    • 2 Baths
    • 2,231 Sq Ft

    1117 Thornbury Dr, Parrish, FL 34219

    Experience the pinnacle of casual elegance in this like-new, single-story home nestled within the secure gates of River's Reach. Built in 2018, this 2,232 sq ft property features an open-concept 3-bedroom, 2-bathroom floor plan designed with a timeless neutral palette and high-end wood plank tile floors. Owners replaced the A/C 8/2026. The pristine interior conveys with all appliances included.

    Trisha Boggs 1 PALM REALTY

    1117 Thornbury Dr, Parrish, FL 34219
  • /2

    $489,990

    New Construction $10K PRICE DROP
    • 3 Beds
    • 2 Baths
    • 1,953 Sq Ft

    11808 Full Moon Loop, Parrish, FL 34219

    Coming soon to North River Ranch in Parrish, The Benton by David Weekley Homes offers a thoughtful blend of comfort, style, and functionality in a beautifully designed single story home. Featuring 3 bedrooms, 2 bathrooms, a private enclosed study, and a 2 car garage, this inviting floor plan is designed to maximize both everyday living and entertaining.Step inside and discover a bright,

    David Weekley Homes Builder
    11808 Full Moon Loop, Parrish, FL 34219
  • /18

    $469,990

    New Construction
    • 4 Beds
    • 2.5 Baths
    • 3,067 Sq Ft

    Olympic Plan at Crosswind - Ranch, Parrish, FL 34219
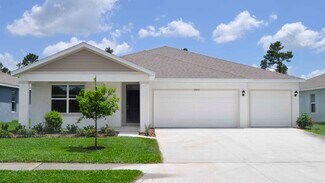
    The Olympic single-family floorplan offers 3,067 square feet of thoughtfully designed living space with 4 bedrooms, 2.5 baths and a flex room. The inviting foyer leads to the open and airy Great Room. The designer kitchen features ample cabinet space, a center island with a breakfast bar and a walk-in pantry. The downstairs primary suite features a large walk-in closet. On the second floor, you

    Mattamy Homes Builder
    13200 Wauchula Rd Unit 36648970, Parrish, FL 34219
  • /39

    $429,900

    $35K PRICE DROP
    • 3 Beds
    • 2 Baths
    • 2,024 Sq Ft

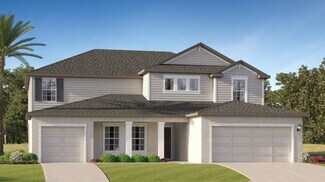
    3404 River Woods Dr, Parrish, FL 34219

    Seller offering up to $18,270 toward buyer closing costs, prepaid expenses, and/or interest rate buydown when using Seller’s preferred lender. Incentive subject to lender approval, loan program restrictions, and terms outlined in the executed contract. Move-in ready 3/2 with brand new roof, fresh paint inside and out, and a pond and conservation view from the extended screened lanai, located in

    Mark D'Italia PROPERTY LOGIC RE

    3404 River Woods Dr, Parrish, FL 34219
  • /25

    $515,990

    New Construction
    • 4 Beds
    • 3.5 Baths
    • 2,836 Sq Ft

    Camden Plan at Rye Ranch - Legacy Preserve, Parrish, FL 34219
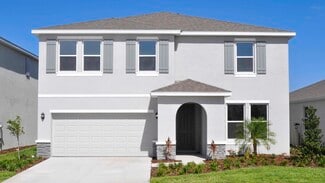
    This one-story, all-concrete block constructed home has a truly open concept plan, featuring a large great room, separate dining room, and well-appointed kitchen with dining area, all overlooking a covered lanai. This single story plan features two bedrooms at the front of the home which share a jack-and-jill full bathroom, as well as a multi-gen living space past the powder bath and laundry

    D.R. Horton Builder
    1709 Cobb Trail Unit 36203024, Parrish, FL 34219
  • /2

    $459,999

    New Construction
    • 5 Beds
    • 3 Baths
    • 2,350 Sq Ft

    14847 Banks Ct, Parrish, FL 34219

    Explore this stunning Pine home, ready for quick move-in! Included features: a covered front porch; a full bedroom and bathroom off the entry; an inviting great room; a corner kitchen boasting a center island, a large walk-in pantry, and an adjacent nook; an airy loft; a thoughtfully designed primary suite showcasing a spacious walk-in closet and a private bath with double sinks; three secondary

    Richmond American Builder
    14847 Banks Ct, Parrish, FL 34219
  • /7

    $535,990

    New Construction
    • 3 Beds
    • 3 Baths
    • 2,559 Sq Ft

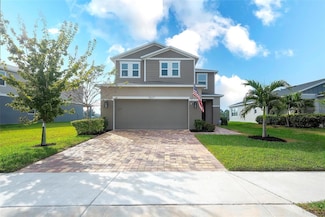
    Sanibel 2 Plan at Canoe Creek - Coastal, Parrish, FL 34219

    *Base price does not include the homesite premium or design options.*The Sanibel 2 features a generously-sized open living area at its heart, with an island kitchen with walk-in pantry, breakfast nook, and family room, which has views into the separate dining room. The master suite spans one side of the home and includes a large master bedroom with recessed ceiling and an optional door

    Neal Communities Builder
    13427 Old Creek Ct Unit 36459636, Parrish, FL 34219
  • /19

    $689,999

    New Construction
    • 3 Beds
    • 3 Baths
    • 2,770 Sq Ft

    Coral Xl Plan at Seaire - Shores at Seaire, Parrish, FL 34219

    The Coral XL offers 4–5 bedrooms, open-concept living, and a flexible second-floor bonus space, along with options like a den, extended lanai, and upgraded finishes. Designed for versatility and comfort, this home easily adapts to the way you live.

    M/I Homes Builder
    8913 Deep Horizon Loop Unit 40775898, Parrish, FL 34219
  • /40

    $447,990

    New Construction
    • 5 Beds
    • 3 Baths
    • 2,490 Sq Ft

    Covington Plan at Oakfield Lakes, Parrish, FL 34219

    Introducing the Covington, a stunning single-story home thoughtfully designed for modern living. Offering 5 bedrooms, 3 bathrooms, and a 3-car garage, this spacious floor plan provides everything you need for both comfortable living and seamless entertaining. The Covington features an open-concept design that effortlessly connects the living room, dining area, and kitchen, making it an ideal

    D.R. Horton Builder
    10972 Gentle Current Way Unit 37365232, Parrish, FL 34219
  • /4

    $661,990

    New Construction
    • 3 - 4 Beds
    • 3 Baths
    • 2,529 Sq Ft

    Longboat I Plan at Oakfield, Parrish, FL 34219

    The Longboat I combines thoughtfully designed living and entertaining spaces to maximize comfort and flexibility. An extended foyer leads into the expansive grand room, island kitchen, and caf, all seamlessly connected to the outdoor living area. Secondary bedrooms are positioned at the front of the home, offering both privacy and functionality. A spacious laundry room adds everyday convenience.

    Homes By WestBay Builder
    11210 Bellewood Terrace Unit 37183647, Parrish, FL 34219
  • /23

    $511,000

    New Construction $8K PRICE DROP
    • 4 Beds
    • 3.5 Baths
    • 2,836 Sq Ft

    10425 Woodland Garden Way, Parrish, FL 34219

    This one-story, all concrete block constructed three-car garage home features a large great room with a formal dining room and a well-appointed kitchen with a dinette, all of which overlook a spacious covered lanai that is perfect for extending entertaining space outdoors. This home features two bedrooms that share a jack-and-jill full bathroom and which are located at the front of the home. The

    D.R. Horton Builder
    10425 Woodland Garden Way, Parrish, FL 34219
  • /35

    $599,990

    New Construction
    • 6 Beds
    • 4.5 Baths
    • 3,868 Sq Ft

    Concerto Plan at Prosperity Lakes - The Executives, Parrish, FL 34219

    This two-story Next Gen home boasts a first-floor private suite with a living area, bedroom, bathroom, kitchenette and garage that enables relatives to live independently. In the main home is a free-flowing layout shared among the living spaces on the first floor, along with a lanai for outdoor activities. Upstairs is a sprawling loft that separates the lavish owner’s suite from four secondary

    Lennar Builder
    13627 Sunset Sapphire Ct Unit 36039224, Parrish, FL 34219
  • /38

    $452,990

    New Construction
    • 5 Beds
    • 3 Baths
    • 2,934 Sq Ft

    Hemingway Plan at Bella Lago, Parrish, FL 34219

    This two-story, all concrete block constructed home has a large open concept kitchen overlooking the great room and dining area that leads to a covered lanai. The first floor also provides a flex room upon entering the home, as well as a spacious guest bedroom and full bathroom. Upstairs there is a large bonus room, great for work or for play, as well as the Bedroom 1 with Bathroom 1, three

    D.R. Horton Builder
    10422 Charlotte Dr Unit 36202952, Parrish, FL 34219
  • /38

    $427,000

    New Construction
    • 5 Beds
    • 3 Baths
    • 2,490 Sq Ft

    13119 Bending Creek Trail, Parrish, FL 34219

    Introducing the Covington, a stunning single-story home thoughtfully designed for modern living. Offering 5 bedrooms, 3 bathrooms, and a 3-car garage, this spacious floor plan provides everything you need for both comfortable living and seamless entertaining. The Covington features an open-concept design that effortlessly connects the living room, dining area, and kitchen, making it an ideal

    D.R. Horton Builder
    13119 Bending Creek Trail, Parrish, FL 34219
  • /23

    $486,990

    New Construction
    • 4 Beds
    • 3 Baths
    • 3,313 Sq Ft

    Holden Plan at Rye Ranch - Legacy Preserve, Parrish, FL 34219

    This two-story, all-concrete block constructed home has a large open concept first floor with a kitchen overlooking the great room, dining area, and a covered lanai. A flex room at the entrance of the home, as well as a spacious guest bedroom and full bathroom, complete the first floor. Upstairs, Bedroom 1 with ensuite bathroom, three additional bedrooms, a third full bathroom, and a

    D.R. Horton Builder
    1709 Cobb Trail Unit 36203026, Parrish, FL 34219
  • /42

    $424,990

    New Construction $48K PRICE DROP
    • 4 Beds
    • 3.5 Baths
    • 2,699 Sq Ft

    Ravenna II Plan at Seaire - 50' Homesites, Parrish, FL 34221

    The Ravenna II floorplan by Dream Finders Homes offers 2,699 square feet of beautifully designed living space in a functional two-story layout. This home features 4 bedrooms and 3.5 bathrooms—all conveniently located on the first floor, including a spacious primary suite with a luxurious bathroom and walk-in closet. The open-concept main level also includes a large family room, dining area, and a

    Dream Finders Homes Builder
    8418 Bella Mar Trail E Unit 39185490, Parrish, FL 34221
  • /32

    $684,990

    New Construction
    • 4 Beds
    • 3 Baths
    • 3,440 Sq Ft

    Bismark Plan at Seaire - Biscayne Landing, Parrish, FL 34219

    The Bismark is available in Key West, Modern, or Contemporary exterior designs and is available as a single level or 2 level home with the Bismark 2 and 3. Upon entry you are welcomed to a grand foyer and adjacent flex room The well-appointed kitchen offers a corner pantry, large island, and is open to the adjacent dining room and expansive family room that opens to a covered lanai. The primary

    DRB Homes Builder
    0 Hgw9ch St Unit 36248369, Parrish, FL 34219
  • /30

    $460,500

    $39K PRICE DROP
    • 3 Beds
    • 2.5 Baths
    • 2,391 Sq Ft

    11507 Gallatin Trail, Parrish, FL 34219

    North River Ranch-- Brightwood-- 3 bedroom, 2 1/2 baths 2 car garage-- home has a dedicated office and a loft so there is plenty of space for a family to spread out! Another nice feature is the screened lanai that you push a button and the screens retract. Also the nice size back yard that is on a pond is fenced in so bring your pets and family--. This home is located within one of the few areas

    Judy Aarnes COLDWELL BANKER REALTY

    11507 Gallatin Trail, Parrish, FL 34219
  • /27

    $421,990

    New Construction
    • 4 Beds
    • 2.5 Baths
    • 2,045 Sq Ft

    2032 Vandalia Place, Parrish, FL 34219

    This one-story, all concrete block constructed, two-car garage home has an open concept floor plan, featuring a spacious kitchen overlooking large living and dining areas that flow out to an oversized covered lanai, a perfect place to relax or dine alfresco. At the front of the home, you will find two bedrooms that share a full bath, a laundry room off the garage, a fourth bedroom that is an

    D.R. Horton Builder
    2032 Vandalia Place, Parrish, FL 34219
  • /19

    $497,980

    New Construction
    • 3 Beds
    • 3 Baths
    • 2,262 Sq Ft

    11244 Meadow River Way, Parrish, FL 34219

    More room, more life—3 bedroom, 3 bath with flex space and an extended gathering room built for your lifestyle.

    Pulte Homes Builder
    11244 Meadow River Way, Parrish, FL 34219
  • /52

    $429,900

    $5K PRICE DROP
    • 4 Beds
    • 2.5 Baths
    • 2,632 Sq Ft

    6031 100th Ave E, Parrish, FL 34219

    Virtually Staged. Welcome to this beautifully maintained 4-bedroom, 2.5-bathroom home located in the highly desirable Harrison Ranch community! Situated on a spacious quarter-acre corner lot with mature landscaping and a decorative glass front door, this home offers fantastic curb appeal and plenty of room to enjoy. Step inside and notice the abundance of natural light and an inviting floor plan

    Matthew Berg BERG REALTY LLC

    6031 100th Ave E, Parrish, FL 34219
  • /2

    $415,900

    New Construction $4K PRICE DROP
    • 3 Beds
    • 2 Baths
    • 2,137 Sq Ft

    7073 162nd Place E, Parrish, FL 34219

    Move-in ready, open layout, 3-bedroom home for sale in Parrish, Florida, situated on a premium waterfront homesite, providing peaceful views and backyard privacy!The easy-living Aubrey offers a bright, open living area, a spacious owner's suite, and desirable outdoor living space with a covered lanai.This home includes features and finishes hand-selected by our professional

    Highland Homes Builder
    7073 162nd Place E, Parrish, FL 34219
  • /4

    $486,100

    New Construction
    • 3 Beds
    • 2 Baths
    • 1,524 Sq Ft

    Harbour Plan at Cross Creek - The Willows, Parrish, FL 34219

    The Harbour floor plan is designed to balance spacious living with a layout that feels intuitive and easy to navigate. This three-bedroom, two-bath home features a connected main living area where the kitchen, dining, and great room flow together to support both everyday routines and entertaining. The kitchen is centrally positioned, allowing for easy interaction while offering ample workspace

    Medallion Home Builder
    4108 Sea Marsh Place Unit 36481455, Parrish, FL 34219
  • /11

    $455,990

    New Construction
    • 4 Beds
    • 2.5 Baths
    • 3,061 Sq Ft

    Wynfield Plan at Riversong - Legacy, Riverview, FL 33578

    The Wynfield offers spacious two-story living with an open kitchen, cafe and gathering room that flow to a covered lanai. A dedicated dining room and flex space add versatility, while an upstairs loft provides even more room to unwind. The Owner’s Suite features a walk-in closet, with options to personalize the home with a prep kitchen, Owner’s Retreat, fifth bedroom, and more.

    Pulte Homes Builder
    2662 S Falkenburg Rd Unit 41750654, Riverview, FL 33578
  • /2

    $496,240

    New Construction
    • 4 Beds
    • 3.5 Baths
    • 2,534+ Sq Ft

    Siesta Plan at Oakfield Trails - Signature, Parrish, FL 34219

    Step into the elegance and sophistication of this home plan, where luxury and comfort blend seamlessly. With four bedrooms and three bathrooms, this residence offers ample space for relaxation and entertainment. A thoughtfully designed living area provides a versatile space for gathering with loved ones or unwinding after a long day. This one-story home boasts a harmonious layout, allowing for a

    Ashton Woods Builder
    11127 Tire Swing Dr Unit 37786392, Parrish, FL 34219
  • /17

    $536,905

    New Construction
    • 4 Beds
    • 3 Baths
    • 2,529 Sq Ft

    17908 Garden Grove Way, Parrish, FL 34219

    Pool included! Step inside this impressive 2,529 square foot two-story home and discover a modern layout designed for comfort and convenience. The first floor welcomes you with a spacious Great Room, a bright breakfast nook and a chef-inspired kitchen featuring quartz countertops, stainless steel appliances and designer cabinetry. Entertain guests in the formal dining room or enjoy seamless

    Lennar Builder
    17908 Garden Grove Way, Parrish, FL 34219

Showing Results 121 - 160, Page 4 of 18

How to Buy a Home How to Finance a Home How to Sell a Home