768

Parrish, FL Homes for Sale under $700,000

Section Image Section Image
  • /66

    $469,900

    • 3 Beds
    • 2 Baths
    • 1,966 Sq Ft

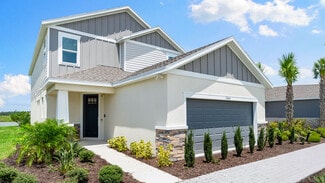
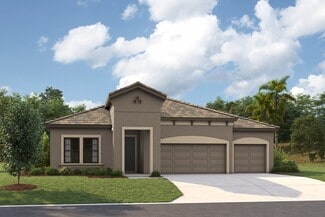
    11332 Gallatin Trail, Parrish, FL 34219

    Welcome to 11332 Gallatin Trail, a beautifully designed single-story home in the highly sought-after North River Ranch community. This move-in-ready home has an assumable FHA loan available at 4.25% for qualified buyers. This thoughtfully crafted 3-bedroom, 2-bath residence with a private study offers nearly 2,000 square feet of stylish open-concept living. The popular Margate II floor plan

    Caitlin Porcelli PREFERRED SHORE LLC

    11332 Gallatin Trail, Parrish, FL 34219
  • /24

    $400,990

    New Construction
    • 5 Beds
    • 3 Baths
    • 2,447 Sq Ft

    Robie Plan at Rye Ranch - Legacy Preserve, Parrish, FL 34219

    This all-concrete block constructed, two-story plan has a large open-concept downstairs which includes a well-appointed kitchen, living and dining area, and an outdoor patio. Upstairs, the oversized owner’s suite can easily fit a king size bed and includes a large walk-in closet as well as ensuite bathroom with double vanity. Three other bedrooms share a second upstairs bathroom while the loft

    D.R. Horton Builder
    1709 Cobb Trail Unit 36203018, Parrish, FL 34219
  • /72

    $649,900

    $75K PRICE DROP
    • 4 Beds
    • 2.5 Baths
    • 2,647 Sq Ft

    18002 Howling Wolf Run, Parrish, FL 34219

    Seller's offering up to $10,000 concessions as well as preferred lender rate buydown. Looking for space? This 4 bedroom, 2 full and 1 half bath home with a full 3 car garage on 1.31 acres is waiting for you. That's right, over one acre of land in Parrish in the Foxbrook Community! Recent improvements can be found throughout: roof was replaced in 2021, HVAC replaced in 2022, exterior Doors

    Nancy Aultman RE/MAX ALLIANCE GROUP

    18002 Howling Wolf Run, Parrish, FL 34219
  • /36

    $428,000

    $11K PRICE DROP
    • 3 Beds
    • 2 Baths
    • 1,713 Sq Ft

    5231 Lansdowne Way, Palmetto, FL 34221

    Welcome home. From the moment you arrive, the lush, vibrant landscaping creates a warm welcome and an immediate sense of pride in ownership. Inside, this desirable 3 bedroom/ 2 bathsplit floor plan, centered around spacious, bright, and open living. The dining and kitchen area designed for both everyday living and effortless entertaining. The kitchen truly serves as theheart of the home,

    Tina Ford BERRY REALTY & APPRAISAL SERVICES PA

    5231 Lansdowne Way, Palmetto, FL 34221
  • /26

    $423,990

    New Construction $23K PRICE DROP
    • 6 Beds
    • 3 Baths
    • 3,326 Sq Ft

    9006 Gulf Shore Terrace, Parrish, FL 34219

    This two-story home is the largest plan available in the collection. The first floor is brightened by a contemporary open design that unifies the kitchen, family room and dining room. Off the foyer is a versatile bedroom and flex room, while the owner's suite is nested in the back for privacy. Upstairs are the remaining four bedrooms and an expansive loft.

    Lennar Builder
    9006 Gulf Shore Terrace, Parrish, FL 34219
  • /24

    $422,000

    New Construction $2K PRICE DROP
    • 4 Beds
    • 3 Baths
    • 2,020 Sq Ft

    17612 Whiskey Creek Trail, Parrish, FL 34219

    Under Construction. RED TAG SALE: $30k Your Way to use towards closing costs, special interest rates and upgrade options with the use of our preferred lender - Now through Sunday, August 2nd. Explore the Madison, a flexible single-story home at Rye Crossing in Parrish, Florida. This generously designed layout offers 4 bedrooms, 3 bathrooms, and a 3-car garage, making it an ideal choice for modern

    Sarah Bordeaux D.R. HORTON REALTY OF SARASOTA

    17612 Whiskey Creek Trail, Parrish, FL 34219
  • /31

    $419,900

    New Construction
    • 5 Beds
    • 2.5 Baths
    • 2,896 Sq Ft

    Raleigh Plan at Prosperity Lakes - The Estates, Parrish, FL 34219

    This single-family home boasts five bedrooms across two stories. A versatile flex room sits off the foyer and a modern open-concept design brightens the kitchen, dining room and family room. The sprawling owner’s suite enjoys privacy on the ground floor with a full-sized bathroom and walk-in closet, while the remaining four bedrooms and spacious loft are upstairs.

    Lennar Builder
    13627 Sunset Sapphire Ct Unit 36039213, Parrish, FL 34219
  • /15

    $448,135

    New Construction
    • 3 Beds
    • 2 Baths
    • 2,005 Sq Ft

    12415 51st St E, Parrish, FL 34219

    The Glades is a stunning home is located in the sought-after gated community of Windwater. This exceptional property offers 2,005 square feet of elegant living space, featuring 4 bedrooms, 3 full bathrooms, and a 2-car garage. Once you step inside, you'll immediately notice the open and inviting floor plan, 8' door throughout. Enhanced by the beautiful Carrara Cove 17x17 stacked tile that flows

    Mattamy Homes Builder
    12415 51st St E, Parrish, FL 34219
  • /74

    $500,000

    $25K PRICE DROP
    • 3 Beds
    • 2 Baths
    • 1,859 Sq Ft

    13860 Old Creek Ct, Parrish, FL 34219

    PRICE REDUCTION!! Now listed at $500,000 and the sellers are offering to pay the first year of HOA dues ($1,728.00). You won't find a pool home at this price with this many amenities in the neighborhood. Experience the gold standard of Florida living in this stunning Neal Communities home. Renowned for thoughtful design and superior craftsmanship, this 3-bedroom plus den, 2-bath residence

    Jennifer Hernandez KELLER WILLIAMS TAMPA PROPERTIES

    13860 Old Creek Ct, Parrish, FL 34219
  • /17

    $420,597

    New Construction $8K PRICE DROP
    • 4 Beds
    • 3 Baths
    • 2,267 Sq Ft

    2923 Sweet Pepper Way, Parrish, FL 34219

    Step inside this spacious 2,267 square foot single-story home and discover a thoughtful layout designed for both comfort and style. The heart of the home is a chef-inspired kitchen featuring quartz countertops, a center island, stainless steel appliances and designer cabinetry, all seamlessly connected to a bright dining area and breakfast nook. The Great Room flows effortlessly to the lanai,

    Lennar Builder
    2923 Sweet Pepper Way, Parrish, FL 34219
  • /49

    $415,000

    $6K PRICE DROP
    • 4 Beds
    • 2.5 Baths
    • 2,043 Sq Ft

    10622 Eustis Dr, Parrish, FL 34219

    Perfectly positioned on a premium preserve lot with no rear neighbors, this better-than-new 4-bedroom, 2.5-bath all-concrete block home, built in 2024, offers the ideal combination of privacy, modern design, and everyday convenience in the sought-after Bella Lago community. This move-in-ready home features a bright open-concept floor plan filled with natural light, upgraded luxury vinyl plank

    Jennifer Velasquez LESLIE WELLS REALTY, INC.

    10622 Eustis Dr, Parrish, FL 34219
  • /33

    $644,900

    New Construction
    • 4 Beds
    • 3 Baths
    • 2,517 Sq Ft

    9531 Sandy Shores St, Parrish, FL 34219

    The front porch opens into a welcoming entryway with an extended tray ceiling that embraces the main hallway. Two secondary bedrooms with walk-in closets and full bathroom are off the main hall. A full guest suite with a private bathroom and ample closet space is adjacent. You pass the laundry room as you enter into the kitchen which features an island with built-in seating and corner pantry. A

    Perry Homes Builder
    9531 Sandy Shores St, Parrish, FL 34219
  • /5

    $415,000

    New Construction
    • 4 Beds
    • 2.5 Baths
    • 2,503 Sq Ft

    Orchid Plan at Oakfield Trails - Classic Series, Parrish, FL 34219

    The Orchid's first-floor primary suite ensures everyone has their own private space. The second floor offers a spacious loft that can be used for work, homework and hobbies. The open kitchen has a large work island.

    Meritage Homes Builder
    11210 Bellewood Terrace Unit 37123158, Parrish, FL 34219
  • /15

    $469,573

    New Construction
    • 3 Beds
    • 2.5 Baths
    • 2,209 Sq Ft

    13136 Oxeye Ln, Parrish, FL 34219

    The Gateway is a thoughtfully designed single-story home offering just over 2,200 square feet of well-planned living space. With 3 bedrooms, 2 full baths, a powder room, study, and a 2-car garage, this home blends spacious comfort with smart functionality. With a breakfast bar that seats up to seven, the kitchen island becomes the true heart of the home. The kitchen also boasts abundant cabinet

    Mattamy Homes Builder
    13136 Oxeye Ln, Parrish, FL 34219
  • /77

    $425,000

    $10K PRICE DROP
    • 3 Beds
    • 2 Baths
    • 1,854 Sq Ft

    10117 Spruce River Way, Parrish, FL 34219

    BEAUTIFULLY FINISHED COASTAL STYLE HOME in the WILDLEAF ENCLAVE of NORTH RIVER RANCH with ABUNDANT AMENITIES to ENJOY THE BEST OF FLORIDA LIVING! OPEN CONCEPT LIFESTYLE DESIGN FEATURES EXPANSIVE GREAT ROOM integrating a spectacular kitchen and dining area that overlooks your screened paver lanai, plumbed for a future gas grill, to enjoy gatherings with family and friends or to simply relax.

    Dennis Kotaska RE/MAX ALLIANCE GROUP

    10117 Spruce River Way, Parrish, FL 34219
  • /22

    $508,990

    New Construction
    • 4 Beds
    • 3.5 Baths
    • 3,278 Sq Ft

    Jordyn II Plan at Bella Lago, Parrish, FL 34219

    This two-story, all concrete block constructed home features a spacious kitchen overlooking the great room, dining area, and covered lanai. The flex room adjacent to the foyer provides additional space for work or play. A spacious guest bedroom and full bathroom complete the first floor. Upstairs, the Bedroom 1 with Bathroom 1, three additional bedrooms, a third full bathroom, and a

    D.R. Horton Builder
    10422 Charlotte Dr Unit 36202960, Parrish, FL 34219
  • /39

    $597,990

    New Construction
    • 5 Beds
    • 4.5 Baths
    • 3,975 Sq Ft

    TORINO Plan at Rye Ranch - Legacy Preserve, Parrish, FL 34219

    This two-story, all-concrete block-constructed home features a flex space and a separate dining room upon entry. A well-appointed kitchen with a walk-in pantry and dinette overlooks a spacious great room that leads to a covered lanai. The first floor is complete with a guest suite and a full bath. Bedroom 1 with an ensuite bath provides dual walk-in closets and connects to a spacious laundry room

    D.R. Horton Builder
    1709 Cobb Trail Unit 36203028, Parrish, FL 34219
  • /21

    $431,990

    New Construction
    • 4 Beds
    • 2.5 Baths
    • 2,428 Sq Ft

    Heritage 2 Plan at Wildleaf - Cruise, Parrish, FL 34219

    *Base price does not include the homesite premium or design options.*The Heritage 2 is a 2-story, 4 bedroom, 2.5 bath single-family home featuring 2,428 sq.ft. of living space. The first floor holds a beautifully-equipped kitchen and over-sized walk-in pantry, offering plenty of space for culinary creativity. The oversized island and cafe area are the perfect setting to enjoy your meals or

    Neal Communities Builder
    10025 Hammock Brook Dr Unit 36475169, Parrish, FL 34219
  • /28

    $574,905

    New Construction
    • 4 Beds
    • 3 Baths
    • 2,529 Sq Ft

    17839 Garden Grove Way, Parrish, FL 34219

    Step inside this impressive 2,529 square foot two-story home and discover a modern layout designed for both comfort and style. The first floor seamlessly connects the breakfast nook, kitchen and Great Room, creating an open space ideal for entertaining. The kitchen shines with quartz countertops, stainless steel appliances and designer cabinetry, while the formal dining room and a convenient

    Lennar Builder
    17839 Garden Grove Way, Parrish, FL 34219
  • /38

    $700,000

    $15K PRICE DROP
    • 4 Beds
    • 3 Baths
    • 2,437 Sq Ft

    1215 Thornbury Dr, Parrish, FL 34219

    HEATED SALTWATER POOL, 3-CAR GARAGE, OUTDOOR GRILLING AREA, AND PRIVATE RIVER ACCESS IN RIVER’S REACH! This beautifully maintained 4 bedroom, 3 bathroom home with a 3 car garage located in the highly sought-after River’s Reach community. Offering the perfect blend of comfort, style, and Florida outdoor living, this home is filled with thoughtful upgrades and inviting spaces throughout. The bright

    Katie Cobb DOUGLAS ELLIMAN

    1215 Thornbury Dr, Parrish, FL 34219
  • /46

    $465,990

    New Construction $23K PRICE DROP
    • 4 Beds
    • 2.5 Baths
    • 2,428 Sq Ft

    4411 Spoon Blade Dr, Parrish, FL 34219

    MOVE IN READY - Heritage at Canoe Creek - Homesite #676 The Heritage is a 2-story, 4 bedroom, 2.5 bath single-family home featuring 2,428 sq.ft. of living space. The first floor holds a beautifully-equipped kitchen and over-sized walk-in pantry, offering plenty of space for culinary creativity. The oversized island and cafe area are the perfect setting to enjoy your meals or catch up with friends

    Neal Communities Builder
    4411 Spoon Blade Dr, Parrish, FL 34219
  • /7

    $664,900

    New Construction
    • 4 Beds
    • 3 Baths
    • 2,566 Sq Ft

    9519 Sandy Shores St, Parrish, FL 34219

    The front porch opens into a welcoming entryway with an extended tray ceiling that embraces the main hallway. A bonus flex room overlooks the front yard right off the front door. A full guest suite with a private bathroom and ample closet space is off the main hallway. The kitchen features an island with built-in seating and walk-in pantry. The dining area flows from the kitchen to the connecting

    Perry Homes Builder
    9519 Sandy Shores St, Parrish, FL 34219
  • /38

    $457,000

    New Construction $16K PRICE DROP
    • 5 Beds
    • 3 Baths
    • 2,490 Sq Ft

    17526 Whiskey Creek Trail, Parrish, FL 34219

    Introducing the Covington, a stunning single-story home thoughtfully designed for modern living. Offering 5 bedrooms, 3 bathrooms, and a 3-car garage, this spacious floor plan provides everything you need for both comfortable living and seamless entertaining. The Covington features an open-concept design that effortlessly connects the living room, dining area, and kitchen, making it an ideal

    D.R. Horton Builder
    17526 Whiskey Creek Trail, Parrish, FL 34219
  • /17

    $400,000

    New Construction $34K PRICE DROP
    • 4 Beds
    • 2 Baths
    • 2,034 Sq Ft

    1513 Love Grass Terrace, Parrish, FL 34219

    This all-concrete block constructed, one-story, two-car garage layout optimizes living space with an open concept kitchen that overlooks the great room, dining area, and oversized outdoor covered lanai. Bedroom 1, located at the back of the home for privacy, includes an ensuite bathroom that boasts an oversized shower. At the front of the home, two bedrooms share the second bathroom while the

    D.R. Horton Builder
    1513 Love Grass Terrace, Parrish, FL 34219
  • /55

    $539,000

    • 3 Beds
    • 2 Baths
    • 2,166 Sq Ft

    11739 Fennemore Way, Parrish, FL 34219

    Welcome to one of the most beautifully maintained homes in the highly sought-after Gated community of Forest Creek! This immaculate three-bedroom, two-bath home with a private office and heated Pool offers the perfect blend of comfort, elegance, and Florida living. Situated on a quarter acre, oversized homesite overlooking a peaceful preserve, you'll enjoy exceptional privacy and tranquil views.

    Judi Taulbee FINE PROPERTIES

    11739 Fennemore Way, Parrish, FL 34219
  • /47

    $529,990

    New Construction
    • 4 Beds
    • 2 Baths
    • 2,731 Sq Ft

    8517 Dove Bog Terrace, Parrish, FL 34219

    For a limited time and while funds last, enjoy a 4.99% (5.23-6.202% APR)* 30-year fixed rate on this home. Speak to a Homes by WestBay Sales Consultant for full details.This Kingfisher is ready for move-in! This home features Sonoma Duraform Harbor cabinets, Frost White MSI Quartz counter-tops, Polaris Plus LVP flooring, and more.The Kingfisher is an exciting design fit for a variety of

    Homes By WestBay Builder
    8517 Dove Bog Terrace, Parrish, FL 34219
  • /3

    $520,990

    New Construction
    • 4 Beds
    • 3 Baths
    • 2,601 Sq Ft

    Lighthouse Plan at Wildleaf - Celebration, Parrish, FL 34219

    *Base price does not include the homesite premium or design options.*The Lighthouse home design by Neal Communities offers an open layout for the common living areas. The beautifully-equipped kitchen comes with an island, corner walk-in pantry and cafe area. A spacious great room has the option of a recessed ceiling for an extra touch of elegance. In the master suite, a door from the bedroom

    Neal Communities Builder
    10025 Hammock Brook Dr Unit 36471454, Parrish, FL 34219
  • /35

    $415,990

    New Construction $20K PRICE DROP
    • 2 Beds
    • 2 Baths
    • 1,530 Sq Ft

    11653 Great Brook Ln, Parrish, FL 34219

    MOVE IN READY - Tidewater 2 at Wildleaf - Homesite 428 The Tidewater 2 two-bedroom, two-bath twin villa home designed by Neal Communities features a spacious layout with an open living area. The home includes an open great room, dining area and beautifully-equipped kitchen with island for enjoying five-star meals. A den offers the perfect space for a home office, while a covered lanai at the back

    Neal Communities Builder
    11653 Great Brook Ln, Parrish, FL 34219
  • /23

    $550,990

    New Construction
    • 4 Beds
    • 3.5 Baths
    • 3,278 Sq Ft

    JORDYN II Plan at Rye Ranch - Legacy Preserve, Parrish, FL 34219

    This two-story, all-concrete block constructed home features a spacious kitchen overlooking the great room, dining area, and covered lanai. The flex room adjacent to the foyer provides additional space for work or play. A spacious guest bedroom and full bathroom complete the first floor. Upstairs, the Bedroom 1 with Bathroom 1, three additional bedrooms, a third full bathroom, and a

    D.R. Horton Builder
    1709 Cobb Trail Unit 36203027, Parrish, FL 34219
  • /22

    $502,990

    New Construction
    • 4 Beds
    • 3.5 Baths
    • 3,278 Sq Ft

    Jordyn II Plan at Oakfield Trails, Parrish, FL 34219

    This two-story, all concrete block constructed home features a spacious kitchen overlooking the great room, dining area, and covered lanai. The flex room adjacent to the foyer provides additional space for work or play. A spacious guest bedroom and full bathroom complete the first floor. Upstairs, the Bedroom 1 with Bathroom 1, three additional bedrooms, a third full bathroom, and a

    D.R. Horton Builder
    10972 Gentle Current Way Unit 37236515, Parrish, FL 34219
  • /32

    $428,990

    New Construction
    • 4 Beds
    • 3 Baths
    • 2,756 Sq Ft

    10738 Harvest Grove Place, Parrish, FL 34219

    Under Construction. Receive up to $10,000 towards closing costs & special interest rates with the use of our preferred lender - Now through Sunday, August 2ndOur Newest Community is Set within Southwest Florida's natural beauty and close to many popular area attractions, just 3 miles from I-75. Oakfield Trails neighborhood will consist of single-family homes all designed to meet the needs of

    Sarah Bordeaux D.R. HORTON REALTY OF SARASOTA

    10738 Harvest Grove Place, Parrish, FL 34219
  • /23

    $475,990

    New Construction
    • 2 Beds
    • 2 Baths
    • 1,943 Sq Ft

    Palmary Plan at Explore North River Ranch - Distinctive, Manatee County, FL 34219

    Palmary offers an elegant foyer that leads you to the open living spaces of this home. A spacious center island provides ease for formal entertaining or casual dining and the large pantry offers storage solution. The covered patio extends along the back of house allowing for year-round outdoor enjoyment.

    Del Webb Builder
    0 N River Ranch Trail Unit 38438497, Manatee County, FL 34219
  • /11

    $481,990

    New Construction
    • 3 Beds
    • 3 Baths
    • 2,135 Sq Ft

    Sandpiper Plan at Crosswind Ranch - Innovation Series, Parrish, FL 34219

    The Sandpiper floorplan offers stylish, open plan living, abundant natural light and a covered lanai to extend the living areas outside. The gracious foyer and arched hallways give access to the spacious first and second bedrooms in the front of the home. Further, the foyer opens to the heart of the home with its island kitchen overlooking the semi-formal dining and grand room. Secluded off the

    Homes By WestBay Builder
    13726 Heartwood Way Unit 36723447, Parrish, FL 34219
  • /61

    $689,000

    $60K PRICE DROP
    • 4 Beds
    • 3 Baths
    • 2,483 Sq Ft

    8668 Salmar, Parrish, FL 34219

    One or more photo(s) has been virtually staged. Lagoon opening soon! Recent Price drop, and motivated seller. Why wait to build when you can have this brand new home available now. Get in before school starts! Welcome to luxury living in the highly sought-after SEAIRE Lagoon Community! This stunning DRB Homes semi-custom Eider model showcases the rare upgraded 4-bedroom floorplan, offering

    Jeremy Hartmark LPT REALTY, LLC

    8668 Salmar, Parrish, FL 34219
  • /34

    $689,990

    New Construction $24K PRICE DROP
    • 4 Beds
    • 3.5 Baths
    • 3,775 Sq Ft

    10046 Hidden Hammock Loop, Parrish, FL 34219

    This stunning Ashton Woods home in Oakfield Trails is ready to welcome its next chapter. Spanning nearly four thousand square feet across two stories, this four-bedroom, three-bath residence offers the space and sophistication today's families deserve.The Oxford Collection sets a tone of transitional elegance throughout, pairing deep, rich cabinetry with crisp, bright flooring for a look that is

    Ashton Woods Builder
    10046 Hidden Hammock Loop, Parrish, FL 34219
  • /19

    $604,999

    New Construction $44K PRICE DROP
    • 5 Beds
    • 4 Baths
    • 3,191 Sq Ft

    14219 Sawmill St, Parrish, FL 34219

    Welcome to the Palm at 14219 Sawmill Street in Firethorn! This gorgeous new home offers a thoughtful layout with plenty of space to fit your lifestyle, starting with a dedicated study just off the inviting foyer. At the heart of the home, the spacious kitchen features cushion close cabinet doors and drawers, cabinets at the kitchen island, a walk-in pantry, and an easy flow into the casual dining

    Taylor Morrison Builder
    14219 Sawmill St, Parrish, FL 34219
  • /25

    $432,350

    New Construction $22K PRICE DROP
    • 6 Beds
    • 3 Baths
    • 3,092 Sq Ft

    8725 Gulf Shore Terrace, Parrish, FL 34219

    One of the largest plans in this collection, this two-story home has an abundance of space with six bedrooms to offer restful retreats for the whole family. Off the foyer is a versatile flex space, followed by a modern free-flowing design to add a sense of unity amid the open kitchen, dining room and family room. The second floor is host to the sprawling owner’s suite and a large loft for shared

    Lennar Builder
    8725 Gulf Shore Terrace, Parrish, FL 34219
  • /28

    $467,900

    New Construction
    • 4 Beds
    • 3 Baths
    • 2,314 Sq Ft

    Westin II Plan at Aviary at Rutland Ranch, Parrish, FL 34219

    A craftsman-style exterior and front porch welcome you home to the Westin ll by Highland Homes! This luxuriously designed home features a spacious open layout, large bedrooms, and flexible plan options to suit your needs! The Westin II features: A spacious, open living area comprised of: A large, sunny gathering room. An open kitchen with a walk-in pantry and counter-height breakfast bar. Formal

    Highland Homes Builder
    16141 59th Ct E Unit 40337747, Parrish, FL 34219
  • /28

    $450,330

    New Construction $2K PRICE DROP
    • 4 Beds
    • 3 Baths
    • 2,262 Sq Ft

    9841 Trellis Vine Way, Parrish, FL 34219

    The Pinecrest blends style and comfort with an open layout, bright white cabinets, quartz counters, and a spacious loft. Enjoy a covered lanai overlooking a serene conservation view and an extra-deep yard perfect for outdoor living.

    Pulte Homes Builder
    9841 Trellis Vine Way, Parrish, FL 34219

Showing Results 201 - 240, Page 6 of 18

How to Buy a Home How to Finance a Home How to Sell a Home