4,369

Phoenix, AZ Homes for Sale with Garage

Section Image Section Image
  • /60

    $815,000

    $15K PRICE DROP
    • 5 Beds
    • 2.5 Baths
    • 3,042 Sq Ft

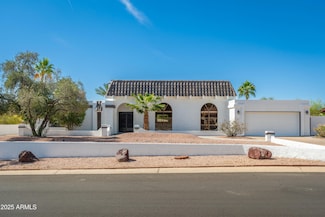
    2744 E Brookwood Ct, Phoenix, AZ 85048

    Welcome to 2744 E Brookwood Court in the desirable 85048 community of Ahwatukee! This spacious home features separate living and family rooms, plus a large den perfect for a game room, media room, home office, or flex space. The oversized kitchen offers a large center island ideal for entertaining and everyday living. Step outside to a generously sized lot with a large sparkling pool, perfect for

    Tiana Chen Compass

    2744 E Brookwood Ct, Phoenix, AZ 85048
  • /33

    Price To Be Determined

    New Construction
    • 5 Beds
    • 3 Baths
    • 2,096 Sq Ft

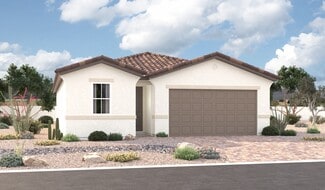
    HAYDEN Plan at Citrus Pointe, Phoenix, AZ 85042
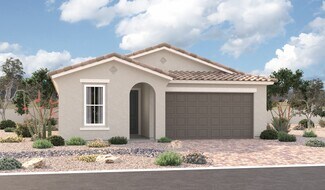
    The Hayden floor plan, encompassing 2,096 sq. ft., offers 5 bedrooms, 3 bathrooms, and a 2-car garage. This well-designed layout strikes a balance between comfort and style, perfect for the needs of any resident. The entry leads you past the additional 4 bedrooms and 3 bathrooms, conveniently placed for easy access and functionality. These bedrooms are generously sized for houseguests or personal

    D.R. Horton Builder
    1419 E Harwell Rd Unit 40886607, Phoenix, AZ 85042
  • /16

    $438,990

    New Construction
    • 4 Beds
    • 2 - 3 Baths
    • 1,870 Sq Ft

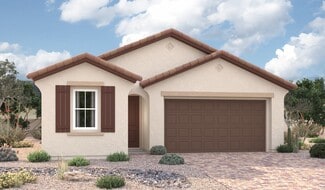
    Larimar Plan at Seasons at Vista Del Sur, Tolleson, AZ 85353

    The ranch-style Larimar plan offers a seamless blend of style, comfort and functionality. The heart of this home is its open, airy kitchen, which features a center island, walk-in pantry and dining area, and flows into an inviting great room with stylish center-meet doors that provide access to the covered patio. The large primary suite boasts a well-appointed bath and an oversized walk-in

    Richmond American Builder
    5728 S 98th Ln Unit 36577524, Tolleson, AZ 85353
  • /28

    Price To Be Determined

    New Construction
    • 4 Beds
    • 2 Baths
    • 1,697 Sq Ft

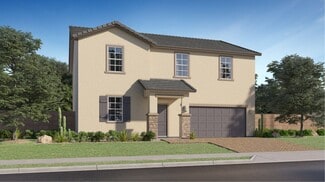
    EASTON Plan at Citrus Pointe, Phoenix, AZ 85042

    The Easton floor plan is a single-story home featuring 4 bedrooms and 2 bathrooms, as well as a 2-car garage with direct access to the interior. Spanning 1,697 sq. ft., this layout allows for both functionality and comfort. The entryway of the home leads you past the initial bedrooms into the kitchen. This space features modern appliances, abundant counter space, and a central island. The kitchen

    D.R. Horton Builder
    1419 E Harwell Rd Unit 40886599, Phoenix, AZ 85042
  • /30

    $479,999

    $15K PRICE DROP
    • 2 Beds
    • 2 Baths
    • 1,648 Sq Ft

    3935 E Rough Rider Rd Unit 1032, Phoenix, AZ 85050

    This beautifully maintained condo is ideally located across from the clubhouse and just steps from the community pool.The kitchen is complete with granite countertops, stainless steel appliances, and ample cabinet space. The primary suite includes a walk-in closet, dual vanities, soaking tub, separate shower, plus an attached flex room perfect for an office, nursery or workout space. Two

    McKenna Symons Good Oak Real Estate

    3935 E Rough Rider Rd Unit 1032, Phoenix, AZ 85050
  • /43

    $739,980

    New Construction $6K PRICE DROP
    • 3 Beds
    • 2 Baths
    • 1,884 Sq Ft

    2615 W Satinwood Dr, Phoenix, AZ 85045

    HOME READY NOW! NO BACK NEIGHBOR! The Pelican is an entertainer's dream. More square footage, with less bedrooms, results in a massive open-concept living space, highlighted further by 10' ceilings. The Gourmet Kitchen shows off a huge island and walk-in pantry. A large, covered patio out the back is the perfect place to relax and take in the surrounding views. 10' ceilings & 8' doors standard.

    Scott Derichsweiler DRH Properties Inc

    2615 W Satinwood Dr, Phoenix, AZ 85045
  • /26

    $614,990

    New Construction
    • 3 Beds
    • 2 Baths
    • 1,432 Sq Ft

    Baxter Plan at Upper Canyon, Phoenix, AZ 85045

    Welcome to the Baxter floor plan, a single-story home featuring 3 bedrooms, 2 bathrooms, and a 2-car garage with direct access to the home. This house spans 1,432 sq. ft. and is ideal for any resident's needs. A spacious hallway leads you into the kitchen that is positioned to overlook the great room. The kitchen has modern appliances, abundant counter space, sleek cabinetry, and a large island.

    D.R. Horton Builder
    1854 W Brookwood Ct Unit 38476628, Phoenix, AZ 85045
  • /72

    $1,245,000

    New Construction
    • 4 Beds
    • 3.5 Baths
    • 3,038 Sq Ft

    1708 E Creek Canyon Rd, Phoenix, AZ 85086

    Stunning Luxury Spec Home to-be-built. 4 bedrooms plus an office/den, 3.5 bathrooms, and high-quality finishes throughout. Spacious design includes a 47 ft. RV garage plus 2-car garage, set on a large lot without HOA. Island kitchen with quartz citrine waterfall countertop and back-splash, Fawn cabinets, Sub-Zero 48'' refrigerator, Wolf 48'' gas range, and micro-drawer. Laundry room with

    Randy Lewis RE/MAX Fine Properties

    1708 E Creek Canyon Rd, Phoenix, AZ 85086
  • /11

    $481,990

    New Construction $1K PRICE DROP
    • 5 Beds
    • 3 Baths
    • 2,688 Sq Ft

    Supernova Plan at Sunset Farms, Tolleson, AZ 85353

    Step into the Supernova plan through the foyer, where you're greeted by a flex room. On the way to the main living space, you’ll pass a bedroom with a full bath and access to the two-car garage. The open-concept kitchen, family room, and dining area are located at the back of the home, with a patio just off the dining area. Upstairs, a spacious loft connects three additional bedrooms—each with

    Starlight Homes Builder
    9640 W Luxton Ln Unit 41719357, Tolleson, AZ 85353
  • /16

    $421,900

    New Construction
    • 3 - 4 Beds
    • 2 Baths
    • 1,590 Sq Ft

    Peridot Plan at Seasons at Vista Del Sur, Tolleson, AZ 85353

    At the heart of the ranch-style Peridot plan is an inviting kitchen with a center island, a walk-in pantry and a dining area overlooking a spacious great room with an adjacent covered patio. A beautiful primary suite with a private bath and oversized walk-in closet offers plenty of space for rest and relaxation. Two secondary bedrooms, a shared bathroom and a central laundry are also included.

    Richmond American Builder
    5728 S 98th Ln Unit 36577438, Tolleson, AZ 85353
  • /20

    $550,000

    • 3 Beds
    • 2 Baths
    • 1,613 Sq Ft

    4061 E Karen Dr, Phoenix, AZ 85032

    Welcome to this well-maintained 3-bedroom, 2-bath home offering 1,613 square feet of comfortable living with no HOA. Situated on a spacious corner lot at the end of a cul-de-sac, this property features a long driveway, added privacy, and plenty of outdoor space to enjoy. Inside, natural light fills the home through solar tubes in the living room and primary bathroom. The dining area showcases a

    Manuel Bermudez Redfin Corporation

    4061 E Karen Dr, Phoenix, AZ 85032
  • /34

    $375,000

    $25K PRICE DROP
    • 3 Beds
    • 2.5 Baths
    • 2,334 Sq Ft

    2607 W Bloch Rd, Phoenix, AZ 85041

    Welcome home to the highly desirable Weston Park community! This spacious home is priced to give you the opportunity to add your own personal touch with new carpet and paint, an incredible value for the size and location. Enjoy a fantastic floor plan featuring 3 bedrooms plus an upstairs loft, 2.5 bathrooms, along with formal living and dining rooms and a generous family room, perfect for both

    Hai Bigelow Redfin Corporation

    2607 W Bloch Rd, Phoenix, AZ 85041
  • /51

    $799,990

    New Construction $75K PRICE INCREASE
    • 5 Beds
    • 3 Baths
    • 2,392 Sq Ft

    16910 S 26th Dr, Phoenix, AZ 85045

    INCREDIBLE VIEWS! The Ibis is an unforgettable 2-story floorplan offering an ideal split floorplan. Downstairs you'll find 10' ceilings, Gourmet Kitchen, & the Primary Suite, as well as an additional Secondary bedroom. Upstairs gives you 9' ceilings, 3 more bedrooms, and a convenient Game Room. Take in incredible views on your large covered back patio. Premium interior craftsmanship shines

    Brandon Amaro DRH Properties Inc

    16910 S 26th Dr, Phoenix, AZ 85045
  • /55

    $799,000

    • 4 Beds
    • 2 Baths
    • 2,244 Sq Ft

    6227 E Evans Dr, Scottsdale, AZ 85254

    Exceptional value in Scottsdale's coveted 85254 ZIP code! Offered at just $799,000, this well-maintained 4BR/2BA single-level home is ready for your personal touches. NO HOA! Major updates include a new 30-year architectural shingle roof by Titan Roofing (1/2026), water heater (10/2025), garage door (11/2025) and retractable patio awning (5/2026). OWNED solar helps keep energy costs remarkably

    David Fuller RE/MAX Desert Showcase

    6227 E Evans Dr, Scottsdale, AZ 85254
  • /33

    $429,900

    $10K PRICE DROP
    • 3 Beds
    • 2 Baths
    • 1,311 Sq Ft

    3611 W Charlotte Dr, Glendale, AZ 85310

    Welcome to this beautifully maintained 3-bedroom, 2-bath home in a desirable North Glendale neighborhood, now featuring a **BRAND-NEW A/C SYSTEM!** This move-in ready home features an updated kitchen with granite countertops, painted cabinetry, newer appliances, and durable wood-look tile throughout the main living areas. The functional floor plan offers comfortable living spaces, while the

    William Fallos Coldwell Banker Realty

    3611 W Charlotte Dr, Glendale, AZ 85310
  • /54

    $965,550

    $63K PRICE DROP
    • 4 Beds
    • 3 Baths
    • 2,738 Sq Ft

    5407 E Lonesome Trail, Cave Creek, AZ 85331

    NEW BUYER INCENTIVE! Seller offering up to a $10,000 credit toward allowable closing costs or a rate buydown with a reasonable offer, helping preserve funds for personalization or updates. Enjoy resort-style living in gated Colina del Norte! This 4 bedroom plus versatile bonus room, 3 bath retreat offers a flexible split floor plan, granite countertops, custom barn doors, beverage center and

    Kelli Nou Premiere Properties, Ltd.

    5407 E Lonesome Trail, Cave Creek, AZ 85331
  • /30

    $644,990

    New Construction
    • 4 Beds
    • 2 Baths
    • 1,697 Sq Ft

    Easton Plan at Upper Canyon, Phoenix, AZ 85045

    The Easton floor plan is a single-story home featuring 4 bedrooms and 2 bathrooms, as well as a 2-car garage with direct access to the interior. Spanning 1,697 sq. ft., this layout allows for both functionality and comfort. The entryway of the home leads you past the initial bedrooms into the kitchen. This space features modern appliances, abundant counter space, and a central island. The kitchen

    D.R. Horton Builder
    1854 W Brookwood Ct Unit 38476639, Phoenix, AZ 85045
  • /72

    $1,200,000

    $300K PRICE DROP
    • 4 Beds
    • 3 Baths
    • 3,725 Sq Ft

    3951 E Sequoia Trail, Phoenix, AZ 85044

    Unique & remodeled this 3100 sq ft custom home in Equestrian Estates has 4 beds, 3 baths with a 625sq ft guest house with its own great room and 2 bonus rooms making it a very rare find. Nestled on a premium corner lot with north/south exposure this home only has 1 direct neighbor for the ultimate in privacy. Surrounding the entire back & sides of the home are Security Shutters offering

    Tim Gates Platinum Realty Network

    3951 E Sequoia Trail, Phoenix, AZ 85044
  • /57

    $999,000

    • 4 Beds
    • 3.5 Baths
    • 3,812 Sq Ft

    3726 E Cat Balue Dr, Phoenix, AZ 85050

    Fireside at Desert Ridge for under $1Million! Desirable Saguaro model with dual primary bedrooms downstairs and upstairs! 4 bedrooms, 3.5 baths, foyer entry with office to left, upgraded gourmet kitchen, gas cooking and large island overlooking great room with fireplace. Formal dining room next to courtyard ready for entertaining with built-in BBQ. Open staircase to large loft upstairs with

    Van D. Welborn Redfin Corporation

    3726 E Cat Balue Dr, Phoenix, AZ 85050
  • /30

    $475,000

    • 3 Beds
    • 2.5 Baths
    • 2,357 Sq Ft

    3025 W T Ryan Ln, Phoenix, AZ 85041

    Discover luxury and comfort in this spacious 3-bedroom, 2.5-bathroom home with an office, nestled in a prestigious gated community of Laveen Village. Spanning 2,357 sq ft, this open-concept home features a gourmet kitchen with granite countertops, a double oven, and included refrigerator, washer, and dryer for convenience. The corner lot offers added privacy, while the resort-style backyard is an

    Michael Prochko RE/MAX Desert Showcase

    3025 W T Ryan Ln, Phoenix, AZ 85041
  • /30

    $799,000

    Open Sat 12PM - 3PM $20K PRICE DROP
    • 4 Beds
    • 2 Baths
    • 2,582 Sq Ft

    417 E Beck Ln, Phoenix, AZ 85022

    Welcome to this beautifully updated home located on a quiet cut-de-sac in Moon Valley! You'll love the open floor plan and multiple entertaining spaces. Gather around the large island and enjoy cooking in this chef's kitchen featuring abundant cabinetry, granite countertops and sleek black stainless steel appliances. The family room boasts an electric fireplace for added ambiance and convenience.

    Audra Schrey Locality Homes

    417 E Beck Ln, Phoenix, AZ 85022
  • /12

    $463,990

    New Construction
    • 4 Beds
    • 3 Baths
    • 2,090 Sq Ft

    Emerald Plan at Seasons at Vista Del Sur, Tolleson, AZ 85353

    The Emerald floor plan shines as brightly as its namesake. A covered entry greets guests, and leads past two bedrooms and a bath. An airy, open layout showcases the kitchen, the dining room and the great room, which offers access to the covered patio. The impressive primary suite is adjacent, and includes a walk-in closet and an attached bath. A living room, a laundry and an additional bedroom

    Richmond American Builder
    5728 S 98th Ln Unit 36577551, Tolleson, AZ 85353
  • /33

    $612,990

    New Construction
    • 4 Beds
    • 2 Baths
    • 1,697 Sq Ft

    Easton Plan at The Ridge at Stone Butte, Phoenix, AZ 85024

    Explore the Easton floor plan—a splendid single-level design offering an array of features to elevate your lifestyle. Step onto the inviting front porch and enter the foyer, seamlessly leading you past the utility room into the heart of the home—the striking kitchen.The kitchen is a chef's haven, boasting a corner pantry and an island overlooking both the dining room and the great room,

    D.R. Horton Builder
    2510 E Villa Linda Dr Unit 38938314, Phoenix, AZ 85024
  • /11

    $517,490

    New Construction
    • 4 Beds
    • 3 Baths
    • 2,219 Sq Ft

    Sunflower Plan at Estrella Crossing, Laveen, AZ 85339

    The Sunflower plan offers 4 bedrooms and 3 full bathrooms designed to accommodate both everyday living and long-term guests with ease. A highlight of this thoughtful layout is the private FlexSuite, featuring its own living area, bedroom, full bath, and linen storage—ideal for multigenerational living or hosting with comfort and privacy. The bright, open living spaces flow effortlessly to the

    Ashton Woods Builder
    9812 S 56th Ln Unit 36456068, Laveen, AZ 85339
  • /7

    $533,490

    New Construction
    • 4 Beds
    • 3 Baths
    • 2,123 Sq Ft

    Opal Plan at Estates at Estrella Crossing, Phoenix, AZ 85339

    The Opal floor plan boasts 4 bedrooms, 3 full bathrooms bonus Den with storage and a 4-car garage for tons of storage. The covered patio is the perfect welcome home and the outdoor Arizona lifestyle is emphasized through glass sliding doors leading out to a covered patio. This is a brand new floorplan so come check it out today!

    Ashton Woods Builder
    9414 S 56th Ln Unit 36450707, Phoenix, AZ 85339
  • /32

    $629,990

    New Construction
    • 3 Beds
    • 2 Baths
    • 1,610 Sq Ft

    Caden Plan at Upper Canyon, Phoenix, AZ 85045

    Welcome to the Caden floor plan, a one-story home featuring 3 bedrooms, 2 bathrooms, and a 2-car garage. Spanning 1,610 sq. ft., this home is designed for those seeking a comfortable, functional, and modern living space. As you enter, you're greeted by the foyer that passes two bedrooms. These spaces have a variety of uses, such as a guest room or home office. The shared bathroom between the

    D.R. Horton Builder
    1854 W Brookwood Ct Unit 38476634, Phoenix, AZ 85045
  • /18

    $496,490

    New Construction
    • 4 Beds
    • 3 Baths
    • 1,946 Sq Ft

    Ironwood Plan 3518 at Western Garden - Discovery, Phoenix, AZ 85037

    A generous open living space serves as the heart of this single-level home, offering seamless transition between the Great Room, kitchen and dining room, while sliding glass doors lead to a covered patio for indoor-outdoor living. You will find plenty of room for your family with three secondary bedrooms and a stunning owner’s suite complete with a spa-like bathroom.

    Lennar Builder
    3131 N 97th Dr Unit 36033245, Phoenix, AZ 85037
  • /21

    $154,900

    $5K PRICE DROP
    • 2 Beds
    • 1.5 Baths
    • 968 Sq Ft

    2629 W Ocotillo Rd Unit 2, Phoenix, AZ 85017

    Beautifully updated 2-bedroom, 1.5-bath townhome offering 968 sq ft of comfortable living in a convenient central Phoenix location. This two-story home features brand-new carpet in the living room and on the stairs, an open living and dining area, neutral finishes, and a functional kitchen with ample cabinet space. Both bedrooms are generously sized with spacious closets. Washer and dryer hookups

    Marcel Cherot Marken Realty Corp

    2629 W Ocotillo Rd Unit 2, Phoenix, AZ 85017
  • /26

    $515,490

    New Construction
    • 5 Beds
    • 3 Baths
    • 2,509 Sq Ft

    Avery Plan 4049 at Western Garden - Gateway, Phoenix, AZ 85037

    The first floor of this new two-story home is host to an inviting open-concept layout with access to a covered patio, and a convenient bedroom and full bathroom are located near the foyer. Upstairs, four additional bedrooms surround a versatile loft, including the owner’s suite with a spa-inspired bathroom and generous walk-in closet.

    Lennar Builder
    9627 W Pinchot Ave Unit 36033423, Phoenix, AZ 85037
  • /25

    $309,900

    $40K PRICE DROP
    • 2 Beds
    • 1.5 Baths
    • 1,350 Sq Ft

    8430 N Central Ave Unit C, Phoenix, AZ 85020

    Ideally located in North Central Phoenix and move-in ready! This charming townhome offers comfort, convenience, and low maintenance living! Enter through a private courtyard into a spacious 1,308 sq.ft. floor plan featuring 2 bedrooms, 1.5 bathrooms, and an inviting living area perfect for relaxing or entertaining. The bright kitchen is equipped with black/stainless steel appliances and opens to

    Gregory Janis Redfin Corporation

    8430 N Central Ave Unit C, Phoenix, AZ 85020
  • /80

    $415,000

    Open Sun 12PM - 3PM
    • 3 Beds
    • 2.5 Baths
    • 1,238 Sq Ft

    12854 S 50th Way, Phoenix, AZ 85044

    Welcome to this beautifully updated home in the heart of Ahwatukee! New interior paint (9/26)! Featuring a newer A/C (2020), roof & added insulation (2018), water heater (2023), updated bathrooms, and a remodeled kitchen with granite countertops! Enjoy newer windows, sliding glass door, all-new ceiling fans (2025), a Level 2 EV charger hookup in garage, and newer front entry gate (2019). Stay

    Nicole Courtney Weichert, Realtors - Courtney Valleywide

    12854 S 50th Way, Phoenix, AZ 85044
  • /81

    $3,595,000

    New Construction $255K PRICE DROP
    • 5 Beds
    • 5 Baths
    • 3,715 Sq Ft

    3801 N 64th St, Scottsdale, AZ 85251

    Located in the heart of of Arcadia. You have to come check out this 5 bed 5 bath (all ensuite )3715 sqft house on a half acre lot. New construction, massive stone accent wall, wall wash skylight, T&G hemlock patio overhangs, riff oak doors and cabinets are a total show stopper. Enjoy coffee on your front patio while checking out amazing Camelback Mountain View's or step outside your front door

    Christina Hizme RETSY

    3801 N 64th St, Scottsdale, AZ 85251
  • /38

    $477,990

    New Construction
    • 4 - 5 Beds
    • 3 - 4 Baths
    • 2,358 Sq Ft

    Paisley Plan at Stonehaven Discovery Collection, Glendale, AZ 85305

    The Paisley is a 2-story floor plan that comes standard with 2,358 sq. ft., 4 bedrooms, 3 bathrooms, 2-car garage, and a loft. This gorgeous home has a bedroom on the first floor, which provides privacy and convenience for your guests. The open great room, casual dining, and kitchen area is spacious and has an outdoor living area right off it to provide wonderful indoor/outdoor livability. The

    Taylor Morrison Builder
    8934 W Georgia Ave Unit 36473726, Glendale, AZ 85305
  • /49

    $795,000

    $55K PRICE DROP
    • 5 Beds
    • 2 Baths
    • 2,415 Sq Ft

    5618 S 100th Ave, Tolleson, AZ 85353

    Custom-built home offering the perfect blend of country living and city convenience! This rare opportunity includes TWO PARCELS on over 1.5 acres of fully fenced land with irrigation -- room to expand or bring your horses. Arrive via a brick paver driveway leading to a 3-car garage or circular drive to a private road. The single-level layout features 5 bedrooms, 2 bathrooms, and an open-concept

    Jesus Pino Perez MMRE Advisors

    5618 S 100th Ave, Tolleson, AZ 85353
  • /22

    $299,000

    $20K PRICE DROP
    • 2 Beds
    • 2.5 Baths
    • 1,383 Sq Ft

    1935 N 78th Dr, Phoenix, AZ 85035

    Premium lot across from Vinsanto's lush park! This centrally located 2 to 3 bedroom, (3rd bedroom being used as office, but does have closet) 2.5 bath home features a den & a 2 car garage in the desirable Vinsanto Community. Enjoy 4 neighborhood parks, a playground, & 2 community pools. Ideally located minutes from I10 & the 101 freeways. Shopping, dining, & entertainment. The ground level boasts

    Allison Cahill The Agency

    1935 N 78th Dr, Phoenix, AZ 85035
  • /65

    $819,000

    $381K PRICE DROP
    • 4 Beds
    • 2 Baths
    • 2,431 Sq Ft

    8444 N 7th Ave, Phoenix, AZ 85021

    Remodeled 4 bedroom/2 bath custom home located on a large lot in the coveted Royal Palm Neighborhood. Located close to A+ rated Sunny Slope H.S. Split floor plan. This home is turn key and has been fully remodeled. The high pitched vaulted ceilings let in the natural light. All the flooring throughout has been updated. Newer paint inside and out. The kitchen has been nicely redone with updated

    Laura Anderson DeLex Realty

    8444 N 7th Ave, Phoenix, AZ 85021
  • /41

    $365,000

    • 3 Beds
    • 2 Baths
    • 1,629 Sq Ft

    8151 W Turney Ave, Phoenix, AZ 85033

    Beautiful property! Addition to property has city approved permits. INSIDE laundry, WALK IN closet in master bedroom, all bedroom are spacious, new flooring thru out and more, this home has been well kept by sellers and ready for its new home owners.

    Angel Galvez Pak Home Realty

    8151 W Turney Ave, Phoenix, AZ 85033
  • /76

    $1,180,000

    $70K PRICE DROP
    • 4 Beds
    • 3.5 Baths
    • 3,258 Sq Ft

    2916 E Tina Dr, Phoenix, AZ 85050

    This beautifully upgraded home checks every box! The flexible floor plan features a main-floor master suite, two generous lofts upstairs perfect for a game room, playroom, or additional living space, plus a dedicated office with built-in shelving. Upgraded chef's kitchen with quartz countertops, designer backsplash, and stainless steel appliances, with the refrigerator and washer & dryer

    Sarah Richetto HomeSmart

    2916 E Tina Dr, Phoenix, AZ 85050
  • /30

    $475,000

    • 4 Beds
    • 2.5 Baths
    • 2,035 Sq Ft

    6510 W Chisum Trail, Phoenix, AZ 85083

    67th Happy Valley area! Wow, park like backyard, with green TREES! Enjoy Mountain views each day u drive home! New AC unit 2023, New water heater 9/2026 & Newer carpet, Sunscreens. Floor plan offers formal liv, din & fam rms. large family rm opens to updated eat in kitchen with granite counter tops, maple cabinets, newer S.S stove, microwave, & dishwasher, pantry too. 1/2 bath downstairs & all 4

    Dale Chandler West USA Realty

    6510 W Chisum Trail, Phoenix, AZ 85083
  • /23

    $672,000

    • 3 Beds
    • 2 Baths
    • 1,570 Sq Ft

    5032 E Marconi Ave, Scottsdale, AZ 85254

    Brand-new roof, brand-new HVAC, brand-new flooring - this one's done before you even walk in. Welcome home to a true gem in one of the Valley's most beloved 85254 communities!This home has been refreshed top to bottom: 2026 flooring, 2025 roof, and 2024 HVAC, plus fresh paint and beautifully updated bathrooms - just move in and enjoy. Cozy up by the indoor fireplace on cool desert

    Eliza Kiburz Compass

    5032 E Marconi Ave, Scottsdale, AZ 85254

Showing Results 441 - 480, Page 12 of 18

How to Buy a Home How to Finance a Home How to Sell a Home