3,991

Phoenix, AZ Homes for Sale with Garage

Section Image Section Image
  • /43

    $488,490

    New Construction
    • 3 Beds
    • 2.5 Baths
    • 1,983 Sq Ft

    Terrace Plan at Avance, Phoenix, AZ 85042

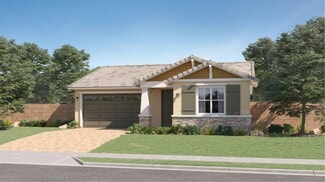
    The Terrace plan has a main floor that introduces the open layout of the great room, the kitchen, and the dining room, with a view of the covered backyard patio and backyard. The second story features a loft, as well as the owner’s suite, the two secondary bedrooms, and the laundry room. Images represent the Terrace plan only and may vary from homes as built.

    D.R. Horton Builder
    9736 S 11th St Unit 36201958, Phoenix, AZ 85042
  • /32

    $775,000

    • 4 Beds
    • 3.5 Baths
    • 2,768 Sq Ft

    308 W Herro Ln, Phoenix, AZ 85013

    This spacious, contemporary townhome in the desirable North Central Corridor offers a versatile and thoughtfully designed layout, featuring 3 bedrooms plus a den, 2.5 bathrooms in the main residence, and a separate studio guest suite with a full bathroom above the 2 car garage, ideal for guests or multi-generational living. Stunning modern finishes are showcased throughout, including slate tile,

    Danielle Bronson Redfin Corporation

    308 W Herro Ln, Phoenix, AZ 85013
  • /48

    $804,990

    New Construction
    • 4 Beds
    • 3 Baths
    • 2,295 Sq Ft

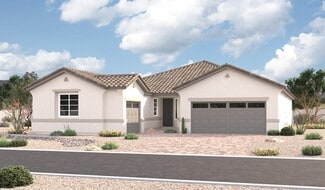
    Tapatio Plan at The Ridge at Stone Butte, Phoenix, AZ 85024

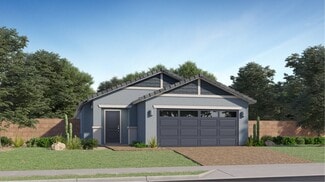
    Welcome to the Tapatio—a spacious and inviting single-story floor plan designed for modern living. Enter through the expansive foyer, which leads you past several secondary bedrooms and full bathrooms, guiding you into the heart of the home—the corner kitchen. The kitchen is a chef's delight, featuring a corner pantry and a central island that overlooks the dining and great room, creating an open

    D.R. Horton Builder
    2510 E Villa Linda Dr Unit 38339167, Phoenix, AZ 85024
  • /19

    $441,990

    New Construction
    • 3 Beds
    • 2 Baths
    • 1,609 Sq Ft

    Solana Plan 3078 at Western Garden - Crest, Phoenix, AZ 85037

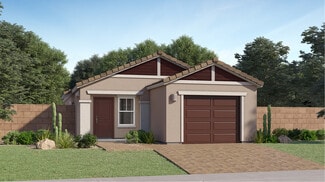
    This new single-level home features a low-maintenance and modern layout. Immediately off the foyer is an inviting open-concept floorplan consisting of the kitchen, dining room and Great Room, with a covered patio providing convenient outdoor access. All three bedrooms are tucked away to the side of the home for enhanced privacy, including the lavish owner’s suite.

    Lennar Builder
    9632 W Catalina Dr Unit 36033243, Phoenix, AZ 85037
  • /34

    $435,000

    • 4 Beds
    • 2.5 Baths
    • 1,776 Sq Ft

    7206 S 12th Way, Phoenix, AZ 85042

    Beautifully updated 4-bed, 2.5-bath home on a desirable corner lot just minutes from downtown Phoenix! This move-in ready property features all-new LG appliances (2025) w/warranty, a new HVAC system (2025) with a 20-year extended warranty, and a new water heater (2025) w/warranty. Enjoy fresh interior paint throughout, remodeled bathrooms, & an updated kitchen designed for modern living.

    Kelly Khalil Redfin Corporation

    7206 S 12th Way, Phoenix, AZ 85042
  • /44

    $1,360,000

    $15K PRICE DROP
    • 4 Beds
    • 3 Baths
    • 2,899 Sq Ft

    309 W Flynn Ln, Phoenix, AZ 85013

    Stunning, beautifully updated ranch home in sought-after Uptown Phoenix's Brentwood Park. Mature landscaping & a welcoming front porch create timeless curb appeal. Inside, rich wood floors flow through a bright, open layout filled w/ natural light. Exquisitely remodeled kitchen features white shaker cabinets, granite counters, SS appliances, glass cooktop, custom backsplash, breakfast bar, and

    Max Shadle Redfin Corporation

    309 W Flynn Ln, Phoenix, AZ 85013
  • /17

    $345,240

    New Construction
    • 2 Beds
    • 2 Baths
    • 969 Sq Ft

    Heather Plan 2557 at Western Garden - Cottage, Phoenix, AZ 85037

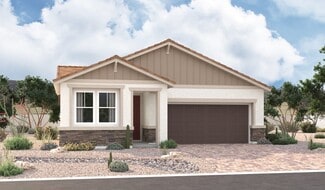
    This new two-bedroom home offers convenient single-story living, ideal for modern lifestyles. An inviting open-concept floorplan blends the kitchen with the living and dining areas for seamless transitions and everyday multitasking. Two bedrooms are tucked away at the back of the home for optimal comfort and privacy, including a lavish owner’s suite with a full bathroom and walk-in closet.

    Lennar Builder
    3784 N 96th Ln Unit 37146122, Phoenix, AZ 85037
  • /64

    $2,300,000

    $600K PRICE DROP
    • 6 Beds
    • 5 Baths
    • 5,253 Sq Ft

    13206 N 64th St, Scottsdale, AZ 85254

    Beautifully expanded residence offering approximately 4,094 sq ft of livable space, purposefully designed for high-demand short-term rental use as well as luxury living. Featuring 6 bedrooms, a bonus room, and 5 bathrooms, the layout is ideally suited for hosting larger groups, maximizing guest comfort, and delivering an exceptional rental experience. The single level floor plan is an ideal

    Tim Gates Platinum Realty Network

    13206 N 64th St, Scottsdale, AZ 85254
  • /52

    $1,050,000

    Open Sat 10AM - 2PM
    • 4 Beds
    • 3 Baths
    • 2,185 Sq Ft

    7844 N 17th Ave, Phoenix, AZ 85021

    From crown molding to grout color, no detail was overlooked in the complete transformation of this stunning 1953 residence. Thoughtfully redesigned from the inside out, this home seamlessly blends timeless character with modern comfort.Step inside to a bright, inviting kitchen featuring abundant storage, expansive counter space, and soaring ceilings that create the perfect setting for

    Cristina Urquides, eXp Realty Realty ONE Group

    7844 N 17th Ave, Phoenix, AZ 85021
  • /40

    $627,990

    New Construction $3K PRICE INCREASE
    • 4 Beds
    • 2 Baths
    • 1,780 Sq Ft

    Blackbird Plan at The Ridge at Stone Butte, Phoenix, AZ 85024

    Welcome to The Ridge at Stone Butte – North Phoenix Living at Its Finest. Tucked into one of the hottest ZIP codes in North Phoenix, The Ridge at Stone Butte offers the perfect balance of luxury, convenience, and outdoor adventure. Located within the top-rated Paradise Valley School District, this community is just minutes from Desert Ridge Marketplace, the TSMC plant, and offers quick access to

    D.R. Horton Builder
    2510 E Villa Linda Dr Unit 38938325, Phoenix, AZ 85024
  • /47

    $975,000

    $80K PRICE DROP
    • 4 Beds
    • 2.5 Baths
    • 3,487 Sq Ft

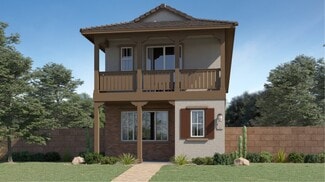
    3985 E Hummingbird Ln, Phoenix, AZ 85050

    Award-winning Aviano in the sought-after Desert Ridge master-planned community! This stunning home offers 4 full bedrooms plus a nice loft area. Chef's kitchen showcases granite counters, stainless appliances, double ovens, wine fridge, custom glass backsplash, and huge walk-in pantry, all open to the spacious great room with cozy gas fireplace--perfect for entertaining. Owner's retreat with

    Jay Martinez Luxe Real Estate Group
    3985 E Hummingbird Ln, Phoenix, AZ 85050
  • /42

    $855,000

    $40K PRICE DROP
    • 4 Beds
    • 2 Baths
    • 2,582 Sq Ft

    417 E Beck Ln, Phoenix, AZ 85022

    Discover this beautifully updated 4-bedroom, 2-bathroom home located in the highly desirable Moon Valley community. Nestled on an expansive 13,842 sq ft cul-de-sac lot, this property offers exceptional privacy, space, and flexibility--complete with an RV gate and room for all your toys.Inside, the inviting open floor plan centers around a stunning large kitchen island and stylish slate

    Dustin Monger Gentry Real Estate

    417 E Beck Ln, Phoenix, AZ 85022
  • /8

    $591,990

    New Construction
    • 3 Beds
    • 2.5 Baths
    • 1,964 Sq Ft

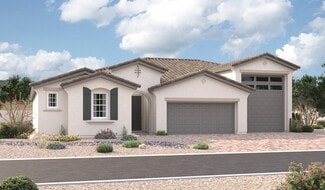
    Plan 1 at Aster at Union Park, Phoenix, AZ 85085

    Introducing Plan 1 at Aster, where modern living meets thoughtful design. Step into an open floorplan that seamlessly connects the kitchen, dining area, and living room, creating an inviting space for gathering and entertaining. The kitchen is the heart of the home, boasting a large island that provides plenty of counter space. Enjoy the luxury of dual walk-in closets in the primary bedroom,

    Risewell Homes Builder
    26333 N 24th Dr Unit 36448386, Phoenix, AZ 85085
  • /29

    $684,990

    New Construction
    • 3 Beds
    • 2 Baths
    • 1,884 Sq Ft

    Pelican Plan at Upper Canyon, Phoenix, AZ 85045

    The Pelican floor plan is a single-story home featuring 3 bedrooms and 2 bathrooms, as well as a 2-car garage. This spacious floor plan includes a layout of 1,884 sq. ft., serving as an ideal space for any resident. The foyer passes the first and second bedrooms, which are versatile spaces that can be used for anything the resident may require. A bathroom is placed near these bedrooms, providing

    D.R. Horton Builder
    1854 W Brookwood Ct Unit 38476627, Phoenix, AZ 85045
  • /92

    $999,997

    $100K PRICE DROP
    • 3 Beds
    • 2.5 Baths
    • 3,138 Sq Ft

    3350 E Highline Canal Rd, Phoenix, AZ 85042

    Imagine these gorgeous mountain views out your front door and city views out the back! Custom-built home with an open floor plan for entertaining. Surrounded by peaceful nature and privacy, while simultaneously being centrally located 10 minutes from Sky Harbor airport. Short walk to hiking and biking trails. No Hoa offers the freedom to use your home how you want. Store your Rv, cars,boats, and

    Drew Trenhaile Berkshire Hathaway HomeServices Arizona Properties

    3350 E Highline Canal Rd, Phoenix, AZ 85042
  • /35

    Price To Be Determined

    New Construction
    • 5 Beds
    • 3 Baths
    • 2,242 Sq Ft

    Laveen Plan at Prada, Phoenix, AZ 85041

    The Laveen is a single story home, with a beautiful central open layout. The foyer leads past the four secondary bedrooms, into the kitchen. The kitchen has a walk-in corner pantry, and an island that looks over the dining room and great room. The great room looks out onto the covered back patio. The owner's suite is nestled near the back of the home, and has a thoughtfully laid out bathroom that

    D.R. Horton Builder
    2320 W Moody Trail Unit 36201993, Phoenix, AZ 85041
  • /35

    $859,990

    New Construction
    • 5 Beds
    • 3 Baths
    • 2,830 Sq Ft

    2613 Villa Linda Dr, Phoenix, AZ 85024

    Quick Move In-Backed up to Preserve! Welcome to our newest gated community, offering an exceptional blend of lifestyle, convenience and value! No CFDS either! The thoughtfully designed community features greenbelts, bocce ball, playgrounds, walking paths throughout and gated! Our popular ''Stork'' plan features 5 bedrooms, 3 bathrooms, Loft, Multipurpose and a 2-Car garage. Designer selected

    Brooke Pancamo DRH Properties Inc

    2613 Villa Linda Dr, Phoenix, AZ 85024
  • /49

    $1,699,999

    New Construction $50K PRICE DROP
    • 4 Beds
    • 3.5 Baths
    • 3,763 Sq Ft

    17033 N 51st Way, Scottsdale, AZ 85254

    Welcome to this modern luxury single-level home in the gated community of Arabella w beautiful mountain views. The thoughtful floor plan is filled w abundant light & anchored by a chef's kitchen w premium appls, LG fridge, under-island storage & seamless flow into the family rm w gas fireplace and formal dining. Offers 3 Bdrms including a Jr suite, spacious primary w blackout blinds, a versatile

    David Arustamian Russ Lyon Sotheby's International Realty

    17033 N 51st Way, Scottsdale, AZ 85254
  • /29

    $642,990

    New Construction $3K PRICE INCREASE
    • 4 Beds
    • 2 Baths
    • 1,825 Sq Ft

    Cali Plan at The Ridge at Stone Butte, Phoenix, AZ 85024

    Welcome to the Cali plan—a stunning home boasting a fantastic layout designed to elevate your lifestyle. Step onto the inviting front porch and enter the foyer, seamlessly leading you into the heart of the home—the spacious kitchen. The kitchen is a focal point of both style and functionality, featuring a corner pantry and a kitchen island overlooking the dining room, creating a perfect space for

    D.R. Horton Builder
    2510 E Villa Linda Dr Unit 38938328, Phoenix, AZ 85024
  • /43

    $722,990

    New Construction
    • 5 Beds
    • 3 Baths
    • 2,392 Sq Ft

    Ibis Plan at Upper Canyon, Phoenix, AZ 85045

    The Ibis floorplan, designed across 2,392 sq. ft. offers 5 bedrooms, 3 bathrooms, and a 2-car garage. This floor plan adapts to your lifestyle, combining functionality and modern charm. The open-concept layout connects the kitchen, dining, and living areas for easy entertaining and everyday comfort. The kitchen includes modern appliances and plenty of counter space, making it an ideal area for

    D.R. Horton Builder
    1854 W Brookwood Ct Unit 38476638, Phoenix, AZ 85045
  • /20

    $449,490

    New Construction
    • 4 Beds
    • 3.5 Baths
    • 2,074 Sq Ft

    Windsor Plan 2020 at Western Garden - Reflection, Phoenix, AZ 85037

    The first floor of this new two-story home is host to an inviting open floorplan that combines the kitchen with the living and dining areas. Four bedrooms can be found upstairs, including the owner’s suite, complete with an en-suite bathroom, dual walk-in closets and private balcony access.

    Lennar Builder
    2947 N 97th Dr Unit 36033266, Phoenix, AZ 85037
  • /19

    $507,990

    Open Sat 10AM - 2PM
    • 5 Beds
    • 3 Baths
    • 2,688 Sq Ft

    6442 S 78th Ln, Phoenix, AZ 85339

    Beautiful, brand-new home located in the highly desirable West Valley community of Laveen, offering convenient access to Loop 202 and I-10. This thoughtfully designed home features 9' ceilings on the first floor, White Shaker cabinetry, Shaw 17x17 tile throughout main living areas on the first floor, and plush carpet in bedrooms and closets. The kitchen is complete with granite countertops and a

    Danny Kallay Compass

    6442 S 78th Ln, Phoenix, AZ 85339
  • /24

    $514,490

    New Construction
    • 4 Beds
    • 3 Baths
    • 2,105 Sq Ft

    Latitude Plan 3580 at Western Garden - Discovery, Phoenix, AZ 85037

    This single-level home showcases Lennar’s signature Next Gen suite, which is comprised of a separate living space, kitchen, bedroom and bathroom, ideal for multigenerational living. In the main home, the Great Room, kitchen and dining room are arranged among a convenient open floorplan, with sliding glass doors that lead to the covered patio. The owner’s suite is situated at the back of the home,

    Lennar Builder
    3131 N 97th Dr Unit 36033246, Phoenix, AZ 85037
  • /35

    $714,990

    New Construction
    • 4 Beds
    • 3 Baths
    • 2,276 Sq Ft

    Mitchell Plan at Upper Canyon, Phoenix, AZ 85045

    The Mitchell floor plan is a two-story home including 4 bedrooms and 3 bathrooms. This spacious floor plan extends 2,276 sq. ft., with a layout designed for functionality and comfort. The main floor takes you past one of the secondary bedrooms, a full bathroom with dual sinks, and the utility room before opening into the living area. This space is an open-concept design, including the kitchen,

    D.R. Horton Builder
    1854 W Brookwood Ct Unit 38476637, Phoenix, AZ 85045
  • /7

    $651,990

    New Construction
    • 4 Beds
    • 3.5 Baths
    • 2,511 Sq Ft

    Plan 3 at Aster at Union Park, Phoenix, AZ 85085

    Aster Plan 3 sets a new benchmark for contemporary living in the vibrant community of Aster. Step onto the welcoming porch and through the entryway, where you’ll be greeted by an open floorplan designed for effortless living. Upstairs, discover the versatility of the loft, offering additional living space that can be tailored to your lifestyle needs, whether as a play area, home office, or

    Risewell Homes Builder
    26333 N 24th Dr Unit 36480290, Phoenix, AZ 85085
  • /30

    $474,900

    $5K PRICE DROP
    • 5 Beds
    • 3 Baths
    • 2,609 Sq Ft

    8212 W Forest Grove Ave, Phoenix, AZ 85043

    Beautifully Remodeled 2 story home featuring soaring ceilings, and a bright open-concept layout. The remodeled kitchen offers white cabinets, quartz countertops, NEW stainless steel appliances, and a large island perfect for entertaining. Spacious living areas with modern wood-look LVP and new carpet throughout. HUGE primary suite with NEW dual vanity and fresh updates. 2 Bedrooms downs stairs

    Jorge Munos Realty Executives Arizona Territory

    8212 W Forest Grove Ave, Phoenix, AZ 85043
  • /13

    $539,990

    New Construction
    • 3 Beds
    • 2.5 Baths
    • 2,173 Sq Ft

    Ruby RV Plan at Estrella Crossing - Estates, Phoenix, AZ 85339

    The Ruby RV floor plan features nearly 2,200 sq ft of livable space and features an RV Garage! This split floorplan is perfect for families with 2 bedrooms and den up front and Primary suite in the back. This home ensures plenty of storage for your family. This is a new floorplan so come check it out today!

    Ashton Woods Builder
    9414 S 56th Ln Unit 36498758, Phoenix, AZ 85339
  • /30

    $430,000

    $20K PRICE DROP
    • 3 Beds
    • 2.5 Baths
    • 1,883 Sq Ft

    6508 N 10th Place Unit 21, Phoenix, AZ 85014

    Discover your dream townhouse in the heart of Corte Madera, featuring an assumable VA loan available with a strong offer. This beautifully updated 3-bedroom, 2.5-bath home showcases fresh interior paint and an inviting, light-filled layout with soaring vaulted ceilings and a striking catwalk that overlooks the spacious living room, adding both style and architectural interest. The open living

    Danielle Bronson Redfin Corporation

    6508 N 10th Place Unit 21, Phoenix, AZ 85014
  • /20

    $429,240

    New Construction
    • 3 Beds
    • 2 Baths
    • 1,411 Sq Ft

    Coronado Plan 3560 at Western Garden - Premier, Phoenix, AZ 85037

    The Great Room, kitchen and dining room share an open floorplan in this single-level home, leading to a covered patio ideal for entertaining or relaxing. Off the foyer are two secondary bedrooms, providing a comfortable and private space for household members or overnight guests. The luxe owner’s suite is situated at the back of the home, comprised of a restful bedroom, en-suite bathroom and

    Lennar Builder
    2964 N 96th Ln Unit 36033251, Phoenix, AZ 85037
  • /22

    $526,990

    New Construction $4K PRICE DROP
    • 5 Beds
    • 4 Baths
    • 3,131 Sq Ft

    Eclipse Plan at Laveen Farms, Phoenix, AZ 85339

    From the covered porch, you enter into the foyer, which opens into a flex room. Just beyond, a hallway leads to a bedroom with a full bath and access to the two-car garage. Continuing down the hall, you'll find a powder bath and the staircase to the second floor. From there, you enter the open kitchen, dining area, and family room, with a patio located just off the dining space. Upstairs, a

    Starlight Homes Builder
    7742 W Saint Kateri Dr Unit 39747812, Phoenix, AZ 85339
  • /20

    $417,990

    New Construction
    • 3 Beds
    • 2 Baths
    • 1,565 Sq Ft

    Cedar Plan at Baker Farms, Phoenix, AZ 85035

    Introducing the Cedar plan 1,565 square feet of thoughtfully designed living space that balances openness, comfort, and privacy. A large and welcoming covered front porch sets the tone as you step inside to an airy, open-concept layout where the great room, kitchen, and dining area flow seamlessly together, ideal for both everyday living and entertainment. Just off the kitchen are the two

    Mattamy Homes Builder
    1713 79th Ave Unit 40009326, Phoenix, AZ 85035
  • /43

    $674,990

    New Construction Open Sat 10AM - 4PM $25K PRICE DROP
    • 5 Beds
    • 4 Baths
    • 3,488 Sq Ft

    10034 S 23rd Ln, Phoenix, AZ 85041

    CASH price with $2,500 in closing costs. AMAZING MOUNTAIN VIEWS! The Miraval is one of DR Horton's most popular floorplans. Prada is an exclusive gated community with only 16 homesites! This IMPRESSIVE 2-story home with 5bdrms/4baths/Den/4CAR GARAGE is the perfect plan for privacy and family time alike. This gorgeous home has a 15ft Slider with view of South Mountain, a full downstairs bedrm. &

    Mary Corbett DRH Properties Inc

    10034 S 23rd Ln, Phoenix, AZ 85041
  • /48

    $475,000

    $24K PRICE DROP
    • 3 Beds
    • 2.5 Baths
    • 1,591 Sq Ft

    3935 E Rough Rider Rd Unit 1373, Phoenix, AZ 85050

    Beautifully furnished 3 bed, 2 bath condo in a prime North Phoenix location in the highly desirable Villages at Aviano! This modern two-story offers a private courtyard entry w/ covered patio & an oversized garage w/ epoxy floors. Open-concept layout w/ plank wood-look tile throughout. The kitchen features slab granite, tile backsplash, upgraded maple cabinets, & stainless appliances, all opening

    Rebekah Liperote Redfin Corporation

    3935 E Rough Rider Rd Unit 1373, Phoenix, AZ 85050
  • /18

    $642,995

    New Construction
    • 3 Beds
    • 2.5 Baths
    • 2,390 Sq Ft

    Deacon Plan at Laveen Vistas - Estates, Laveen, AZ 85339

    The Deacon plan includes an attached RV garage, plus two tandem garage bays! Inside, a well-appointed kitchen with a walk-in pantry is flanked by a great room and a dining room with covered patio access. You’ll also appreciate an elegant primary suite with a private bathroom and ample walk-in closet space. A mudroom, a convenient laundry and either a flex room or fourth bedroom will complete the

    Richmond American Homes Builder
    10626 S 48th Glen Unit 36395766, Laveen, AZ 85339
  • /9

    $634,990

    New Construction
    • 3 Beds
    • 3.5 Baths
    • 2,455 Sq Ft

    Plan 2 at Aster at Union Park, Phoenix, AZ 85085

    Plan 2 at Aster offers a blend of contemporary living and practical design elements. As you enter through the garage, you’ll find a convenient drop zone, providing the perfect spot to unload groceries or kick off your shoes before entering the main living area. Step into the open floorplan, where the kitchen takes center stage. A large kitchen island offers plenty of space for meal prep, casual

    Risewell Homes Builder
    26333 N 24th Dr Unit 36488621, Phoenix, AZ 85085
  • /71

    $609,900

    • 4 Beds
    • 2.5 Baths
    • 3,342 Sq Ft

    2627 W Monte Way, Phoenix, AZ 85041

    Large, pristine home, surrounded with grand mountain & park views, located in the South Mountain scenic community of Citrus Mountain Estates. Home offers over 1/4 acre corner lot, huge 3342 sq ft living space, 4 bedroom + loft, 2.5 bath including formal living/dining plus family room spaces & vast kitchen. Warm, earth-tones throughout include natural stone counters and flooring has custom mosaic

    Sharon Vincent Realty Executives Arizona Territory

    2627 W Monte Way, Phoenix, AZ 85041
  • /28

    $512,995

    New Construction
    • 3 Beds
    • 2 Baths
    • 2,070 Sq Ft

    Agate Plan at Laveen Vistas - Seasons, Laveen, AZ 85339

    The Agate floor plan is designed for your comfort and convenience. This inviting home revolves around an airy, open layout showcasing a great room, a kitchen with a center island and a dining nook with access to the covered patio. A spacious primary suite boasts a large walk-in closet and an attached bath.This home will be built with either a flex room or an additional bedroom and bathroom.

    Richmond American Homes Builder
    11334 S 50th Ln Unit 36396899, Laveen, AZ 85339
  • /59

    $360,000

    • 3 Beds
    • 2 Baths
    • 1,356 Sq Ft

    16013 S Desert Foothills Pkwy Unit 1092, Phoenix, AZ 85048

    Rare 3 Bedroom 2 Bathroom San Simeon condo with a Garage. Home Warranty plan included with purchase! Tucked in the northern edge of the complex, this move in ready condo with 9 foot ceilings feature updates everywhere! The kitchen features newer stainless steel appliances, granite countertops, and a large pantry. The oversized primary suite has a walk-in closet with granite countertops in the

    Eric Schilling eXp Realty

    16013 S Desert Foothills Pkwy Unit 1092, Phoenix, AZ 85048
  • /21

    $443,990

    New Construction $4K PRICE INCREASE
    • 4 Beds
    • 2 Baths
    • 1,877 Sq Ft

    Equinox Plan at The Trails, Phoenix, AZ 85037

    Entering the home from the covered porch, you step into a bright foyer that leads to two bedrooms sharing a full bath. Continuing down the hallway, you’ll find a third bedroom and a laundry room with convenient access to the two-car garage. The layout opens up into a connected kitchen, family room, and dining area, creating a welcoming central living space. A covered patio extends off the family

    Starlight Homes Builder
    10262 W Devonshire Ave Unit 39100084, Phoenix, AZ 85037
  • /80

    $3,895,000

    Open Wed 11AM - 1PM $105K PRICE DROP
    • 6 Beds
    • 4 Baths
    • 4,023 Sq Ft

    3631 N 54th Ct, Phoenix, AZ 85018

    Beautifully reimagined home in the heart of highly sought-after Arcadia Proper, offering the perfect blend of luxury, comfort, and iconic Camelback Mountain views. Relax on the charming front patio complete with a gas firepit--an ideal setting to unwind and take in Arizona's breathtaking sunsets. Thoughtfully designed curb appeal showcases custom landscaping by Bellflower Design, featuring

    Christina Hizme RETSY

    3631 N 54th Ct, Phoenix, AZ 85018

Showing Results 361 - 400, Page 10 of 18

How to Buy a Home How to Finance a Home How to Sell a Home