4,369

Phoenix, AZ Homes for Sale with Garage

Section Image Section Image
  • /60

    $1,240,000

    New Construction $80K PRICE INCREASE
    • 4 Beds
    • 3.5 Baths
    • 3,038 Sq Ft

    1658 W Lavitt Ln, Phoenix, AZ 85086

    Full Spec Luxury Home! The Prescott is a well designed open floor plan. Move-in ready Sept. 2026. 4 bedrooms plus an office/den, 3.5 baths, and high-quality finishes throughout. Spacious design includes a 47 ft. RV garage plus 2-car garage. Wolf/SubZero Island kitchen is a delight with a gas range, built-in 48'' refrigerator and micro drawer. Walk-in closets in all bedrooms. The owner's bath

    Randy Lewis RE/MAX Fine Properties

    1658 W Lavitt Ln, Phoenix, AZ 85086
  • /22

    $382,240

    New Construction
    • 3 Beds
    • 2 Baths
    • 1,206 Sq Ft

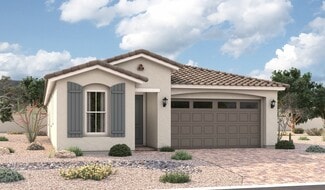
    Dahlia Plan 2567 at Western Garden - Cottage, Phoenix, AZ 85037

    This new single-story home offers a low-maintenance layout with an inviting open-concept floorplan where the kitchen, dining area and Great Room meet, perfect for seamless transitions and everyday multitasking. Two bedrooms are tucked away at the back of the home for optimal privacy, including a luxurious owner’s suite with a full bathroom and walk-in closet.

    Lennar Builder
    3784 N 96th Ln Unit 37148022, Phoenix, AZ 85037
  • /37

    Price To Be Determined

    New Construction
    • 5 Beds
    • 3 Baths
    • 2,392 Sq Ft

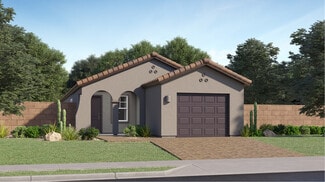
    Ibis Plan at Citrus Pointe, Phoenix, AZ 85042

    The Ibis floorplan, designed across 2,392 sq. ft.. offers 5 bedrooms, 3 bathrooms, and a 2-car garage. This floor plan adapts to your lifestyle, combining functionality and modern charm. The open-concept layout connects the kitchen, dining, and living areas for easy entertaining and everyday comfort. The kitchen includes modern appliances and plenty of counter space, making it an ideal area for

    D.R. Horton Builder
    1419 E Harwell Rd Unit 40886614, Phoenix, AZ 85042
  • /45

    $3,195,000

    $255K PRICE DROP
    • 5 Beds
    • 4.5 Baths
    • 4,729 Sq Ft

    7127 N 23rd Place, Phoenix, AZ 85020

    This property boasts city light views and mountain backdrops. Perched high at the base of the Phoenix Mountain Preserve, it promises to take your breath away. It's resort-style backyard includes a heated pool, rock waterfalls, a ten-person spa, putting green, kiva fireplace, and plenty of outdoor space to entertain. The main house features a gourmet kitchen with double ovens, a six-burner gas

    Christine Costigliolo Porter

    7127 N 23rd Place, Phoenix, AZ 85020
  • /39

    $1,700,000

    Open Sun 12PM - 3PM $50K PRICE DROP
    • 6 Beds
    • 5.5 Baths
    • 4,355 Sq Ft

    1955 E Greenway Rd, Phoenix, AZ 85022

    This custom 6 BD w/ Casita | 5.5 BA home a true new-construction gem completely reimagined from a partial shell, with expanded square footage and thoughtful design throughout. Every element has been thoughtfully considered, from the custom finishes and architectural details to the seamless connection between indoor and outdoor living. Walls of glass fill the interiors with natural light and open

    Lisa Roberts Russ Lyon Sotheby's International Realty

    1955 E Greenway Rd, Phoenix, AZ 85022
  • /6

    $481,490

    New Construction
    • 5 Beds
    • 3 Baths
    • 2,218 Sq Ft

    Kepler Plan at The Trails, Phoenix, AZ 85037

    From the covered porch, you enter into the foyer with immediate access to the two-car garage and two front bedrooms that share a full bath. Continuing down the hallway, you'll find two additional bedrooms—each with a walk-in closet—and another shared bath. As you reach the heart of the home, the space opens into the kitchen, great room, and dining area. A conveniently located laundry room sits

    Starlight Homes Builder
    10262 W Devonshire Ave Unit 39100088, Phoenix, AZ 85037
  • /3

    $679,990

    New Construction
    • 2 - 4 Beds
    • 2.5 - 3.5 Baths
    • 2,740 Sq Ft

    Harley Plan at Aspire at Kimura Gardens, Phoenix, AZ 85041

    Experience elevated single-story living in the inspired Harley plan. Designed to bring a sense of ease to every day, this home balances inviting spaces for gathering, like an open great room and a gourmet or professional kitchen, with peaceful retreats for recharging. Thoughtful storage solutions help keep life beautifully organized, while flexible spaces adapt to the way you live, work, and

    Richmond American Builder
    1748 W Coles Rd Unit 40739448, Phoenix, AZ 85041
  • /12

    $421,340

    New Construction
    • 3 Beds
    • 2 Baths
    • 1,402 Sq Ft

    Sterling Plan at Laveen Farms, Phoenix, AZ 85339

    Welcome to your next home! As you enter from the porch into the foyer, you’re immediately greeted by the open dining area, kitchen, and family room. Just off the family room, you’ll find a spacious back patio. On the opposite side of the kitchen and family room are two additional bedrooms that share a bath, along with a laundry room that provides access to the two-car garage. At the far end of

    Starlight Homes Builder
    7742 W Saint Kateri Dr Unit 39747811, Phoenix, AZ 85339
  • /20

    $470,990

    New Construction
    • 4 Beds
    • 2.5 Baths
    • 2,298 Sq Ft

    Toffee Plan at Baker Farms, Phoenix, AZ 85035

    The Toffee floorplan offers the perfect balance of space, comfort, and versatility across 2,298 square feet of thoughtfully designed living space. This two-story home features 4 bedrooms, 2.5 bathrooms, a spacious loft, and a 2-car garage, ideal for growing households or those who love extra room to spread out. Step inside through the foyer and into an expansive open-concept main living area. The

    Mattamy Homes Builder
    1713 79th Ave Unit 40009328, Phoenix, AZ 85035
  • /25

    $599,990

    New Construction
    • 3 Beds
    • 2 Baths
    • 1,314 Sq Ft

    Abbot Plan at Upper Canyon, Phoenix, AZ 85045

    Welcome to the Abbot floor plan, a single-story home featuring 3 bedrooms, 2 bathrooms, and a 2-car garage with direct access inside. Spanning 1,314 sq. ft., this open-concept home is perfect for entertaining guests or cozy gatherings. As you step inside, you're greeted by a foyer leading into the living area, overlooked by the kitchen. The kitchen includes modern appliances and plenty of counter

    D.R. Horton Builder
    1854 W Brookwood Ct Unit 38476635, Phoenix, AZ 85045
  • /50

    $859,000

    $11K PRICE DROP
    • 3 Beds
    • 3.5 Baths
    • 2,765 Sq Ft

    3407 E Valencia Dr, Phoenix, AZ 85042

    With fully paid off Solar. Live at the base of South Mountain, minutes from biking, horseback riding, golf, shopping, and dining. The Blanca by Taylor Morrison offers a rare layout with 3 spacious bedrooms, each with a private bath, plus a guest half bath. The private owner's suite features dual sinks, soaking tub, oversized shower, and a generous walk-in closet. A versatile 4th room/den with

    Kalliany Alvarez Valley Views RE

    3407 E Valencia Dr, Phoenix, AZ 85042
  • /25

    $325,000

    Open Sat 11AM - 1PM
    • 2 Beds
    • 2 Baths
    • 1,320 Sq Ft

    2336 E Waltann Ln, Phoenix, AZ 85022

    Start your morning with coffee on the covered patio, then meet friends by the community pool or join an activity at the clubhouse. In Northtown's 55+ community, this single-story detached home lets you simplify without giving up the spaces you enjoy. Settle into the front living room with a book or gather around the dining table beside the beehive fireplace. Separate living areas offer room to

    Rob Madden HomeSmart

    2336 E Waltann Ln, Phoenix, AZ 85022
  • /18

    $541,490

    New Construction
    • 3 Beds
    • 2.5 Baths
    • 2,173 Sq Ft

    Ruby Plan at Estates at Estrella Crossing, Phoenix, AZ 85339

    The Ruby floorplan is a thoughtfully designed single-family home offering 2,173 square feet of comfortable, well-balanced living space. This popular split floorplan features three spacious bedrooms and two-and-a-half baths, creating ideal separation between the private owner’s suite and secondary bedrooms. A dedicated den provides flexible space for a home office, media room, or quiet retreat,

    Ashton Woods Builder
    9414 S 56th Ln Unit 36480560, Phoenix, AZ 85339
  • /38

    $545,000

    • 4 Beds
    • 3 Baths
    • 2,100 Sq Ft

    17237 N 9th Place, Phoenix, AZ 85022

    Discover the perfect blend of comfort and style in this 4-bedroom, 3-bathroom two-story residence in the gated community of Villas at Trellis. This beautifully maintained home is ready to impress. Harmonious open floor plan features wood-look tile flooring, abundant natural light, and neutral tone throughout, creating a bright and inviting atmosphere. Well-appointed kitchen offers recessed &

    Alex Abraham Unique Legacy Realty

    17237 N 9th Place, Phoenix, AZ 85022
  • /31

    $320,000

    • 3 Beds
    • 2 Baths
    • 1,507 Sq Ft

    4213 W Calavar Rd, Phoenix, AZ 85053

    Freshly updated and filled with natural light, this quiet retreat offers comfortable, low-maintenance living with a clean, modern feel. The vaulted great room creates an open, airy feel, while new LVP & carpet (2025), updated bath vanities (2026), HVAC (2022), and water heater (2019 w/new anode rods 2026) make it truly move-in ready. Enjoy one of the community's largest shaded courtyards, perfect

    Kelly Khalil Redfin Corporation

    4213 W Calavar Rd, Phoenix, AZ 85053
  • /22

    $470,990

    New Construction
    • 5 Beds
    • 3 Baths
    • 2,035 Sq Ft

    Sapphire Plan at Baker Farms - Seasons Collection, Phoenix, AZ 85035

    Highlights of the inviting Sapphire plan include a spacious great room, an open dining area and a large kitchen with a convenient island. Dual walk-in closets accent the lavish primary suite, which also boasts an attached bath with double sinks. Four secondary bedrooms, two additional bathrooms, a central laundry and a serene covered patio with center-meet doors complete this home. You’re sure to

    Richmond American Builder
    1713 N 79th Dr Unit 38054495, Phoenix, AZ 85035
  • /12

    $404,490

    New Construction
    • 3 Beds
    • 2 Baths
    • 1,402 Sq Ft

    Sterling Plan at The Trails, Phoenix, AZ 85037

    Welcome to your next home! As you enter from the porch into the foyer, you’re immediately greeted by the open dining area, kitchen, and family room. Just off the family room, you’ll find a spacious back patio. On the opposite side of the kitchen and family room are two additional bedrooms that share a bath, along with a laundry room that provides access to the two-car garage. At the far end of

    Starlight Homes Builder
    10262 W Devonshire Ave Unit 39100089, Phoenix, AZ 85037
  • /28

    $362,900

    $7K PRICE DROP
    • 3 Beds
    • 2.5 Baths
    • 1,454 Sq Ft

    2163 W Scully Dr, Phoenix, AZ 85023

    Welcome to the gated Northgate! This charming 2-story home offers a formal living room, high ceilings, tons of natural light, 3 beds, 2.5 baths & a rear 2-car garage. 2026 updates: brand new carpet, fresh interior paint, new range oven, redone upstairs bath cabinets/mirrors/lighting, and all-new light fixtures throughout. The eat-in kitchen boasts new granite counters, SS appliances, recessed

    Alex Abraham Unique Legacy Realty

    2163 W Scully Dr, Phoenix, AZ 85023
  • /8

    $441,340

    New Construction
    • 3 Beds
    • 2 Baths
    • 1,662 Sq Ft

    Moonbeam Plan at Laveen Farms, Phoenix, AZ 85339

    Enter the home from the front porch into a welcoming foyer, where two bedrooms are located at the front of the home and share a full bath. As you continue down the hall, you’ll pass the laundry room, a coat closet, and access to the two-car garage. The home then opens into the kitchen, dining area, and family room, creating a spacious and inviting main living space. A patio is located just off

    Starlight Homes Builder
    7742 W Saint Kateri Dr Unit 39747807, Phoenix, AZ 85339
  • /19

    $440,490

    New Construction
    • 3 Beds
    • 2 Baths
    • 1,802 Sq Ft

    Ecru Plan at Baker Farms, Phoenix, AZ 85035

    Say Hello to the Ecru plan, 1,802 square feet of versatile, thoughtfully designed living space that adapts to your lifestyle. Stepping into the welcoming foyer, youre drawn into the heart of the home an open-concept kitchen featuring a large center island and abundant cabinet space, seamlessly connected to the dining area and spacious great room. Whether youre hosting or enjoying a quiet night

    Mattamy Homes Builder
    1713 79th Ave Unit 40009325, Phoenix, AZ 85035
  • /26

    $1,249,000

    $336K PRICE DROP
    • 5 Beds
    • 4.5 Baths
    • 5,135 Sq Ft

    33010 N 53rd Place, Cave Creek, AZ 85331

    REDUCED PRICED TO SELL!!! Below market opportunity! Premium corner lot location with epic unobstructed sunset views from primary suite and living areas, no other lot offers these views and privacy (backs/sides to city vacant land). This smart home offers all the tech and features you could dream of. A nearly new chefs kitchen with high-end appliances, custom finishes and features curated for

    mike del monaco Professional Real Estate Service LLC

    33010 N 53rd Place, Cave Creek, AZ 85331
  • /10

    $393,990

    New Construction
    • 3 Beds
    • 2 Baths
    • 1,402 Sq Ft

    Sterling Plan at Sunset Farms, Tolleson, AZ 85353

    Welcome to your next home! As you enter from the porch into the foyer, you’re immediately greeted by the open dining area, kitchen, and family room. Just off the family room, you’ll find a spacious back patio. On the opposite side of the kitchen and family room are two additional bedrooms that share a bath, along with a laundry room that provides access to the two-car garage. At the far end of

    Starlight Homes Builder
    9640 W Luxton Ln Unit 41719360, Tolleson, AZ 85353
  • /54

    $898,990

    New Construction
    • 5 Beds
    • 4 Baths
    • 3,486 Sq Ft

    Miraval Plan at The Ridge at Stone Butte, Phoenix, AZ 85024

    The Miraval is a fantastic two-story floor plan with incredible features such as a double island!The first level contains a study, secondary bedroom with an attached bath, and a large kitchen that overlooks the great room and dining room.The second level features a game room right off the staircase that is perfect for entertaining. The large first bedroom has an attached bath with

    D.R. Horton Builder
    2510 E Villa Linda Dr Unit 38339172, Phoenix, AZ 85024
  • /20

    $388,740

    New Construction
    • 3 Beds
    • 2 Baths
    • 1,275 Sq Ft

    Aster Plan 2570 at Western Garden - Cottage, Phoenix, AZ 85037

    This new single-story home boasts a modern and low-maintenance layout. An open-concept floorplan takes up one side of the home, blending a modern kitchen, cozy dining area and spacious Great Room for easy entertaining and everyday transitions. All three bedrooms are tucked away to the side, including a lavish owner’s suite at the back of the home with a full bathroom and walk-in closet.

    Lennar Builder
    3784 N 96th Ln Unit 37146112, Phoenix, AZ 85037
  • /33

    $839,000

    $44K PRICE INCREASE
    • 3 Beds
    • 2.5 Baths
    • 2,203 Sq Ft

    4944 E Armor St, Cave Creek, AZ 85331

    Welcome to this extensively renovated single-level home in Tatum Ranch, offering 3 bedrooms, 2.5 baths, and 2,203 square feet of updated living space. Walls were removed during the remodel to create an OPEN CONCEPT great-room floor plan with vaulted ceilings, wide hallways, fresh paint, new wood-look tile and carpet, and updated hardware and fixtures throughout. A recently painted exterior adds

    Kimberley Doering Redfin Corporation

    4944 E Armor St, Cave Creek, AZ 85331
  • /38

    $279,000

    $46K PRICE DROP
    • 2 Beds
    • 2 Baths
    • 927 Sq Ft

    8346 W Hubbell St, Phoenix, AZ 85037

    Welcome home to this charming 2-bedroom, 2-bath residence offering comfort, convenience, and plenty of potential. The open living spaces feature attractive wood-look vinyl flooring, while the kitchen is equipped with stainless steel appliances. The spacious primary suite includes an ensuite bath for added privacy and comfort. A full-size washer and dryer convey, making move-in a breeze. The

    Kimberley Doering Redfin Corporation

    8346 W Hubbell St, Phoenix, AZ 85037
  • /49

    $614,995

    • 2 Beds
    • 2.5 Baths
    • 1,412 Sq Ft

    310 S 4th St Unit 1905, Phoenix, AZ 85004

    Perched on the 19th floor of Summit at Copper Square, this beautifully updated residence showcases coveted north-facing exposure with sweeping views of the Downtown Phoenix skyline from its oversized private balcony. The open, split-floor-plan design features floor-to-ceiling windows, abundant natural light, updated flooring, a redesigned kitchen with modern countertops and appliances, and a

    Vincent Shook Redfin Corporation

    310 S 4th St Unit 1905, Phoenix, AZ 85004
  • /86

    $850,000

    $25K PRICE DROP
    • 4 Beds
    • 4 Baths

    1317 W Monroe St, Phoenix, AZ 85007

    Fantastic investment opportunity in a gorgeous historic neighborhood near the Arizona State Capitol in the heart of Central Phoenix. This well-maintained fourplex features 4 beautifully remodeled efficiency units, consistently in demand with both short- and long-term tenants. Each fully furnished unit offers a private kitchenette w/ stainless steel gas range, refrigerator, & microwave, along with

    Max Shadle Redfin Corporation

    1317 W Monroe St, Phoenix, AZ 85007
  • /25

    $652,490

    New Construction
    • 4 Beds
    • 3 Baths
    • 3,024 Sq Ft

    Evolution Plan 5582 at Western Garden - Destiny, Phoenix, AZ 85037

    This new single-story home features Lennar’s Next Gen suite, a home within a home complete with a separate entrance, kitchen, bedroom and more for seamless independent living. Off the entry is a convenient den, leading to an open-concept floorplan with access to a covered patio for effortless entertaining and multitasking. Two secondary bedrooms are tucked away to the side of the home, with the

    Lennar Builder
    3010 N 96th Ln Unit 36033262, Phoenix, AZ 85037
  • /3

    $659,990

    New Construction
    • 3 - 4 Beds
    • 2.5 - 3.5 Baths
    • 2,580 Sq Ft

    Hanson Plan at Aspire at Kimura Gardens, Phoenix, AZ 85041

    Designed to support both active lifestyles and peaceful moments, the luxurious Hanson plan balances abundant storage, flexible spaces, and inviting areas for connection. At the heart of the home, you’ll find a gourmet or professional kitchen, and a nearby covered patio expands opportunities to entertain, unwind, and enjoy the outdoors. Personalization options include a home management zone and a

    Richmond American Builder
    1748 W Coles Rd Unit 40739441, Phoenix, AZ 85041
  • /37

    $482,990

    New Construction
    • 4 - 5 Beds
    • 2.5 - 3.5 Baths
    • 2,630 Sq Ft

    Moonstone Plan at Seasons at Vista Del Sur, Tolleson, AZ 85353

    Spacious and accommodating, the two-story Moonstone plan features an open-concept main floor and four charming bedrooms upstairs. This home will be built with either a study and a powder room or an extra bedroom and a full bath. Toward the back of the home, a great room flows into an inviting kitchen with a center island and adjacent dining room. Upstairs, a sprawling primary suite includes an

    Richmond American Builder
    5728 S 98th Ln Unit 36577456, Tolleson, AZ 85353
  • /32

    $490,000

    $15K PRICE INCREASE
    • 5 Beds
    • 3 Baths
    • 2,076 Sq Ft

    2846 W Villa Rita Dr, Phoenix, AZ 85053

    Discover this 5-bedroom, 3-bath home situated on a premium corner lot of just over a quarter acre. The spacious floor plan offers multiple living areas, wood-look flooring, and a cozy fireplace that creates a warm and inviting atmosphere. The remodeled kitchen is the heart of the home, featuring stainless steel appliances, updated cabinetry, beautiful countertops, and custom lighting above and

    Darin Gordon Redfin Corporation

    2846 W Villa Rita Dr, Phoenix, AZ 85053
  • /10

    $424,490

    New Construction
    • 3 Beds
    • 2 Baths
    • 1,662 Sq Ft

    Moonbeam Plan at The Trails, Phoenix, AZ 85037

    Enter the home from the front porch into a welcoming foyer, where two bedrooms are located at the front of the home and share a full bath. As you continue down the hall, you’ll pass the laundry room, a coat closet, and access to the two-car garage. The home then opens into the kitchen, dining area, and family room, creating a spacious and inviting main living space. A patio is located just off

    Starlight Homes Builder
    10262 W Devonshire Ave Unit 39100087, Phoenix, AZ 85037
  • /18

    $423,490

    New Construction
    • 3 Beds
    • 2.5 Baths
    • 1,744 Sq Ft

    Oxnard Plan 2016 at Western Garden - Reflection, Phoenix, AZ 85037

    The first floor of this two-story home shares an open layout between the kitchen, dining area and Great Room for easy entertaining, along with convenient access to a powder room. Upstairs are two secondary bedrooms, ideal for household members and overnight guests, as well as a luxe owner's suite, comprised of an en-suite bathroom and walk-in closet.

    Lennar Builder
    2947 N 97th Dr Unit 36033265, Phoenix, AZ 85037
  • /43

    $682,990

    New Construction
    • 5 Beds
    • 3 Baths
    • 2,392 Sq Ft

    Ibis Plan at The Ridge at Stone Butte, Phoenix, AZ 85024

    Welcome to the Ibis floor plan, a stunning two-story home featuring 5 bedrooms, 3 bathrooms, and a 2-car garage. Spanning 2,390 sq. ft., this multi-level layout is expertly designed to provide maximum flexibility and room for growing families. Stepping inside from the welcoming front porch, the entry introduces a private downstairs wing with a secondary bedroom and an adjacent full bathroom,

    D.R. Horton Builder
    2510 E Villa Linda Dr Unit 38938327, Phoenix, AZ 85024
  • /99

    $8,499,000

    $500K PRICE DROP
    • 5 Beds
    • 5.5 Baths
    • 5,800 Sq Ft

    4925 E Red Rock Dr Unit 43, Phoenix, AZ 85018

    Perched high on the cliffs of Camelback Mountain, this breathtaking mid-century modern estate redefines luxury desert living. Built in 2018 and meticulously designed for seamless indoor-outdoor living, this 5,800sf architectural gem captures sweeping mountain and city lights views from every angle especially the dazzling Arizona sunsets.Floor-to-ceiling glass walls dissolve the boundaries

    Michel Edery Russ Lyon Sotheby's International Realty

    4925 E Red Rock Dr Unit 43, Phoenix, AZ 85018
  • /44

    $731,990

    New Construction
    • 5 Beds
    • 3 Baths
    • 2,096 Sq Ft

    Hayden Plan at The Ridge at Stone Butte, Phoenix, AZ 85024

    The Hayden is a beautiful single level floor plan with an open common area. Enter through the foyer, and pass all 4 secondary bedrooms, leading to the kitchen.The kitchen has a walk-in corner pantry, as well as an island that looks over the dining room. The great room looks out onto the covered back patio. The owner's suite is tucked towards the back of the home, with its own bathroom, as

    D.R. Horton Builder
    2510 E Villa Linda Dr Unit 38339168, Phoenix, AZ 85024
  • /55

    $899,000

    $151K PRICE DROP
    • 3 Beds
    • 3.5 Baths
    • 2,831 Sq Ft

    2012 W Andalusian Trail, Phoenix, AZ 85085

    MOVE IN READY! PRISTINE HOME. PRIME LOCATION. BEAUTIFULLY APPOINTED. Built by Cachet Homes in 2020, this highly desirable residence features an oversized garage and a spacious open-concept floor plan with abundant structural & aesthetic upgrades. Located across from Legacy Park, the home offers open views with no single-story or two-story homes directly behind, providing added privacy. The

    Natalie Raines Berkshire Hathaway HomeServices Arizona Properties

    2012 W Andalusian Trail, Phoenix, AZ 85085
  • /20

    $560,000

    • 3 Beds
    • 2 Baths
    • 1,706 Sq Ft

    1142 E El Camino Dr, Phoenix, AZ 85020

    Beautifully renovated ranch-style home in a prime North Central Phoenix location! This move-in ready home features bright, open living spaces, a remodeled kitchen with white cabinetry, quartz countertops, stainless steel appliances, designer hardware, and a cozy brick fireplace. A flexible bonus room is perfect for a home office, library, or media space. Enjoy a spacious primary suite, updated

    Michelle Mulvaney LOVE PHX

    1142 E El Camino Dr, Phoenix, AZ 85020

Showing Results 321 - 360, Page 9 of 18

How to Buy a Home How to Finance a Home How to Sell a Home