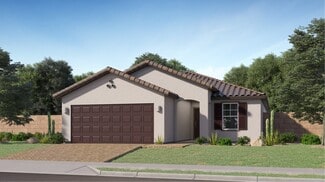
3,991

Phoenix, AZ Homes for Sale with Garage

Section Image Section Image
  • /11

    $499,990

    New Construction $6K PRICE DROP
    • 5 Beds
    • 3 Baths
    • 2,688 Sq Ft

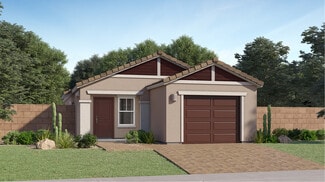
    Supernova Plan at Laveen Farms, Phoenix, AZ 85339

    Step into the Supernova plan through the foyer, where you're greeted by a flex room. On the way to the main living space, you’ll pass a bedroom with a full bath and access to the two-car garage. The open-concept kitchen, family room, and dining area are located at the back of the home, with a patio just off the dining area. Upstairs, a spacious loft connects three additional bedrooms—each with

    Starlight Homes Builder
    7742 W Saint Kateri Dr Unit 39747809, Phoenix, AZ 85339
  • /13

    $457,990

    New Construction
    • 4 Beds
    • 2 Baths
    • 1,797 Sq Ft

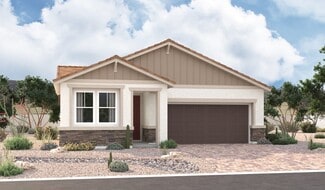
    Iris Plan at Solara - Ashton Woods, Phoenix, AZ 85041

    The 1,797 square foot Iris homeplan offers a smart and inviting single-family design that blends comfort, functionality, and modern living. Featuring four well-appointed bedrooms and two full bathrooms, this thoughtfully arranged layout provides space for both everyday living and growing households. The open-concept great room serves as the heart of the home, creating a seamless flow between the

    Ashton Woods Builder
    4729 W Donner Dr Unit 39461758, Phoenix, AZ 85041
  • /33

    $655,000

    $20K PRICE DROP
    • 3 Beds
    • 2 Baths
    • 1,758 Sq Ft

    523 E Pasaro Dr, Phoenix, AZ 85085

    Better than new and move-in ready! Located in a gated neighborhood within the sought-after Sonoran Mountain Preserve, this stunning 3-bedroom plus den home offers exceptional upgrades and an unbeatable location near TSMC. Tile flooring throughout, an upgraded appliance package, and designer finishes create a modern, polished feel. The open floor plan flows effortlessly into a low-maintenance

    Heather Corley Redfin Corporation

    523 E Pasaro Dr, Phoenix, AZ 85085
  • /40

    $1,095,000

    $140K PRICE INCREASE
    • 4 Beds
    • 2 Baths
    • 2,436 Sq Ft

    6242 E Hearn Rd, Scottsdale, AZ 85254

    Set on a prime corner cul-de-sac lot with NO HOA in the coveted ''Magic Zip Code,'' this meticulously upgraded property offers two refinished + repainted RV gates, dedicated RV parking, 30-amp RV hookup and clean-out on the West side, plus a 30-amp outlet in the 2-car epoxy garage. Inside, vaulted ceilings and abundant natural light enhance the open layout, featuring a secluded split primary

    David Arustamian Russ Lyon Sotheby's International Realty

    6242 E Hearn Rd, Scottsdale, AZ 85254
  • /40

    $438,000

    $5K PRICE DROP
    • 3 Beds
    • 2.5 Baths
    • 2,509 Sq Ft

    5215 W Hasan Dr, Laveen, AZ 85339

    Beautifully updated home in the Sierra Colina community on a spacious cul-de-sac lot. Freshly painted interior & new plush carpeting throughout create a clean, move-in ready feel. Vaulted ceilings & abundant natural light enhance the open living & dining areas, while the generous family room offers additional space to relax & entertain. A separate den provides the perfect setup for home office or

    Max Shadle Redfin Corporation

    5215 W Hasan Dr, Laveen, AZ 85339
  • /14

    $600,000

    • 3 Beds
    • 2.5 Baths
    • 1,908 Sq Ft

    2645 E Osborn Rd Unit 3, Phoenix, AZ 85016

    Move-in ready Arcadia Lite townhome built in 2019 and meticulously maintained with stylish upgrades throughout, including upgraded lighting fixtures throughout the home. This beautifully designed residence features 3 bedrooms, 2.5 baths, soaring ceilings, and an open great room floor plan perfect for modern living and entertaining. The island kitchen is equipped with upgraded stainless steel

    violettabondy Bondy Russ Lyon Sotheby's International Realty

    2645 E Osborn Rd Unit 3, Phoenix, AZ 85016
  • /14

    $455,990

    New Construction $8K PRICE INCREASE
    • 4 Beds
    • 3 Baths
    • 1,912 Sq Ft

    Prism Plan at The Trails, Phoenix, AZ 85037

    As you enter the home, you’re greeted by two bedrooms with a shared bath. Continuing down the hall toward the main living area, you’ll pass an additional bedroom, a second full bath, the laundry room, and access to the two-car garage. The home then opens into a spacious kitchen, dining area, and family room, with a covered patio just off the family room. On the opposite side of the kitchen,

    Starlight Homes Builder
    10262 W Devonshire Ave Unit 39100085, Phoenix, AZ 85037
  • /37

    $2,369,500

    • 4 Beds
    • 3.5 Baths
    • 4,055 Sq Ft

    35909 N 10th Ave, Phoenix, AZ 85086

    Welcome to the pinnacle of Desert Hills luxury! A rare 2022 custom masterpiece in coveted North Mountain Estates, tucked at the end of a cul-de-sac on 1.327 acres of paved, subdivision-style living. Inside, soaring open-concept spaces, a spa-worthy master suite, and high-end finishes impress at every turn. The chef's kitchen is next-level: 60' Wolf range, double island, a ton of cabinet space,

    Michael Kurek Realty ONE Group

    35909 N 10th Ave, Phoenix, AZ 85086
  • /27

    $475,990

    New Construction
    • 3 Beds
    • 2.5 Baths
    • 2,354 Sq Ft

    Pecan Plan at Baker Farms, Phoenix, AZ 85035

    The Pecan floorplan delivers generous space and effortless flow across 2,353 square feet of thoughtfully designed living. This two-story home features 3 bedrooms, 2.5 bathrooms, a spacious loft, and plenty of room to grow. Step inside to an inviting open foyer that leads into an expansive great room. The heart of the home is the well-appointed kitchen, showcasing a large center island, abundant

    Mattamy Homes Builder
    1713 79th Ave Unit 40009330, Phoenix, AZ 85035
  • /39

    $698,990

    New Construction
    • 5 Beds
    • 3 Baths
    • 2,096 Sq Ft

    Hayden Plan at Upper Canyon, Phoenix, AZ 85045

    The Hayden floor plan, encompassing 2,096 sq. ft., offers 5 bedrooms, 3 bathrooms, and a 2-car garage. This well-designed layout strikes a balance between comfort and style, perfect for the needs of any resident. The entry leads you past the additional 4 bedrooms and 3 bathrooms, conveniently placed for easy access and functionality. These bedrooms are generously sized for houseguests or personal

    D.R. Horton Builder
    1854 W Brookwood Ct Unit 38476641, Phoenix, AZ 85045
  • /28

    $409,000

    Open Sun 11AM - 2PM
    • 3 Beds
    • 2 Baths
    • 1,350 Sq Ft

    524 W Harwell Rd, Phoenix, AZ 85041

    Welcome to effortless living in the gated community of Highline Estates! This absolutely gorgeous, light & bright 3-bedroom, 2-bath home is immaculate, beautifully upgraded, and truly feels like new. From the moment you arrive, the stunning curb appeal shines with a paver driveway, charming exterior details, and a spacious 2-car garage. Inside, you'll find a warm yet modern design featuring

    Kimberley Doering Redfin Corporation

    524 W Harwell Rd, Phoenix, AZ 85041
  • /39

    $758,990

    New Construction
    • 5 Beds
    • 3 Baths
    • 2,242 Sq Ft

    Laveen Plan at The Ridge at Stone Butte, Phoenix, AZ 85024

    The Laveen is a single-story home, with a beautiful central open layout. The foyer leads past the four secondary bedrooms, into the kitchen. The kitchen has a walk-in corner pantry, and an island that looks over the dining room and great room. The great room looks out onto the covered back patio. The owner's suite is nestled near the back of the home, and has a thoughtfully laid out bathroom that

    D.R. Horton Builder
    2510 E Villa Linda Dr Unit 38339180, Phoenix, AZ 85024
  • /27

    $450,000

    • 3 Beds
    • 2 Baths
    • 2,292 Sq Ft

    10102 W Riverside Ave, Tolleson, AZ 85353

    *** Matterport/ Virtual Tour available on ARMLS. Unique find in COUNTRY PLACE! This stunning single-level home features a RV gate, 3-car garage and soaring 9ft+ ceilings throughout. Clean and maintained with serviced AC and professionally cleaned ducts.The interior opens to a formal living room leading into a spacious kitchen equipped with a breakfast bar island, pantry, and an open layout

    Vanessa Camarena Ibarra HomeSmart

    10102 W Riverside Ave, Tolleson, AZ 85353
  • /37

    $420,000

    $5K PRICE DROP
    • 3 Beds
    • 2.5 Baths
    • 1,373 Sq Ft

    2725 E Mine Creek Rd Unit 1187, Phoenix, AZ 85024

    Don't miss this beautiful townhome in the coveted gated community of Pinnacle at Desert Peak! This inviting home offers over 1,370 sq.ft. of thoughtfully designed living space with 3 bedrooms, 2.5 bathrooms and an attached 2 car garage. The main level features a bright and open Great Room, a convenient guest powder room and a well-appointed kitchen with granite countertops, stainless steel

    Gregory Janis Redfin Corporation

    2725 E Mine Creek Rd Unit 1187, Phoenix, AZ 85024
  • /12

    $426,990

    New Construction
    • 3 Beds
    • 2 Baths
    • 1,761 Sq Ft

    Hawking Plan at The Trails, Phoenix, AZ 85037

    Entering from the front porch, you step into the foyer, where two bedrooms greet you at the front of the home—each featuring a walk-in closet and sharing a full bath. As you continue down the hallway, you'll pass a coat closet, the laundry room, and access to the two-car garage. The layout then opens into the kitchen, family room, and dining area, creating a welcoming space for everyday living. A

    Starlight Homes Builder
    10262 W Devonshire Ave Unit 39100086, Phoenix, AZ 85037
  • /23

    $399,000

    • 3 Beds
    • 2 Baths
    • 1,350 Sq Ft

    4914 W Oraibi Dr, Glendale, AZ 85308

    Beautifully updated 3 bedroom, 2 bathroom 85308 home with extensive upgrades throughout! Improvements include full PEX re-pipe (2019), new carpet in bedrooms (2019), water softener & reverse osmosis system (2020), HVAC units (2021), luxury vinyl plank flooring and baseboards throughout (2022), updated kitchen and bathrooms with refreshed cabinetry and hardware (2022), backyard turf installation

    Amberleigh Napolez Redfin Corporation

    4914 W Oraibi Dr, Glendale, AZ 85308
  • /24

    $538,990

    New Construction
    • 4 Beds
    • 3 Baths
    • 2,524 Sq Ft

    Revolution Plan 4083 at Western Garden - Horizon, Phoenix, AZ 85037

    This new single-level home features Lennar’s Next Gen suite, designed as a home within a home with its own entrance, bedroom, kitchen and much more. Two secondary bedrooms and a full bathroom are located off the foyer, leading to an inviting open-concept living area with access to a covered patio. The luxe owner’s suite is tucked into a private back corner, complete with an en-suite bathroom and

    Lennar Builder
    9639 W Pinchot Ave Unit 36033257, Phoenix, AZ 85037
  • /31

    $459,500

    $10K PRICE DROP
    • 2 Beds
    • 2.5 Baths
    • 1,234 Sq Ft

    4455 E Paradise Village Pkwy S Unit 1032, Phoenix, AZ 85032

    Stunning, COMPLETELY remodeled townhome, premier location overlooking Stonecreek Golf Course in the beautiful Villas at Stonecreek community. Magnificent golf course & mountain views from most rooms. Attached 2 car garage w/ direct entrance for added convenience. ALL NEW kitchen, baths, flooring, HVAC, SS appliances, even all-new plumbing & fixtures! Floorplan completely remodeled which added

    Max Shadle Redfin Corporation

    4455 E Paradise Village Pkwy S Unit 1032, Phoenix, AZ 85032
  • /69

    $4,499,000

    $151K PRICE DROP
    • 6 Beds
    • 6.5 Baths
    • 4,435 Sq Ft

    6141 E Calle Camelia, Scottsdale, AZ 85251

    Welcome to 6141 E Calle Camelia--an exceptional Modern Coastal retreat perfectly positioned on a private half-acre lot with breathtaking Camelback Mountain views. Newly remodeled and completed in 2026, this thoughtfully designed estate blends timeless charm with elevated, resort-style living. The property features a 3,845 sq ft main residence plus a 590 sq ft guest house, offering a total of 6

    Adam Hizme RETSY

    6141 E Calle Camelia, Scottsdale, AZ 85251
  • /65

    $785,000

    $15K PRICE DROP
    • 4 Beds
    • 2.5 Baths
    • 2,577 Sq Ft

    24114 N 20th Place, Phoenix, AZ 85024

    Prepare to be captivated by this stunning 4-bedroom and 2.5-bathroom home featuring a 3-car garage and premium mountain-view lot! Thoughtfully designed with both a formal living room and a spacious great room, this home offers plenty of space for everyday living and entertaining. Features 10' ceilings on the main level and 9' ceilings upstairs, enhancing the home's spacious and airy feel.

    Alex Abraham Unique Legacy Realty

    24114 N 20th Place, Phoenix, AZ 85024
  • /35

    $574,990

    $25K PRICE DROP
    • 3 Beds
    • 2 Baths
    • 1,782 Sq Ft

    28619 N Nobel Rd, Phoenix, AZ 85085
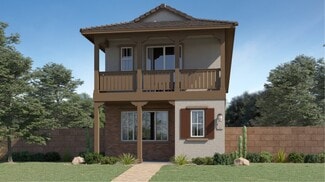
    Own your piece of Arizona living at it's finest with this beautifully maintained home in Dynamite Mountain Ranch. This gem features 3 bedrooms, 2 baths + versatile den/home office/flex rooms perfect for remote work or extra space. The interior shines with stunning granite countertops and coordinating backsplash in the kitchen, with open-concept flow into living and dining areas. Enjoy cozy

    Blake McClary Cozland Corporation

    28619 N Nobel Rd, Phoenix, AZ 85085
  • /53

    $802,990

    New Construction
    • 5 Beds
    • 3 Baths
    • 2,830 Sq Ft

    Apache Plan at The Ridge at Stone Butte, Phoenix, AZ 85024

    Step into the Stork, a captivating two-story residence boasting an open concept layout and an array of impressive features. On the main floor, you'll find two spacious bedrooms, providing ample space for guests or family members. A secluded dining room offers a peaceful setting for enjoying meals, while a large great room creates the perfect space for relaxation and entertaining. Step outside to

    D.R. Horton Builder
    2510 E Villa Linda Dr Unit 38339181, Phoenix, AZ 85024
  • /34

    $1,150,000

    • 3 Beds
    • 3 Baths
    • 2,393 Sq Ft

    4808 N 24th St Unit 821, Phoenix, AZ 85016

    Stunning 2,393 SF End-Corner Residence in the Biltmore Area. This exceptional 3-bedroom + den/office, 3-bath home features 2 patios, 3 assigned parking spaces, and a private storage locker in a gated underground garage. Flooded with natural light through floor-to-ceiling windows, the open-concept floor plan showcases breathtaking mountain and city views. A gourmet kitchen, Sub-Zero appliances,

    Robert Kestler DeLex Realty

    4808 N 24th St Unit 821, Phoenix, AZ 85016
  • /25

    $1,095,000

    $3K PRICE DROP
    • 3 Beds
    • 2.5 Baths
    • 2,457 Sq Ft

    6206 E Acoma Dr, Scottsdale, AZ 85254

    This stunning 3 bed, 2.5 bath Santa Fe / Phoenix Territorial-style home sits on a massive corner lot, adjacent to Crossed Arrows Park. With a split floor plan, and 12-ft ceilings, this home has the perfect combination of style and functionality. The backyard enhances the property, featuring a custom pool w/ Saltillo tile texturing, a built-in BBQ, and an enormous covered patio. Inside you'll find

    Nikki Martinez HomeSmart

    6206 E Acoma Dr, Scottsdale, AZ 85254
  • /49

    $858,990

    New Construction
    • 4 Beds
    • 3.5 Baths
    • 3,222 Sq Ft

    Phoenician Plan at The Ridge at Stone Butte, Phoenix, AZ 85024

    The Phoenician is a vast two-story floor plan that includes a foyer that leads right into the separated dining room. The kitchen features a corner pantry and central island that overlooks the breakfast area and great room. The first bedroom is located on the first level has a large attached bathroom and a walk-in closet. The second level leads to a game room and features a media room as well

    D.R. Horton Builder
    2510 E Villa Linda Dr Unit 38339160, Phoenix, AZ 85024
  • /35

    $899,000

    $66K PRICE DROP
    • 1 Bed
    • 1.5 Baths
    • 1,236 Sq Ft

    200 W Portland St Unit 1312, Phoenix, AZ 85003

    Exclusive! Elegant! Elevated! Elite! Expansive and Exceptional! Own the skyline from one of Portland on the Park's most distinctive residences--this rare two-level penthouse crowns the top TWO floors with dramatic 24-ft glass and unobstructed north-facing views over Hance Park, Japanese Friendship Garden, and mountain silhouettes beyond. Unlike typical flat units, this home delivers volume,

    Carol Poore Brokers Hub Realty, LLC

    200 W Portland St Unit 1312, Phoenix, AZ 85003
  • /16

    $438,990

    New Construction
    • 4 Beds
    • 2 - 3 Baths
    • 1,870 Sq Ft

    Larimar Plan at Seasons at Vista Del Sur, Tolleson, AZ 85353

    The ranch-style Larimar plan offers a seamless blend of style, comfort and functionality. The heart of this home is its open, airy kitchen, which features a center island, walk-in pantry and dining area, and flows into an inviting great room with stylish center-meet doors that provide access to the covered patio. The large primary suite boasts a well-appointed bath and an oversized walk-in

    Richmond American Homes Builder
    5728 S 98th Ln Unit 36577524, Tolleson, AZ 85353
  • /26

    $624,990

    New Construction
    • 3 Beds
    • 2 Baths
    • 1,432 Sq Ft

    Baxter Plan at Upper Canyon, Phoenix, AZ 85045

    Welcome to the Baxter floor plan, a single-story home featuring 3 bedrooms, 2 bathrooms, and a 2-car garage with direct access to the home. This house spans 1,432 sq. ft. and is ideal for any resident's needs. A spacious hallway leads you into the kitchen that is positioned to overlook the great room. The kitchen has modern appliances, abundant counter space, sleek cabinetry, and a large island.

    D.R. Horton Builder
    1854 W Brookwood Ct Unit 38476628, Phoenix, AZ 85045
  • /16

    $420,900

    New Construction
    • 3 - 4 Beds
    • 2 Baths
    • 1,590 Sq Ft

    Peridot Plan at Seasons at Vista Del Sur, Tolleson, AZ 85353

    At the heart of the ranch-style Peridot plan is an inviting kitchen with a center island, a walk-in pantry and a dining area overlooking a spacious great room with an adjacent covered patio. A beautiful primary suite with a private bath and oversized walk-in closet offers plenty of space for rest and relaxation. Two secondary bedrooms, a shared bathroom and a central laundry are also included.

    Richmond American Homes Builder
    5728 S 98th Ln Unit 36577438, Tolleson, AZ 85353
  • /28

    $400,000

    • 3 Beds
    • 2.5 Baths
    • 2,334 Sq Ft

    2607 W Bloch Rd, Phoenix, AZ 85041

    Welcome home to the highly desirable Weston Park community! This spacious home is priced to give you the opportunity to add your own personal touch with new carpet and paint, an incredible value for the size and location. Enjoy a fantastic floor plan featuring 3 bedrooms plus an upstairs loft, 2.5 bathrooms, along with formal living and dining rooms and a generous family room, perfect for both

    Hai Bigelow Redfin Corporation

    2607 W Bloch Rd, Phoenix, AZ 85041
  • /30

    $654,990

    New Construction
    • 4 Beds
    • 2 Baths
    • 1,697 Sq Ft

    Easton Plan at Upper Canyon, Phoenix, AZ 85045

    The Easton floor plan is a single-story home featuring 4 bedrooms and 2 bathrooms, as well as a 2-car garage with direct access to the interior. Spanning 1,697 sq. ft., this layout allows for both functionality and comfort. The entryway of the home leads you past the initial bedrooms into the kitchen. This space features modern appliances, abundant counter space, and a central island. The kitchen

    D.R. Horton Builder
    1854 W Brookwood Ct Unit 38476639, Phoenix, AZ 85045
  • /72

    $1,250,000

    $250K PRICE DROP
    • 4 Beds
    • 3 Baths
    • 3,725 Sq Ft

    3951 E Sequoia Trail, Phoenix, AZ 85044

    Unique & remodeled this 3100 sq ft custom home in Equestrian Estates has 4 beds, 3 baths with a 625sq ft guest house with its own great room and 2 bonus rooms making it a very rare find. Nestled on a premium corner lot with north/south exposure this home only has 1 direct neighbor for the ultimate in privacy. Surrounding the entire back & sides of the home are Security Shutters offering

    Tim Gates Platinum Realty Network

    3951 E Sequoia Trail, Phoenix, AZ 85044
  • /56

    $2,000,000

    • 3 Beds
    • 2.5 Baths
    • 2,011 Sq Ft

    4674 N 65th St Unit 138, Scottsdale, AZ 85251

    Set within the exclusive guard-gated enclave of Phoenician East, this villa offers privacy and resort-level living. Positioned on the 2nd Fairway of the Phoenician Resort Golf Course, the home captures breathtaking fairway and Camelback Mountain views. Hardwood floors and vaulted ceilings frame light-filled living spaces that open to a spacious patio with a private outdoor kitchen and four-person

    Jana Vida HomeSmart

    4674 N 65th St Unit 138, Scottsdale, AZ 85251
  • /12

    $462,990

    New Construction
    • 4 Beds
    • 3 Baths
    • 2,090 Sq Ft

    Emerald Plan at Seasons at Vista Del Sur, Tolleson, AZ 85353

    The Emerald floor plan shines as brightly as its namesake. A covered entry greets guests, and leads past two bedrooms and a bath. An airy, open layout showcases the kitchen, the dining room and the great room, which offers access to the covered patio. The impressive primary suite is adjacent, and includes a walk-in closet and an attached bath. A living room, a laundry and an additional bedroom

    Richmond American Homes Builder
    5728 S 98th Ln Unit 36577551, Tolleson, AZ 85353
  • /33

    $602,990

    New Construction $3K PRICE INCREASE
    • 4 Beds
    • 2 Baths
    • 1,697 Sq Ft

    Easton Plan at The Ridge at Stone Butte, Phoenix, AZ 85024

    Explore the Easton floor plan—a splendid single-level design offering an array of features to elevate your lifestyle. Step onto the inviting front porch and enter the foyer, seamlessly leading you past the utility room into the heart of the home—the striking kitchen. The kitchen is a chef's haven, boasting a corner pantry and an island overlooking both the dining room and the great room, creating

    D.R. Horton Builder
    2510 E Villa Linda Dr Unit 38938314, Phoenix, AZ 85024
  • /11

    $515,990

    New Construction
    • 4 Beds
    • 3 Baths
    • 2,219 Sq Ft

    Sunflower Plan at Estrella Crossing, Laveen, AZ 85339

    The Sunflower plan offers 4 bedrooms and 3 full bathrooms designed to accommodate both everyday living and long-term guests with ease. A highlight of this thoughtful layout is the private guest retreat, featuring its own living area, bedroom, full bath, and linen storage—ideal for multigenerational living or hosting with comfort and privacy. The bright, open living spaces flow effortlessly to the

    Ashton Woods Builder
    9812 S 56th Ln Unit 36456068, Laveen, AZ 85339
  • /7

    $531,990

    New Construction
    • 4 Beds
    • 3 Baths
    • 2,123 Sq Ft

    Opal Plan at Estrella Crossing - Estates, Phoenix, AZ 85339

    The Opal floor plan boasts 4 bedrooms, 3 full bathrooms bonus Den with storage and a 4-car garage for tons of storage. The covered patio is the perfect welcome home and the outdoor Arizona lifestyle is emphasized through glass sliding doors leading out to a covered patio. This is a brand new floorplan so come check it out today!

    Ashton Woods Builder
    9414 S 56th Ln Unit 36450707, Phoenix, AZ 85339
  • /32

    $639,990

    New Construction
    • 3 Beds
    • 2 Baths
    • 1,610 Sq Ft

    Caden Plan at Upper Canyon, Phoenix, AZ 85045

    Welcome to the Caden floor plan, a one-story home featuring 3 bedrooms, 2 bathrooms, and a 2-car garage. Spanning 1,610 sq. ft., this home is designed for those seeking a comfortable, functional, and modern living space. As you enter, you're greeted by the foyer that passes two bedrooms. These spaces have a variety of uses, such as a guest room or home office. The shared bathroom between the

    D.R. Horton Builder
    1854 W Brookwood Ct Unit 38476634, Phoenix, AZ 85045
  • /18

    $474,490

    New Construction
    • 4 Beds
    • 3 Baths
    • 1,946 Sq Ft

    Ironwood Plan 3518 at Western Garden - Discovery, Phoenix, AZ 85037

    A generous open living space serves as the heart of this single-level home, offering seamless transition between the Great Room, kitchen and dining room, while sliding glass doors lead to a covered patio for indoor-outdoor living. You will find plenty of room for your family with three secondary bedrooms and a stunning owner’s suite complete with a spa-like bathroom.

    Lennar Builder
    3131 N 97th Dr Unit 36033245, Phoenix, AZ 85037
  • /26

    $505,490

    New Construction
    • 5 Beds
    • 3 Baths
    • 2,509 Sq Ft

    Avery Plan 4049 at Western Garden - Gateway, Phoenix, AZ 85037

    The first floor of this new two-story home is host to an inviting open-concept layout with access to a covered patio, and a convenient bedroom and full bathroom are located near the foyer. Upstairs, four additional bedrooms surround a versatile loft, including the owner’s suite with a spa-inspired bathroom and generous walk-in closet.

    Lennar Builder
    9627 W Pinchot Ave Unit 36033423, Phoenix, AZ 85037

Showing Results 401 - 440, Page 11 of 18

How to Buy a Home How to Finance a Home How to Sell a Home